
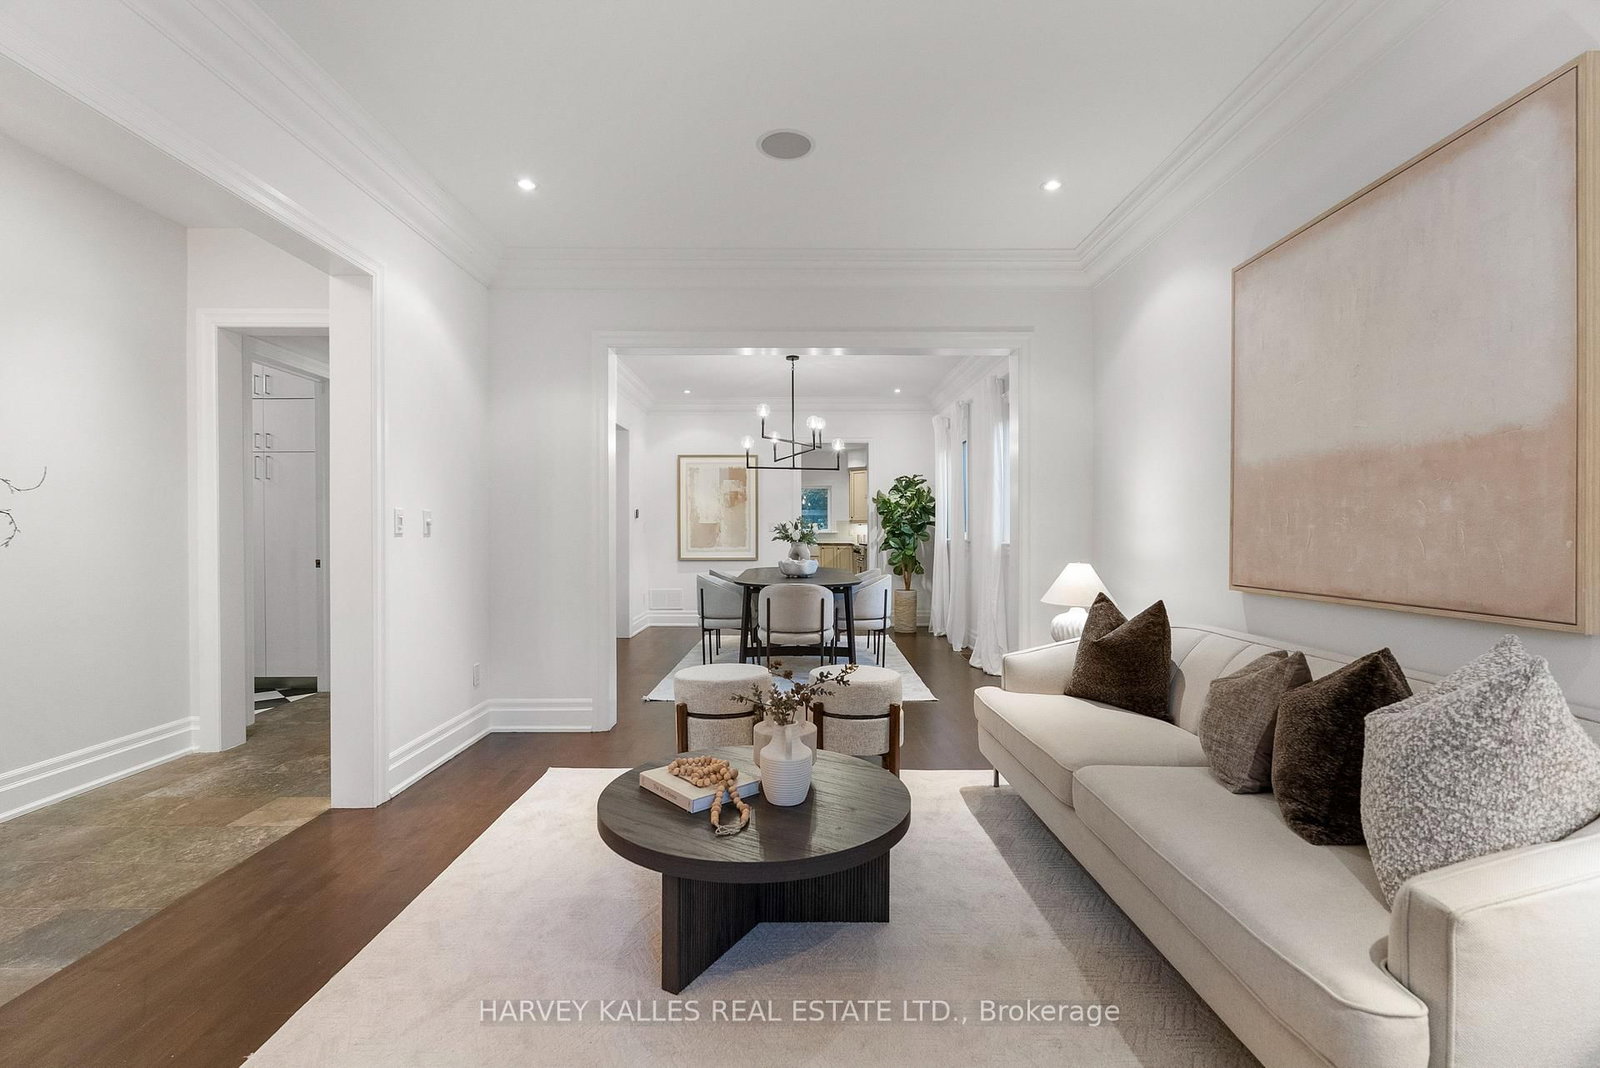
121 Johnston Avenue • Toronto, ON photo 1
121 Johnston Avenue • Toronto, ON photo 2
121 Johnston Avenue • Toronto, ON photo 3
121 Johnston Avenue • Toronto, ON photo 4
121 Johnston Avenue • Toronto, ON photo 5
121 Johnston Avenue • Toronto, ON photo 6
121 Johnston Avenue • Toronto, ON photo 7
121 Johnston Avenue • Toronto, ON photo 8
121 Johnston Avenue • Toronto, ON photo 9
121 Johnston Avenue • Toronto, ON photo 10
121 Johnston Avenue • Toronto, ON photo 11
121 Johnston Avenue • Toronto, ON photo 12
121 Johnston Avenue • Toronto, ON photo 13
121 Johnston Avenue • Toronto, ON photo 14
121 Johnston Avenue • Toronto, ON photo 15
121 Johnston Avenue • Toronto, ON photo 16
121 Johnston Avenue • Toronto, ON photo 17
121 Johnston Avenue • Toronto, ON photo 18
121 Johnston Avenue • Toronto, ON photo 19
121 Johnston Avenue • Toronto, ON photo 20
121 Johnston Avenue • Toronto, ON photo 21
121 Johnston Avenue • Toronto, ON photo 22
121 Johnston Avenue • Toronto, ON photo 23
121 Johnston Avenue • Toronto, ON photo 24
121 Johnston Avenue • Toronto, ON photo 25
121 Johnston Avenue • Toronto, ON photo 26
121 Johnston Avenue • Toronto, ON photo 27
121 Johnston Avenue • Toronto, ON photo 28
121 Johnston Avenue • Toronto, ON photo 29
121 Johnston Avenue • Toronto, ON photo 30
121 Johnston Avenue • Toronto, ON photo 31
121 Johnston Avenue • Toronto, ON photo 32
121 Johnston Avenue • Toronto, ON photo 33
121 Johnston Avenue • Toronto, ON photo 34
121 Johnston Avenue • Toronto, ON photo 35
121 Johnston Avenue • Toronto, ON photo 36
121 Johnston Avenue • Toronto, ON photo 37
121 Johnston Avenue • Toronto, ON photo 38
121 Johnston Avenue • Toronto, ON photo 39
121 Johnston Avenue • Toronto, ON photo 40
121 Johnston Avenue • Toronto, ON photo 41
121 Johnston Avenue • Toronto, ON photo 42
121 Johnston Avenue • Toronto, ON photo 43
121 Johnston Avenue • Toronto, ON photo 44
121 Johnston Avenue • Toronto, ON photo 45
121 Johnston Avenue • Toronto, ON photo 46
New1 / 46
$2,099,000
121 Johnston Avenue • Toronto, ONNew
Courtesy of HARVEY KALLES REAL ESTATE LTD.
4+1
Bedrooms
4
Bathrooms
2500-3000
Square feet
3
Parking

About this home

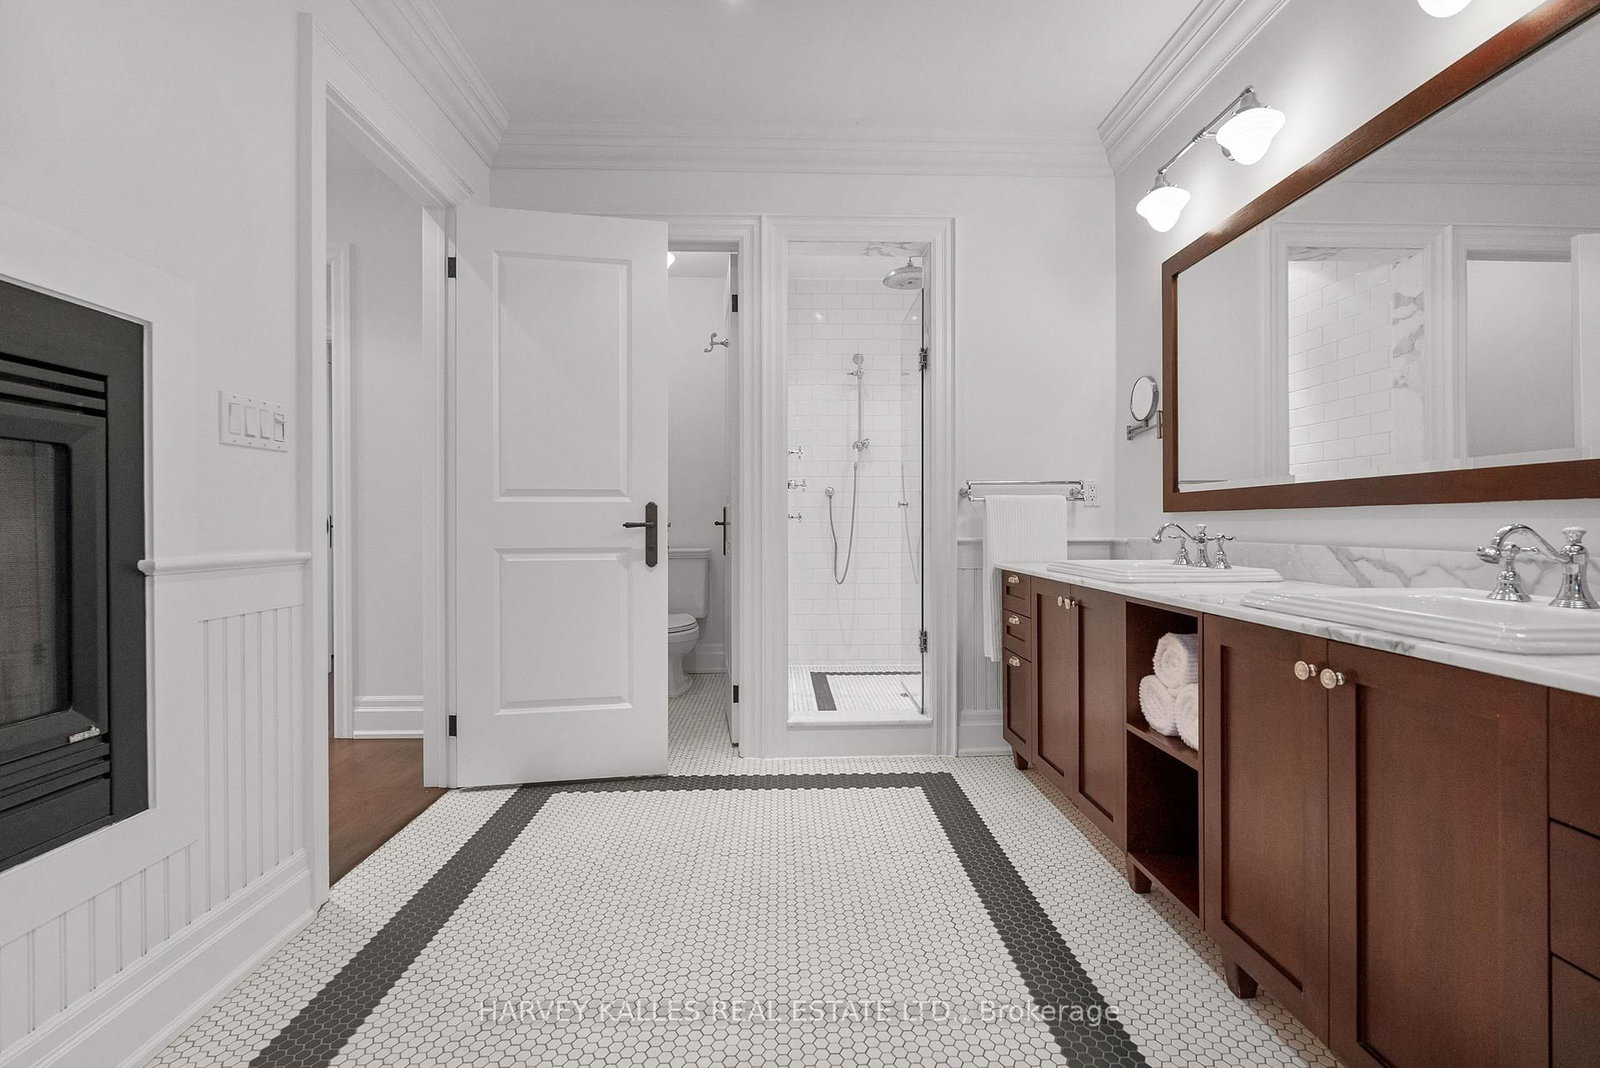
Welcome to 121 Johnston Avenue, a beautiful warm 4+1 bedroom, 4-bathroom family home in prestigious Lansing-Westgate. The main floor features a bright, open-concept layout with hardwood flooring, generous rooms and abundant natural light. This homes main floor flows from the combined Living room Dining room space, to the spacious Kitchen with large island, stainless steel appliances, open to a family room featuring a gas fireplace, window seating and a walkout to the large deck with awning and private backyard, perfect for family living and entertaining ,main floor laundry includes a convenient dog shower and laundry chute and direct access to the garage.The upper level offers four exceptionally, spacious bedrooms, including an impressive primary retreat with a double-sized gas fireplace, 5 pc primary spa inspired bathroom, and walk-in closet. Three additional bedrooms provide excellent space for family, guests or a home office, along with a well-appointed bathroom.The lower level features a huge recreation room, built -ins, gas fireplace insert rough-in, 1 additional bedroom, full workshop, and a roughed-in kitchen offering excellent potential for a future in-law suite.Complete with four bathrooms and three parking spaces, this beautifully maintained home offers exceptional space, thoughtful features and an outstanding location, walking distance to Yonge and Sheppard, subway, transit, Highway 401, parks, ravine trails, libraries, shops, restaurants, and highly regarded neighbourhood schools.

Property details

Property type
Detached
Style
2-Storey
Total rooms
8
Lot size
35 × 130 ft
Property taxes
$11,477 (2025)
Occupancy
Flexible
Days on market
2
Status
Active
MLS®

Property history

Recently sold nearby

Listing data last updated: Sep 15, 2026, 10:58 p.m. EDT via TRREB IDX.

First listed: Sep 15, 2026, 1:37 p.m. EDT.