






About this home
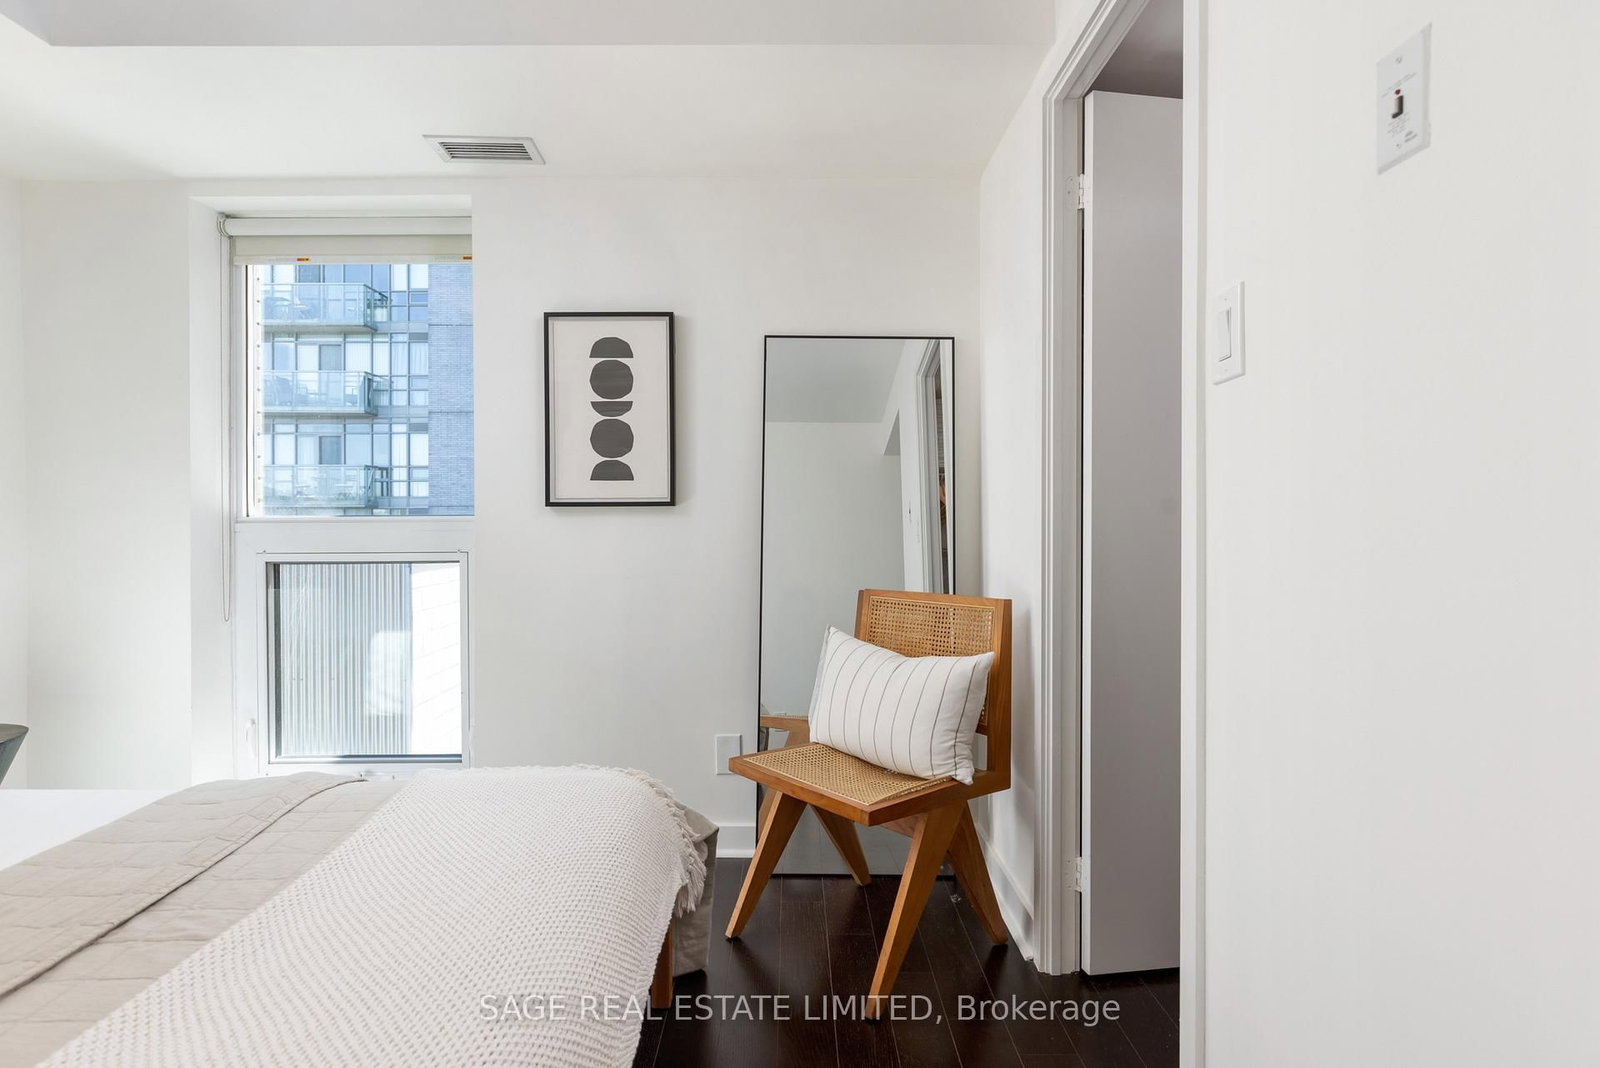
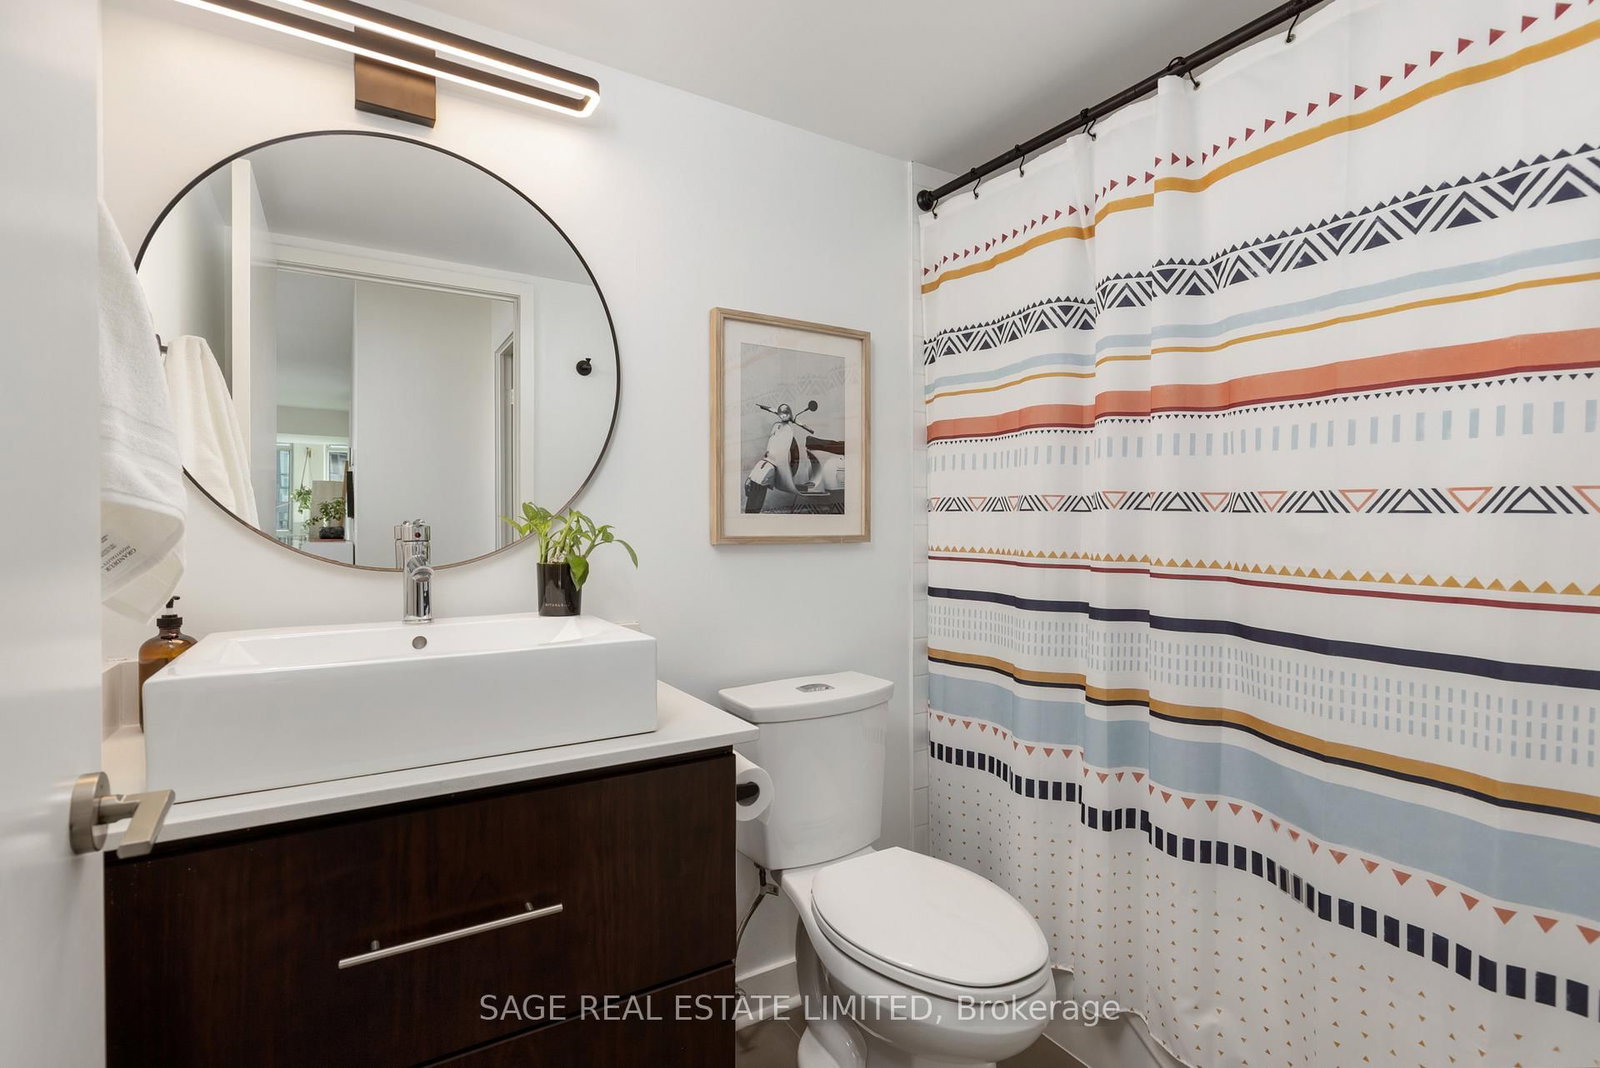
Is This The Real Life? Is This Just Fantasy? Either way you'll find it at The Bohemian Embassy in the heart of West Queen West. This boutique, 7-storey building is one of the neighbourhood's best-kept secrets: intimate, well-run, and freshly renovated from the lobby to your front door. This spacious 880 sq ft, 2-bedroom, 2-bathroom suite sits at the end of the hall with only one adjoining neighbour, offering a rare sense of peace and privacy for a condo of this size. Floor-to-ceiling windows fill the open living/dining space with natural south-facing light. The kitchen is a showstopper: new custom backsplash, full-size stainless steel appliances, a new dishwasher, a kitchen island, quartz counters and no shortage of storage. The primary suite offers a large bedroom, a walk-in closet and a 3-piece ensuite; the second bedroom is generously sized and flexible enough for a guest room, nursery, home office or some weeks, all three! Recent updates include popcorn ceiling removal, all-new light fixtures throughout, fresh paint, and updated bathroom mirrors and lighting. One parking spot is included. Building amenities are all newly renovated: refreshed lobby and flooring, repainted common areas, a new co-working/shared space and kids' space, a new cardio room and weight room, a renovated games room and arts & crafts room, and a fully renovated rooftop. Steps to the 24-hour Queen streetcar, Trinity Bellwoods Park, Ossington, Little Italy, Parkdale, and some of the city's best independent shops, cafés, galleries and restaurants. A true West Queen West gem - move-in ready and waiting for you. This is a neighbourhood people move to and never want to leave. This unit is your way in.
Property details
- Property type
- Condo Apartment
- Style
- Apartment
- Total rooms
- 5
- Maintenance fee
- $772/mo
- Exposure
- South
- Property taxes
- $3,907 (2026)
- Occupancy
- 45/60/90
- Days on market
- 2
- Status
- Active
- MLS®
Property history
Location
Open in Google MapsRecently sold nearby
Listing data last updated: Sep 16, 2026, 9:36 a.m. EDT via TRREB IDX.
First listed: Sep 15, 2026, 11:19 a.m. EDT.