
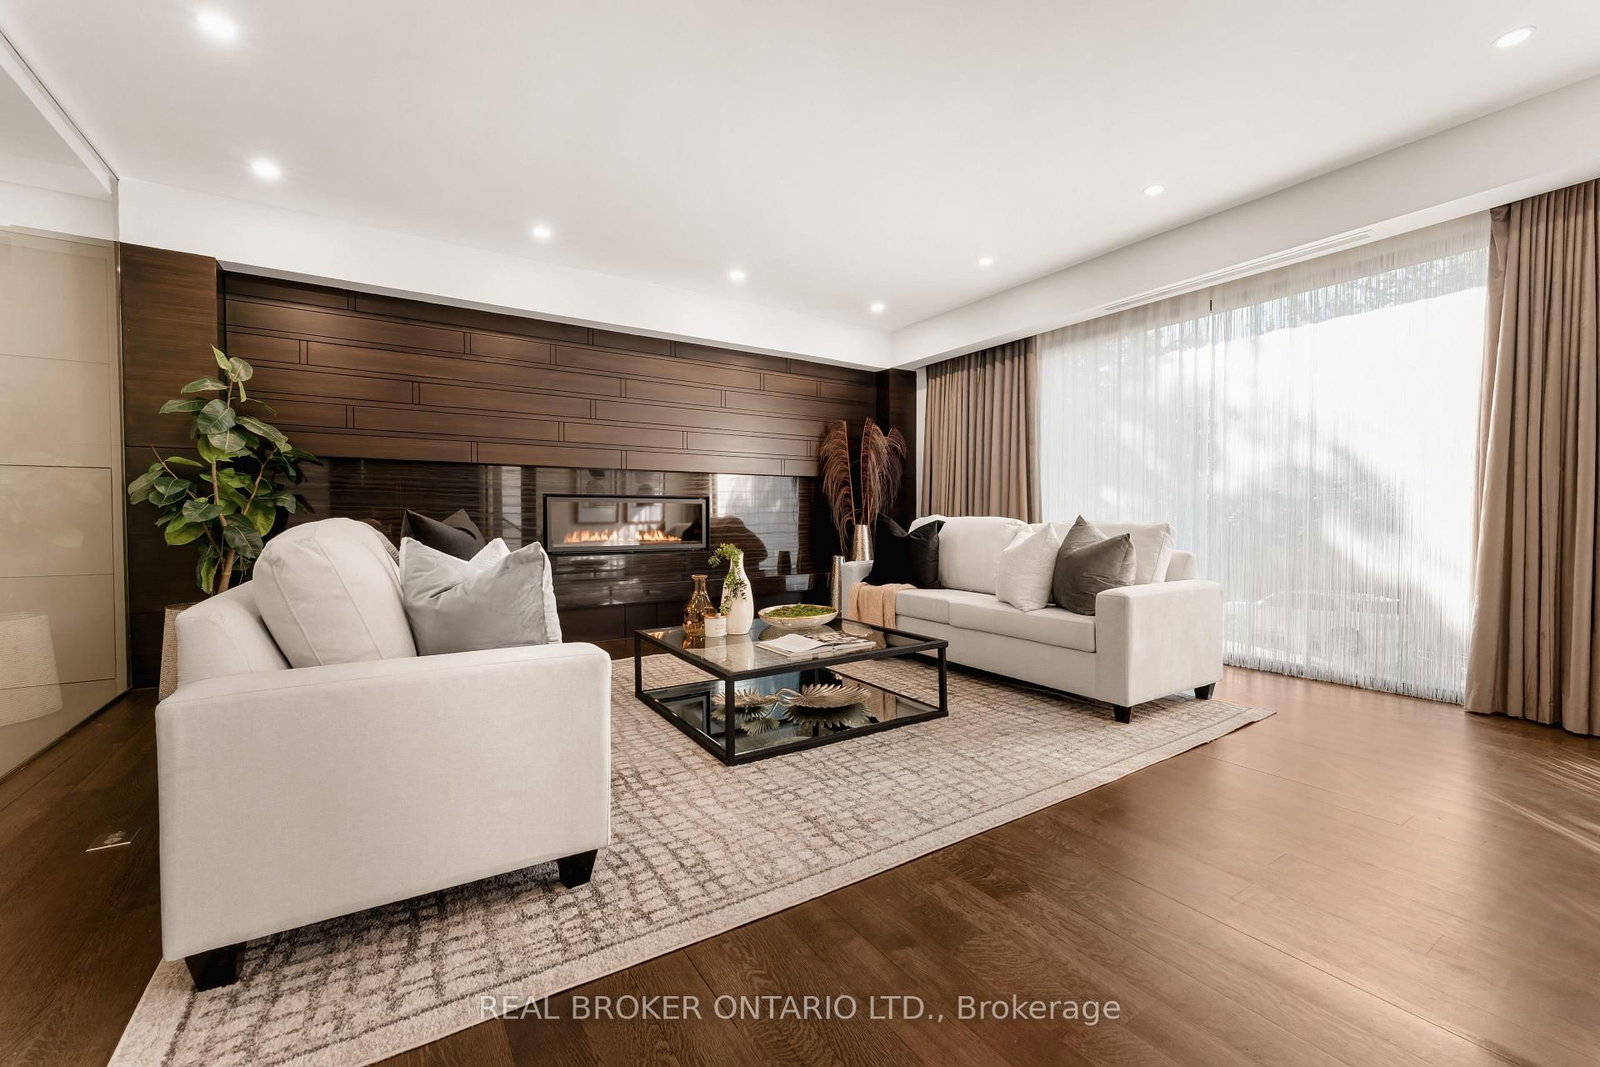
436 Glengarry Avenue • Toronto, ON photo 1
436 Glengarry Avenue • Toronto, ON photo 2
436 Glengarry Avenue • Toronto, ON photo 3
436 Glengarry Avenue • Toronto, ON photo 4
436 Glengarry Avenue • Toronto, ON photo 5
436 Glengarry Avenue • Toronto, ON photo 6
436 Glengarry Avenue • Toronto, ON photo 7
436 Glengarry Avenue • Toronto, ON photo 8
436 Glengarry Avenue • Toronto, ON photo 9
436 Glengarry Avenue • Toronto, ON photo 10
436 Glengarry Avenue • Toronto, ON photo 11
436 Glengarry Avenue • Toronto, ON photo 12
436 Glengarry Avenue • Toronto, ON photo 13
436 Glengarry Avenue • Toronto, ON photo 14
436 Glengarry Avenue • Toronto, ON photo 15
436 Glengarry Avenue • Toronto, ON photo 16
436 Glengarry Avenue • Toronto, ON photo 17
436 Glengarry Avenue • Toronto, ON photo 18
436 Glengarry Avenue • Toronto, ON photo 19
436 Glengarry Avenue • Toronto, ON photo 20
436 Glengarry Avenue • Toronto, ON photo 21
436 Glengarry Avenue • Toronto, ON photo 22
436 Glengarry Avenue • Toronto, ON photo 23
436 Glengarry Avenue • Toronto, ON photo 24
436 Glengarry Avenue • Toronto, ON photo 25
436 Glengarry Avenue • Toronto, ON photo 26
436 Glengarry Avenue • Toronto, ON photo 27
436 Glengarry Avenue • Toronto, ON photo 28
436 Glengarry Avenue • Toronto, ON photo 29
436 Glengarry Avenue • Toronto, ON photo 30
436 Glengarry Avenue • Toronto, ON photo 31
436 Glengarry Avenue • Toronto, ON photo 32
436 Glengarry Avenue • Toronto, ON photo 33
436 Glengarry Avenue • Toronto, ON photo 34
436 Glengarry Avenue • Toronto, ON photo 35
436 Glengarry Avenue • Toronto, ON photo 36
436 Glengarry Avenue • Toronto, ON photo 37
436 Glengarry Avenue • Toronto, ON photo 38
436 Glengarry Avenue • Toronto, ON photo 39
436 Glengarry Avenue • Toronto, ON photo 40
436 Glengarry Avenue • Toronto, ON photo 41
436 Glengarry Avenue • Toronto, ON photo 42
436 Glengarry Avenue • Toronto, ON photo 43
436 Glengarry Avenue • Toronto, ON photo 44
1 / 44
$3,995,000
436 Glengarry Avenue • Toronto, ONNew
Courtesy of REAL BROKER ONTARIO LTD.
4+2
Bedrooms
6
Bathrooms
3500-5000
Square feet
6
Parking

About this home

436 Glengarry Avenue Is A Contemporary Masterpiece By Danieli Developments, Offering Nearly 5,000 Square Feet Of Total Living Space In The Heart Of Avenue Road & Lawrence. Soaring Ceilings, Glass, Stone And Wood Set The Tone From The Grand Foyer Through The Open Concept Living And Dining Room With Fireplace And Wine Cellar. The Stunning Kitchen With Custom Glass Cabinetry Opens To A Family Room With Fireplace And A Walkout To A Hardscaped Patio Perfect For Outdoor Living. A Main Floor Study Offers The First Of Two Dens. Upstairs, The Primary Suite Impresses With A Fireplace, Custom Wood Panelling, A Large Dressing Room And Spa-Like Ensuite, Joined By Three Additional Bedrooms Each With An Ensuite Of Their Own, One With A Private Balcony. The Lower Level Adds A Second Den/Office, A Sauna, A Great Room With Walkout, Mudroom And Built-In Two-Car Garage. A Rare 4+2 Bedroom Home Featuring Solid Core Walnut Doors, 2-Zone High-Velocity HVAC With A Newer High-Efficiency Boiler, Full Security & Alarm Systems, And Irrigation System, All Finished With Exceptional Attention To Detail & Style!

Property details

Property type
Detached
Style
2-Storey
Approx. age (yrs)
6-15
Total rooms
9
Lot size
50 × 106 ft
Property taxes
$22,037.17 (2026)
Occupancy
Flexible
Days on market
8
Status
Active
MLS®

Property history

Recently sold nearby

Listing data last updated: Sep 22, 2026, 11:45 a.m. EDT via TRREB IDX.

First listed: Sep 15, 2026, 8:48 a.m. EDT.