
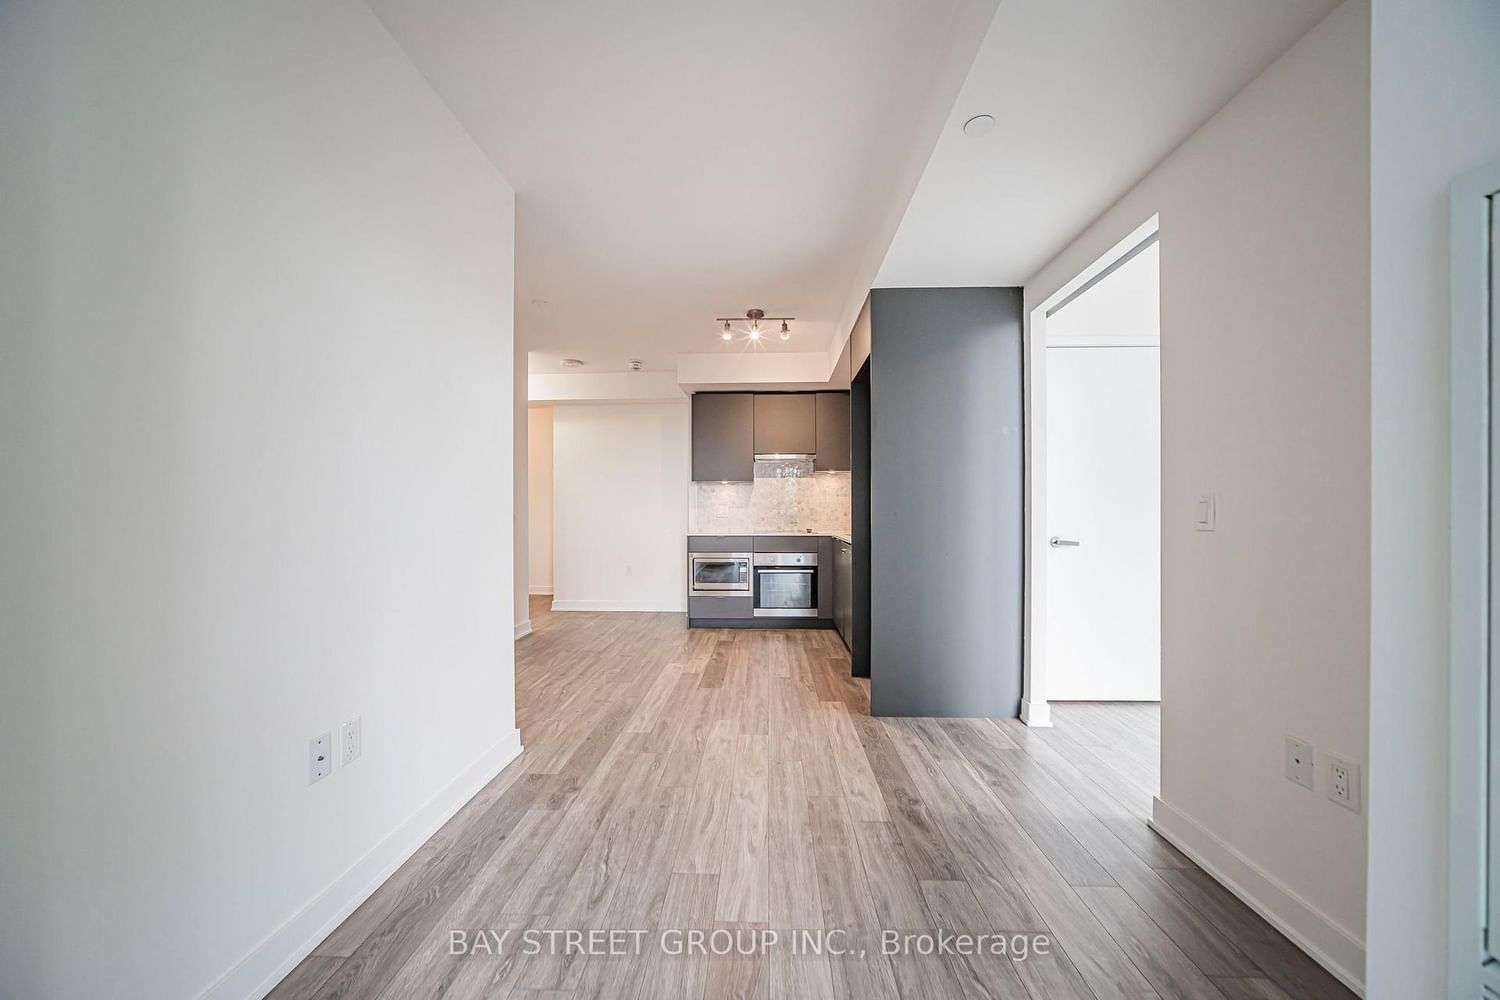
195 Redpath Avenue • #2412 • Toronto, ON photo 1
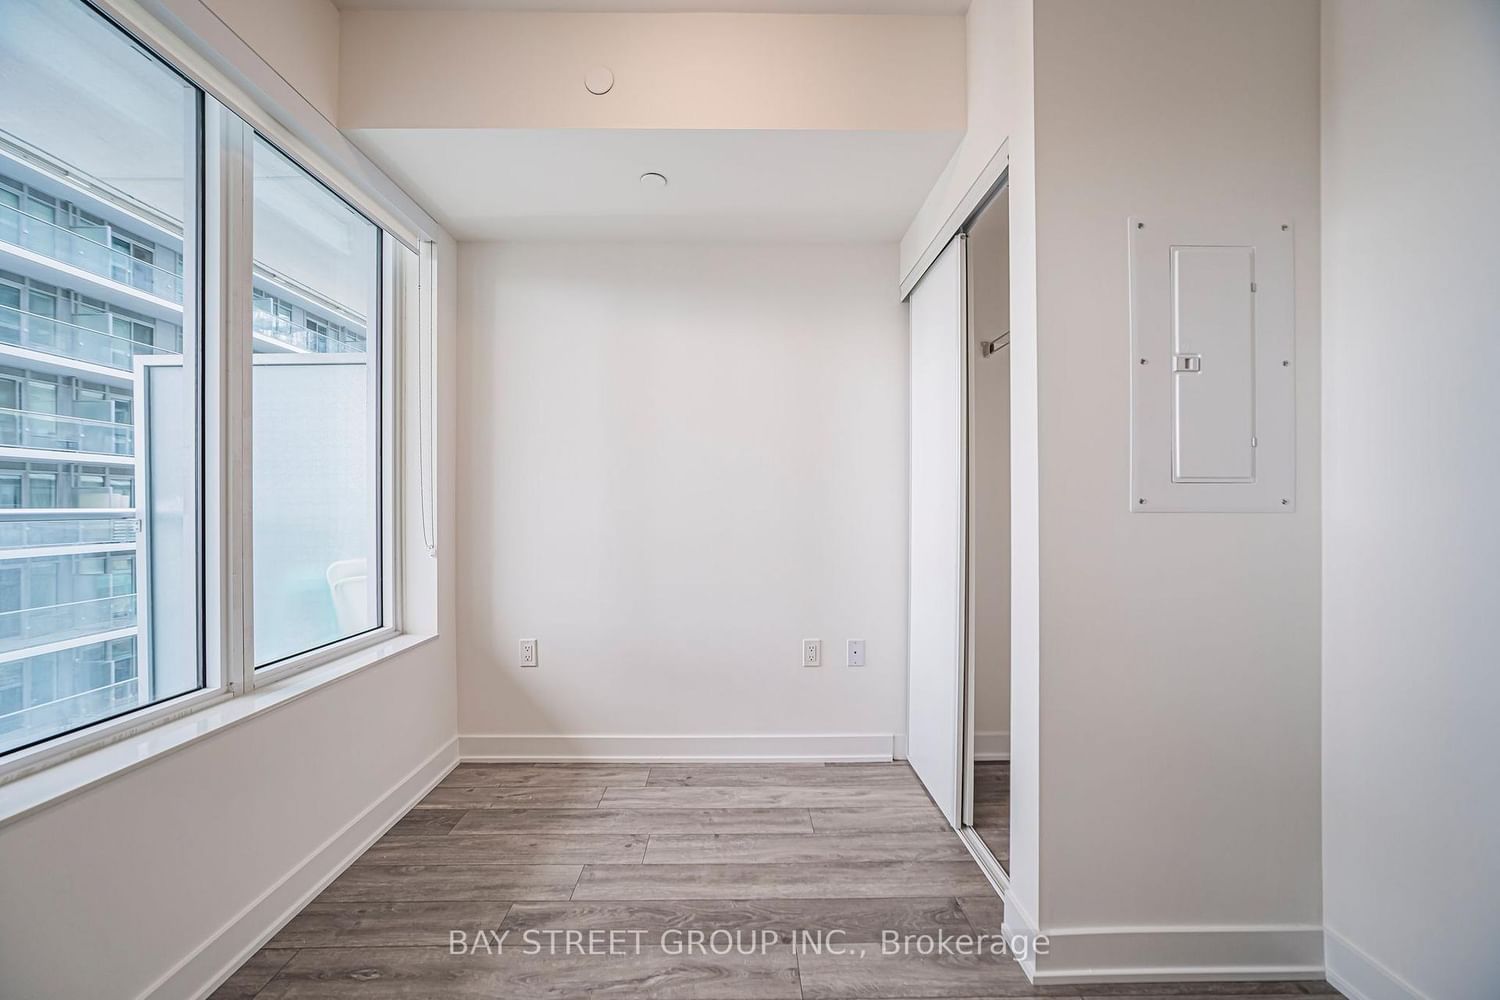
195 Redpath Avenue • #2412 • Toronto, ON photo 2
195 Redpath Avenue • #2412 • Toronto, ON photo 3
195 Redpath Avenue • #2412 • Toronto, ON photo 4
195 Redpath Avenue • #2412 • Toronto, ON photo 5
195 Redpath Avenue • #2412 • Toronto, ON photo 6
195 Redpath Avenue • #2412 • Toronto, ON photo 7
195 Redpath Avenue • #2412 • Toronto, ON photo 8
195 Redpath Avenue • #2412 • Toronto, ON photo 9
195 Redpath Avenue • #2412 • Toronto, ON photo 10
195 Redpath Avenue • #2412 • Toronto, ON photo 11
195 Redpath Avenue • #2412 • Toronto, ON photo 12
195 Redpath Avenue • #2412 • Toronto, ON photo 13
195 Redpath Avenue • #2412 • Toronto, ON photo 14
195 Redpath Avenue • #2412 • Toronto, ON photo 15
195 Redpath Avenue • #2412 • Toronto, ON photo 16
195 Redpath Avenue • #2412 • Toronto, ON photo 17
195 Redpath Avenue • #2412 • Toronto, ON photo 18
195 Redpath Avenue • #2412 • Toronto, ON photo 19
195 Redpath Avenue • #2412 • Toronto, ON photo 20
195 Redpath Avenue • #2412 • Toronto, ON photo 21
195 Redpath Avenue • #2412 • Toronto, ON photo 22
195 Redpath Avenue • #2412 • Toronto, ON photo 23
195 Redpath Avenue • #2412 • Toronto, ON photo 24
195 Redpath Avenue • #2412 • Toronto, ON photo 25
195 Redpath Avenue • #2412 • Toronto, ON photo 26
195 Redpath Avenue • #2412 • Toronto, ON photo 27
195 Redpath Avenue • #2412 • Toronto, ON photo 28
195 Redpath Avenue • #2412 • Toronto, ON photo 29
195 Redpath Avenue • #2412 • Toronto, ON photo 30
195 Redpath Avenue • #2412 • Toronto, ON photo 31
195 Redpath Avenue • #2412 • Toronto, ON photo 32
195 Redpath Avenue • #2412 • Toronto, ON photo 33
195 Redpath Avenue • #2412 • Toronto, ON photo 34
195 Redpath Avenue • #2412 • Toronto, ON photo 35
195 Redpath Avenue • #2412 • Toronto, ON photo 36
195 Redpath Avenue • #2412 • Toronto, ON photo 37
195 Redpath Avenue • #2412 • Toronto, ON photo 38
195 Redpath Avenue • #2412 • Toronto, ON photo 39
195 Redpath Avenue • #2412 • Toronto, ON photo 40
195 Redpath Avenue • #2412 • Toronto, ON photo 41
195 Redpath Avenue • #2412 • Toronto, ON photo 42
195 Redpath Avenue • #2412 • Toronto, ON photo 43
195 Redpath Avenue • #2412 • Toronto, ON photo 44
195 Redpath Avenue • #2412 • Toronto, ON photo 45
195 Redpath Avenue • #2412 • Toronto, ON photo 46
195 Redpath Avenue • #2412 • Toronto, ON photo 47
195 Redpath Avenue • #2412 • Toronto, ON photo 48
195 Redpath Avenue • #2412 • Toronto, ON photo 49
195 Redpath Avenue • #2412 • Toronto, ON photo 50
New1 / 50
$559,900
195 Redpath Avenue • #2412 • Toronto, ONNew
Courtesy of BAY STREET GROUP INC.
2
Bedrooms
2
Bathrooms
600-699
Square feet
0
Parking

About this home

Welcome to this immaculate, light-filled 2-bedroom, 2-bathroom corner suite. Designed to maximize both space and natural light, this thoughtfully planned residence features soaring floor-to-ceiling windows and seamlessly extends to TWO private, spacious balconies offering vibrant multi-directional city views.This home stands out with over $7,000 in premium builder upgrades, including soft-touch cabinetry throughout, a modern single-tone custom kitchen cabinet design, upgraded suite flooring, a frameless clear mirror slider in the foyer, and premium upgraded tile finishes for the kitchen backsplash, main bath flooring, and shower wall. Complete with an included private storage locker, this property offers incredible long-term value.Step into the world-class "Broadway Club" boasting over 28,000 sq. ft. of resort-style amenities: 2 outdoor pools with cascading waterfalls, an outdoor amphitheater, BBQ lounge area, a state-of-the-art fitness center (with Yoga, Spin, & Pilates studios), basketball/badminton court, private dining with a chef's kitchen, movie theater, and guest suites.Nestled in Toronto's dynamic Yonge & Eglinton neighborhood, you are just steps from the subway, the new LRT, Loblaws, fine dining, and boutique shops. Whether you are looking for a savvy investment or a move-in ready home, this suite delivers modern sophistication and urban living at its finest!

Property details

Property type
Condo Apartment
Style
Apartment
Total rooms
5
Maintenance fee
$522.71/mo
Exposure
North West
Property taxes
$2,816.03 (2026)
Days on market
1
Status
Active
MLS®

Property history

Recently sold nearby

Listing data last updated: Sep 14, 2026, 10:21 p.m. EDT via TRREB IDX.

First listed: Sep 14, 2026, 10:21 p.m. EDT.