
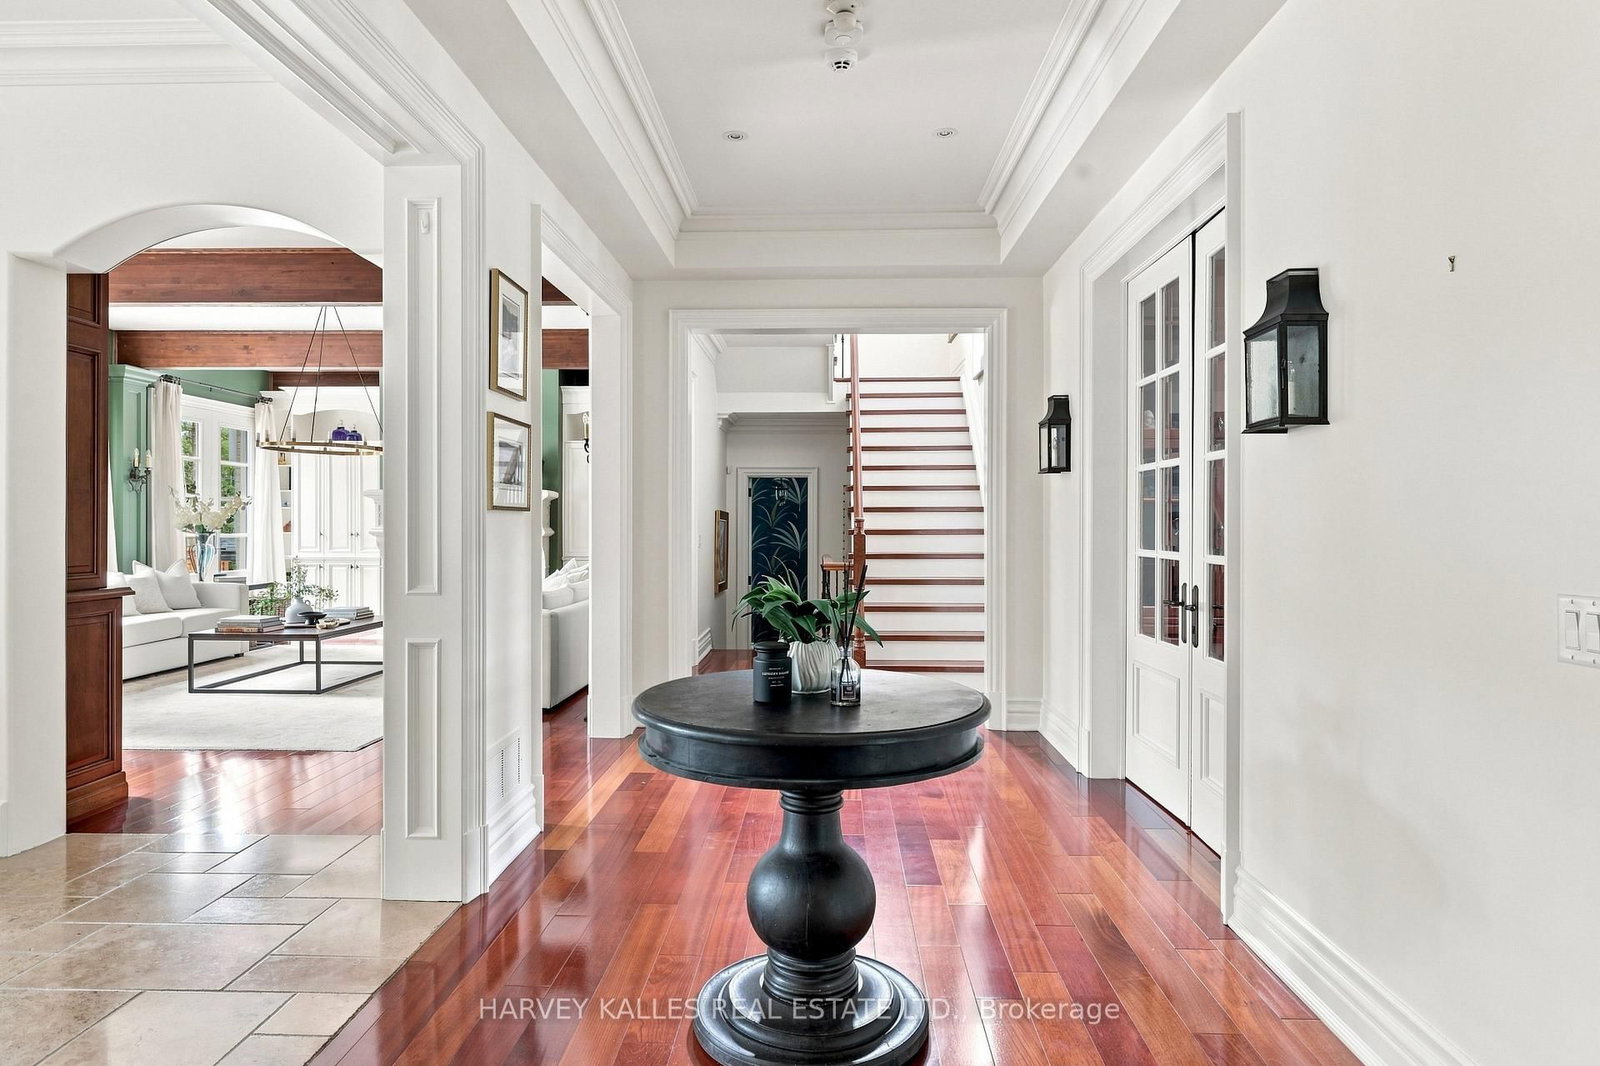
14 Denewood Crescent • Toronto, ON photo 1
14 Denewood Crescent • Toronto, ON photo 2
14 Denewood Crescent • Toronto, ON photo 3
14 Denewood Crescent • Toronto, ON photo 4
14 Denewood Crescent • Toronto, ON photo 5
14 Denewood Crescent • Toronto, ON photo 6
14 Denewood Crescent • Toronto, ON photo 7
14 Denewood Crescent • Toronto, ON photo 8
14 Denewood Crescent • Toronto, ON photo 9
14 Denewood Crescent • Toronto, ON photo 10
14 Denewood Crescent • Toronto, ON photo 11
14 Denewood Crescent • Toronto, ON photo 12
14 Denewood Crescent • Toronto, ON photo 13
14 Denewood Crescent • Toronto, ON photo 14
14 Denewood Crescent • Toronto, ON photo 15
14 Denewood Crescent • Toronto, ON photo 16
14 Denewood Crescent • Toronto, ON photo 17
14 Denewood Crescent • Toronto, ON photo 18
14 Denewood Crescent • Toronto, ON photo 19
14 Denewood Crescent • Toronto, ON photo 20
14 Denewood Crescent • Toronto, ON photo 21
14 Denewood Crescent • Toronto, ON photo 22
14 Denewood Crescent • Toronto, ON photo 23
14 Denewood Crescent • Toronto, ON photo 24
14 Denewood Crescent • Toronto, ON photo 25
14 Denewood Crescent • Toronto, ON photo 26
14 Denewood Crescent • Toronto, ON photo 27
14 Denewood Crescent • Toronto, ON photo 28
14 Denewood Crescent • Toronto, ON photo 29
14 Denewood Crescent • Toronto, ON photo 30
14 Denewood Crescent • Toronto, ON photo 31
14 Denewood Crescent • Toronto, ON photo 32
14 Denewood Crescent • Toronto, ON photo 33
14 Denewood Crescent • Toronto, ON photo 34
14 Denewood Crescent • Toronto, ON photo 35
14 Denewood Crescent • Toronto, ON photo 36
14 Denewood Crescent • Toronto, ON photo 37
14 Denewood Crescent • Toronto, ON photo 38
14 Denewood Crescent • Toronto, ON photo 39
14 Denewood Crescent • Toronto, ON photo 40
14 Denewood Crescent • Toronto, ON photo 41
14 Denewood Crescent • Toronto, ON photo 42
14 Denewood Crescent • Toronto, ON photo 43
14 Denewood Crescent • Toronto, ON photo 44
14 Denewood Crescent • Toronto, ON photo 45
14 Denewood Crescent • Toronto, ON photo 46
14 Denewood Crescent • Toronto, ON photo 47
14 Denewood Crescent • Toronto, ON photo 48
14 Denewood Crescent • Toronto, ON photo 49
14 Denewood Crescent • Toronto, ON photo 50
New1 / 50
$5,999,999
14 Denewood Crescent • Toronto, ONNew
Courtesy of HARVEY KALLES REAL ESTATE LTD.
4
Bedrooms
5
Bathrooms
5000 +
Square feet
7
Parking

About this home

Welcome To 14 Denewood Crescent, A Truly Exceptional Custom-Built Residence Where Timeless Architecture, Extraordinary Craftsmanship And Resort-Inspired Living Come Together. From The Striking Brick And Stone Exterior And Professionally Landscaped Grounds To The Grand, Light-Filled Interiors, Every Detail Has Been Thoughtfully Designed. The Main Floor Impresses With A Dramatic Two-Storey Office And Library, Elegant Dining Room With Coffered Ceilings And A Wood-Burning Fireplace, Sun-Drenched Solarium With Vaulted Ceilings And Exposed Beams, And A Spectacular Family Room With Custom Built-Ins, A Gas Fireplace And Multiple Walkouts To The Backyard. At The Heart Of The Home, The Chef's Kitchen Features Wolf, Sub-Zero And Fisher & Paykel Appliances, Marble Countertops, An Oversized Island, A Butler's Pantry And A Walk-In Pantry. Upstairs, Four Generous Bedrooms Include A Remarkable Primary Retreat With Vaulted Ceilings, A Sitting Area, A Gas Fireplace, A Private Balcony, A Custom Walk-In Closet And A Spa-Inspired Ensuite With A Jacuzzi Tub And Multi-Jet Shower. The Lower Level Is An Entertainer's Dream With A Recreation Room And Wet Bar, Home Theatre, Gym, Steam Shower, Pool Change Rooms And A Show-Stopping European-Inspired Wine Cellar With Stone, Brick, Travertine, Custom Wine Storage And A Dedicated Cooling System. Outside, Discover Your Own Private Resort With Multi-Level Stone Terraces, An Outdoor Viking Kitchen, A Gas Fire Table, An In-Ground Pool With A Waterfall, A Cabana Bar, Lush Gardens And Landscape Lighting. With Three-Car Garage Parking And Exceptional Indoor-Outdoor Living, This Is A Home Designed Not Simply To Be Lived In, But To Be Experienced.

Property details

Property type
Detached
Style
2-Storey
Total rooms
11
Lot size
82 × 120 ft
Property taxes
$26,625.70 (2026)
Occupancy
TBA
Days on market
2
Status
Active
MLS®

Property history

Recently sold nearby

Listing data last updated: Sep 14, 2026, 5:58 p.m. EDT via TRREB IDX.

First listed: Sep 14, 2026, 5:58 p.m. EDT.