
19 Grand Trunk Crescent • #712 • Toronto, ON photo 1
19 Grand Trunk Crescent • #712 • Toronto, ON photo 2
19 Grand Trunk Crescent • #712 • Toronto, ON photo 3
19 Grand Trunk Crescent • #712 • Toronto, ON photo 4
19 Grand Trunk Crescent • #712 • Toronto, ON photo 5
19 Grand Trunk Crescent • #712 • Toronto, ON photo 6
19 Grand Trunk Crescent • #712 • Toronto, ON photo 7
19 Grand Trunk Crescent • #712 • Toronto, ON photo 8
19 Grand Trunk Crescent • #712 • Toronto, ON photo 9
19 Grand Trunk Crescent • #712 • Toronto, ON photo 10
19 Grand Trunk Crescent • #712 • Toronto, ON photo 11
19 Grand Trunk Crescent • #712 • Toronto, ON photo 12
19 Grand Trunk Crescent • #712 • Toronto, ON photo 13
19 Grand Trunk Crescent • #712 • Toronto, ON photo 14
19 Grand Trunk Crescent • #712 • Toronto, ON photo 15
19 Grand Trunk Crescent • #712 • Toronto, ON photo 16
19 Grand Trunk Crescent • #712 • Toronto, ON photo 17
19 Grand Trunk Crescent • #712 • Toronto, ON photo 18
19 Grand Trunk Crescent • #712 • Toronto, ON photo 19
19 Grand Trunk Crescent • #712 • Toronto, ON photo 20
19 Grand Trunk Crescent • #712 • Toronto, ON photo 21
19 Grand Trunk Crescent • #712 • Toronto, ON photo 22
19 Grand Trunk Crescent • #712 • Toronto, ON photo 23
19 Grand Trunk Crescent • #712 • Toronto, ON photo 24
19 Grand Trunk Crescent • #712 • Toronto, ON photo 25
19 Grand Trunk Crescent • #712 • Toronto, ON photo 26
19 Grand Trunk Crescent • #712 • Toronto, ON photo 27
19 Grand Trunk Crescent • #712 • Toronto, ON photo 28
19 Grand Trunk Crescent • #712 • Toronto, ON photo 29
19 Grand Trunk Crescent • #712 • Toronto, ON photo 30
19 Grand Trunk Crescent • #712 • Toronto, ON photo 31
19 Grand Trunk Crescent • #712 • Toronto, ON photo 32
19 Grand Trunk Crescent • #712 • Toronto, ON photo 33
19 Grand Trunk Crescent • #712 • Toronto, ON photo 34
1 / 34
$605,000
19 Grand Trunk Crescent • #712 • Toronto, ONPrice Change▼ 6.20%
Courtesy of RIGHT AT HOME REALTY
1+1
Bedrooms
1
Bathroom
600-699
Square feet
1
Parking

About this home

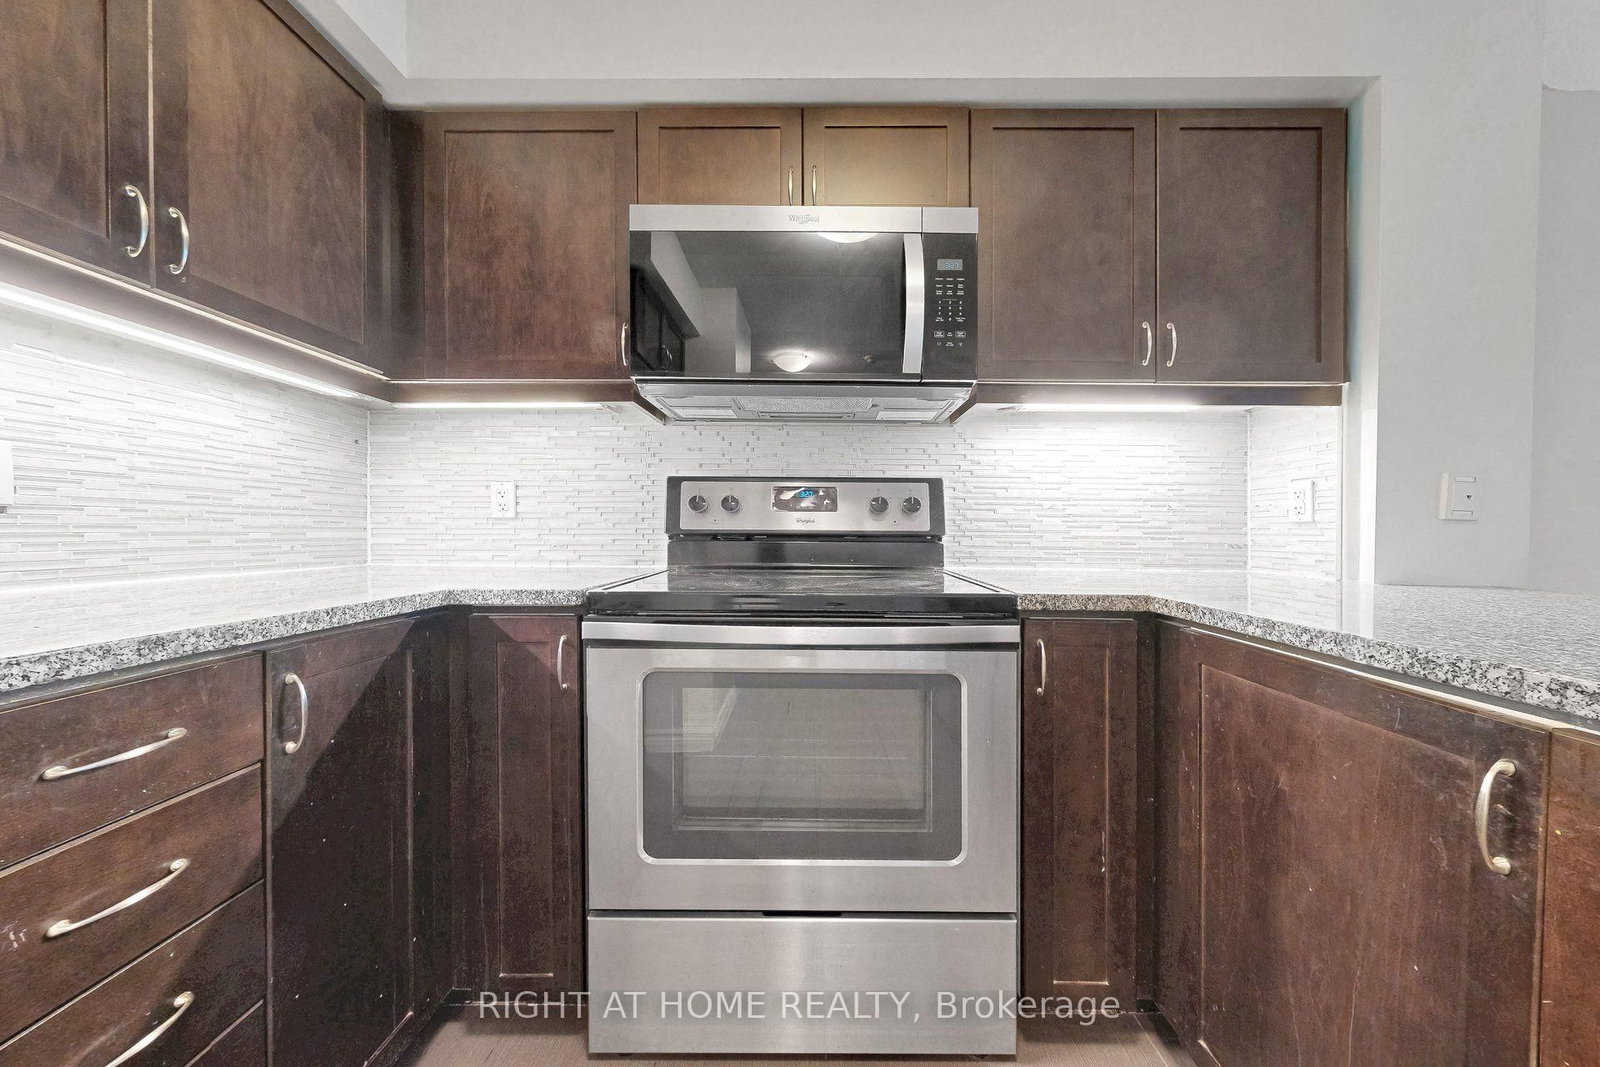
Welcome to This Bright and Inviting 1-Bedroom Plus Den Suite at Infinity III, Ideally Located in the Heart of Downtown Toronto' South Core. This Well-designed Suite Features a Versatile Den, Private Balcony and Desirable West Exposure, Offering Beautiful Afternoon and Evening Light. It has Open Concept Layout with Newly Installed Laminate Flooring and Designer Kitchen Cabinetry and S/S Appliances, Granite Countertops and Breakfast Bar. The Unit Comes Complete with One Parking space and one Locker for Added Convenience. Enjoy an Impressive Array of Building Amenities including 24-hour Concierge, Fully Equipped Fitness Centre, Indoor Pool, Hot Tub, Sauna, Games/Billiards Room, Party/Meeting Rooms, Guest Suites, Visitor Parking. Unbeatable Downtown Location with Direct PATH Access and Just Steps to Union Station, TTC, GO Transit, CN Tower, Rogers Centre, Scotiabank Arena, Harbourfront, Roundhouse Park, Restaurants, Cafés, Shopping and Longo's Grocery Store. Easy Access to the Financial District, Entertainment District and Gardiner Expressway. Perfect for First-Time Buyers, Professionals or Anyone Looking to Enjoy Convenient, Vibrant Downtown Toronto Living with Exceptional Amenities Right at your Doorstep.

Property details

Property type
Condo Apartment
Style
Apartment
Approx. age (yrs)
11-15
Total rooms
5
Maintenance fee
$599.31/mo
Exposure
West
Property taxes
$3,145.98 (2026)
Occupancy
Flexible
Days on market
10
Status
Active
MLS®

Property history

Recently sold nearby

Listing data last updated: Sep 22, 2026, 8:34 p.m. EDT via TRREB IDX.

First listed: Sep 14, 2026, 11:46 a.m. EDT.