
942 Yonge Street • #1103 • Toronto, ON photo 1
942 Yonge Street • #1103 • Toronto, ON photo 2
942 Yonge Street • #1103 • Toronto, ON photo 3
942 Yonge Street • #1103 • Toronto, ON photo 4
942 Yonge Street • #1103 • Toronto, ON photo 5
942 Yonge Street • #1103 • Toronto, ON photo 6
942 Yonge Street • #1103 • Toronto, ON photo 7
942 Yonge Street • #1103 • Toronto, ON photo 8
942 Yonge Street • #1103 • Toronto, ON photo 9
942 Yonge Street • #1103 • Toronto, ON photo 10
942 Yonge Street • #1103 • Toronto, ON photo 11
942 Yonge Street • #1103 • Toronto, ON photo 12
942 Yonge Street • #1103 • Toronto, ON photo 13
942 Yonge Street • #1103 • Toronto, ON photo 14
942 Yonge Street • #1103 • Toronto, ON photo 15
942 Yonge Street • #1103 • Toronto, ON photo 16
942 Yonge Street • #1103 • Toronto, ON photo 17
942 Yonge Street • #1103 • Toronto, ON photo 18
942 Yonge Street • #1103 • Toronto, ON photo 19
942 Yonge Street • #1103 • Toronto, ON photo 20
942 Yonge Street • #1103 • Toronto, ON photo 21
942 Yonge Street • #1103 • Toronto, ON photo 22
942 Yonge Street • #1103 • Toronto, ON photo 23
942 Yonge Street • #1103 • Toronto, ON photo 24
942 Yonge Street • #1103 • Toronto, ON photo 25
942 Yonge Street • #1103 • Toronto, ON photo 26
942 Yonge Street • #1103 • Toronto, ON photo 27
942 Yonge Street • #1103 • Toronto, ON photo 28
942 Yonge Street • #1103 • Toronto, ON photo 29
942 Yonge Street • #1103 • Toronto, ON photo 30
942 Yonge Street • #1103 • Toronto, ON photo 31
942 Yonge Street • #1103 • Toronto, ON photo 32
942 Yonge Street • #1103 • Toronto, ON photo 33
942 Yonge Street • #1103 • Toronto, ON photo 34
942 Yonge Street • #1103 • Toronto, ON photo 35
1 / 35
$569,900
942 Yonge Street • #1103 • Toronto, ONNew
Courtesy of RE/MAX HALLMARK BIBBY GROUP REALTY
1+1
Bedrooms
1
Bathroom
600-699
Square feet
1
Parking

About this home

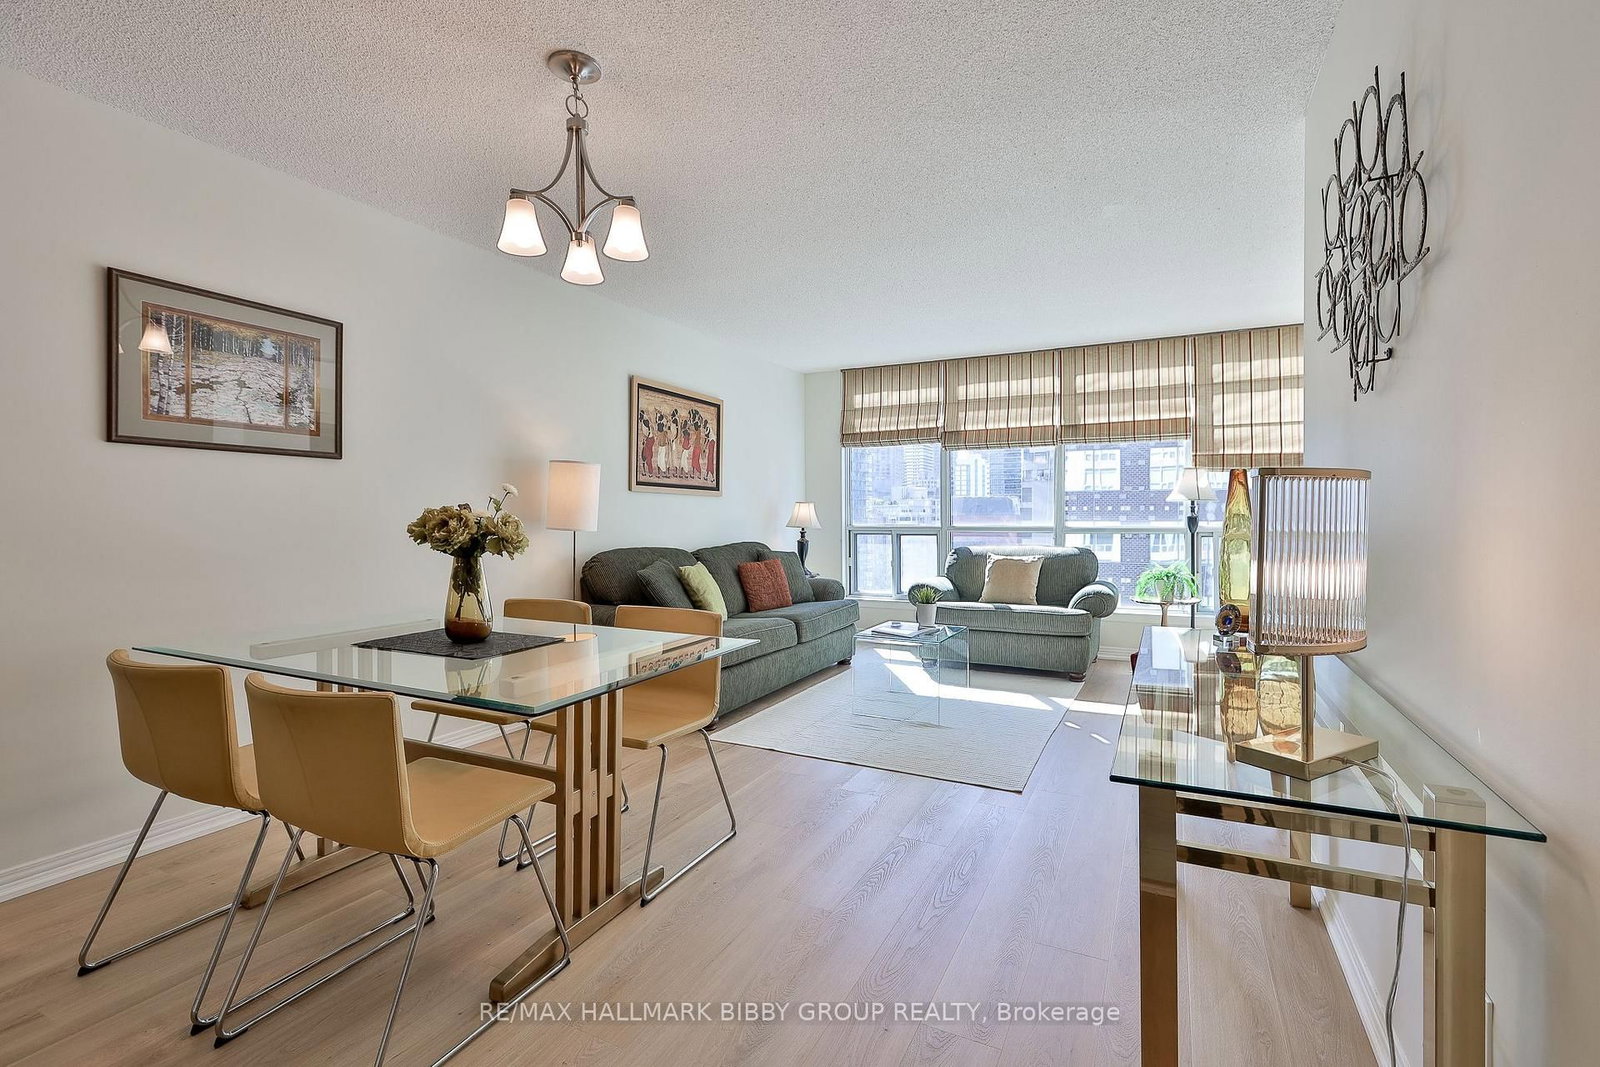
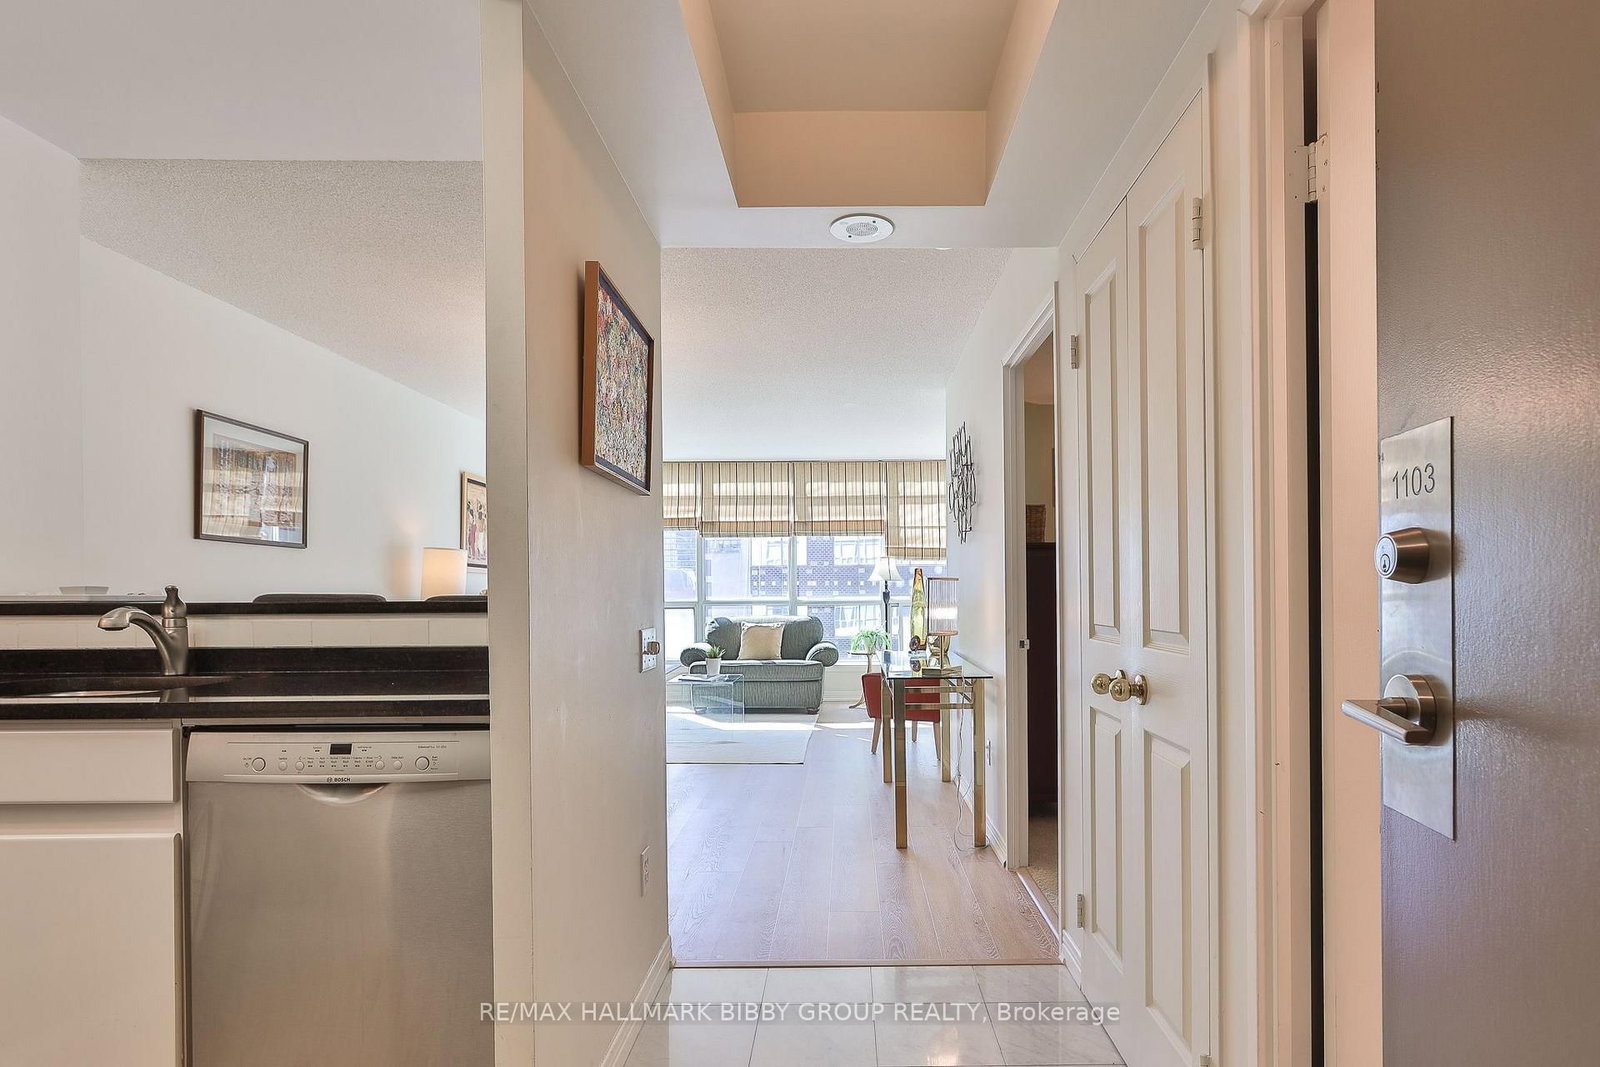
This Ingeniously Designed One-Bedroom + Den Residence In The Memphis Offers Uncommon Grandeur, Comfort, Privacy As Well As An Artful Opulence. The Suite Is Perfectly Situated In The South Portion Of The Building As Each Room Draws An Abundance Of Natural Light. The Principal Rooms Accommodate A Gracious Lifestyle As The Living & Dining Areas Are Perfect For Entertaining. The Contemporary Kitchen Provides An Abundance Of Storage And Preparation Space And Features A Convenient Breakfast Bar. The Spacious Primary Bedroom Retreat Features A Double Closet. The Sun Drenched Den/Solarium Is Perfect For Those Requiring A Large Home Office, Studio Space Or Nursery. Unbeatable Location As You Are Steps To Rosedale Station, Yorkville, Acclaimed Shopping & Dining Options Along Bloor & Yonge Street, Easy Access To The Highway Via Rosedale Valley Road, Ramsden Park & Summerhill.

Property details

Property type
Condo Apartment
Style
Apartment
Total rooms
4
Maintenance fee
$801.90/mo
Exposure
South
Property taxes
$3,107.60 (2026)
Occupancy
60-90 Days
Days on market
10
Status
Active
MLS®

Property history

Recently sold nearby

Listing data last updated: Sep 14, 2026, 11:16 a.m. EDT via TRREB IDX.

First listed: Sep 14, 2026, 11:16 a.m. EDT.