Advantage Group Real Estate
431 Heath Street E • Toronto, ON photo 1
431 Heath Street E • Toronto, ON photo 2
431 Heath Street E • Toronto, ON photo 3
431 Heath Street E • Toronto, ON photo 4
431 Heath Street E • Toronto, ON photo 5
431 Heath Street E • Toronto, ON photo 6
431 Heath Street E • Toronto, ON photo 7
431 Heath Street E • Toronto, ON photo 8
431 Heath Street E • Toronto, ON photo 9
431 Heath Street E • Toronto, ON photo 10
431 Heath Street E • Toronto, ON photo 11
431 Heath Street E • Toronto, ON photo 12
431 Heath Street E • Toronto, ON photo 13
431 Heath Street E • Toronto, ON photo 14
431 Heath Street E • Toronto, ON photo 15
431 Heath Street E • Toronto, ON photo 16
431 Heath Street E • Toronto, ON photo 17
431 Heath Street E • Toronto, ON photo 18
431 Heath Street E • Toronto, ON photo 19
431 Heath Street E • Toronto, ON photo 20
431 Heath Street E • Toronto, ON photo 21
431 Heath Street E • Toronto, ON photo 22
431 Heath Street E • Toronto, ON photo 23
431 Heath Street E • Toronto, ON photo 24
431 Heath Street E • Toronto, ON photo 25
431 Heath Street E • Toronto, ON photo 26
431 Heath Street E • Toronto, ON photo 27
431 Heath Street E • Toronto, ON photo 28
431 Heath Street E • Toronto, ON photo 29
431 Heath Street E • Toronto, ON photo 30
431 Heath Street E • Toronto, ON photo 31
431 Heath Street E • Toronto, ON photo 32
431 Heath Street E • Toronto, ON photo 33
431 Heath Street E • Toronto, ON photo 34
431 Heath Street E • Toronto, ON photo 35
431 Heath Street E • Toronto, ON photo 36
431 Heath Street E • Toronto, ON photo 37
431 Heath Street E • Toronto, ON photo 38
431 Heath Street E • Toronto, ON photo 39
431 Heath Street E • Toronto, ON photo 40
431 Heath Street E • Toronto, ON photo 41
431 Heath Street E • Toronto, ON photo 42
1 / 42
$5,949,000
431 Heath Street E • Toronto, ONNew
Courtesy of LPT REALTY
4+1
Bedrooms
6
Bathrooms
3500-5000
Square feet
4.5
Parking

About this home

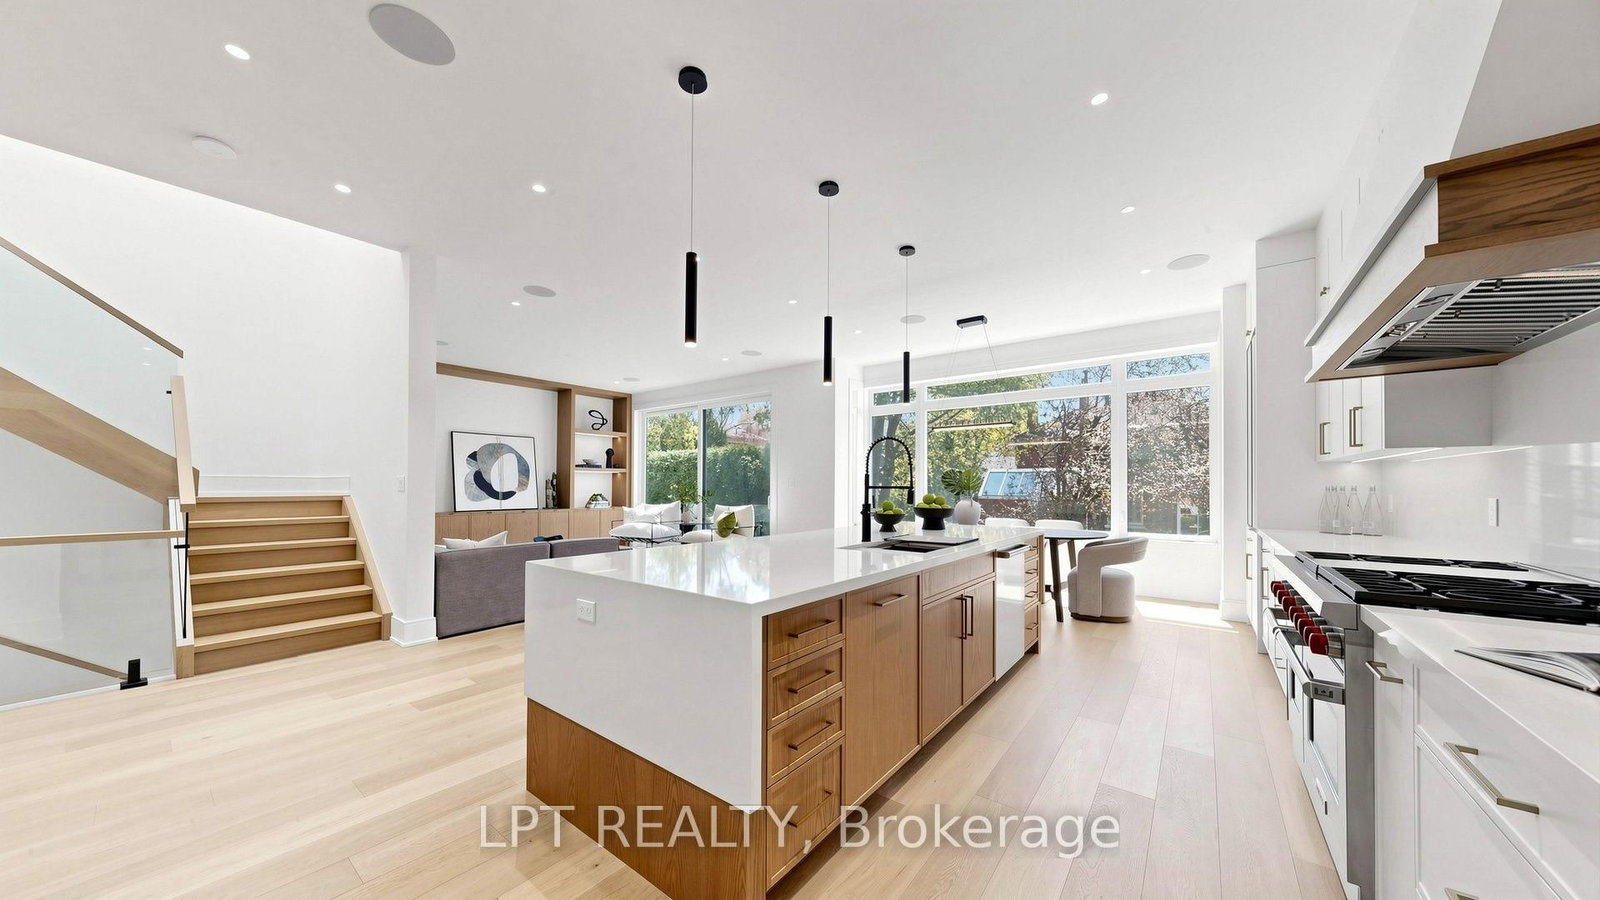
A Masterpiece Like No Other - A Rare Custom-Built Marvel. Introducing a truly one-of-a-kind, never-before-seen or lived in custom-built home that redefines modern luxury living. Designed and constructed with uncompromising precision for the builder himself, every inch of this residence exudes meticulous craftsmanship, innovative design, and elite attention to detail. From the moment you step inside, you're greeted with soaring ceilings, architectural elements rarely found in today's market, and oversized, floor-to-ceiling windows that flood the home with natural light and create a seamless connection between indoor and outdoor living. No expense was spared - from the exquisite millwork and high-end designer finishes to the flawless flow of the layout, every feature has been hand-selected and customized to perfection. This is not just a home - it's a statement. Built to be lived in and loved by its creator, the opportunity to own this level of excellence is extremely rare. What's been created here has never existed in this area and likely never will again. Immaculate. Timeless. Unrepeatable. Don't miss your chance to experience a home that sets a new benchmark for what's possible.POOL PERMIT HAS BEEN ACCEPTED!

Property details

Property type
Detached
Style
2-Storey
Approx. age (yrs)
New
Total rooms
11
Lot size
50.06 × 100.13 ft
Property taxes
$12,489.31 (2025)
Occupancy
TBA
Days on market
41
Status
Active
MLS®

Property history

Recently sold nearby

Listing data last updated: Oct 23, 2026, 8:33 p.m. EDT via TRREB IDX.

First listed: Sep 14, 2026, 9:08 a.m. EDT.