
9R Clintwood Gate • #18 • Toronto, ON photo 1
9R Clintwood Gate • #18 • Toronto, ON photo 2
9R Clintwood Gate • #18 • Toronto, ON photo 3
9R Clintwood Gate • #18 • Toronto, ON photo 4
9R Clintwood Gate • #18 • Toronto, ON photo 5
9R Clintwood Gate • #18 • Toronto, ON photo 6
9R Clintwood Gate • #18 • Toronto, ON photo 7
9R Clintwood Gate • #18 • Toronto, ON photo 8
9R Clintwood Gate • #18 • Toronto, ON photo 9
9R Clintwood Gate • #18 • Toronto, ON photo 10
9R Clintwood Gate • #18 • Toronto, ON photo 11
9R Clintwood Gate • #18 • Toronto, ON photo 12
9R Clintwood Gate • #18 • Toronto, ON photo 13
9R Clintwood Gate • #18 • Toronto, ON photo 14
9R Clintwood Gate • #18 • Toronto, ON photo 15
9R Clintwood Gate • #18 • Toronto, ON photo 16
9R Clintwood Gate • #18 • Toronto, ON photo 17
9R Clintwood Gate • #18 • Toronto, ON photo 18
9R Clintwood Gate • #18 • Toronto, ON photo 19
9R Clintwood Gate • #18 • Toronto, ON photo 20
9R Clintwood Gate • #18 • Toronto, ON photo 21
9R Clintwood Gate • #18 • Toronto, ON photo 22
9R Clintwood Gate • #18 • Toronto, ON photo 23
9R Clintwood Gate • #18 • Toronto, ON photo 24
9R Clintwood Gate • #18 • Toronto, ON photo 25
9R Clintwood Gate • #18 • Toronto, ON photo 26
9R Clintwood Gate • #18 • Toronto, ON photo 27
9R Clintwood Gate • #18 • Toronto, ON photo 28
9R Clintwood Gate • #18 • Toronto, ON photo 29
9R Clintwood Gate • #18 • Toronto, ON photo 30
9R Clintwood Gate • #18 • Toronto, ON photo 31
9R Clintwood Gate • #18 • Toronto, ON photo 32
9R Clintwood Gate • #18 • Toronto, ON photo 33
9R Clintwood Gate • #18 • Toronto, ON photo 34
9R Clintwood Gate • #18 • Toronto, ON photo 35
9R Clintwood Gate • #18 • Toronto, ON photo 36
9R Clintwood Gate • #18 • Toronto, ON photo 37
New1 / 37
$878,000
9R Clintwood Gate • #18 • Toronto, ONNew
Courtesy of THE OTHER GUYS REALTY CORP.
3
Bedrooms
3
Bathrooms
1100-1500
Square feet
1
Parking

About this home

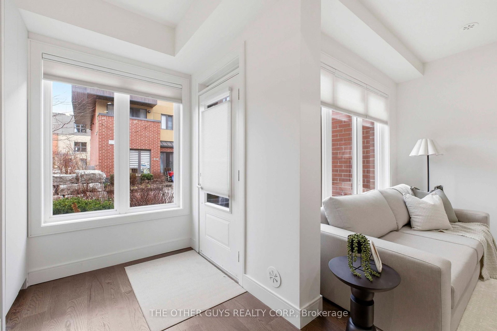
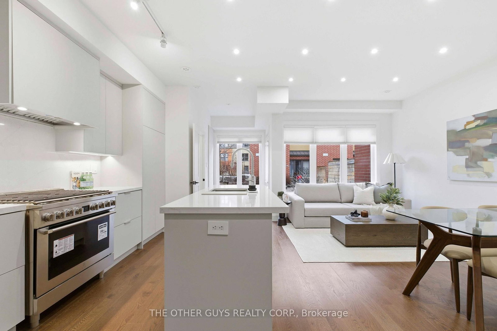
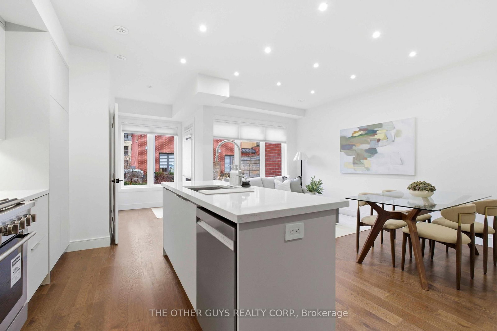
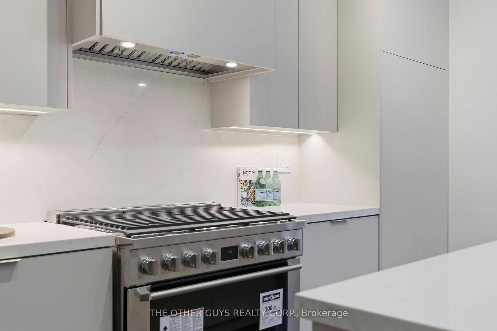
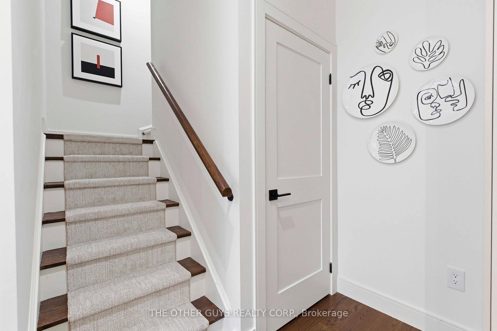
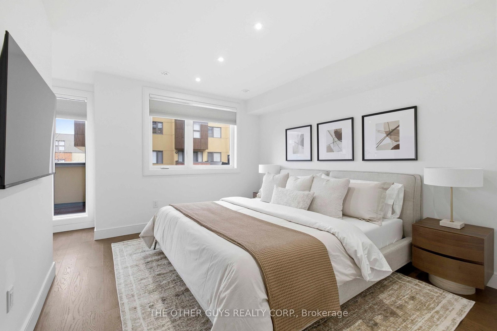
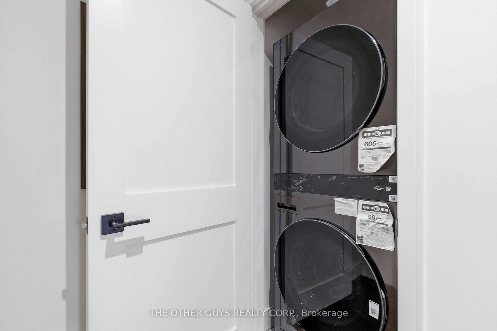
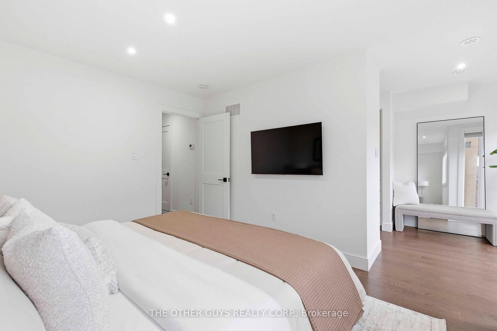
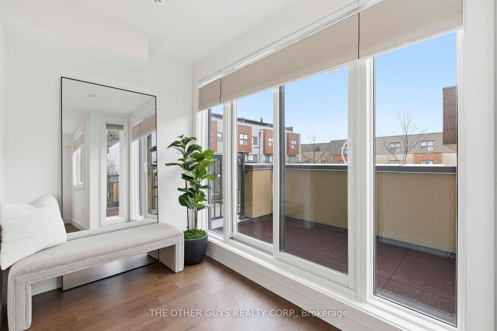
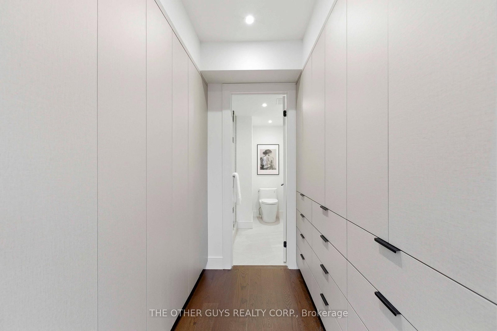
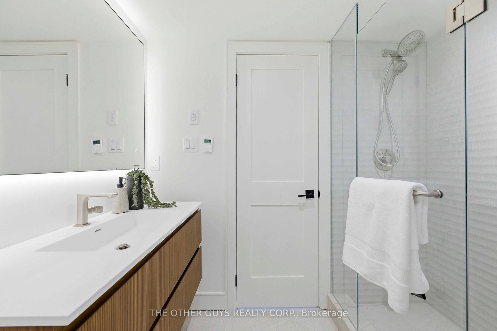
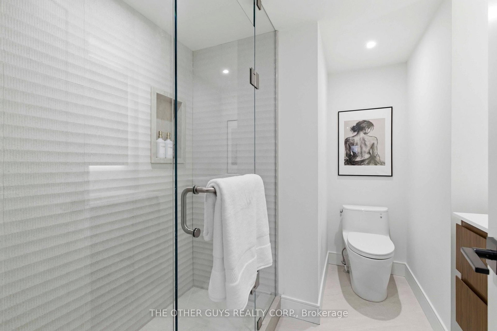
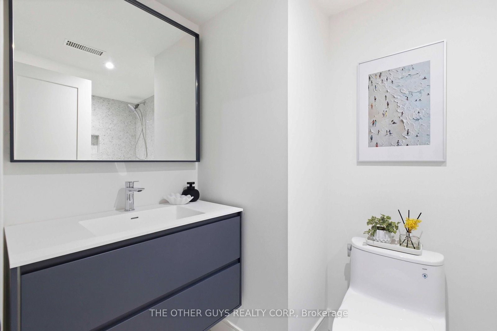
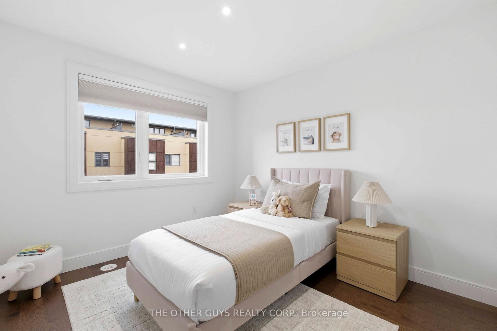
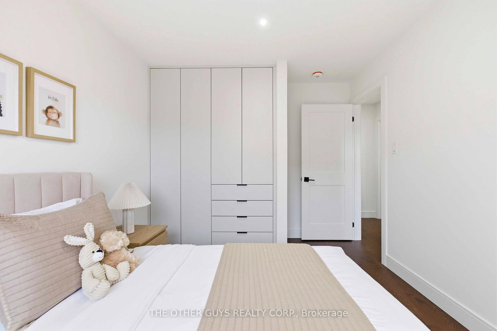
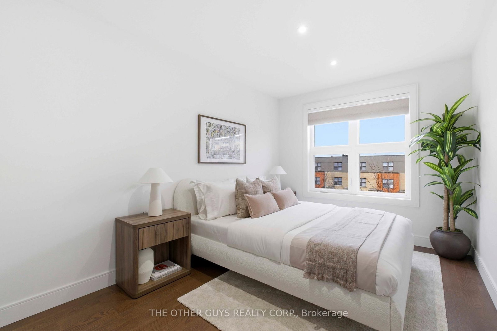
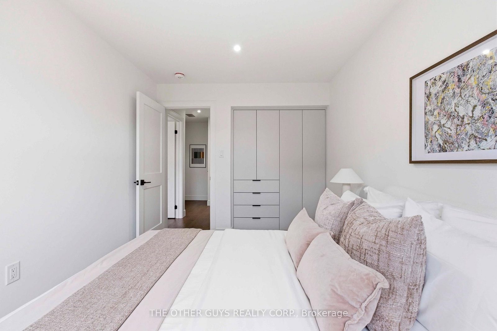
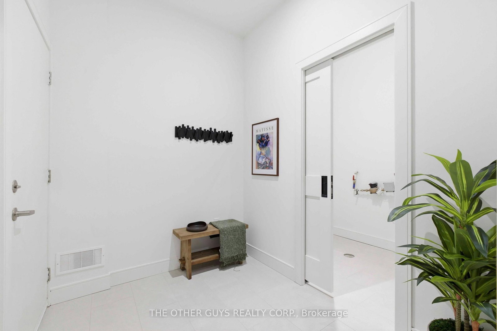
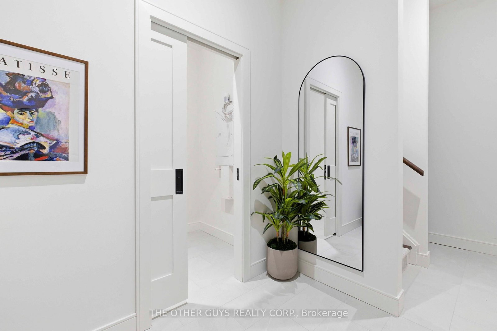
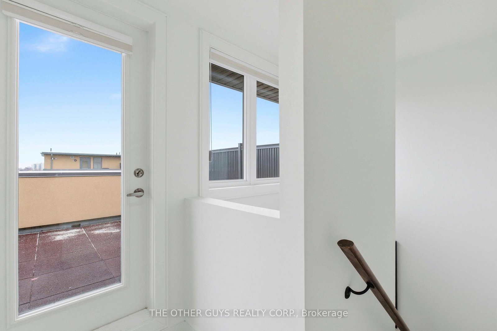
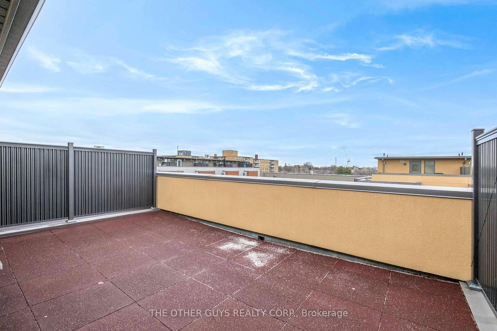
Not your average Townhome! If you're looking for something extraordinary, well-thought-out yet cozy with great value, you've come to the right place. Bright and cheerful rooms. This never lived in Townhome is presented with mainly custom finishes throughout instead of typical builder grade finishes and appliances. *Check out the Solid doors and the cool baseboards and window casings. ***Check out the potlights throughout. ***Check out the oversize custom kitchen with tons of storage including coffee/microwave station and brand name appliances. *Check out the 36" fridge. ***Check out the 36" gas stove and range hood. ***Check out the larger kitchen sink with stunning faucet. ***Check out the custom closets in foyer and built in closets in bedrooms (primary suite has built ins on 2 sides). ***Check out the custom heated tiled bathrooms with TOTO Toilets including a wall mounted TOTO in Powder room. ***Check out the vanities and mirrors. ***Check out the engineered floors throughout. ***Check out the basement storage area right off the garage with tile floors. ***Check out the specialty blinds that move bottom up/top down or both for amazing light and privacy. ***Check out the rooftop deck with gas fittings for your gas BBQ. ***Tarion Warranty.

Property details

Property type
Att/Row/Townhouse
Style
3-Storey
Approx. age (yrs)
0-5
Total rooms
6
Days on market
1
Status
Active
MLS®

Property history

Recently sold nearby

Listing data last updated: Sep 13, 2026, 8:29 p.m. EDT via TRREB IDX.

First listed: Sep 13, 2026, 8:29 p.m. EDT.