
1 Hillsdale Avenue W • #902 • Toronto, ON photo 1
1 Hillsdale Avenue W • #902 • Toronto, ON photo 2
1 Hillsdale Avenue W • #902 • Toronto, ON photo 3
1 Hillsdale Avenue W • #902 • Toronto, ON photo 4
1 Hillsdale Avenue W • #902 • Toronto, ON photo 5
1 Hillsdale Avenue W • #902 • Toronto, ON photo 6
1 Hillsdale Avenue W • #902 • Toronto, ON photo 7
1 Hillsdale Avenue W • #902 • Toronto, ON photo 8
1 Hillsdale Avenue W • #902 • Toronto, ON photo 9
1 Hillsdale Avenue W • #902 • Toronto, ON photo 10
1 Hillsdale Avenue W • #902 • Toronto, ON photo 11
1 Hillsdale Avenue W • #902 • Toronto, ON photo 12
1 Hillsdale Avenue W • #902 • Toronto, ON photo 13
1 Hillsdale Avenue W • #902 • Toronto, ON photo 14
1 Hillsdale Avenue W • #902 • Toronto, ON photo 15
1 Hillsdale Avenue W • #902 • Toronto, ON photo 16
1 Hillsdale Avenue W • #902 • Toronto, ON photo 17
1 Hillsdale Avenue W • #902 • Toronto, ON photo 18
1 Hillsdale Avenue W • #902 • Toronto, ON photo 19
1 Hillsdale Avenue W • #902 • Toronto, ON photo 20
1 Hillsdale Avenue W • #902 • Toronto, ON photo 21
1 Hillsdale Avenue W • #902 • Toronto, ON photo 22
1 Hillsdale Avenue W • #902 • Toronto, ON photo 23
1 Hillsdale Avenue W • #902 • Toronto, ON photo 24
1 Hillsdale Avenue W • #902 • Toronto, ON photo 25
1 Hillsdale Avenue W • #902 • Toronto, ON photo 26
1 Hillsdale Avenue W • #902 • Toronto, ON photo 27
1 Hillsdale Avenue W • #902 • Toronto, ON photo 28
1 Hillsdale Avenue W • #902 • Toronto, ON photo 29
1 Hillsdale Avenue W • #902 • Toronto, ON photo 30
1 Hillsdale Avenue W • #902 • Toronto, ON photo 31
1 Hillsdale Avenue W • #902 • Toronto, ON photo 32
1 Hillsdale Avenue W • #902 • Toronto, ON photo 33
1 Hillsdale Avenue W • #902 • Toronto, ON photo 34
1 Hillsdale Avenue W • #902 • Toronto, ON photo 35
1 Hillsdale Avenue W • #902 • Toronto, ON photo 36
1 Hillsdale Avenue W • #902 • Toronto, ON photo 37
1 Hillsdale Avenue W • #902 • Toronto, ON photo 38
1 Hillsdale Avenue W • #902 • Toronto, ON photo 39
1 Hillsdale Avenue W • #902 • Toronto, ON photo 40
1 Hillsdale Avenue W • #902 • Toronto, ON photo 41
1 Hillsdale Avenue W • #902 • Toronto, ON photo 42
1 Hillsdale Avenue W • #902 • Toronto, ON photo 43
1 Hillsdale Avenue W • #902 • Toronto, ON photo 44
1 Hillsdale Avenue W • #902 • Toronto, ON photo 45
1 Hillsdale Avenue W • #902 • Toronto, ON photo 46
1 Hillsdale Avenue W • #902 • Toronto, ON photo 47
1 Hillsdale Avenue W • #902 • Toronto, ON photo 48
1 Hillsdale Avenue W • #902 • Toronto, ON photo 49
1 Hillsdale Avenue W • #902 • Toronto, ON photo 50
New1 / 50
$1,849,900
1 Hillsdale Avenue W • #902 • Toronto, ONNew
Courtesy of RE/MAX HALLMARK BIBBY GROUP REALTY
3
Bedrooms
2
Bathrooms
1600-1799
Square feet
2
Parking

About this home

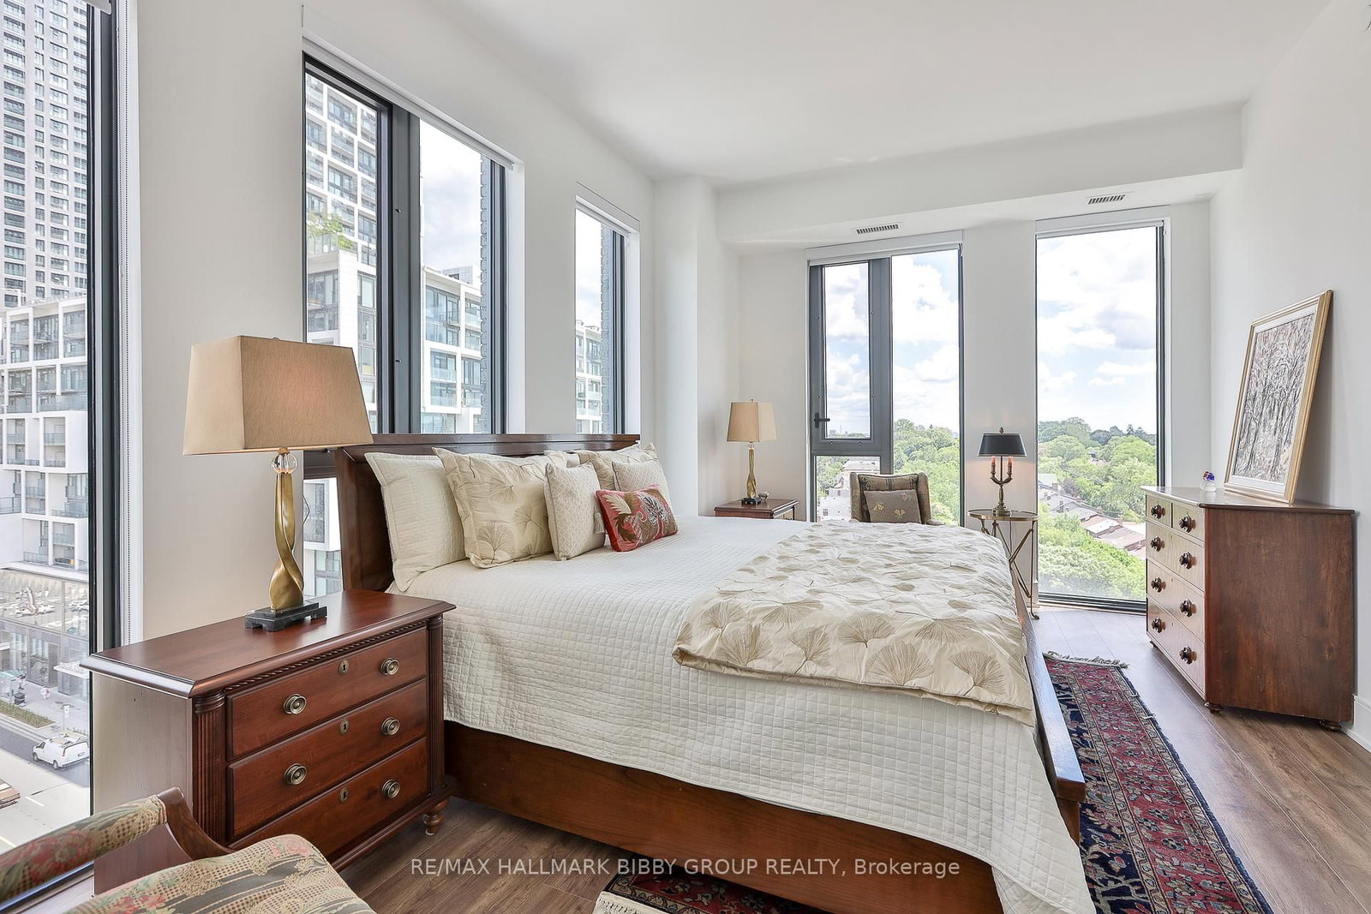
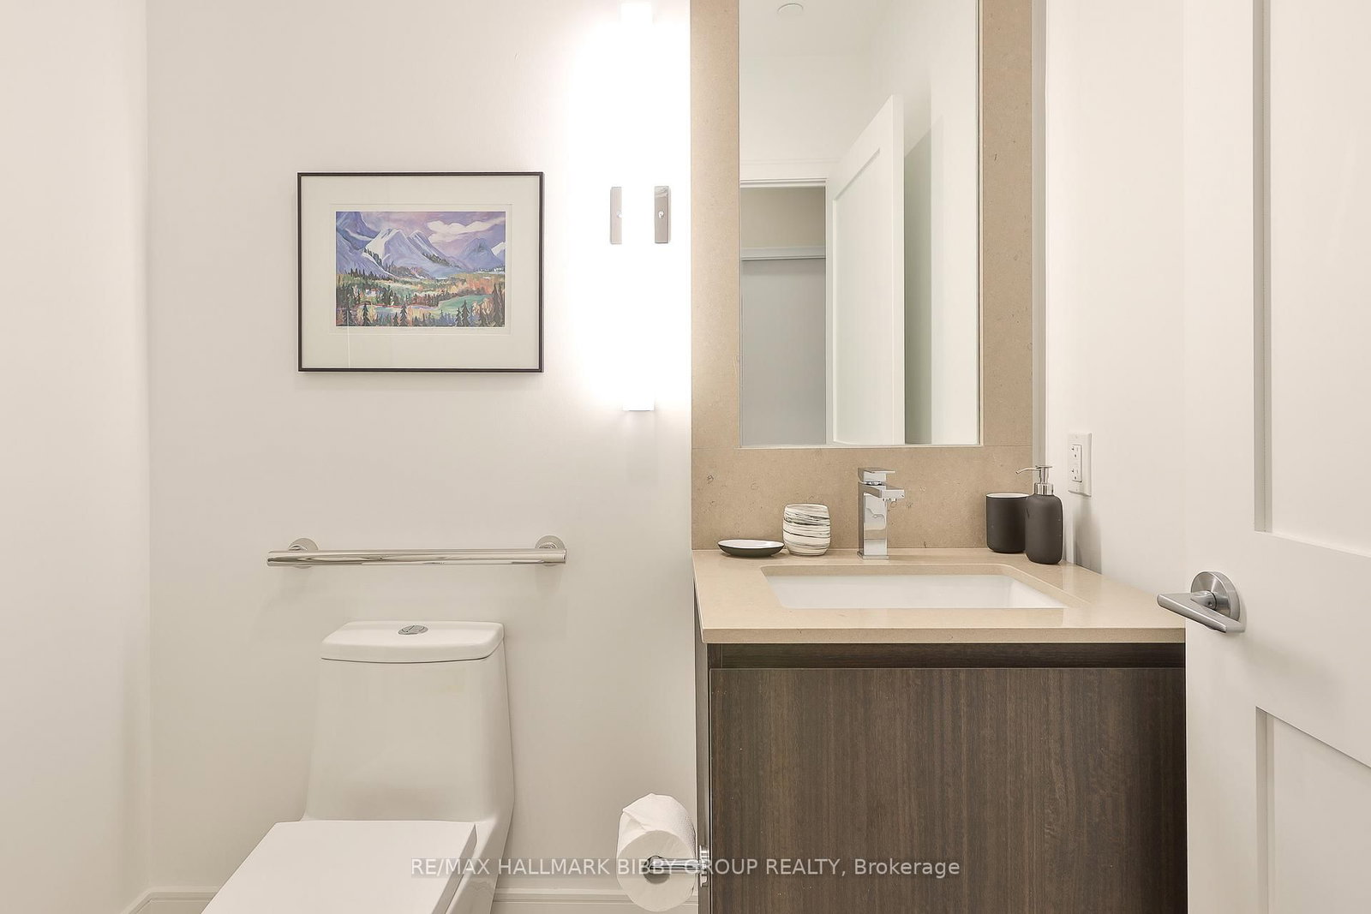
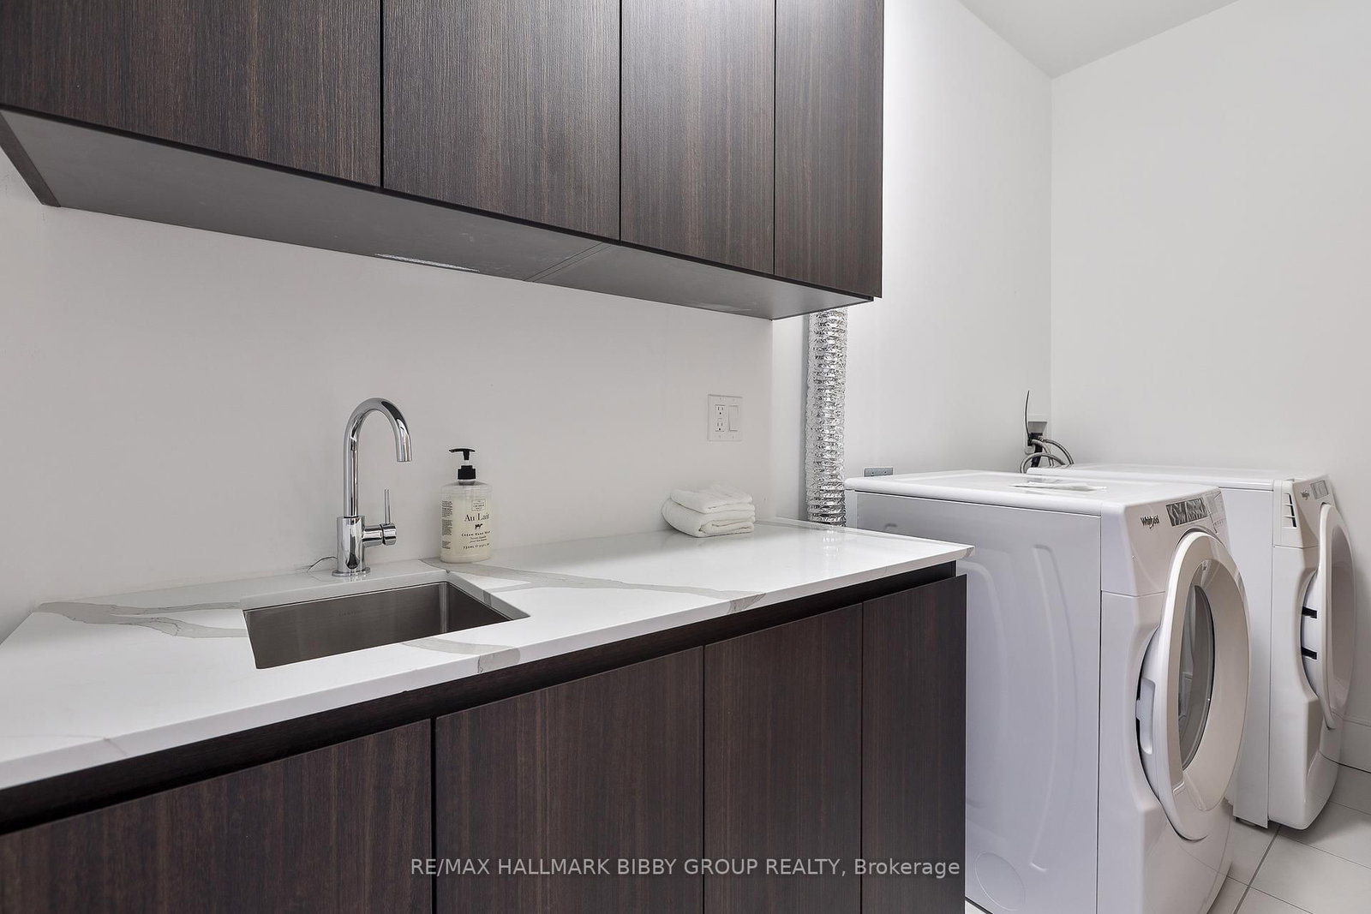
An Iconic & Majestic Residence, This 1710 Square Foot, Three-Bedroom Masterpiece In Uovo Condominiums Provides An Unrivaled Living Experience Complemented By Two Private Balconies. Every Inch Of This Brand New, Custom Designed Suite Reflects Superior Craftsmanship And Attention To Detail With Refined Modern Finishes. The North, East And West Exposures & Floor To Ceiling Windows Provide An Abundance Of Natural Light Throughout. The Expansive, Sun-Drenched Principal Rooms Are An Entertainers Dream With Soaring Ceilings. The Breathtaking Contemporary Kitchen Features Integrated Top Of The Line Appliances & A Convenient Center Island Which Seamless Integrates Into A Large Living & Dining Room. The Expansive Primary Bedroom Retreat Boasts An Expansive Walk-In Closet & A Five-Piece Spa Like En-Suite Bathroom. The Large Second Bedroom Includes A Convenient Walk-In Closet. The Third Bedroom Is Perfect For All Families, Guests Or Those In Need Of A Large Home Office. The Residence Features A Dedicated Laundry Room. The Private West-Facing Balcony Is Perfect For Enjoying Sunsets & Features A Convenient Gas Line For BBQing, A Hose Bib And Electrical Outlet. The Suite Comes With Two Parking Spaces, One Private Locker And Includes A Convenient Smart Home Control Panel For Lighting, Automated Blinds And Temperature Control. World-Class Location Is Steps From Acclaimed Shops & Restaurants Of Yonge Street, Farm Boy, Eglinton Station, June Rowlands & Eglinton Parks,

Property details

Property type
Condo Apartment
Style
Apartment
Approx. age (yrs)
New
Total rooms
6
Maintenance fee
$1,706.68/mo
Exposure
North West
Occupancy
30-60 Days
Days on market
2
Status
Active
MLS®

Property history

Recently sold nearby

Listing data last updated: Sep 13, 2026, 3:15 p.m. EDT via TRREB IDX.

First listed: Sep 13, 2026, 3:15 p.m. EDT.