
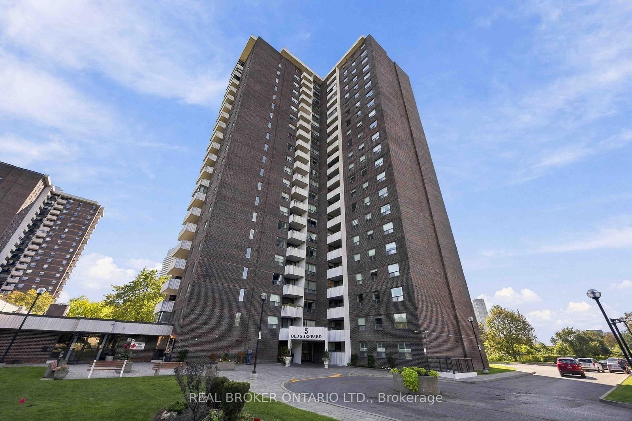
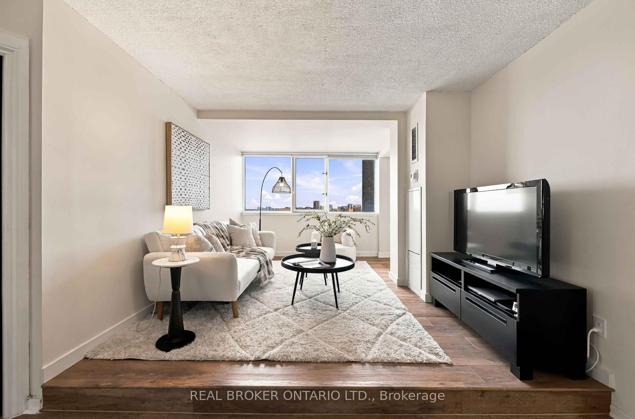
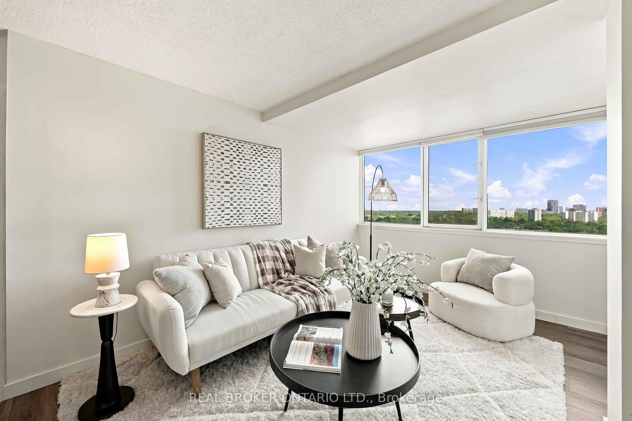
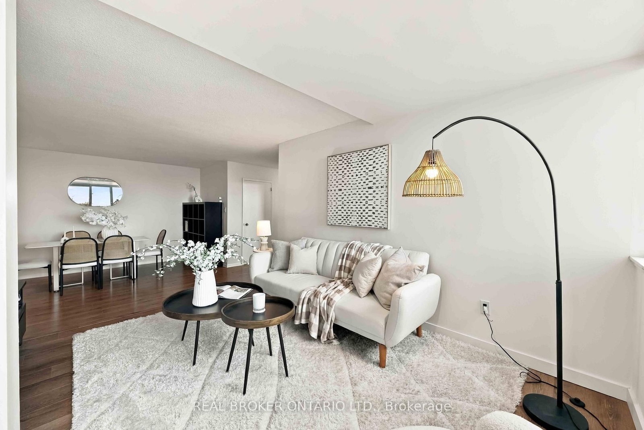
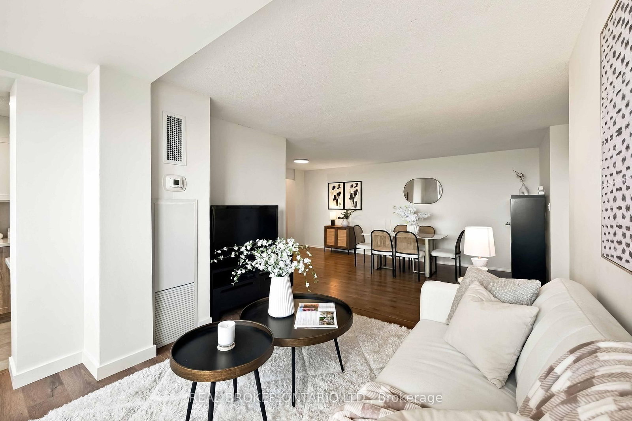
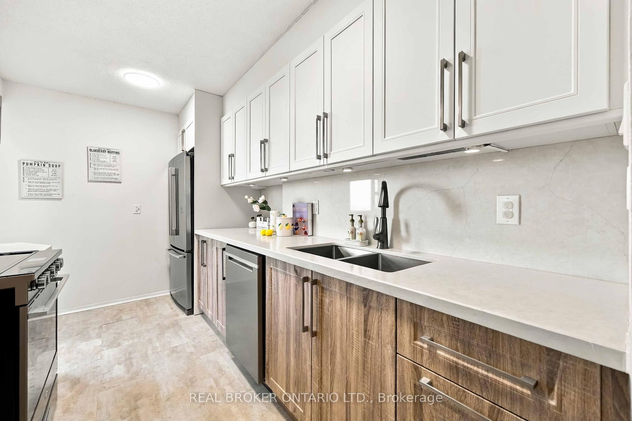
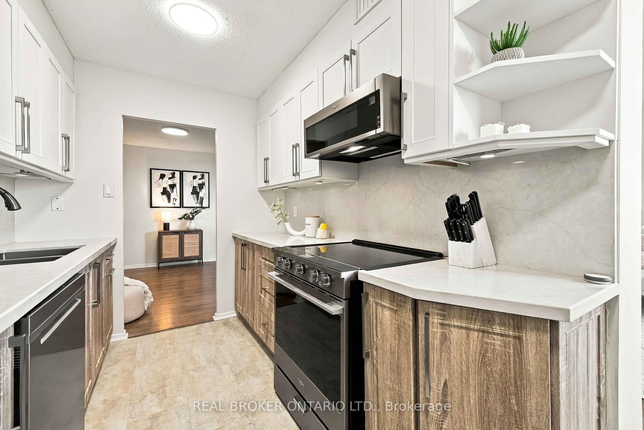
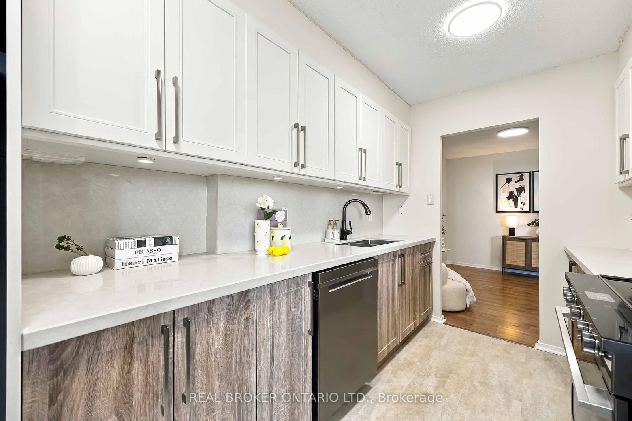
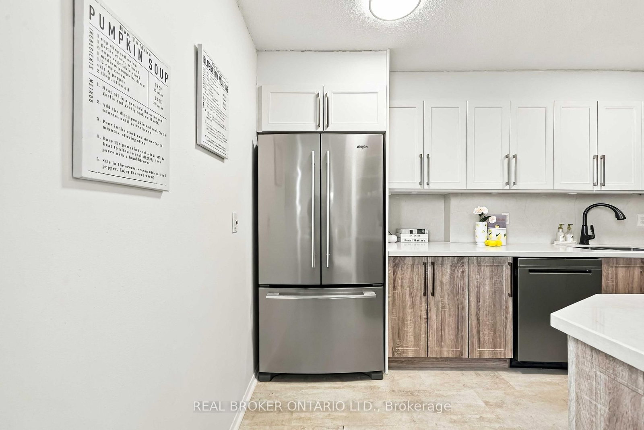
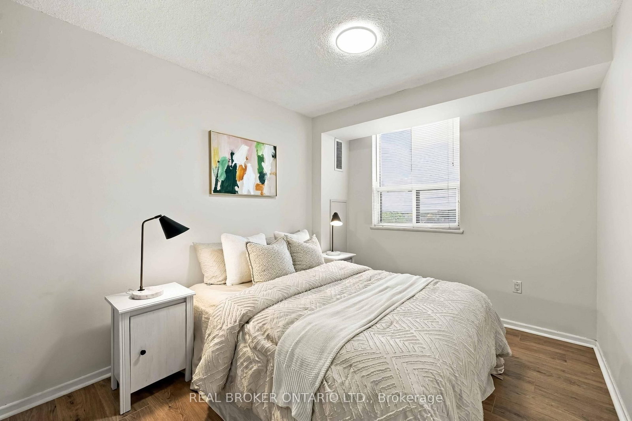
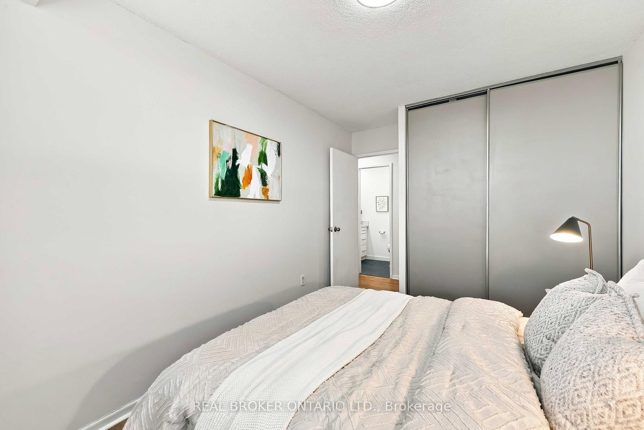
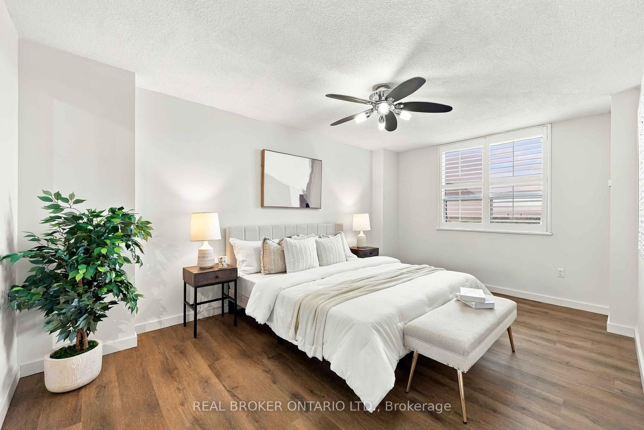
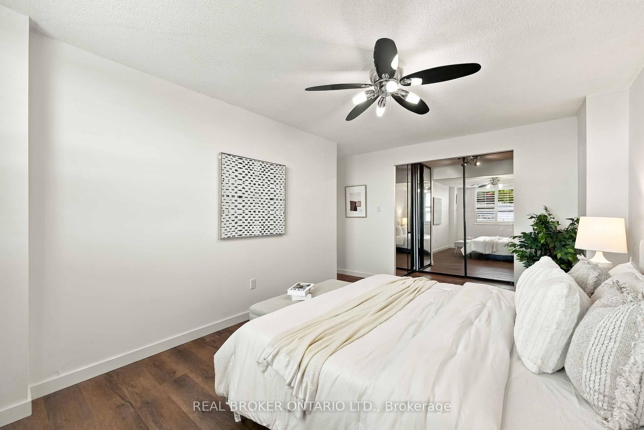
5 Old Sheppard Avenue • #1805 • Toronto, ON photo 1
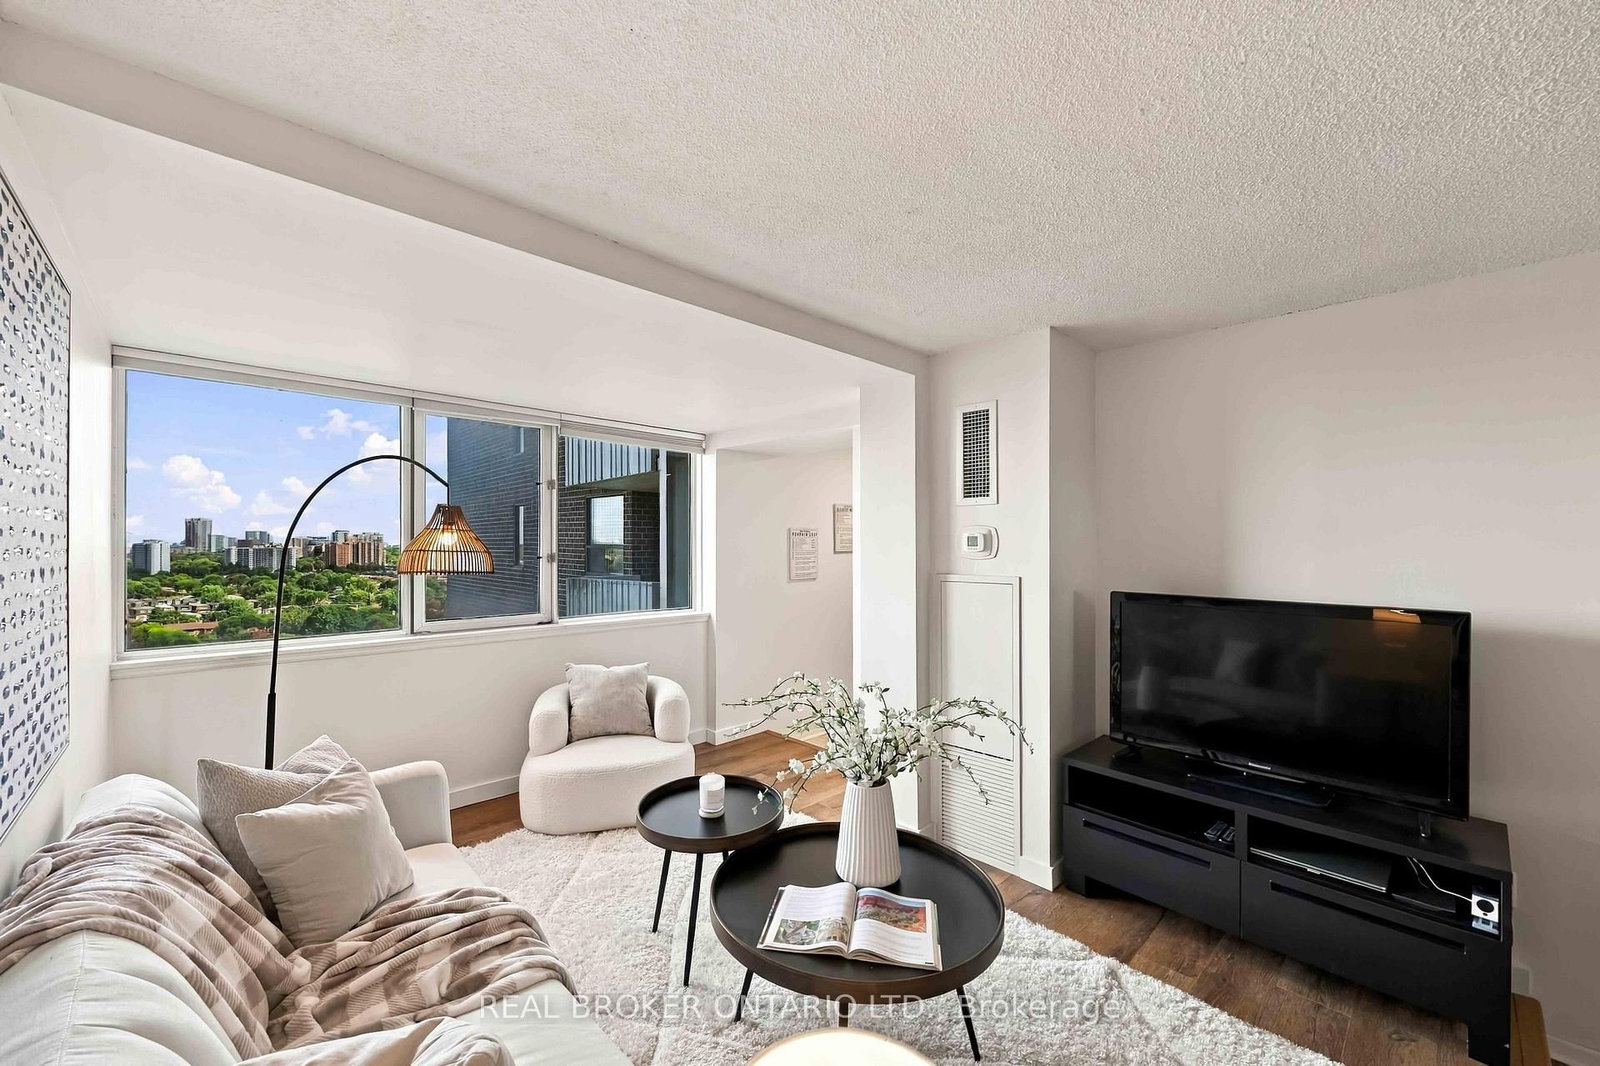
5 Old Sheppard Avenue • #1805 • Toronto, ON photo 2
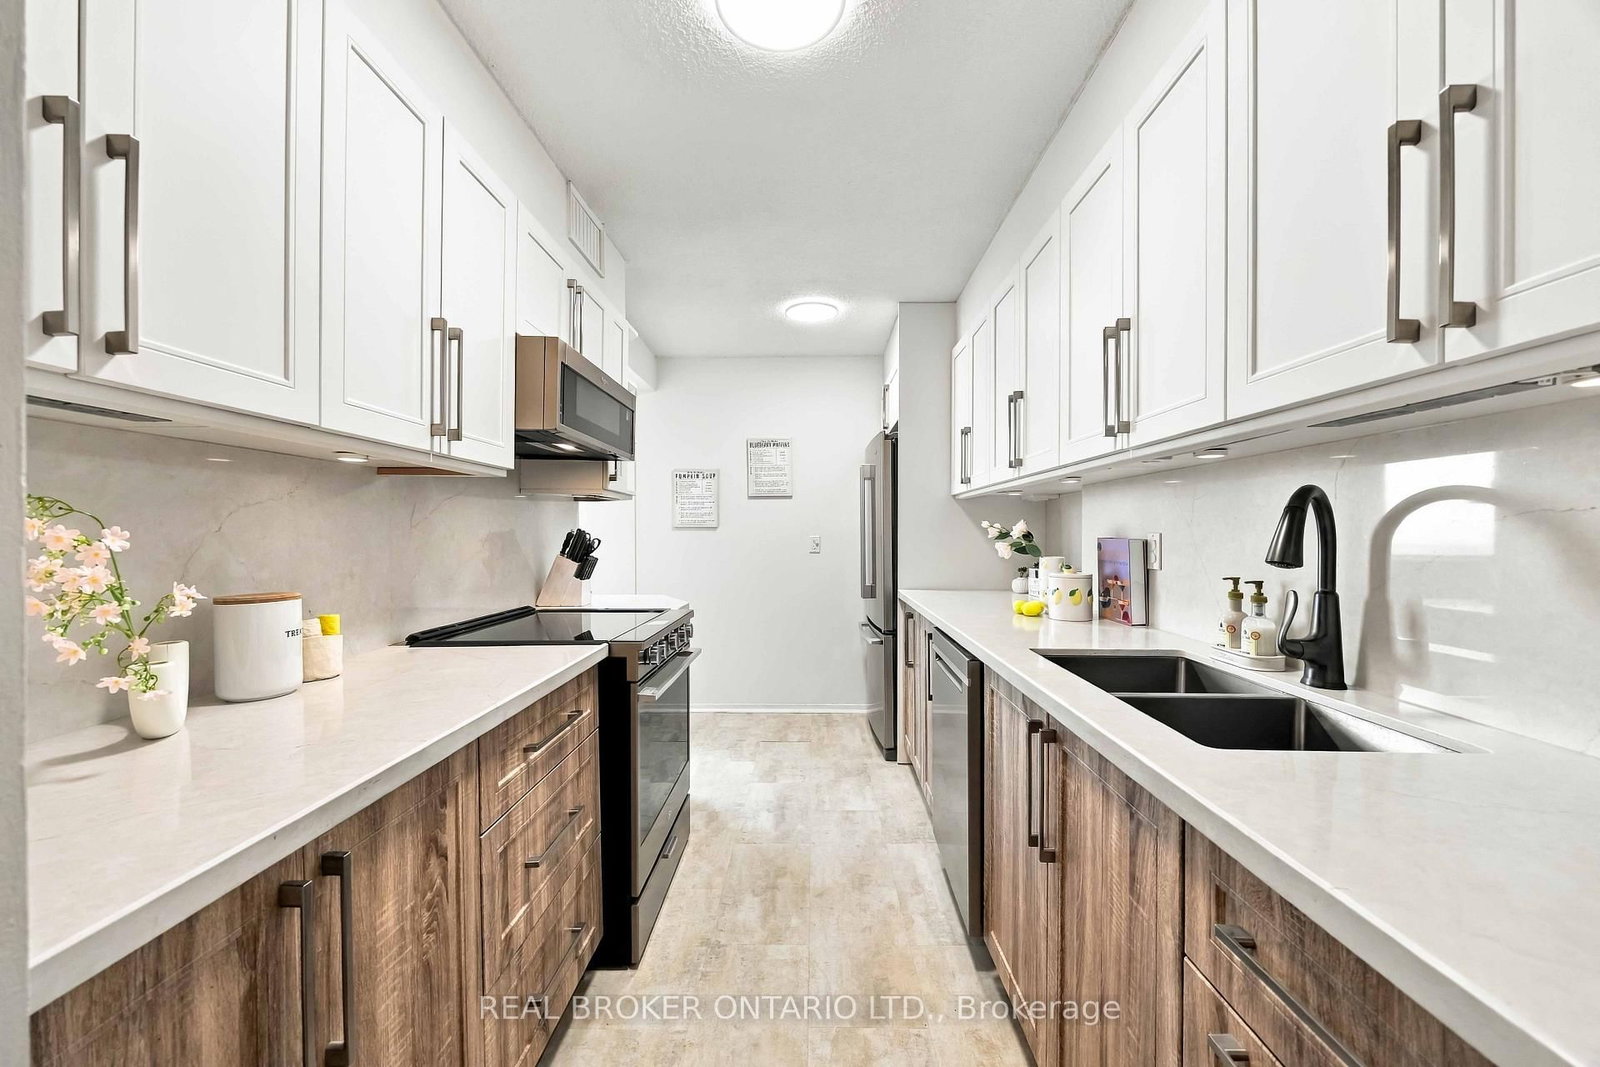
5 Old Sheppard Avenue • #1805 • Toronto, ON photo 3
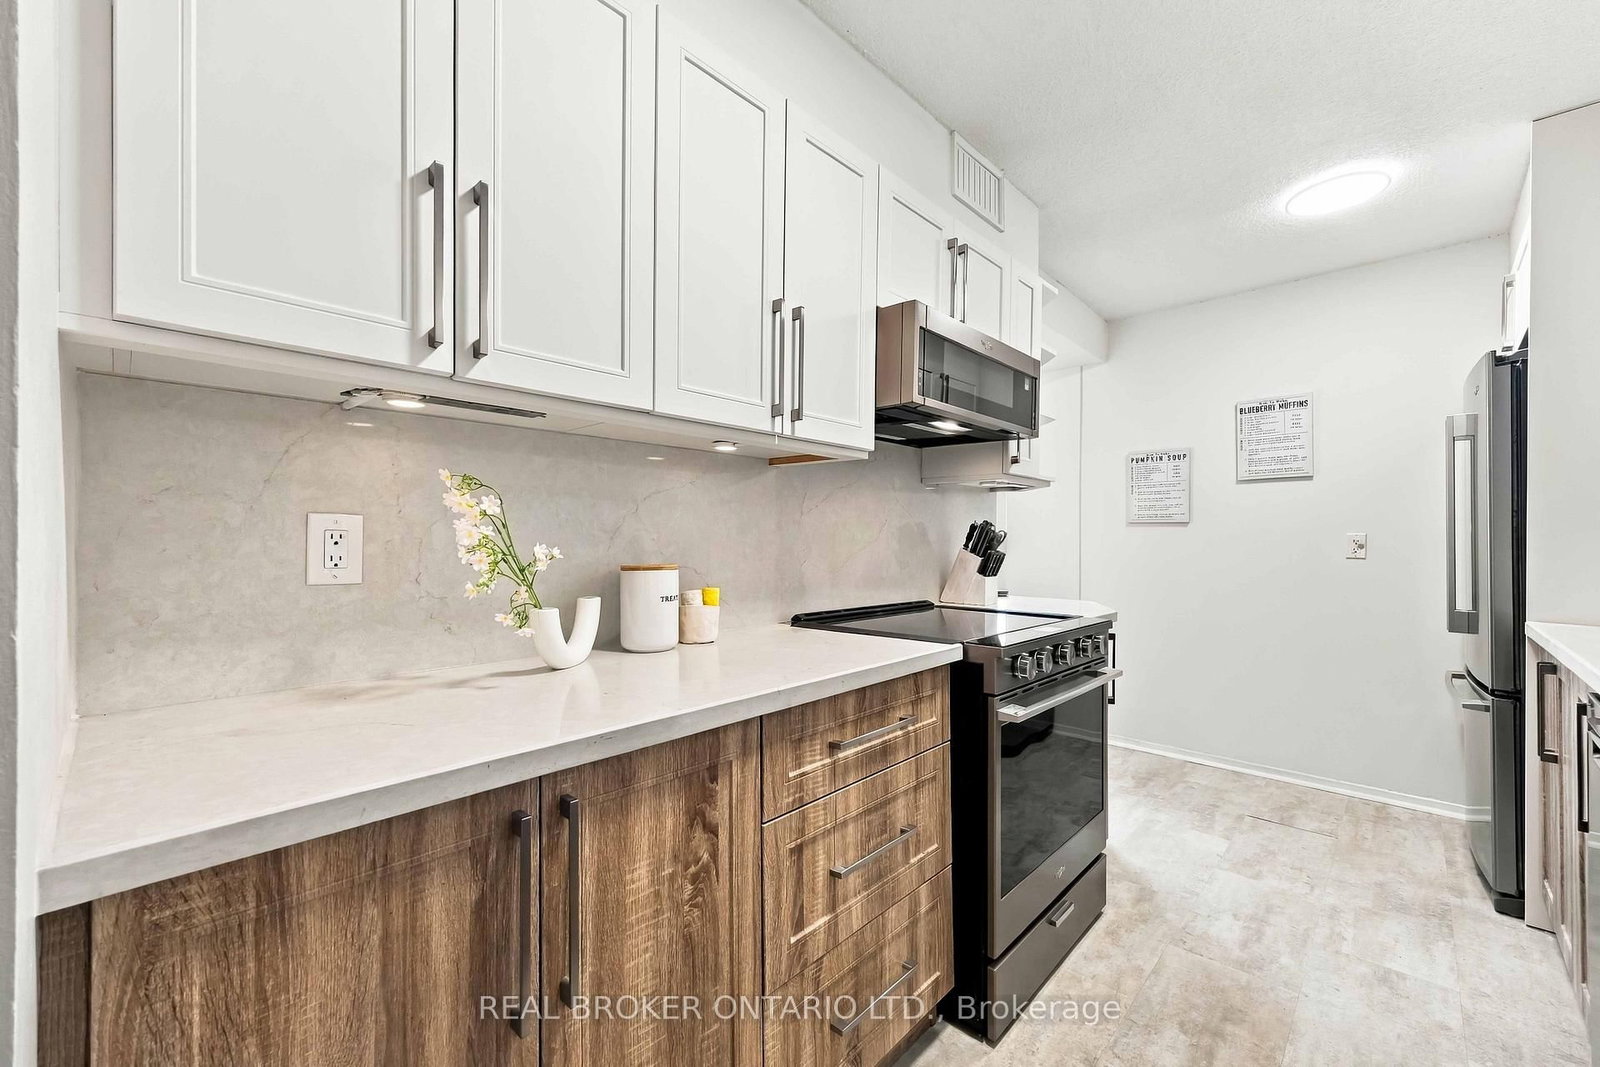
5 Old Sheppard Avenue • #1805 • Toronto, ON photo 4
5 Old Sheppard Avenue • #1805 • Toronto, ON photo 5
5 Old Sheppard Avenue • #1805 • Toronto, ON photo 6
5 Old Sheppard Avenue • #1805 • Toronto, ON photo 7
5 Old Sheppard Avenue • #1805 • Toronto, ON photo 8
5 Old Sheppard Avenue • #1805 • Toronto, ON photo 9
5 Old Sheppard Avenue • #1805 • Toronto, ON photo 10
5 Old Sheppard Avenue • #1805 • Toronto, ON photo 11
5 Old Sheppard Avenue • #1805 • Toronto, ON photo 12
5 Old Sheppard Avenue • #1805 • Toronto, ON photo 13
5 Old Sheppard Avenue • #1805 • Toronto, ON photo 14
5 Old Sheppard Avenue • #1805 • Toronto, ON photo 15
5 Old Sheppard Avenue • #1805 • Toronto, ON photo 16
5 Old Sheppard Avenue • #1805 • Toronto, ON photo 17
5 Old Sheppard Avenue • #1805 • Toronto, ON photo 18
5 Old Sheppard Avenue • #1805 • Toronto, ON photo 19
5 Old Sheppard Avenue • #1805 • Toronto, ON photo 20
5 Old Sheppard Avenue • #1805 • Toronto, ON photo 21
5 Old Sheppard Avenue • #1805 • Toronto, ON photo 22
5 Old Sheppard Avenue • #1805 • Toronto, ON photo 23
5 Old Sheppard Avenue • #1805 • Toronto, ON photo 24
5 Old Sheppard Avenue • #1805 • Toronto, ON photo 25
5 Old Sheppard Avenue • #1805 • Toronto, ON photo 26
5 Old Sheppard Avenue • #1805 • Toronto, ON photo 27
5 Old Sheppard Avenue • #1805 • Toronto, ON photo 28
5 Old Sheppard Avenue • #1805 • Toronto, ON photo 29
5 Old Sheppard Avenue • #1805 • Toronto, ON photo 30
5 Old Sheppard Avenue • #1805 • Toronto, ON photo 31
5 Old Sheppard Avenue • #1805 • Toronto, ON photo 32
5 Old Sheppard Avenue • #1805 • Toronto, ON photo 33
5 Old Sheppard Avenue • #1805 • Toronto, ON photo 34
New1 / 34
$549,900
5 Old Sheppard Avenue • #1805 • Toronto, ONNew
Courtesy of REAL BROKER ONTARIO LTD.
3
Bedrooms
2
Bathrooms
1000-1199
Square feet
1
Parking

About this home

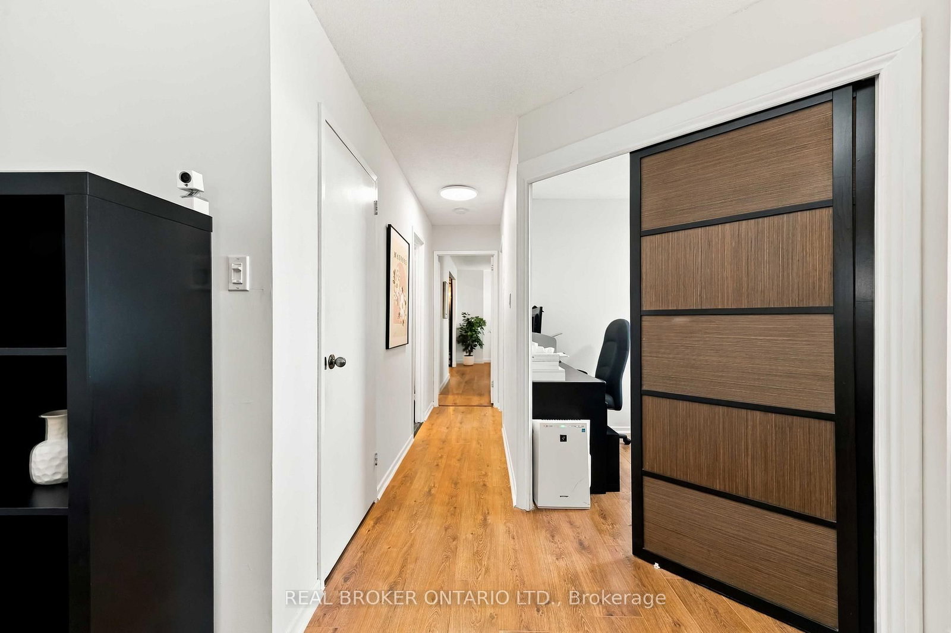
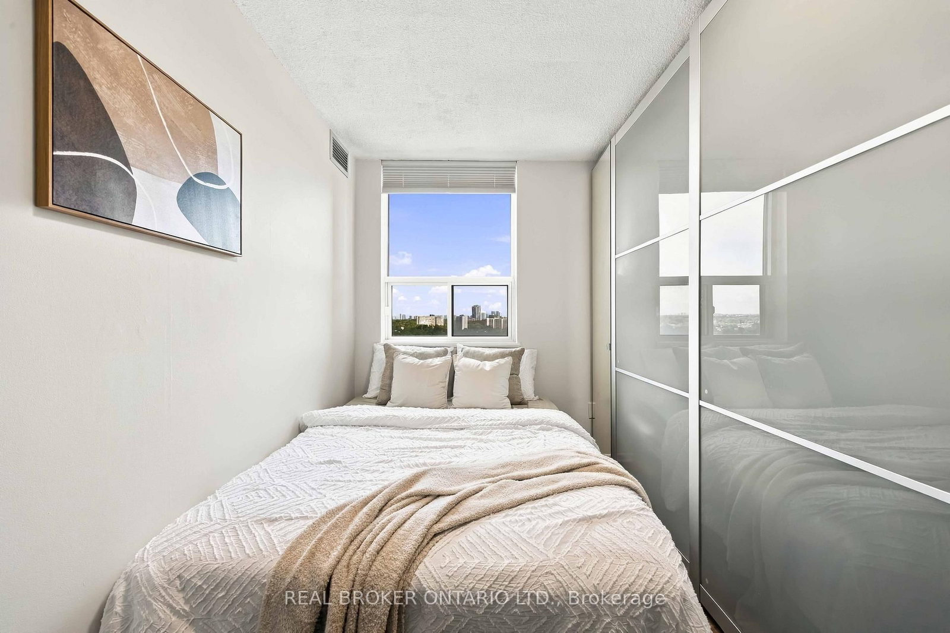
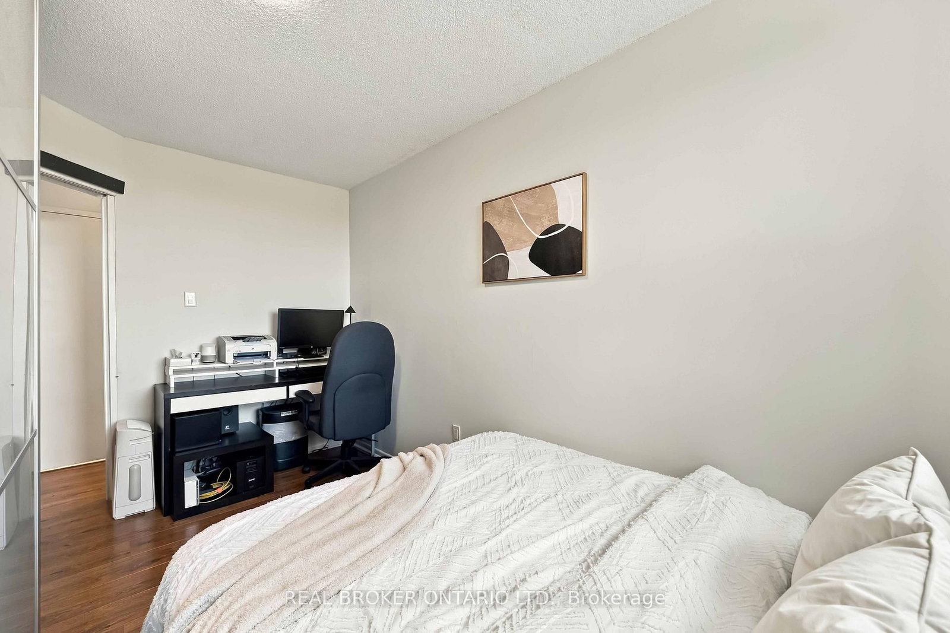
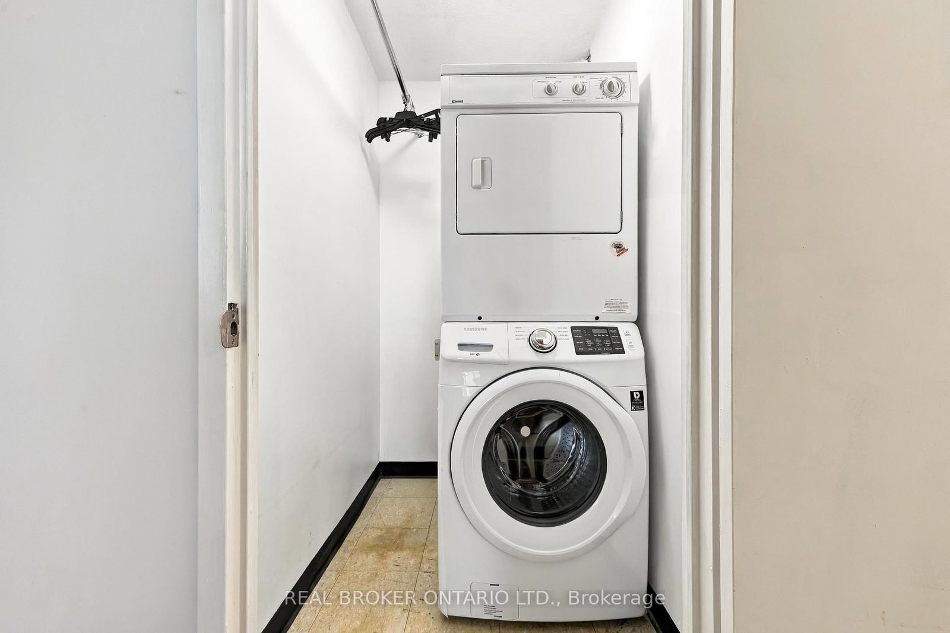
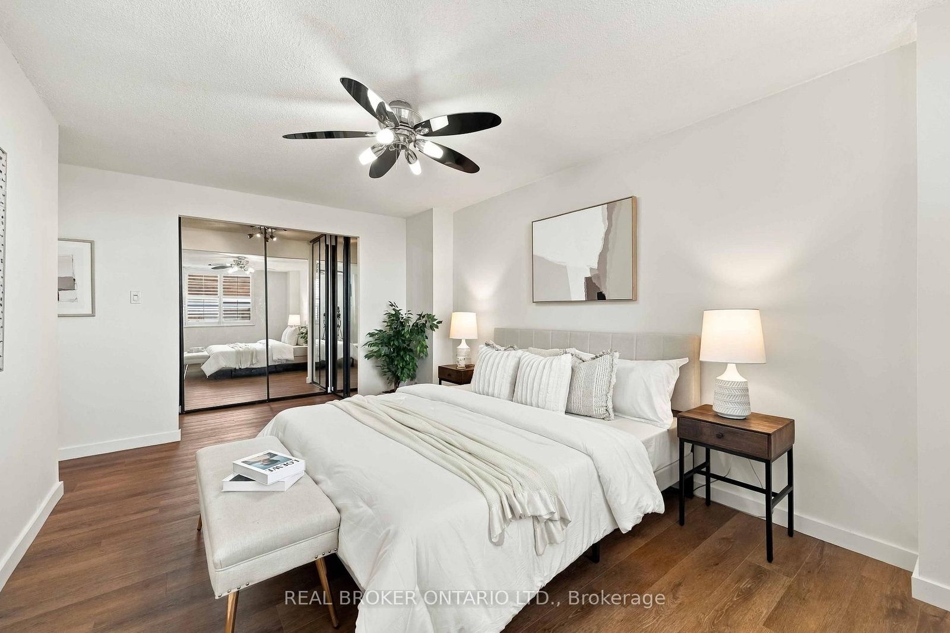
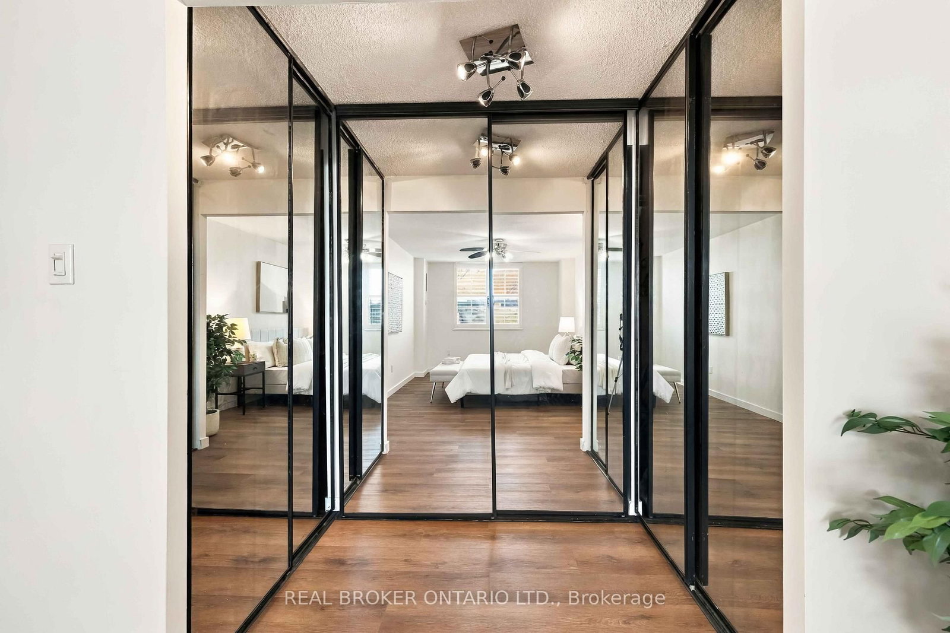
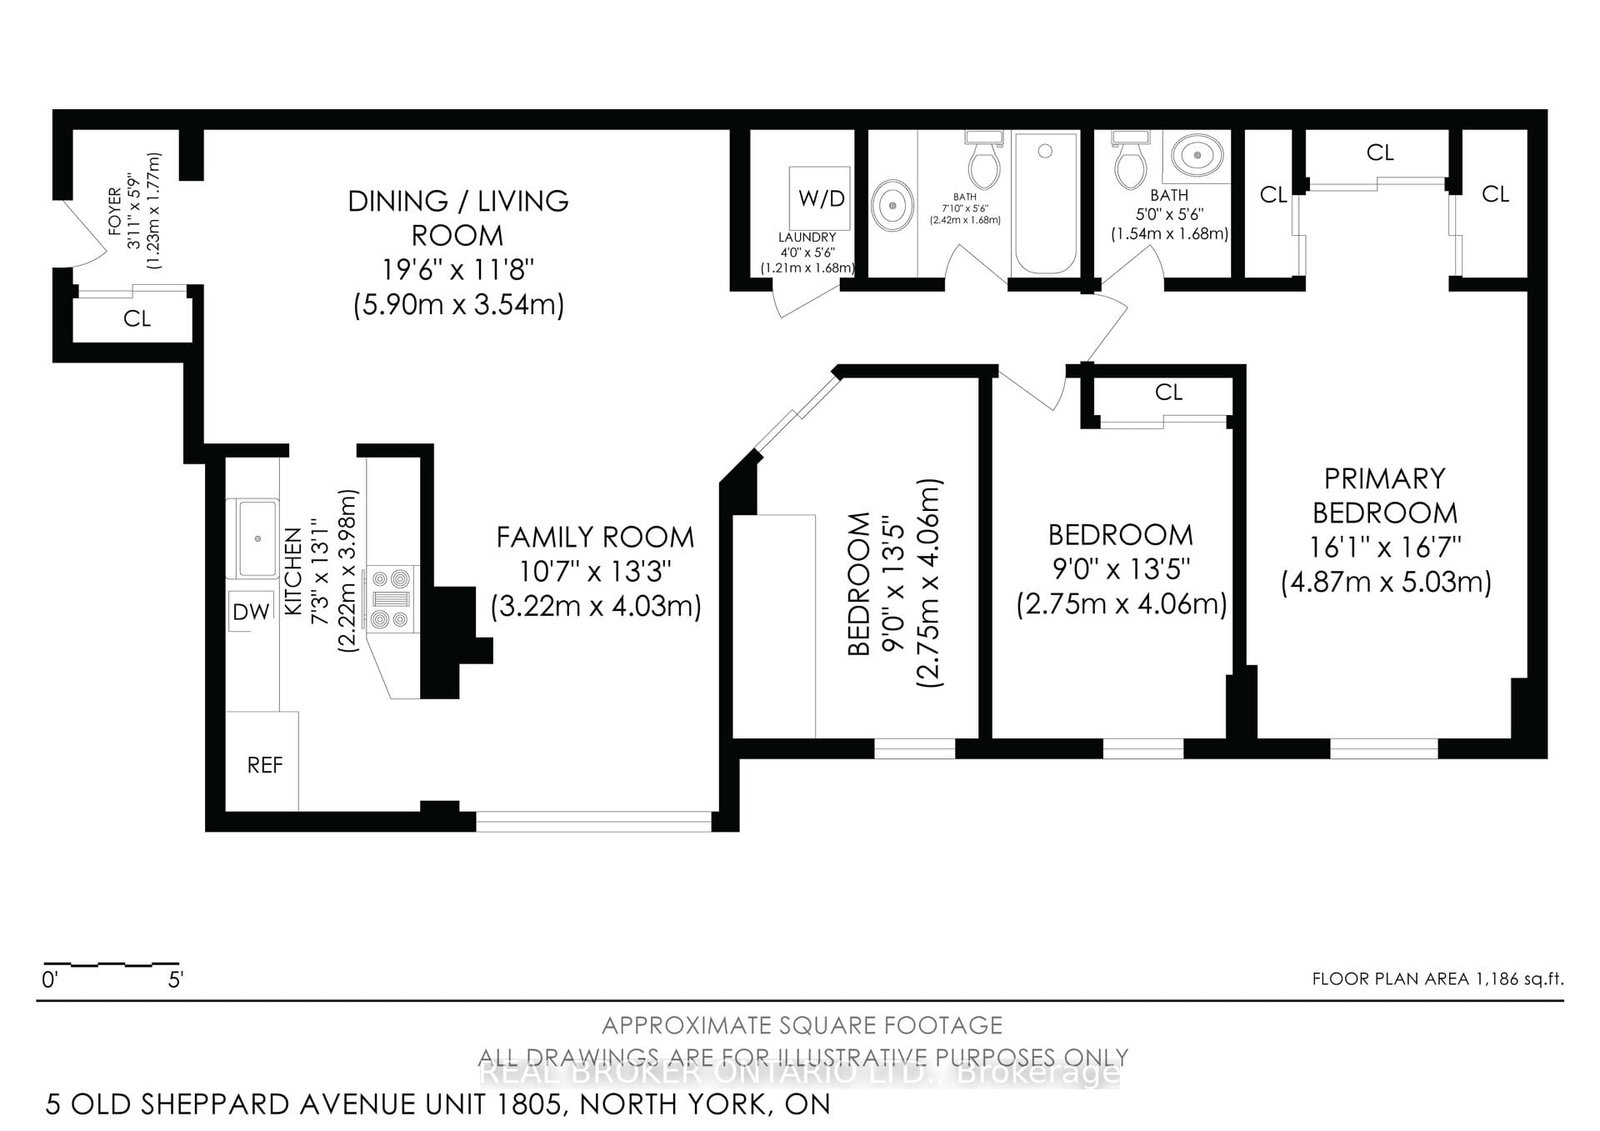
Welcome to upscale, carefree living in the heart of the desirable Pleasant View community. Beautifully renovated and freshly painted, this expansive ~1,200 sq. ft. 3-bedroom corner suite offers an exceptional blend of comfort, style, and everyday convenience. Sun-Filled Interior: North-east exposure provides gentle morning sun and bright, airy open-concept living and dining spaces. Modern Kitchen & Baths: Sleek kitchen featuring stainless steel appliances and generous cabinetry, paired with updated, newly renovated modern-finish bathrooms. Family-Sized Layout: Three spacious bedrooms with large closets, updated flooring throughout, and in-suite laundry. Worry-Free Maintenance: All-inclusive monthly maintenance fees cover all utilities (heat, hydro, water) plus high-speed internet and cable TV. Resort-Style Amenities: Enjoy an indoor pool, sauna, fitness centre, tennis/pickleball courts, basketball and squash courts, billiards, party rooms, outdoor BBQs, and an on-site convenience store. Unbeatable Connectivity: Located in a secure gated complex minutes to Fairview Mall, Shops at Don Mills, dining, and parks. Commuters will love walking distance to the subway/buses and direct access to Highways 404, 401, and 407. Includes 1 underground parking space with easy options to lease a second.

Property details

Property type
Condo Apartment
Style
Apartment
Total rooms
8
Maintenance fee
$1,477.60/mo
Exposure
East
Property taxes
$2,102.43 (2026)
Occupancy
TBD
Days on market
1
Status
Active
MLS®

Property history

Recently sold nearby

Listing data last updated: Sep 13, 2026, 10:53 a.m. EDT via TRREB IDX.

First listed: Sep 13, 2026, 8:00 a.m. EDT.