
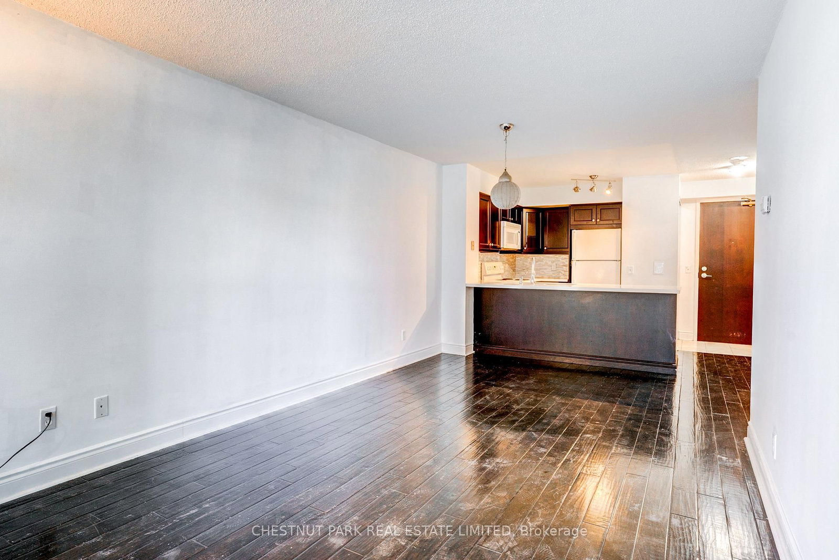
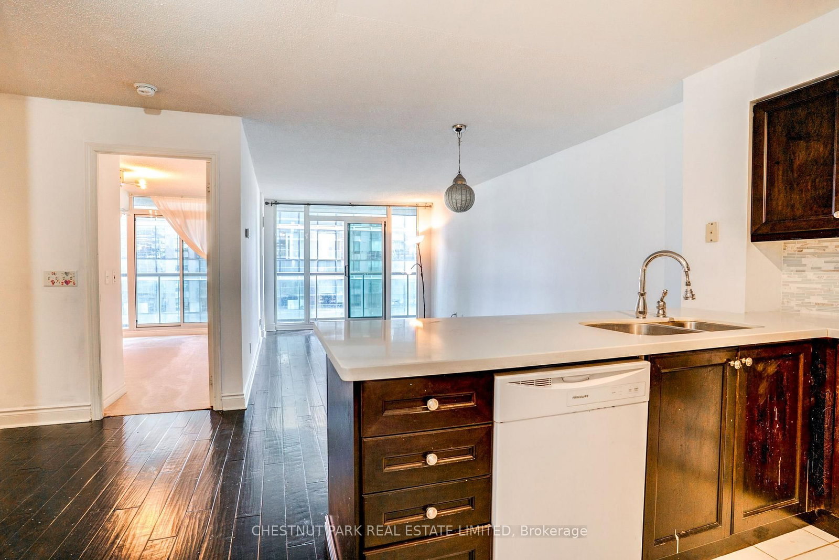
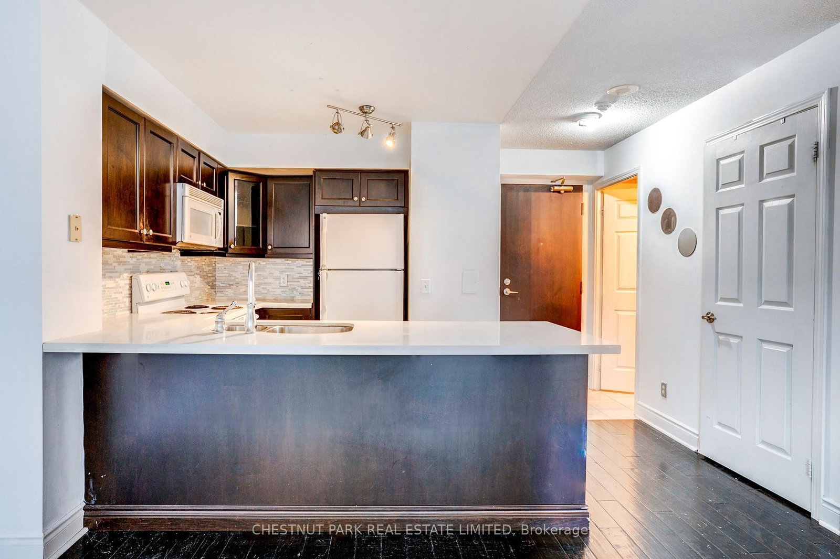
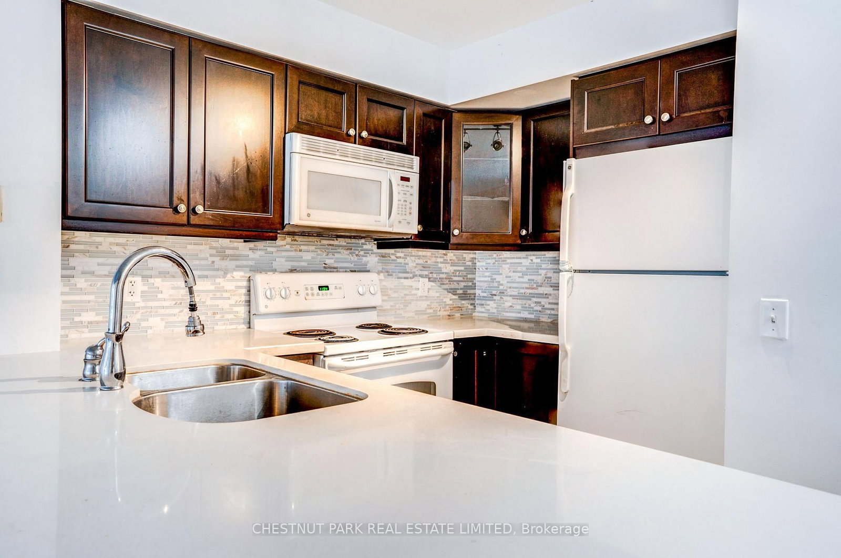
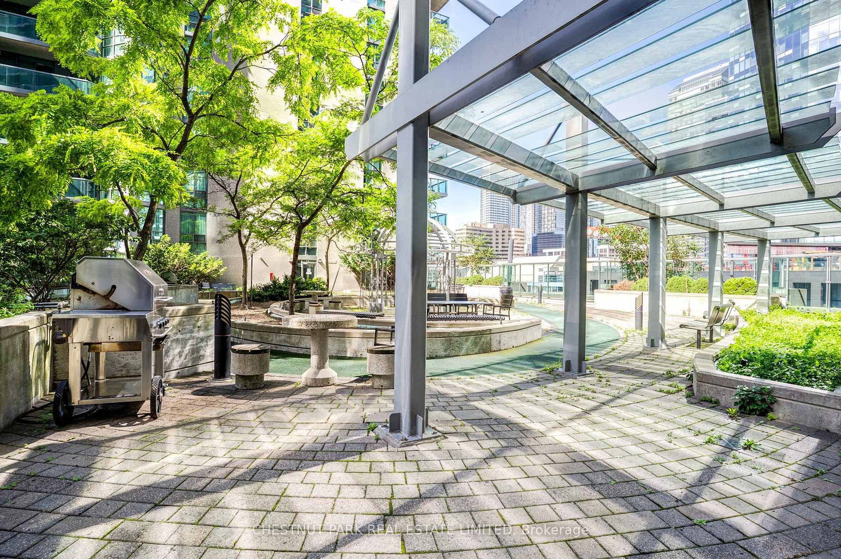
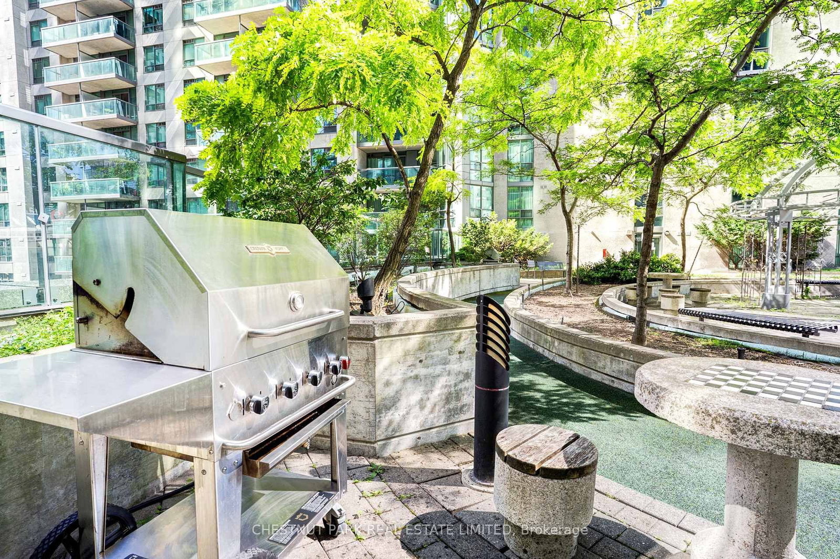
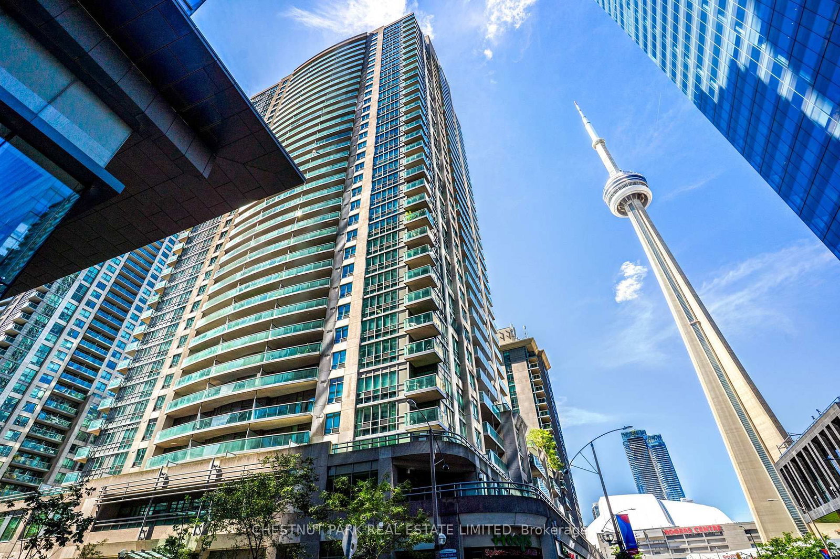
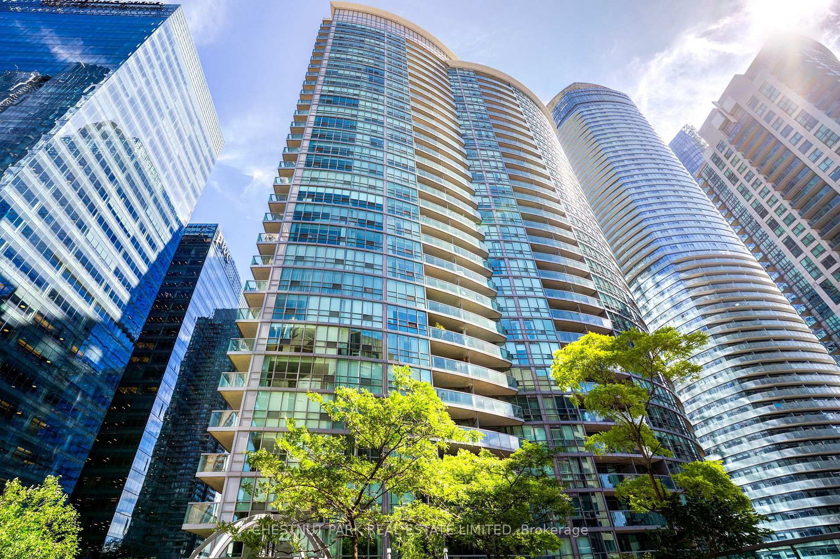
30 Grand Trunk Crescent • #1008 • Toronto, ON photo 1
30 Grand Trunk Crescent • #1008 • Toronto, ON photo 2
30 Grand Trunk Crescent • #1008 • Toronto, ON photo 3
30 Grand Trunk Crescent • #1008 • Toronto, ON photo 4
30 Grand Trunk Crescent • #1008 • Toronto, ON photo 5
30 Grand Trunk Crescent • #1008 • Toronto, ON photo 6
30 Grand Trunk Crescent • #1008 • Toronto, ON photo 7
30 Grand Trunk Crescent • #1008 • Toronto, ON photo 8
30 Grand Trunk Crescent • #1008 • Toronto, ON photo 9
30 Grand Trunk Crescent • #1008 • Toronto, ON photo 10
30 Grand Trunk Crescent • #1008 • Toronto, ON photo 11
30 Grand Trunk Crescent • #1008 • Toronto, ON photo 12
30 Grand Trunk Crescent • #1008 • Toronto, ON photo 13
30 Grand Trunk Crescent • #1008 • Toronto, ON photo 14
30 Grand Trunk Crescent • #1008 • Toronto, ON photo 15
30 Grand Trunk Crescent • #1008 • Toronto, ON photo 16
30 Grand Trunk Crescent • #1008 • Toronto, ON photo 17
30 Grand Trunk Crescent • #1008 • Toronto, ON photo 18
30 Grand Trunk Crescent • #1008 • Toronto, ON photo 19
30 Grand Trunk Crescent • #1008 • Toronto, ON photo 20
30 Grand Trunk Crescent • #1008 • Toronto, ON photo 21
30 Grand Trunk Crescent • #1008 • Toronto, ON photo 22
30 Grand Trunk Crescent • #1008 • Toronto, ON photo 23
30 Grand Trunk Crescent • #1008 • Toronto, ON photo 24
30 Grand Trunk Crescent • #1008 • Toronto, ON photo 25
30 Grand Trunk Crescent • #1008 • Toronto, ON photo 26
30 Grand Trunk Crescent • #1008 • Toronto, ON photo 27
30 Grand Trunk Crescent • #1008 • Toronto, ON photo 28
30 Grand Trunk Crescent • #1008 • Toronto, ON photo 29
30 Grand Trunk Crescent • #1008 • Toronto, ON photo 30
30 Grand Trunk Crescent • #1008 • Toronto, ON photo 31
30 Grand Trunk Crescent • #1008 • Toronto, ON photo 32
30 Grand Trunk Crescent • #1008 • Toronto, ON photo 33
30 Grand Trunk Crescent • #1008 • Toronto, ON photo 34
30 Grand Trunk Crescent • #1008 • Toronto, ON photo 35
30 Grand Trunk Crescent • #1008 • Toronto, ON photo 36
New1 / 36
$565,000
30 Grand Trunk Crescent • #1008 • Toronto, ONNew
Courtesy of CHESTNUT PARK REAL ESTATE LIMITED
1+1
Bedrooms
1
Bathroom
600-699
Square feet
2
Parking

About this home

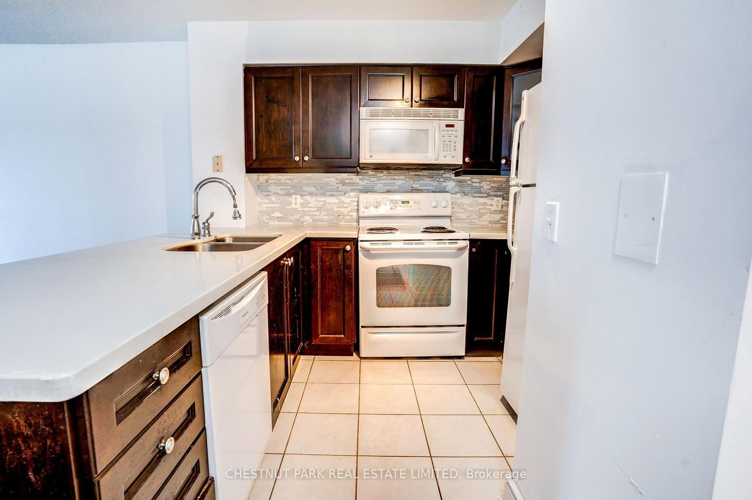
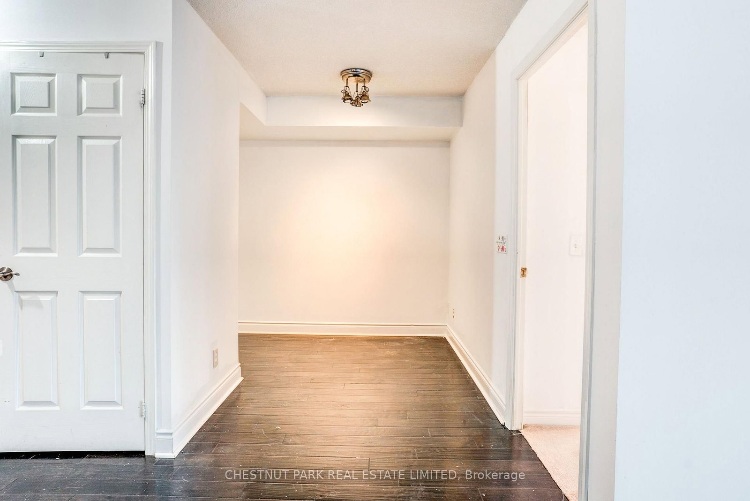
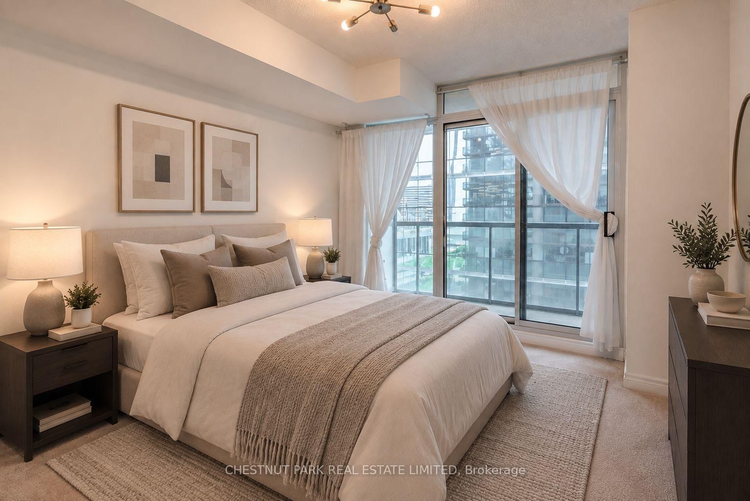
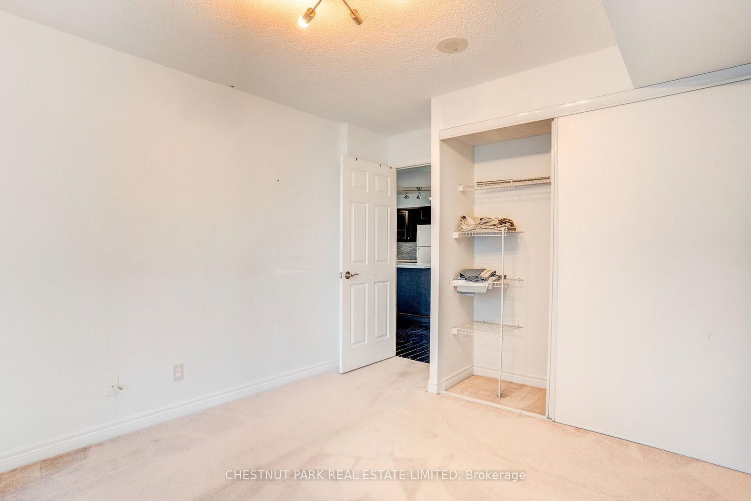
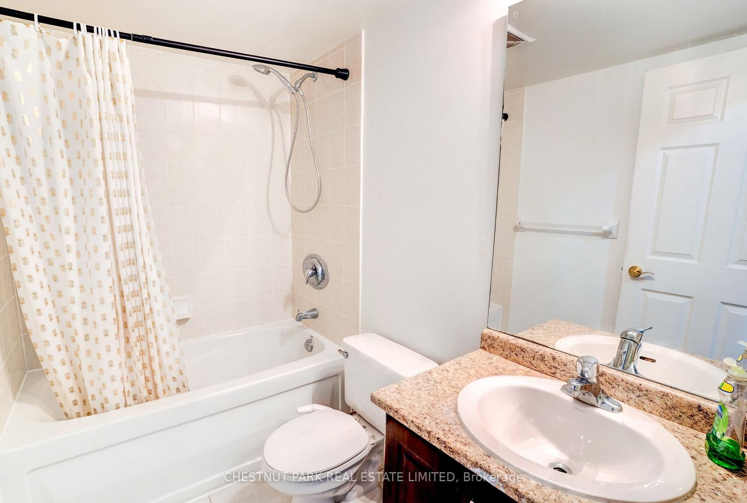
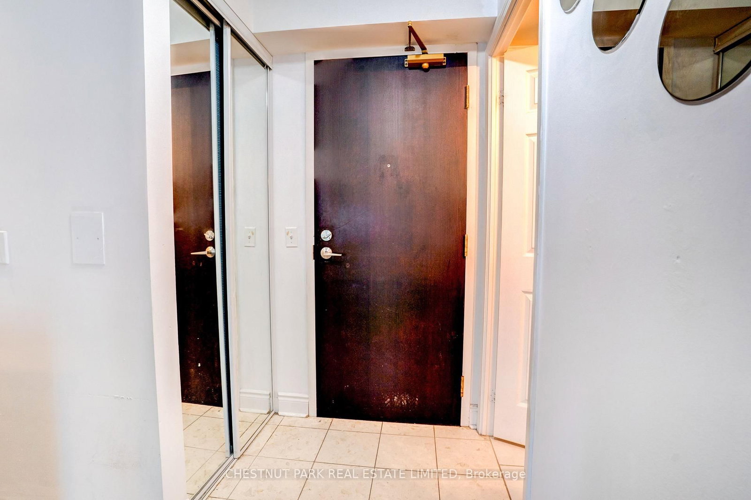
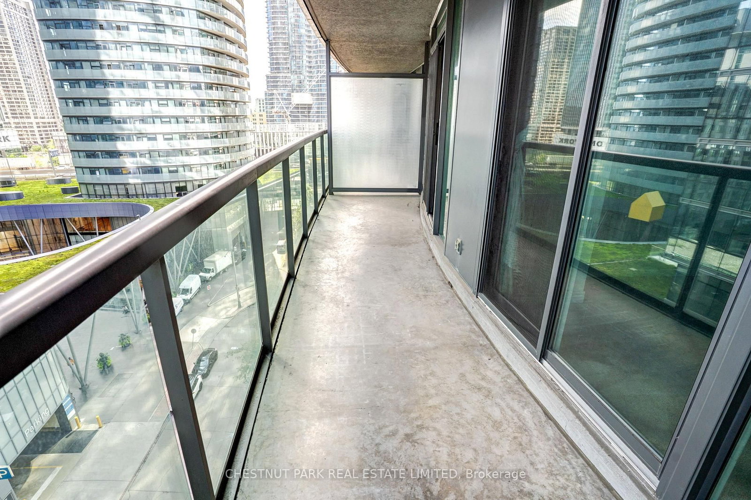
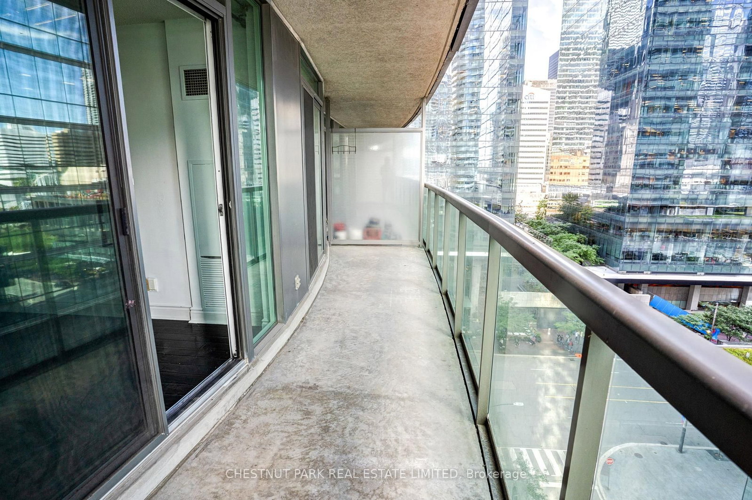
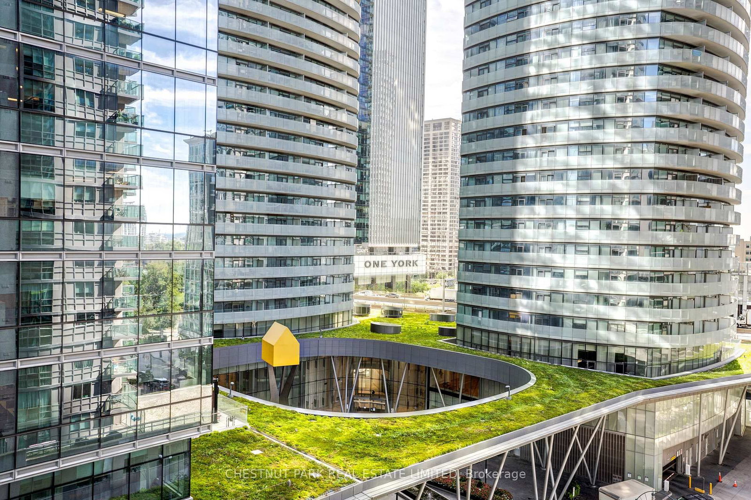
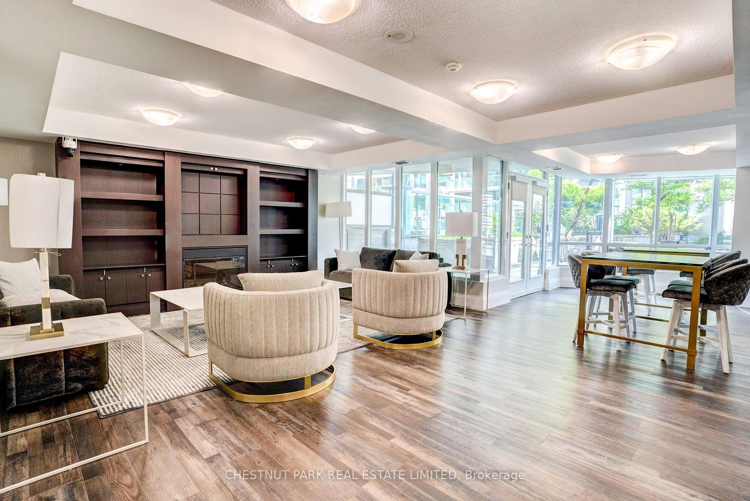
A spectacular 1-bedroom + den unit offering an exceptional downtown lifestyle with approximately 653 sqft. of thoughtfully designed interior space and a 110 sq. ft. private balcony. All utilities included in the maintenance fees. This bright and spacious suite features an open-concept living and dining area, a well-appointed kitchen with a breakfast bar, a generous primary bedroom, and a versatile den, perfect for a home office, nursery or additional living space. Ideally situated in the heart of downtown, just steps to Union Station, PATH, Longo's, Harbourfront, Rogers Centre, Scotiabank Arena, the waterfront, restaurants, shopping and transit. An exceptional opportunity for professionals, first-time buyers, or investors seeking space, convenience, and an unbeatable location! Some photos have been virtually staged for illustration purposes.

Property details

Property type
Condo Apartment
Style
Apartment
Total rooms
4
Maintenance fee
$872/mo
Exposure
East
Property taxes
$3,130.63 (2026)
Occupancy
ASAP/FLEX
Days on market
2
Status
Active
MLS®

Property history

Recently sold nearby

Listing data last updated: Sep 11, 2026, 9:05 p.m. EDT via TRREB IDX.

First listed: Sep 11, 2026, 9:05 p.m. EDT.