
14 York Street • #1804 • Toronto, ON photo 1
14 York Street • #1804 • Toronto, ON photo 2
14 York Street • #1804 • Toronto, ON photo 3
14 York Street • #1804 • Toronto, ON photo 4
14 York Street • #1804 • Toronto, ON photo 5
14 York Street • #1804 • Toronto, ON photo 6
14 York Street • #1804 • Toronto, ON photo 7
14 York Street • #1804 • Toronto, ON photo 8
14 York Street • #1804 • Toronto, ON photo 9
14 York Street • #1804 • Toronto, ON photo 10
14 York Street • #1804 • Toronto, ON photo 11
14 York Street • #1804 • Toronto, ON photo 12
14 York Street • #1804 • Toronto, ON photo 13
14 York Street • #1804 • Toronto, ON photo 14
14 York Street • #1804 • Toronto, ON photo 15
14 York Street • #1804 • Toronto, ON photo 16
14 York Street • #1804 • Toronto, ON photo 17
14 York Street • #1804 • Toronto, ON photo 18
14 York Street • #1804 • Toronto, ON photo 19
14 York Street • #1804 • Toronto, ON photo 20
14 York Street • #1804 • Toronto, ON photo 21
14 York Street • #1804 • Toronto, ON photo 22
14 York Street • #1804 • Toronto, ON photo 23
14 York Street • #1804 • Toronto, ON photo 24
14 York Street • #1804 • Toronto, ON photo 25
14 York Street • #1804 • Toronto, ON photo 26
14 York Street • #1804 • Toronto, ON photo 27
14 York Street • #1804 • Toronto, ON photo 28
14 York Street • #1804 • Toronto, ON photo 29
14 York Street • #1804 • Toronto, ON photo 30
14 York Street • #1804 • Toronto, ON photo 31
14 York Street • #1804 • Toronto, ON photo 32
14 York Street • #1804 • Toronto, ON photo 33
14 York Street • #1804 • Toronto, ON photo 34
14 York Street • #1804 • Toronto, ON photo 35
1 / 35
$499,000
14 York Street • #1804 • Toronto, ONPrice Change▼ 5.49%
Courtesy of EXP REALTY
1+1
Bedrooms
1
Bathroom
600-699
Square feet
0
Parking

About this home

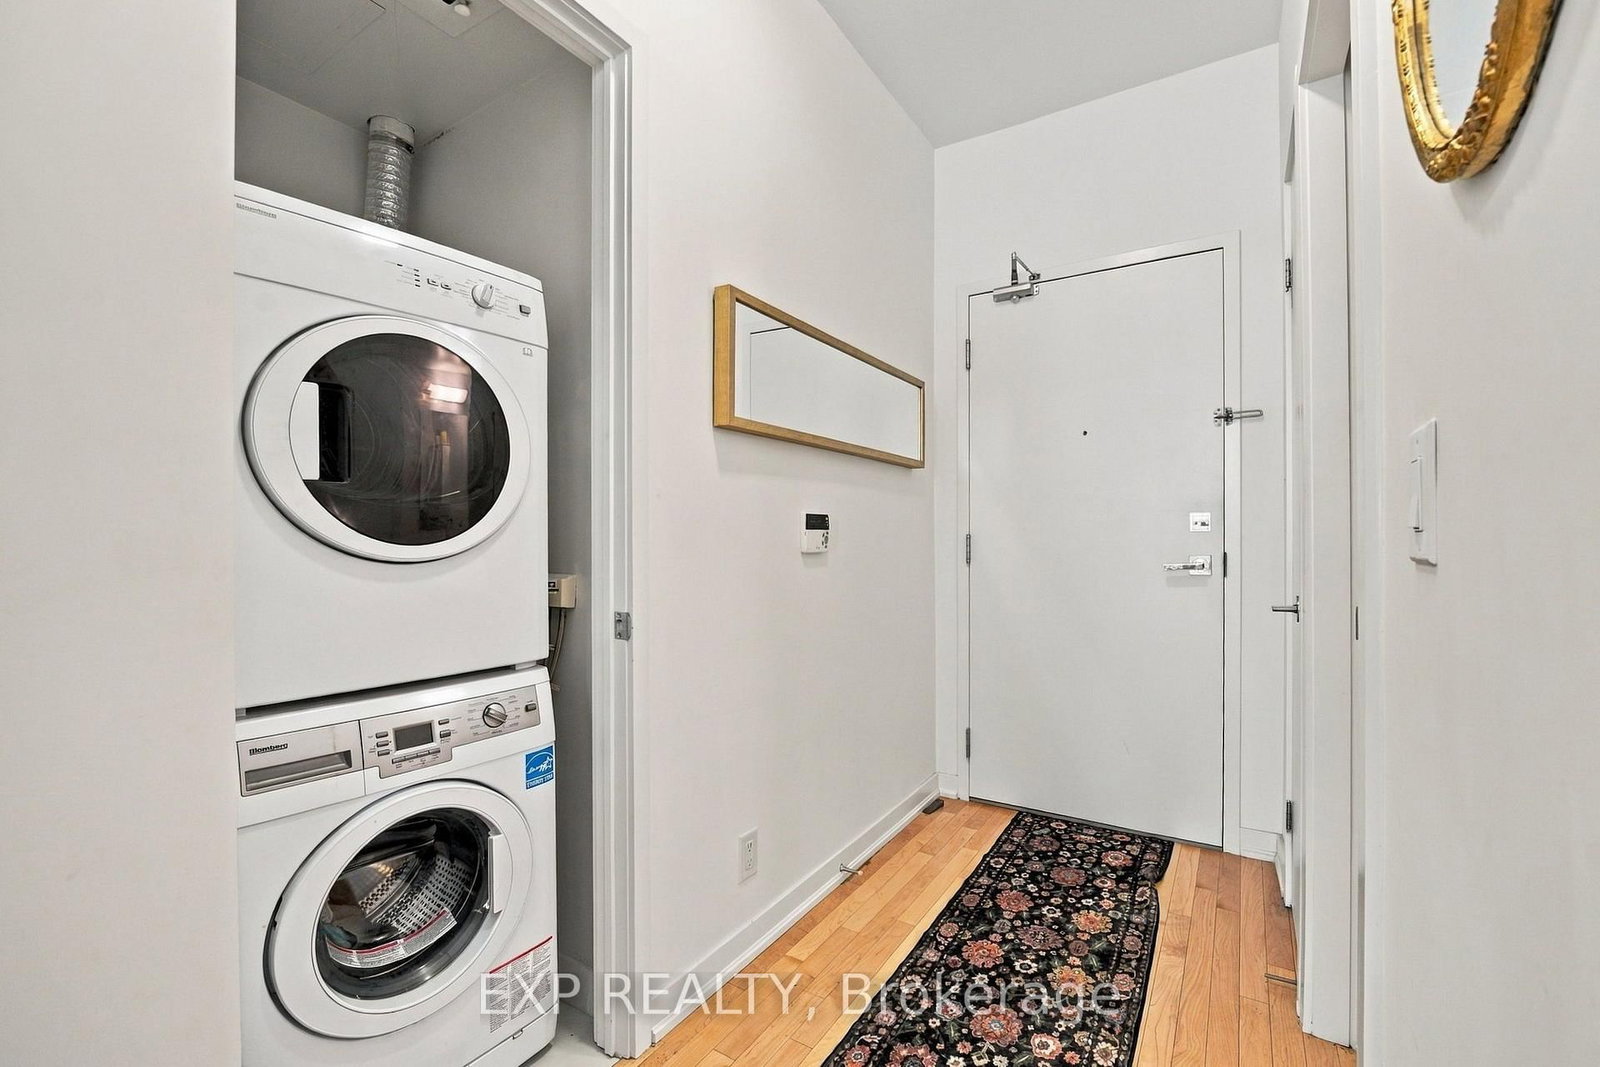
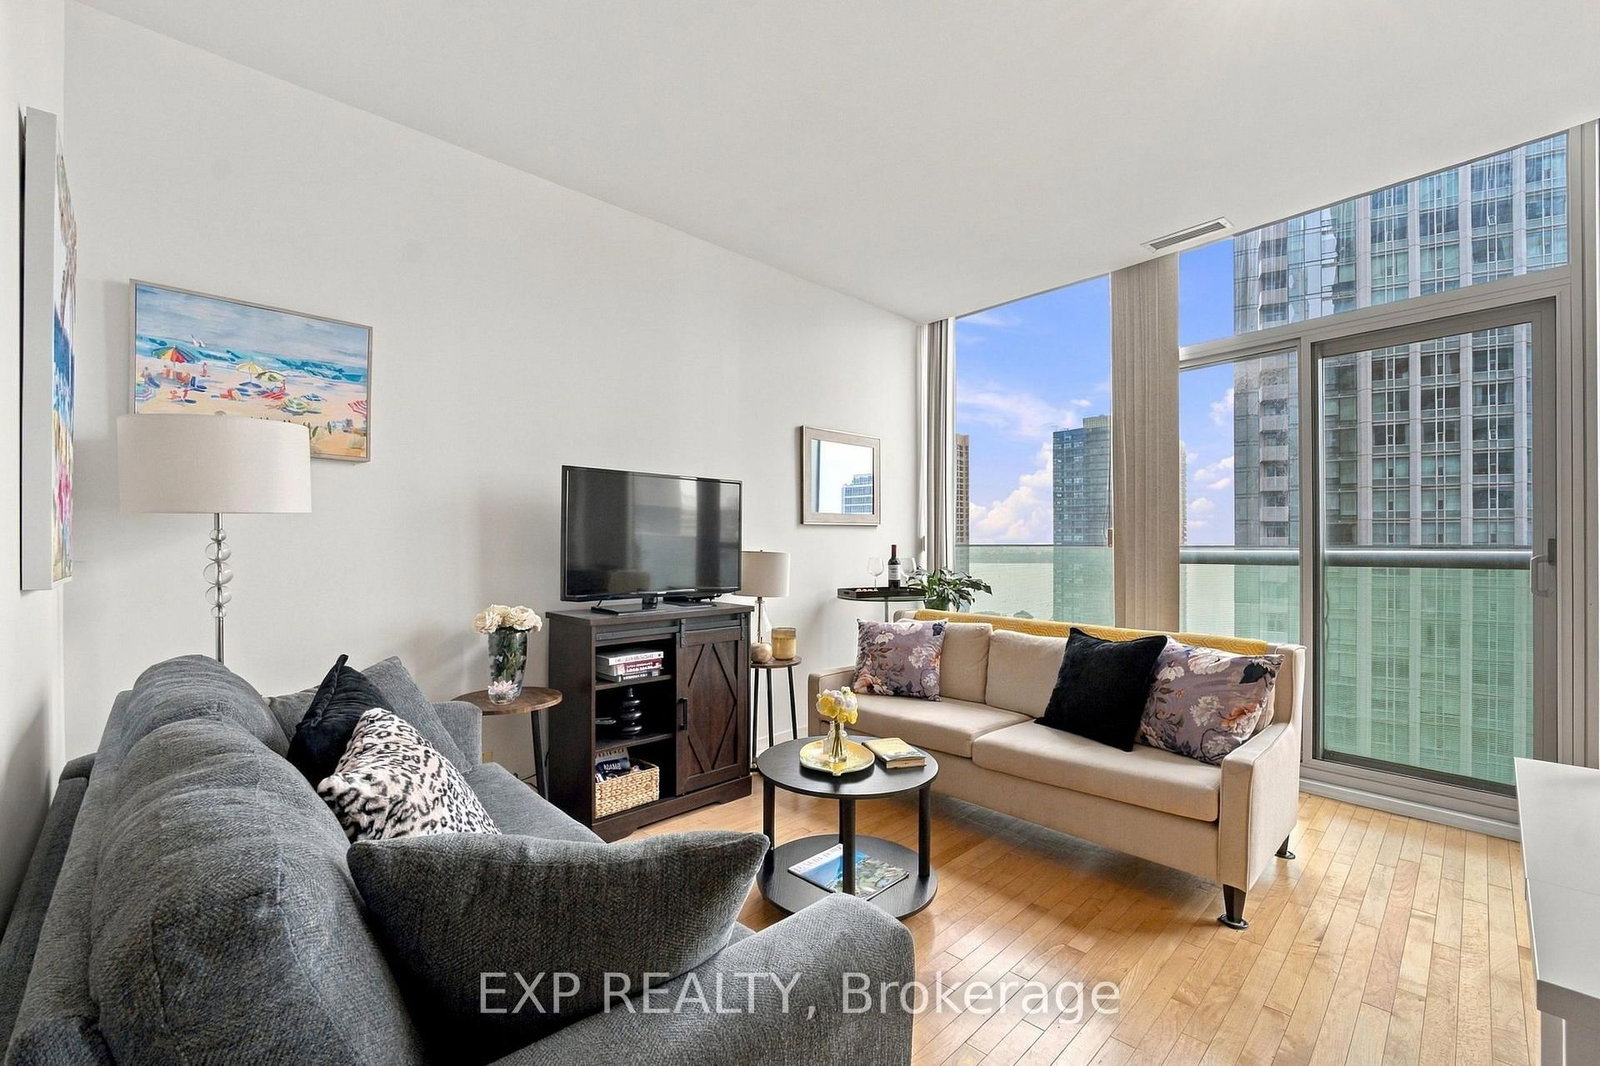
Experience downtown living at its best in this bright and thoughtfully designed one-bedroom plus den suite at ICE Condos. Floor-to-ceiling windows fill the open-concept living and dining area with natural light while showcasing impressive city and Lake Ontario views. The modern kitchen features granite countertops, a stylish mosaic backsplash and integrated appliances. A versatile den provides an ideal home-office space, while the bedroom offers sliding doors, mirrored closets and plenty of natural light. Additional highlights include hardwood flooring, a spacious bathroom with a glass-enclosed shower and convenient stacked ensuite laundry. Enjoy direct indoor access to the PATH and Union Station, plus exceptional building amenities including a 24-hour concierge, indoor pool, fitness centre, yoga studio, sauna, steam room, party room and business facilities. Steps from Scotiabank Arena, the waterfront, CN Tower, Rogers Centre, restaurants, groceries, entertainment and the Financial District.

Property details

Property type
Condo Apartment
Style
Apartment
Approx. age (yrs)
11-15
Total rooms
6
Maintenance fee
$505.04/mo
Exposure
South West
Property taxes
$3,552 (2025)
Occupancy
TBA
Days on market
12
Status
Active
MLS®

Property history

Recently sold nearby

Listing data last updated: Sep 22, 2026, 11:30 a.m. EDT via TRREB IDX.

First listed: Sep 11, 2026, 9:43 a.m. EDT.