




About this home
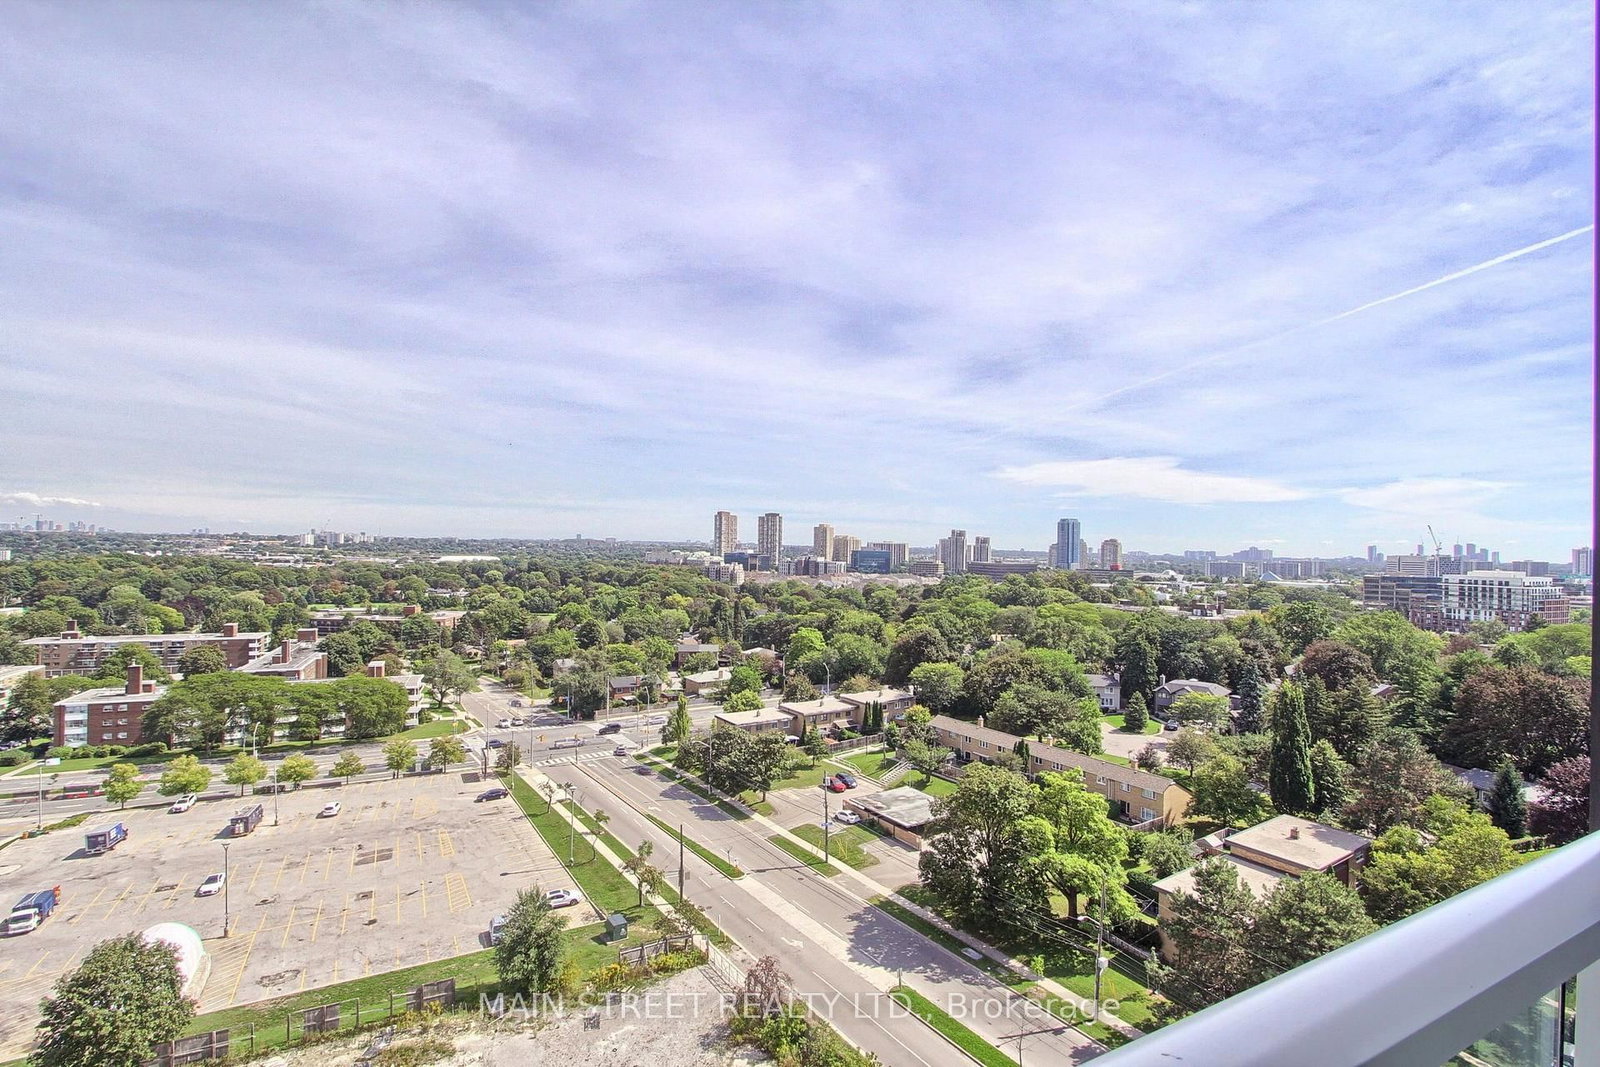
Welcome To Luxury Urban Living At Its Absolute Finest At The Shops At Don Mills! This Gorgeous, Owner Occupied Two-Bedroom Suite Offers One Of The Largest And Most Desirable Floor Plans In The Entire Building, Boasting Over 900 Square Feet Of Pristine, Completely Carpet-Free Living Space. Meticulously Maintained By Its Proud Original Owners, This Bright And Airy Corner Unit Features An Exceptional Layout Designed To Maximize Day-To-Day Privacy, Comfort, And Seamless Modern Functionality. As You Step Inside, You Are Greeted By An Expansive Open-Concept Living And Dining Area Highlighted By Soaring Floor-To Ceiling Windows That Flood The Entire Home With Beautiful Natural Light. The Chef-Inspired Kitchen Is A True Centerpiece, Complete With Premium Granite Countertops, Rich Custom Cabinetry, A Functional Breakfast Bar Island, And High-End, MIELE Built-In Appliances That Blend Flawlessly Into The Modern Aesthetic. The Spacious Primary Bedroom Suite Serves As Your Own Private Sanctuary, Offering A Beautiful Balcony For Your Morning Coffee And Its Own Private Bathroom For Ultimate Comfort. The Generous Second Bedroom Is Equally Versatile - Perfect For A Nursery, Guests, Family Or A Dedicated Home Office Set-Up With Easy Access To A Second Bathroom. Step Out On To Your Massive, Covered South-Facing Balcony To Experience A Breathtaking, Completely Unobstructed View Of The Toronto City Skyline. This Incredible Out Door Space Is An Absolute Dream For Your Morning Coffees, Al Fresco Dining, Or Evening Relaxation Against The Backdrop Of Glittering City Lights. Best Of All, One Underground Parking Space And One Locker Are Conveniently Included In The Purchase Price! Residents Of This Highly Coveted Building Gain Access To World-Class, Resort-Style Amenities That Rival A Five-Star Hotel. Take Advantage Of The 24-Hour Concierge And Security Service, Dive Into Either The Indoor Or Outdoor Pools, Relax In The Cedar Sauna And Hot Tub, Or Host Gatherings In Party/Meeting Room
Property details
- Property type
- Condo Apartment
- Style
- Apartment
- Total rooms
- 6
- Maintenance fee
- $847.35/mo
- Exposure
- South
- Property taxes
- $3,821.21 (2026)
- Occupancy
- Flexible
- Days on market
- 6
- Status
- Active Under Contract
- MLS®
Property history
Location
Open in Google MapsRecently sold nearby
Listing data last updated: Sep 15, 2026, 5:33 p.m. EDT via TRREB IDX.
First listed: Sep 11, 2026, 9:23 a.m. EDT.