Advantage Group Real Estate
56 Grangemill Crescent • Toronto, ON photo 1
56 Grangemill Crescent • Toronto, ON photo 2
56 Grangemill Crescent • Toronto, ON photo 3
56 Grangemill Crescent • Toronto, ON photo 4
56 Grangemill Crescent • Toronto, ON photo 5
56 Grangemill Crescent • Toronto, ON photo 6
56 Grangemill Crescent • Toronto, ON photo 7
56 Grangemill Crescent • Toronto, ON photo 8
56 Grangemill Crescent • Toronto, ON photo 9
56 Grangemill Crescent • Toronto, ON photo 10
56 Grangemill Crescent • Toronto, ON photo 11
56 Grangemill Crescent • Toronto, ON photo 12
56 Grangemill Crescent • Toronto, ON photo 13
56 Grangemill Crescent • Toronto, ON photo 14
56 Grangemill Crescent • Toronto, ON photo 15
56 Grangemill Crescent • Toronto, ON photo 16
56 Grangemill Crescent • Toronto, ON photo 17
56 Grangemill Crescent • Toronto, ON photo 18
56 Grangemill Crescent • Toronto, ON photo 19
56 Grangemill Crescent • Toronto, ON photo 20
56 Grangemill Crescent • Toronto, ON photo 21
56 Grangemill Crescent • Toronto, ON photo 22
56 Grangemill Crescent • Toronto, ON photo 23
56 Grangemill Crescent • Toronto, ON photo 24
56 Grangemill Crescent • Toronto, ON photo 25
56 Grangemill Crescent • Toronto, ON photo 26
56 Grangemill Crescent • Toronto, ON photo 27
56 Grangemill Crescent • Toronto, ON photo 28
56 Grangemill Crescent • Toronto, ON photo 29
56 Grangemill Crescent • Toronto, ON photo 30
56 Grangemill Crescent • Toronto, ON photo 31
56 Grangemill Crescent • Toronto, ON photo 32
56 Grangemill Crescent • Toronto, ON photo 33
56 Grangemill Crescent • Toronto, ON photo 34
56 Grangemill Crescent • Toronto, ON photo 35
56 Grangemill Crescent • Toronto, ON photo 36
56 Grangemill Crescent • Toronto, ON photo 37
56 Grangemill Crescent • Toronto, ON photo 38
56 Grangemill Crescent • Toronto, ON photo 39
56 Grangemill Crescent • Toronto, ON photo 40
56 Grangemill Crescent • Toronto, ON photo 41
56 Grangemill Crescent • Toronto, ON photo 42
56 Grangemill Crescent • Toronto, ON photo 43
56 Grangemill Crescent • Toronto, ON photo 44
1 / 44
$1,495,000
56 Grangemill Crescent • Toronto, ONPrice Change▼ 6.27%
Courtesy of SAGE REAL ESTATE LIMITED
3
Bedrooms
1
Bathroom
1100-1500
Square feet
3
Parking

About this home

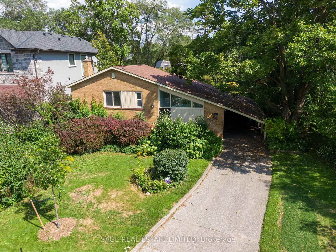
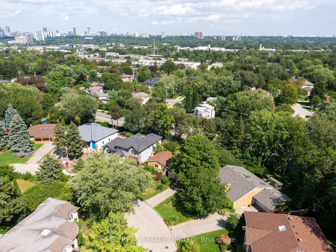
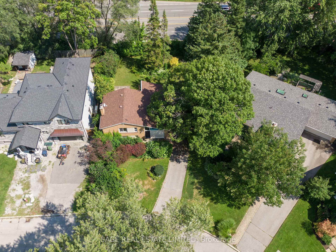
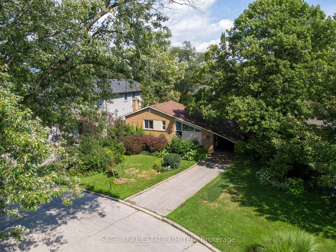
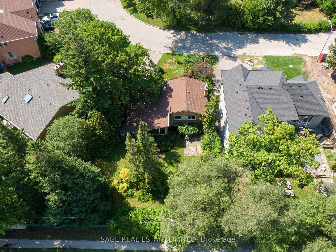
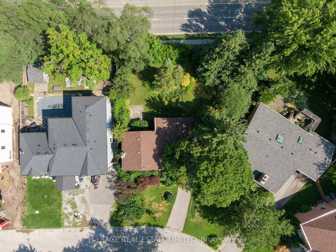
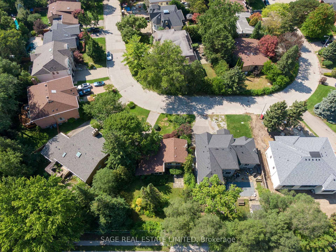
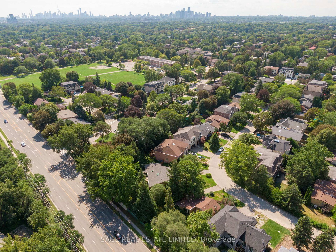
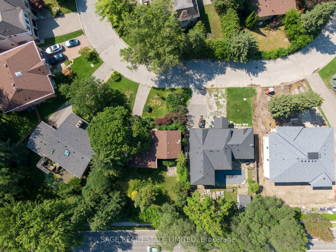
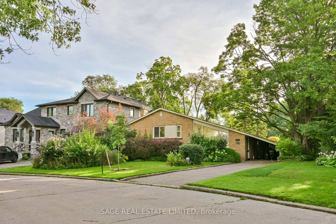
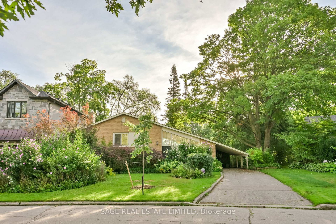
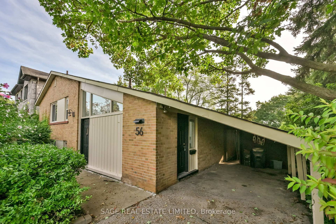
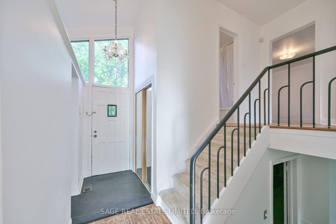
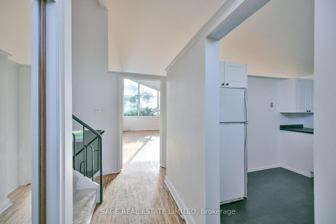
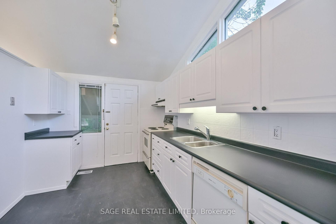
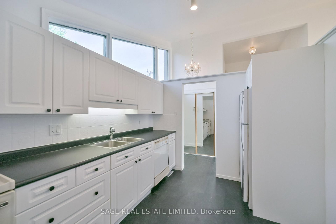
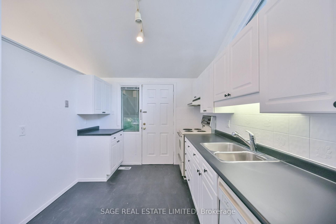
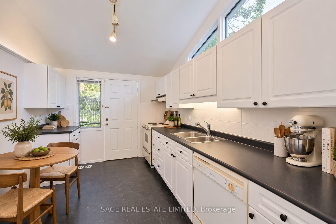
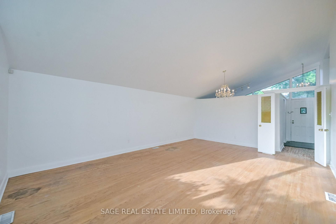
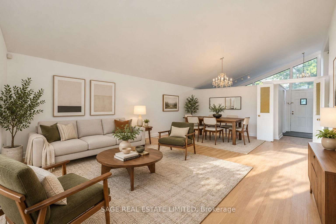
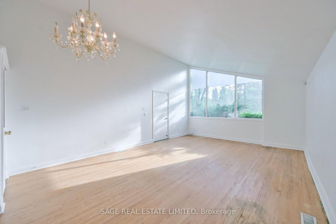
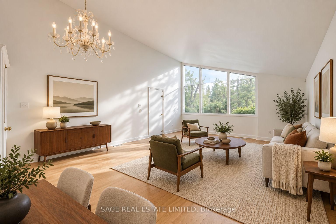
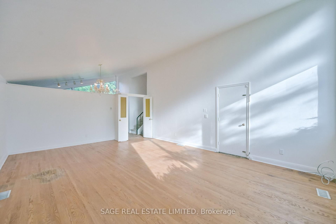
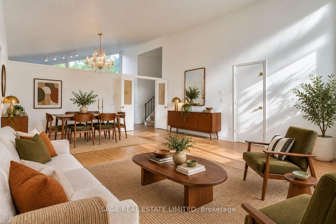
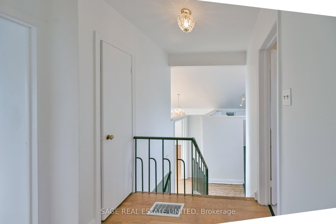
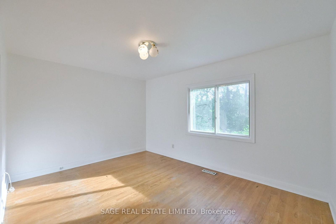
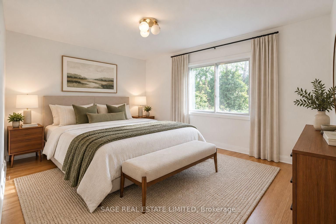
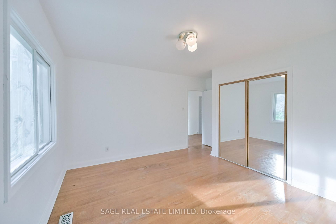
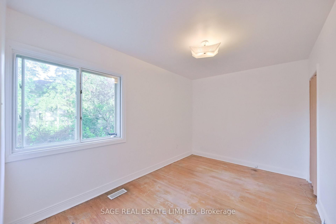
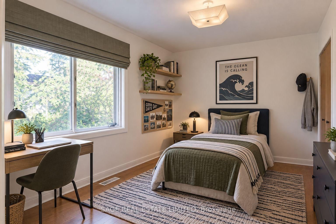
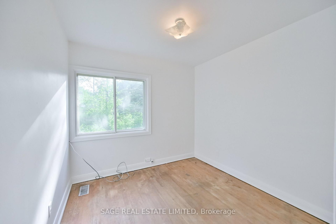
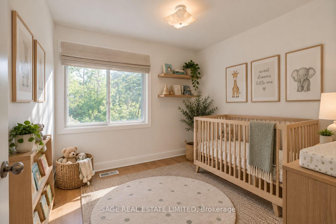
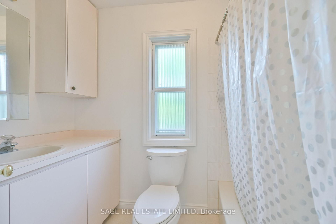
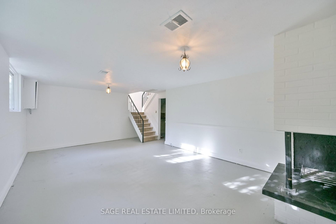
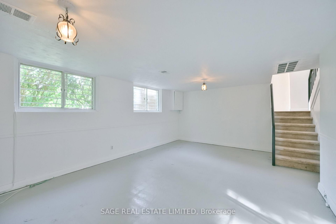
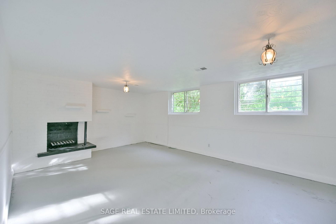
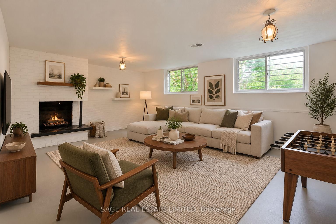
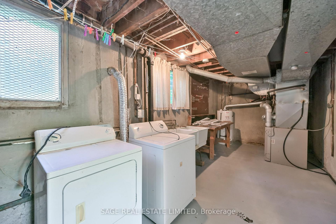
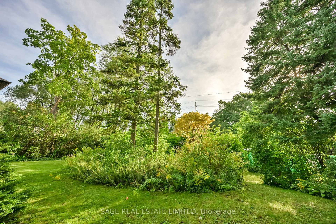
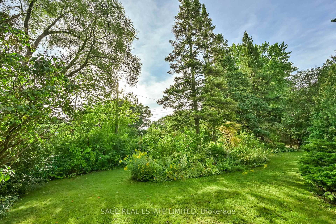
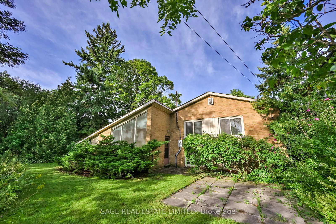
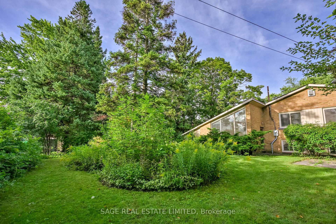
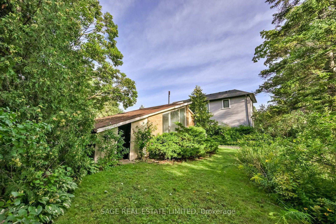
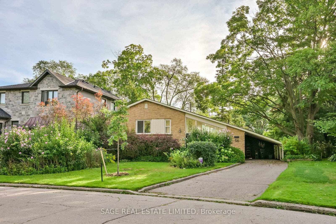
New Look. New Price. A Fresh Start at 56 Grangemill! First time offered in over 60 years, this classic 3-bedroom bungalow has recently undergone a thoughtful refresh and is ready for its next owner. Freshly painted inside and out, with wallpaper and broadloom removed and new kitchen flooring, the home is brighter, cleaner and ready to enjoy while you plan what comes next. A bright and spacious living and dining area with vaulted ceiling adds architectural character and an airy feel, while the eat-in kitchen and three bedrooms provide a comfortable main-floor layout. The full lower level offers plenty of additional living space and possibilities. Move in, update over time, or bring your contractor and your vision! Set on a mature lot with a private backyard, carport and private drive. Ideally located close to excellent schools, parks and ravine trails, shopping, transit, major highways and all the amenities of Don Mills. A great opportunity for buyers, downsizers, renovators or builders looking for a home with plenty of potential in a well-established neighbourhood. ***some photos have been digitally altered with furniture added***

Property details

Property type
Detached
Style
Sidesplit
Total rooms
6
Lot size
51 × 118.46 ft
Property taxes
$8,807.74 (2026)
Occupancy
30 days/TBD
Days on market
41
Status
Active
MLS®

Property history

Recently sold nearby

Listing data last updated: Oct 20, 2026, 9:04 p.m. EDT via TRREB IDX.

First listed: Sep 11, 2026, 8:51 a.m. EDT.