
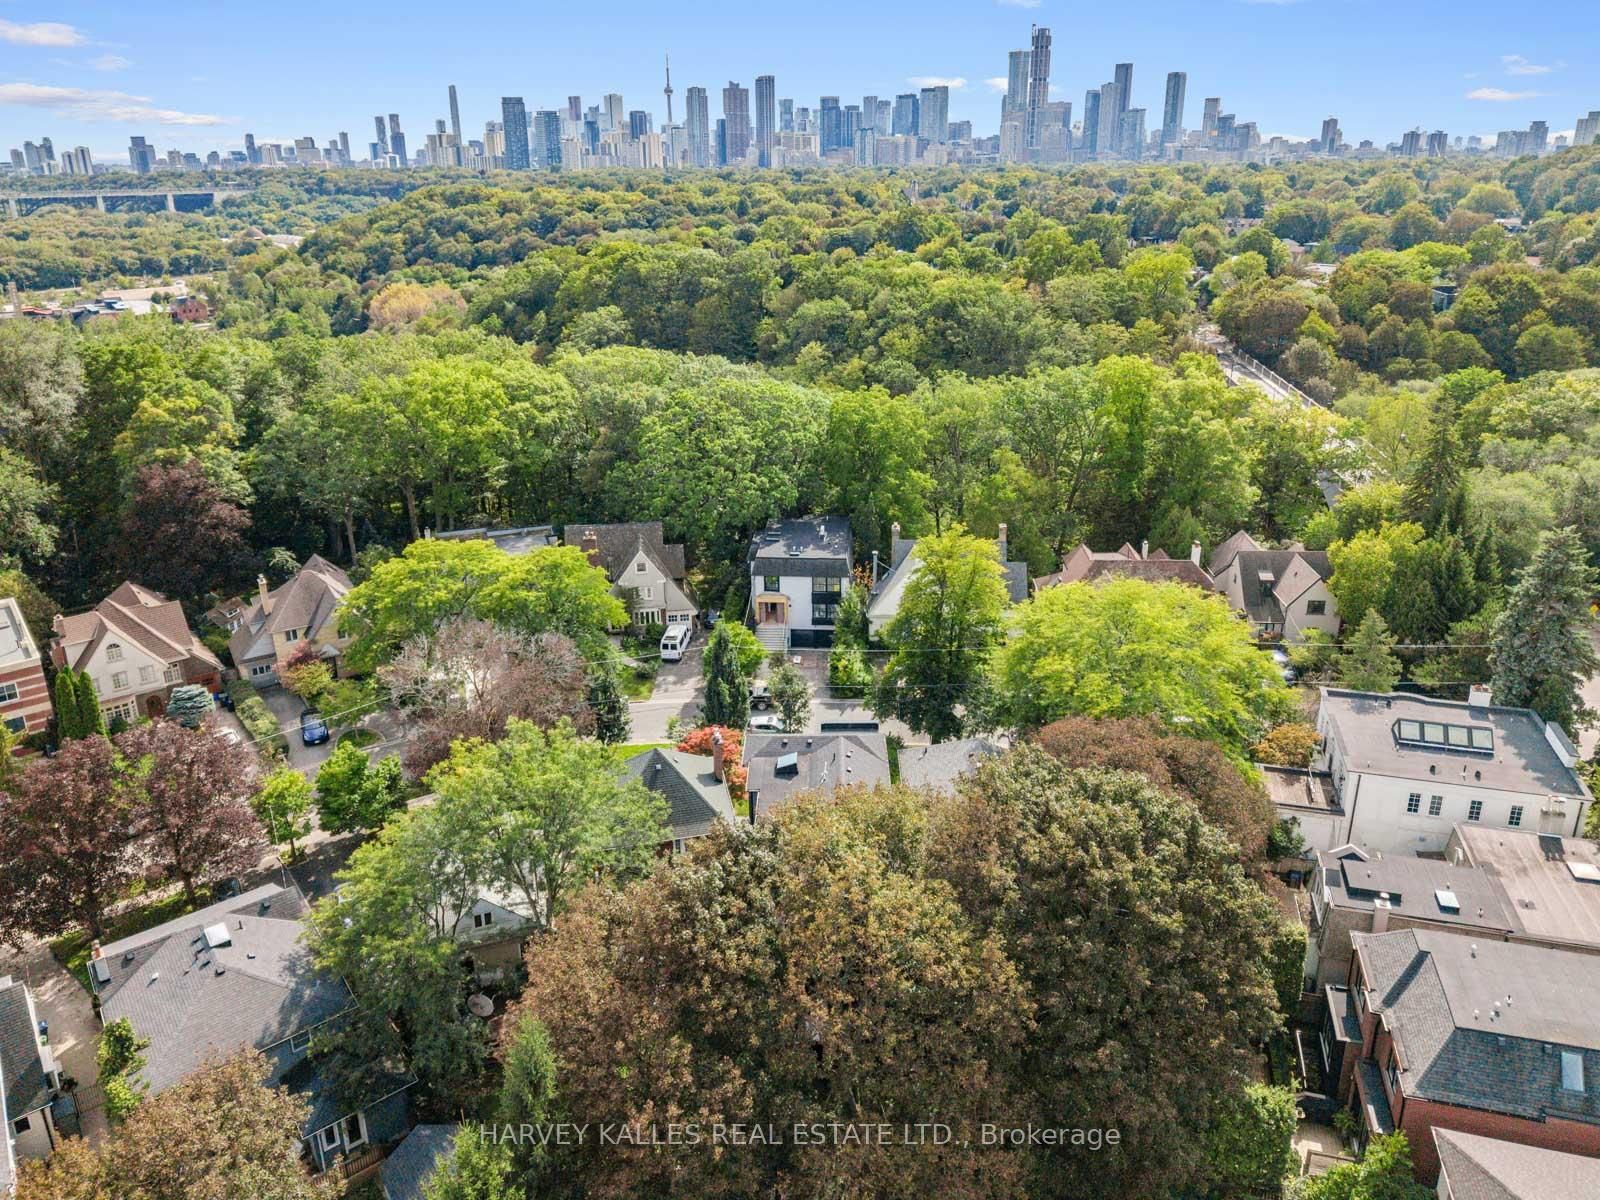
4 Douglas Crescent • Toronto, ON photo 1
4 Douglas Crescent • Toronto, ON photo 2
4 Douglas Crescent • Toronto, ON photo 3
4 Douglas Crescent • Toronto, ON photo 4
4 Douglas Crescent • Toronto, ON photo 5
4 Douglas Crescent • Toronto, ON photo 6
4 Douglas Crescent • Toronto, ON photo 7
4 Douglas Crescent • Toronto, ON photo 8
4 Douglas Crescent • Toronto, ON photo 9
4 Douglas Crescent • Toronto, ON photo 10
4 Douglas Crescent • Toronto, ON photo 11
4 Douglas Crescent • Toronto, ON photo 12
4 Douglas Crescent • Toronto, ON photo 13
4 Douglas Crescent • Toronto, ON photo 14
4 Douglas Crescent • Toronto, ON photo 15
4 Douglas Crescent • Toronto, ON photo 16
4 Douglas Crescent • Toronto, ON photo 17
4 Douglas Crescent • Toronto, ON photo 18
4 Douglas Crescent • Toronto, ON photo 19
4 Douglas Crescent • Toronto, ON photo 20
4 Douglas Crescent • Toronto, ON photo 21
4 Douglas Crescent • Toronto, ON photo 22
4 Douglas Crescent • Toronto, ON photo 23
4 Douglas Crescent • Toronto, ON photo 24
4 Douglas Crescent • Toronto, ON photo 25
4 Douglas Crescent • Toronto, ON photo 26
4 Douglas Crescent • Toronto, ON photo 27
4 Douglas Crescent • Toronto, ON photo 28
4 Douglas Crescent • Toronto, ON photo 29
4 Douglas Crescent • Toronto, ON photo 30
4 Douglas Crescent • Toronto, ON photo 31
4 Douglas Crescent • Toronto, ON photo 32
4 Douglas Crescent • Toronto, ON photo 33
4 Douglas Crescent • Toronto, ON photo 34
4 Douglas Crescent • Toronto, ON photo 35
4 Douglas Crescent • Toronto, ON photo 36
4 Douglas Crescent • Toronto, ON photo 37
4 Douglas Crescent • Toronto, ON photo 38
4 Douglas Crescent • Toronto, ON photo 39
New1 / 39
$5,295,000
4 Douglas Crescent • Toronto, ONNew
Courtesy of HARVEY KALLES REAL ESTATE LTD.
4+1
Bedrooms
5
Bathrooms
3500-5000
Square feet
4
Parking

About this home

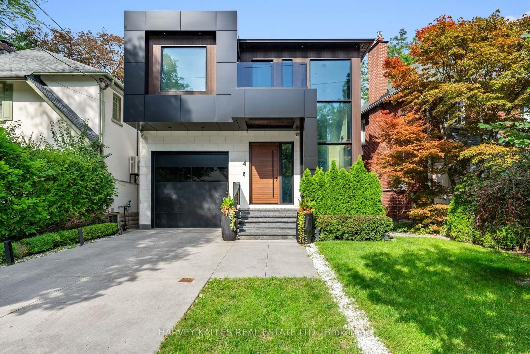
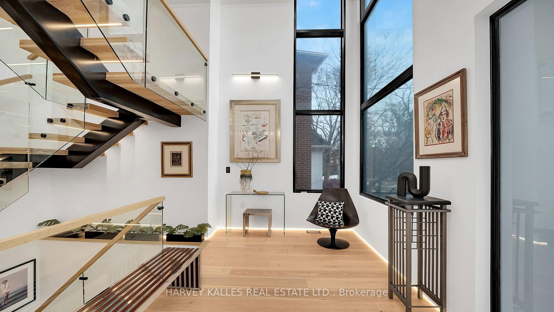
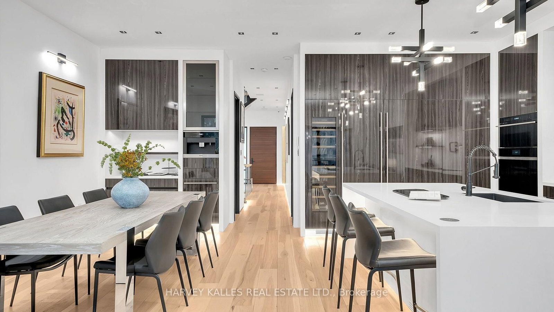
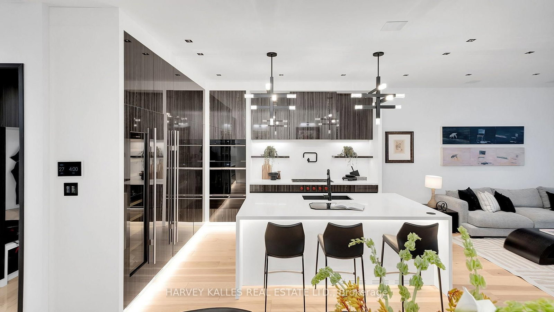
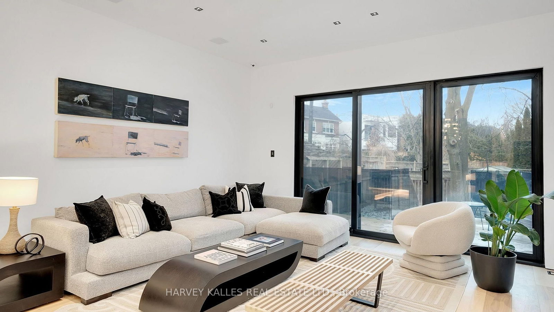
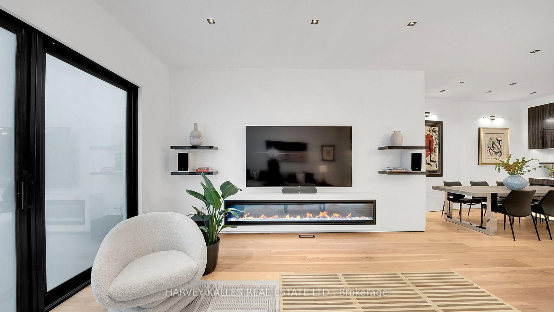
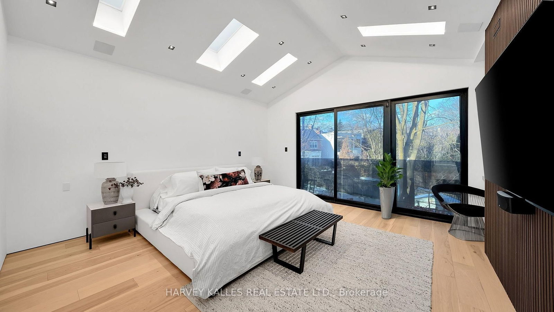
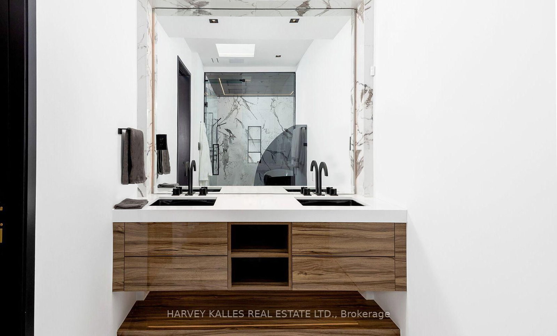
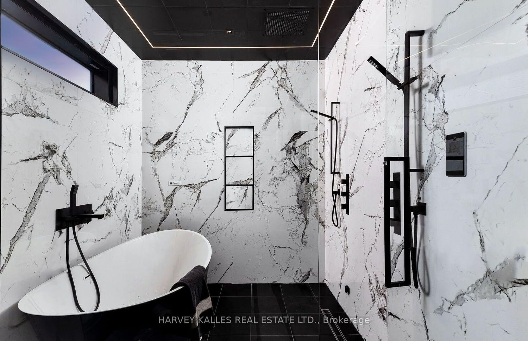
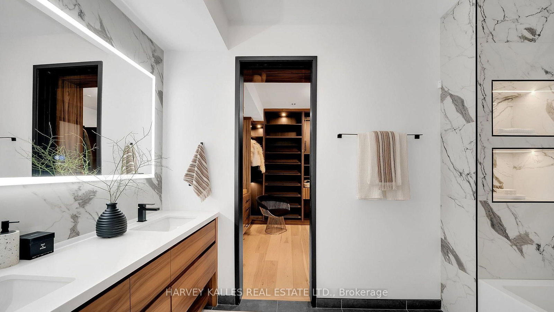
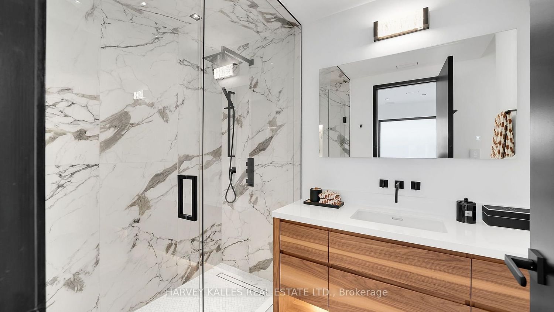
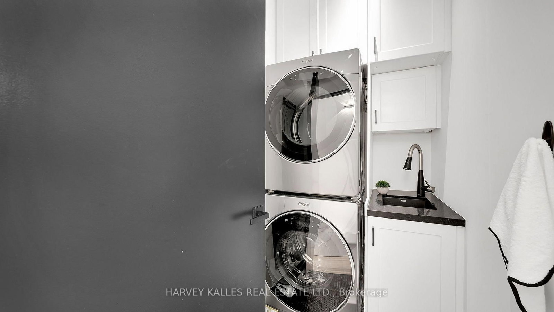
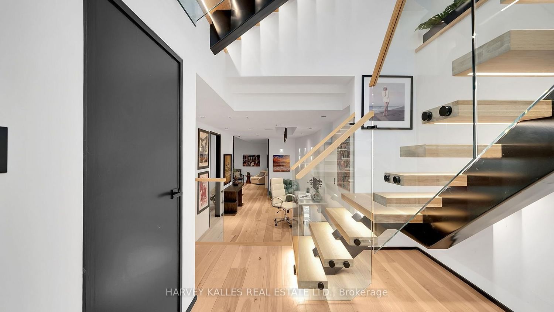
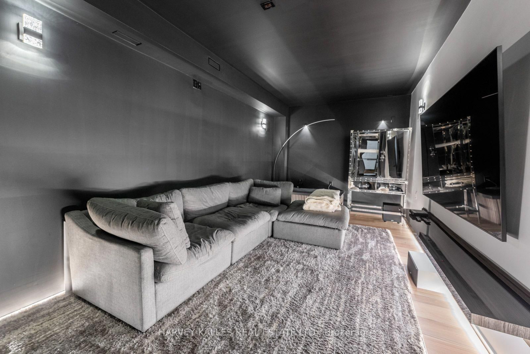
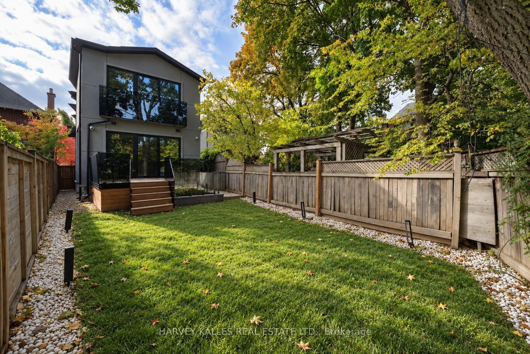
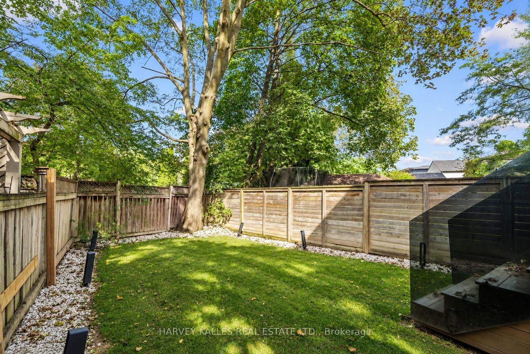
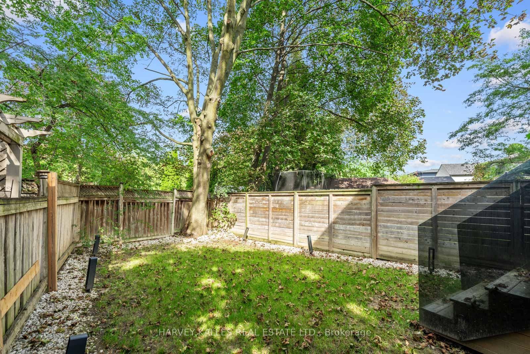
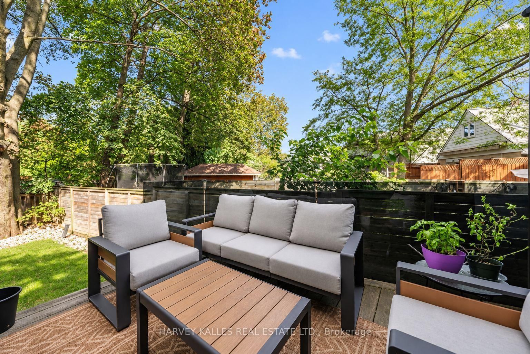
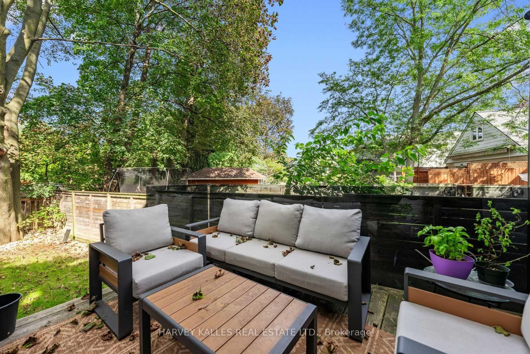
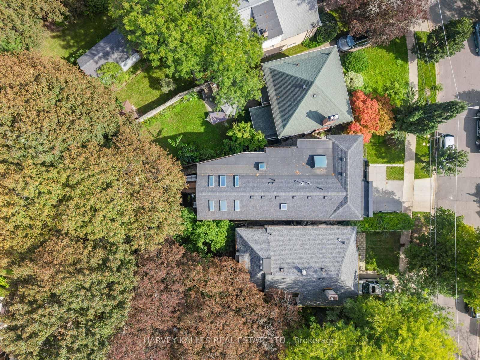
You don't want to miss this one! Welcome to 4 Douglas Crescent, a truly exceptional architectural home on the edge of North Rosedale, offering 4+1 bedrooms, 5 bathrooms, and a remarkable blend of luxury, innovation, and functionality. Featuring hickory wide-plank flooring, heated marble floors, 9 skylights, custom lighting, Control4 automation, smart glass windows, extensive security, and 50+ surround-sound speakers, every detail has been thoughtfully designed. The backyard is pre-wired and pre-plumbed for a BBQ, hot tub, fire and water features, while the impressive garage offers a 6,000-lb. car lift, heated floors, EV charger, car-wash setup, and heated driveway with parking for four. A rare turnkey opportunity in one of Toronto's most exclusive neighborhoods.

Property details

Property type
Detached
Style
2-Storey
Total rooms
15
Lot size
44.72 × 127.16 ft
Property taxes
$15,783 (2025)
Occupancy
TBD
Days on market
2
Status
Active
MLS®

Property history

Recently sold nearby

Listing data last updated: Sep 10, 2026, 2:30 p.m. EDT via TRREB IDX.

First listed: Sep 10, 2026, 11:41 a.m. EDT.