

About this home
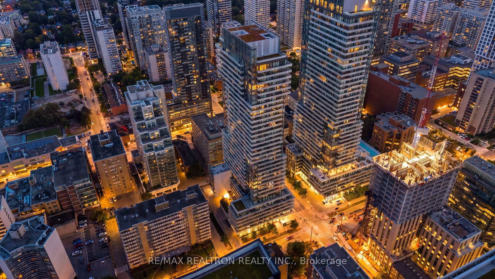
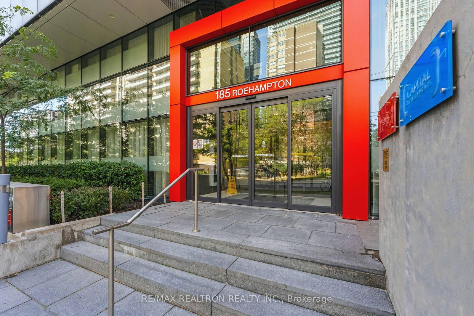
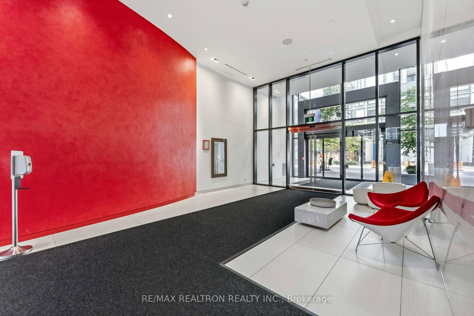
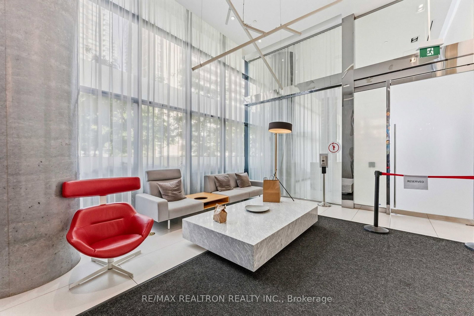
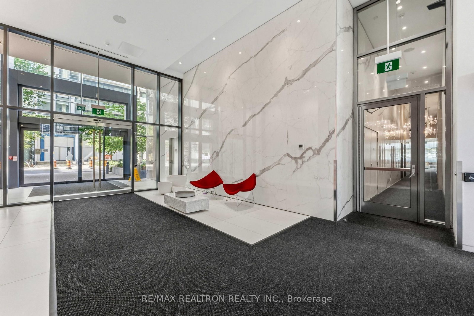
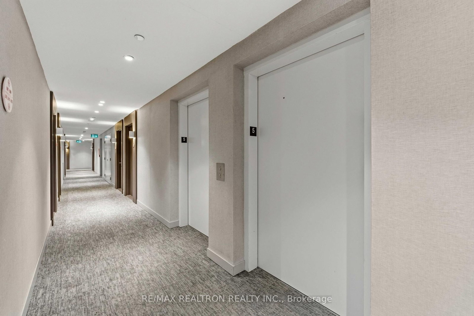
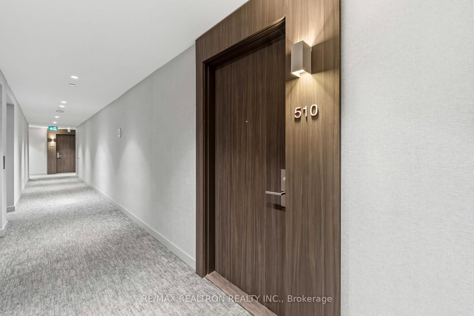
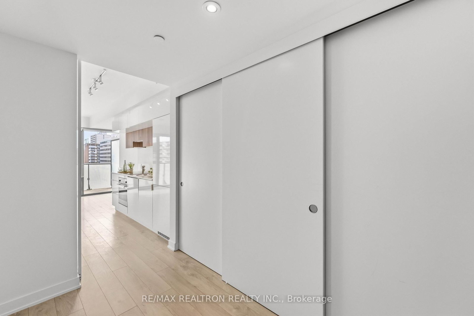
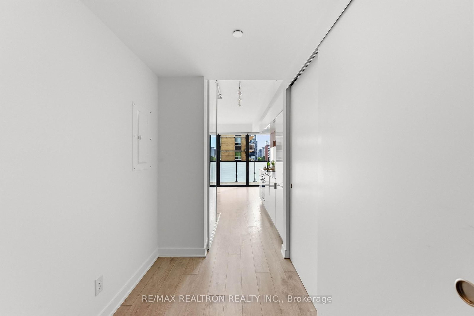
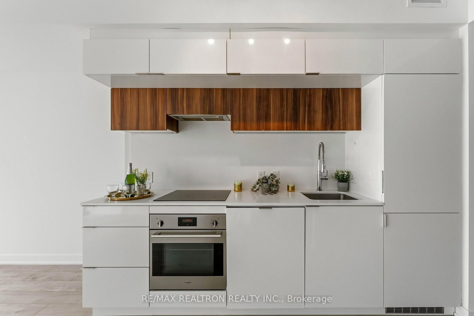
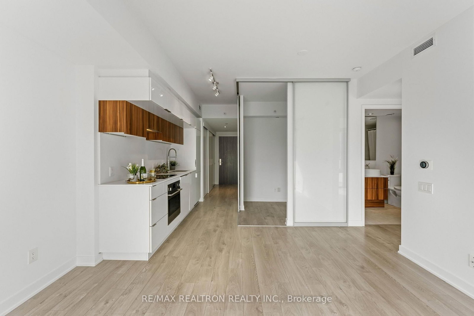
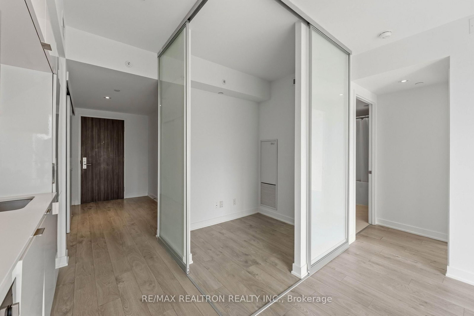
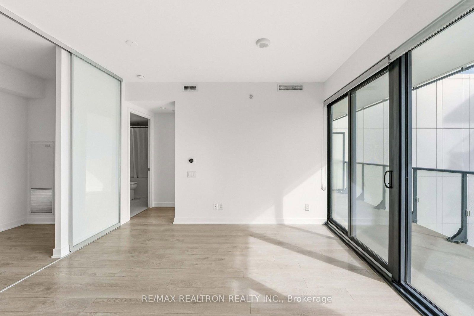
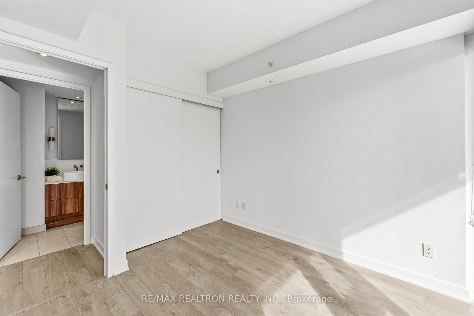
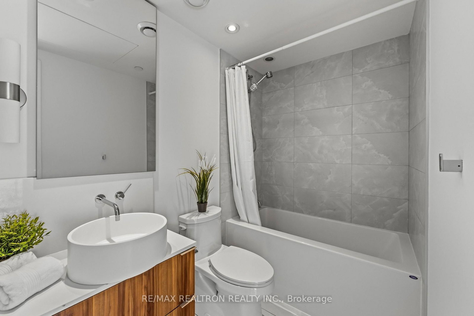
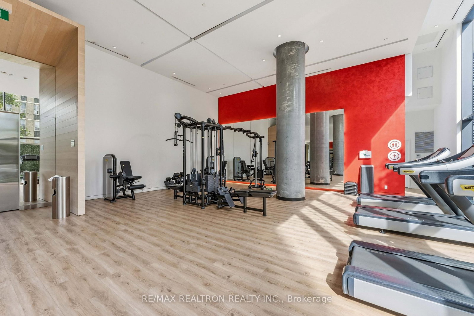
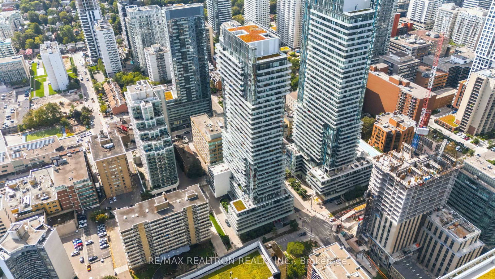
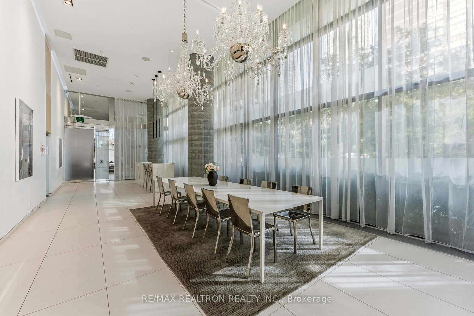
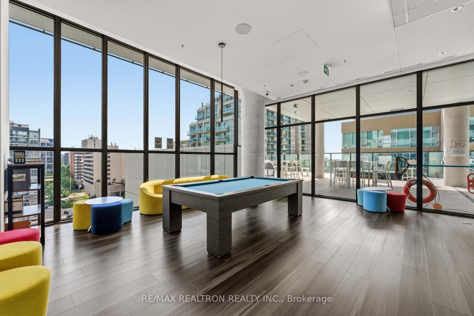
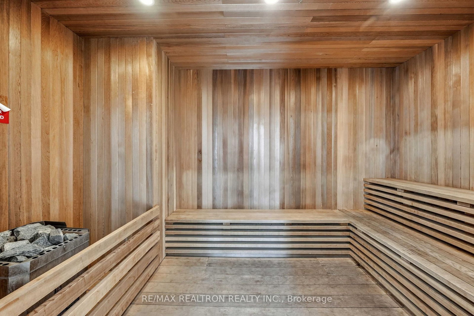
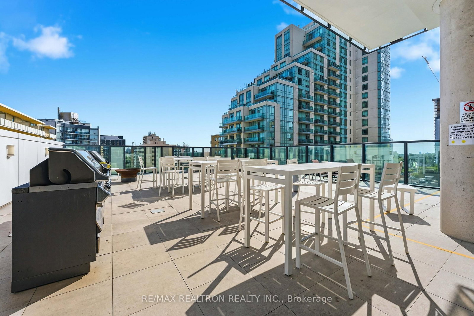
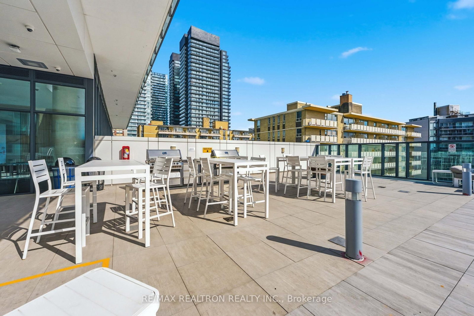
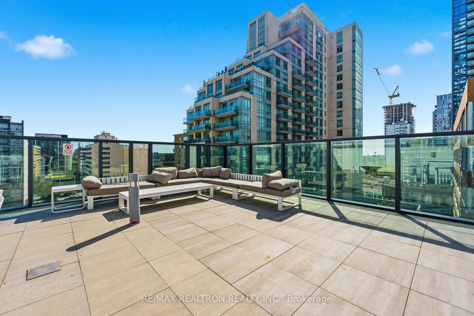
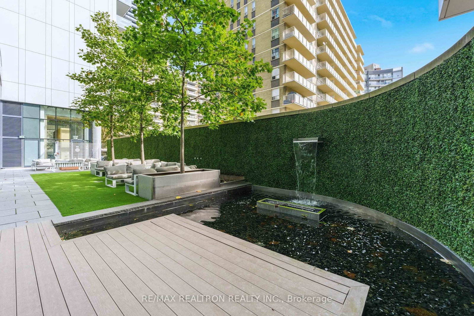
Welcome to Suite 510-a bright and sun-filled 1+1 in one of Midtown's most coveted addresses, right in the heart of Yonge & Eglinton. Enjoy east-facing views and unwind on the spacious open balcony, the perfect spot to take in the city skyline and beautiful sunsets. This thoughtfully designed 579 sq. ft. open-concept residence features floor-to-ceiling windows, laminate flooring throughout, and a sleek modern kitchen seamlessly integrated with the dining and living areas. The versatile den offers the flexibility to serve as a home office, nursery, or guest sleeping area. Residents enjoy an impressive collection of amenities, including 24-hour concierge service, a fully equipped fitness centre, yoga studio, sauna, recreation room, outdoor infinity pool, hot tub, private cabana area, and more. Ideally located just steps from the Yonge/Eglinton subway station and Eglinton LRT, with top-ranked schools, trendy restaurants, cafés, shopping, and everyday conveniences all nearby. A stylish, move-in-ready home in an unbeatable Midtown location-just move in and enjoy!
Property details
- Property type
- Condo Apartment
- Style
- Apartment
- Approx. age (yrs)
- 6-10
- Total rooms
- 4
- Maintenance fee
- $466.37/mo
- Exposure
- East
- Property taxes
- $2,700.94 (2026)
- Occupancy
- 30 - 60 days
- Days on market
- 11
- Status
- Active
- MLS®
Property history
Location
Open in Google MapsRecently sold nearby
Listing data last updated: Sep 20, 2026, 1:31 p.m. EDT via TRREB IDX.
First listed: Sep 10, 2026, 11:25 a.m. EDT.