
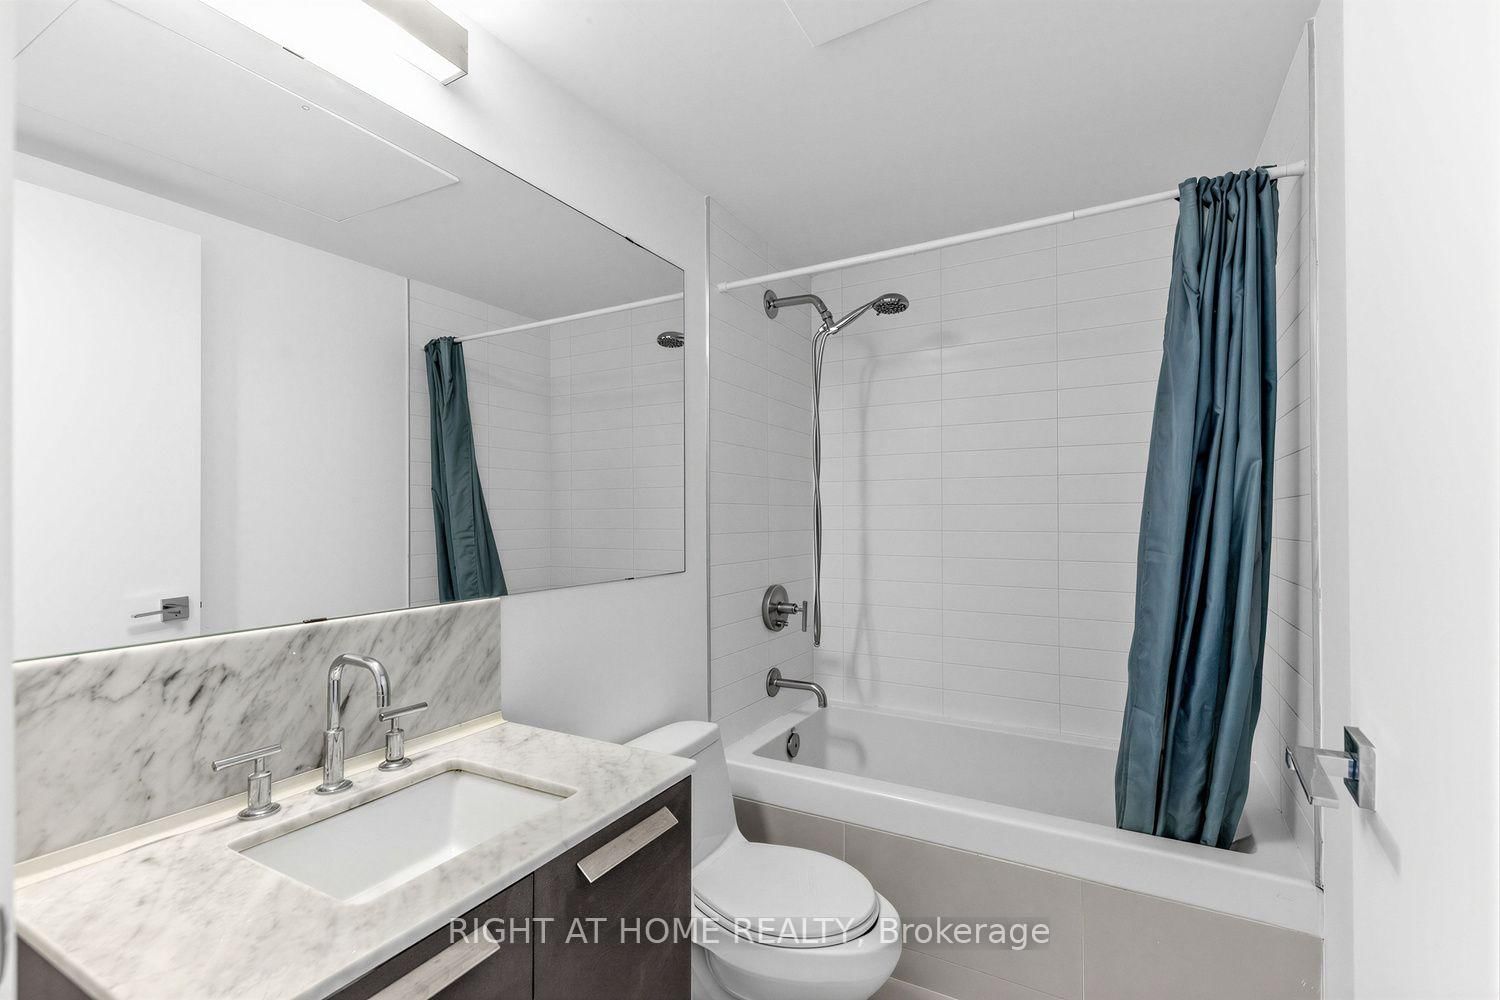
42 Charles Street E • #3408 • Toronto, ON photo 1
42 Charles Street E • #3408 • Toronto, ON photo 2
42 Charles Street E • #3408 • Toronto, ON photo 3
42 Charles Street E • #3408 • Toronto, ON photo 4
42 Charles Street E • #3408 • Toronto, ON photo 5
42 Charles Street E • #3408 • Toronto, ON photo 6
42 Charles Street E • #3408 • Toronto, ON photo 7
42 Charles Street E • #3408 • Toronto, ON photo 8
42 Charles Street E • #3408 • Toronto, ON photo 9
42 Charles Street E • #3408 • Toronto, ON photo 10
42 Charles Street E • #3408 • Toronto, ON photo 11
42 Charles Street E • #3408 • Toronto, ON photo 12
42 Charles Street E • #3408 • Toronto, ON photo 13
42 Charles Street E • #3408 • Toronto, ON photo 14
42 Charles Street E • #3408 • Toronto, ON photo 15
42 Charles Street E • #3408 • Toronto, ON photo 16
42 Charles Street E • #3408 • Toronto, ON photo 17
42 Charles Street E • #3408 • Toronto, ON photo 18
42 Charles Street E • #3408 • Toronto, ON photo 19
42 Charles Street E • #3408 • Toronto, ON photo 20
42 Charles Street E • #3408 • Toronto, ON photo 21
42 Charles Street E • #3408 • Toronto, ON photo 22
42 Charles Street E • #3408 • Toronto, ON photo 23
42 Charles Street E • #3408 • Toronto, ON photo 24
42 Charles Street E • #3408 • Toronto, ON photo 25
42 Charles Street E • #3408 • Toronto, ON photo 26
42 Charles Street E • #3408 • Toronto, ON photo 27
42 Charles Street E • #3408 • Toronto, ON photo 28
42 Charles Street E • #3408 • Toronto, ON photo 29
42 Charles Street E • #3408 • Toronto, ON photo 30
42 Charles Street E • #3408 • Toronto, ON photo 31
42 Charles Street E • #3408 • Toronto, ON photo 32
42 Charles Street E • #3408 • Toronto, ON photo 33
42 Charles Street E • #3408 • Toronto, ON photo 34
42 Charles Street E • #3408 • Toronto, ON photo 35
42 Charles Street E • #3408 • Toronto, ON photo 36
New1 / 36
$649,000
42 Charles Street E • #3408 • Toronto, ONNew
Courtesy of RIGHT AT HOME REALTY
2
Bedrooms
1
Bathroom
600-699
Square feet
0
Parking

About this home

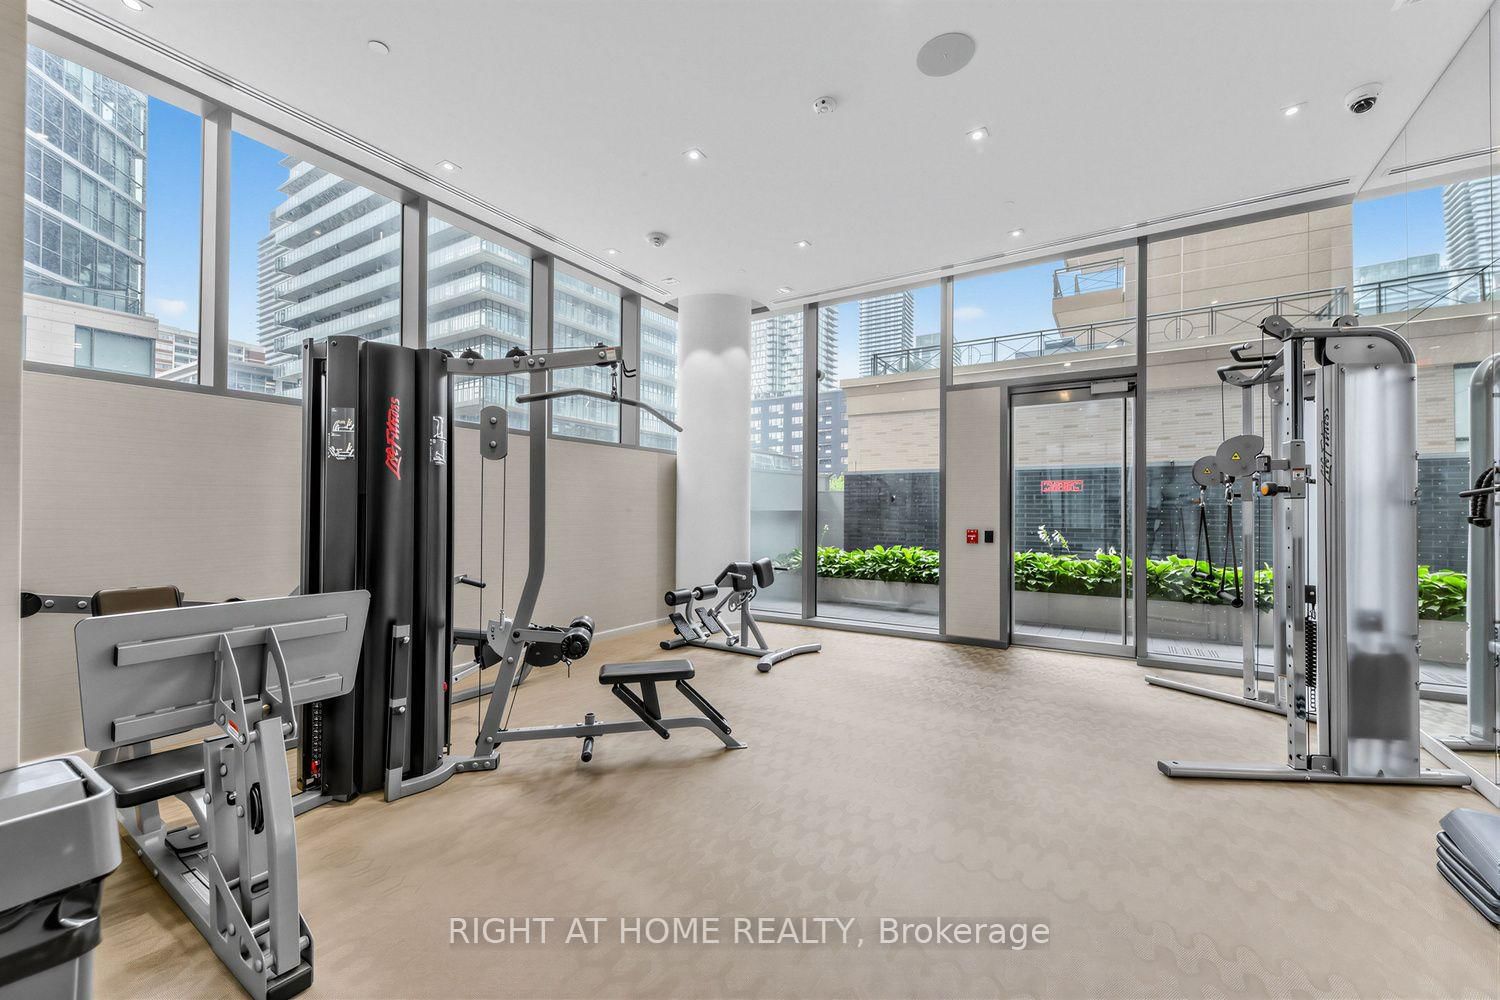
Welcome to 42 Charles Street East, Unit 3408! This luxurious 2-bedroom corner suite offers an exceptional blend of style, comfort, and breathtaking city views. Featuring soaring 9-ft ceilings, southeast exposure, and an abundance of natural light, the suite is freshly painted and move-in ready. Step outside to enjoy an impressive 307 sq. ft. of wraparound balcony space-perfect for entertaining or taking in the stunning Toronto skyline. Total 932 sq.ft. (625 sq.ft. Suite + 307 sq.ft. Balcony). Ideally located in the heart of downtown near Yonge & Bloor, with easy access to U of T, Toronto Metropolitan University, upscale shopping, renowned restaurants, cafés, and the Entertainment District. Enjoy an impressive array of resort-style amenities, including a fully equipped fitness centre, billiards/games room, rooftop lounge, outdoor infinity pool with pool deck and BBQs, and 24-hour security. A rare opportunity to enjoy luxury downtown living in one of Toronto's most sought-after locations!

Property details

Property type
Condo Apartment
Style
Apartment
Total rooms
5
Maintenance fee
$561.16/mo
Exposure
North East
Property taxes
$4,112.79 (2026)
Occupancy
TBA
Days on market
1
Status
Active
MLS®

Property history

Recently sold nearby

Listing data last updated: Sep 10, 2026, 3:17 p.m. EDT via TRREB IDX.

First listed: Sep 10, 2026, 10:16 a.m. EDT.