
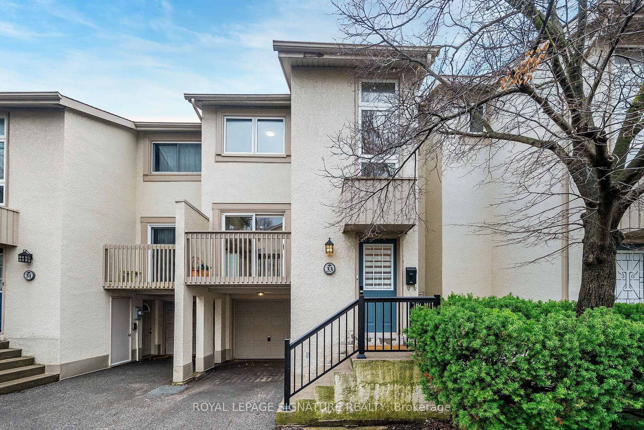
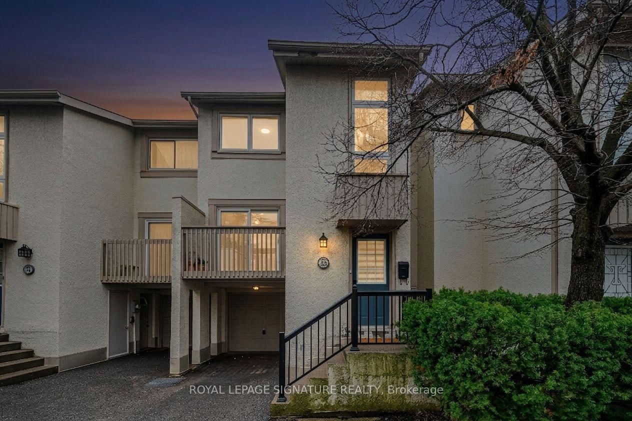
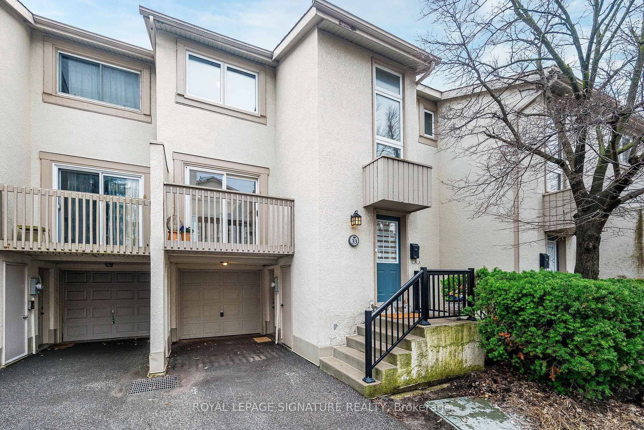
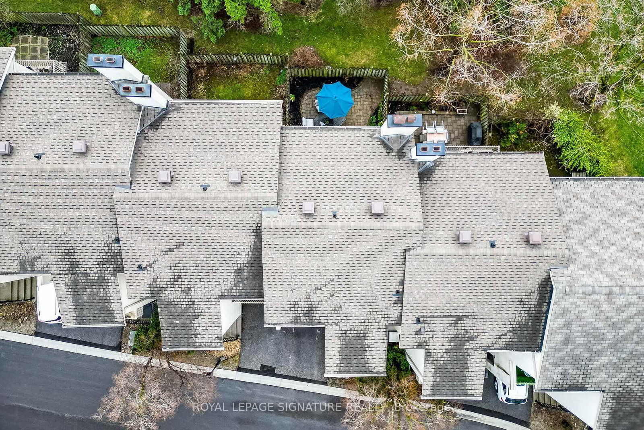
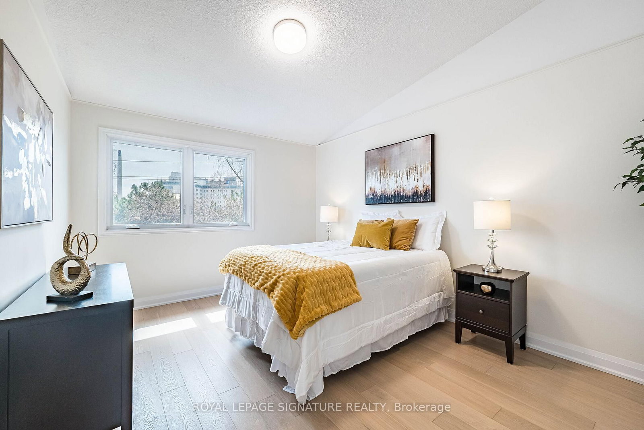
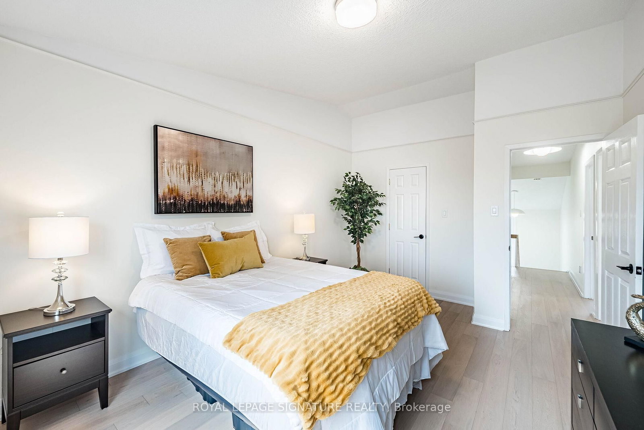
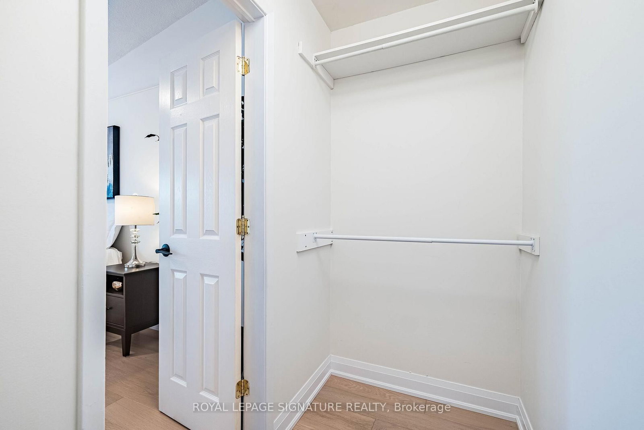
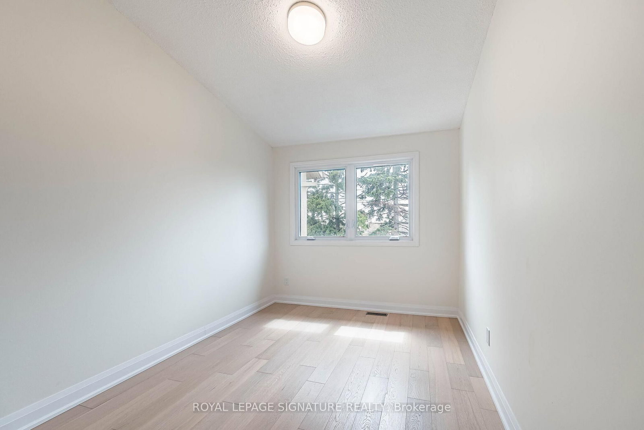
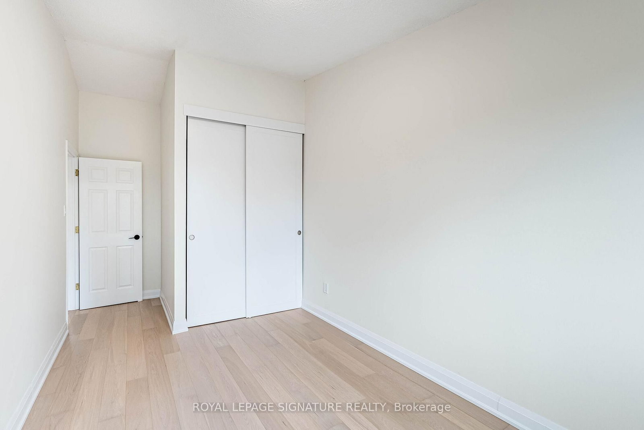
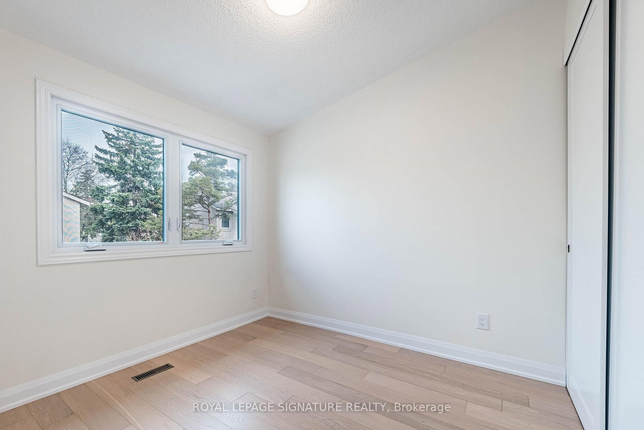
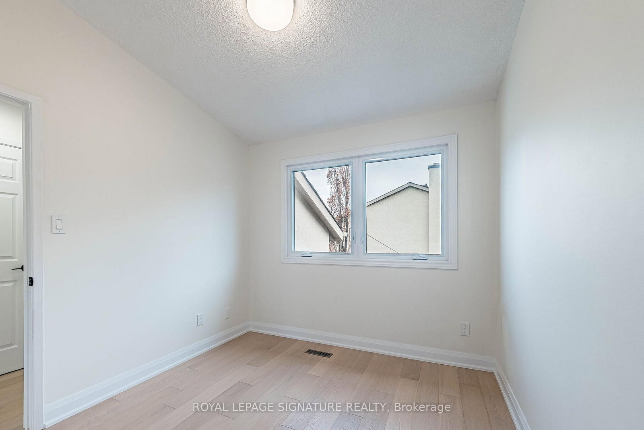
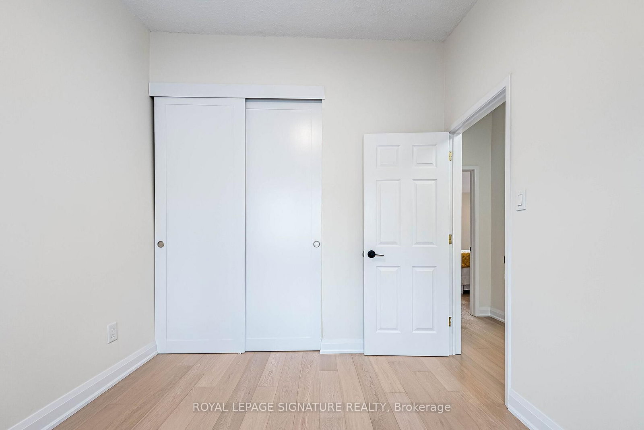
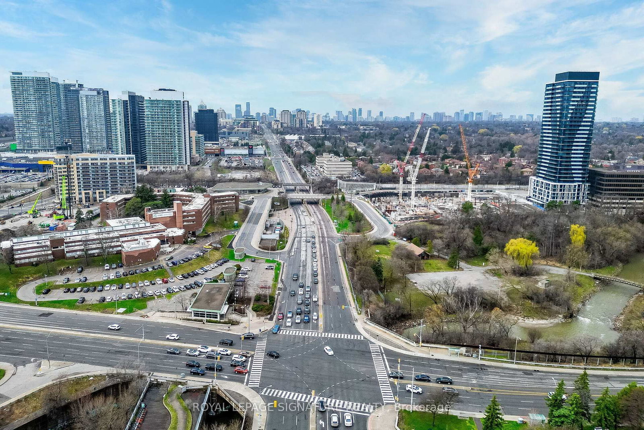
33 Cheryl Shepway • Toronto, ON photo 1
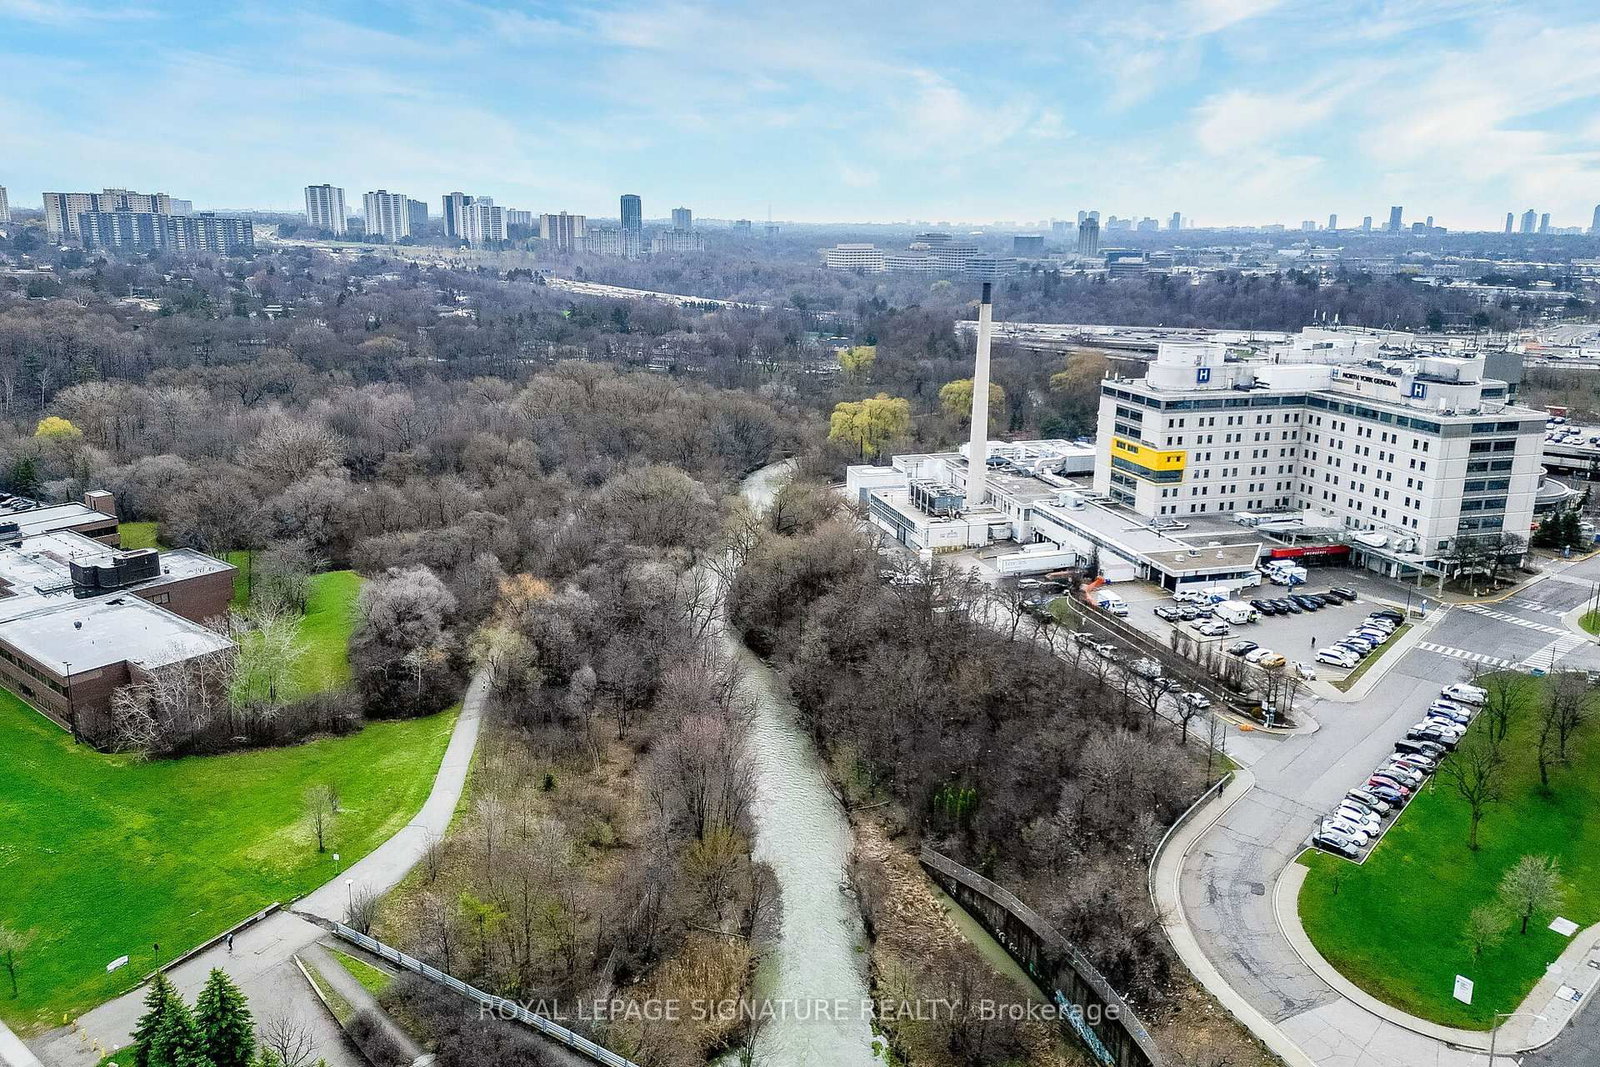
33 Cheryl Shepway • Toronto, ON photo 2
33 Cheryl Shepway • Toronto, ON photo 3
33 Cheryl Shepway • Toronto, ON photo 4
33 Cheryl Shepway • Toronto, ON photo 5
33 Cheryl Shepway • Toronto, ON photo 6
33 Cheryl Shepway • Toronto, ON photo 7
33 Cheryl Shepway • Toronto, ON photo 8
33 Cheryl Shepway • Toronto, ON photo 9
33 Cheryl Shepway • Toronto, ON photo 10
33 Cheryl Shepway • Toronto, ON photo 11
33 Cheryl Shepway • Toronto, ON photo 12
33 Cheryl Shepway • Toronto, ON photo 13
33 Cheryl Shepway • Toronto, ON photo 14
33 Cheryl Shepway • Toronto, ON photo 15
33 Cheryl Shepway • Toronto, ON photo 16
33 Cheryl Shepway • Toronto, ON photo 17
33 Cheryl Shepway • Toronto, ON photo 18
33 Cheryl Shepway • Toronto, ON photo 19
33 Cheryl Shepway • Toronto, ON photo 20
33 Cheryl Shepway • Toronto, ON photo 21
33 Cheryl Shepway • Toronto, ON photo 22
33 Cheryl Shepway • Toronto, ON photo 23
33 Cheryl Shepway • Toronto, ON photo 24
33 Cheryl Shepway • Toronto, ON photo 25
33 Cheryl Shepway • Toronto, ON photo 26
33 Cheryl Shepway • Toronto, ON photo 27
33 Cheryl Shepway • Toronto, ON photo 28
33 Cheryl Shepway • Toronto, ON photo 29
33 Cheryl Shepway • Toronto, ON photo 30
33 Cheryl Shepway • Toronto, ON photo 31
33 Cheryl Shepway • Toronto, ON photo 32
33 Cheryl Shepway • Toronto, ON photo 33
33 Cheryl Shepway • Toronto, ON photo 34
33 Cheryl Shepway • Toronto, ON photo 35
33 Cheryl Shepway • Toronto, ON photo 36
33 Cheryl Shepway • Toronto, ON photo 37
33 Cheryl Shepway • Toronto, ON photo 38
33 Cheryl Shepway • Toronto, ON photo 39
33 Cheryl Shepway • Toronto, ON photo 40
33 Cheryl Shepway • Toronto, ON photo 41
33 Cheryl Shepway • Toronto, ON photo 42
33 Cheryl Shepway • Toronto, ON photo 43
33 Cheryl Shepway • Toronto, ON photo 44
33 Cheryl Shepway • Toronto, ON photo 45
33 Cheryl Shepway • Toronto, ON photo 46
33 Cheryl Shepway • Toronto, ON photo 47
33 Cheryl Shepway • Toronto, ON photo 48
1 / 48
$799,000
33 Cheryl Shepway • Toronto, ONNew
Courtesy of ROYAL LEPAGE SIGNATURE REALTY
3
Bedrooms
2
Bathrooms
1400-1599
Square feet
2
Parking

About this home

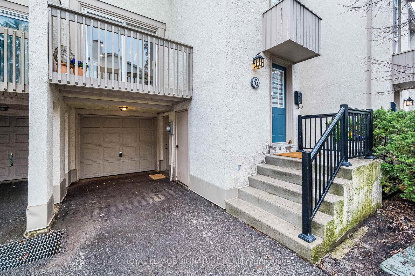
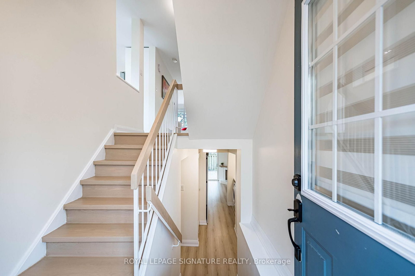
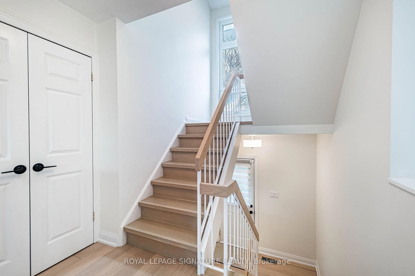
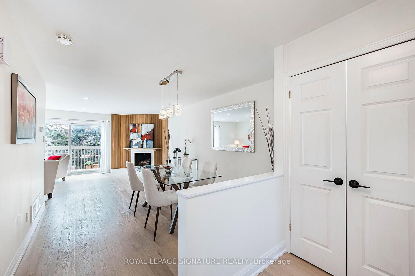
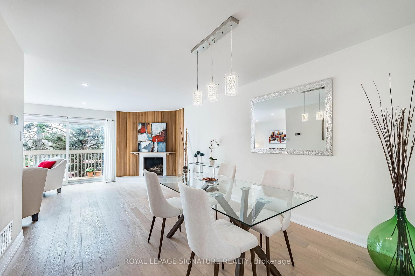
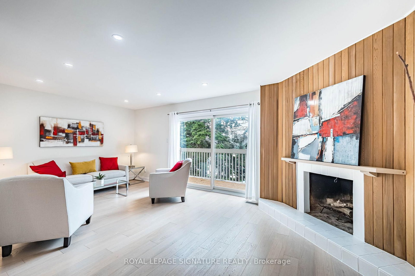
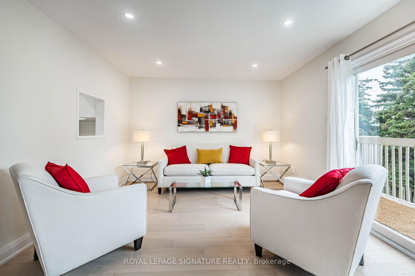
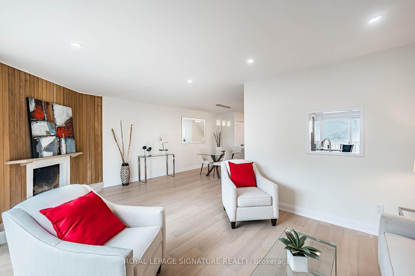
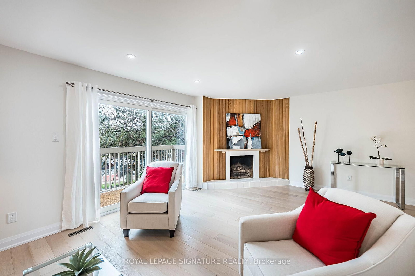
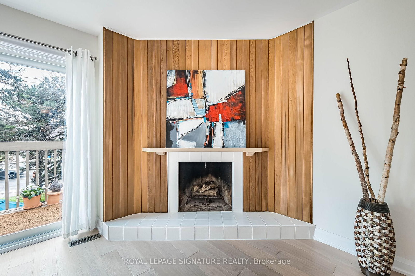
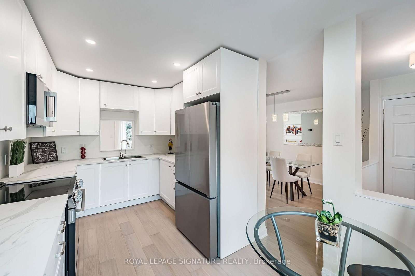
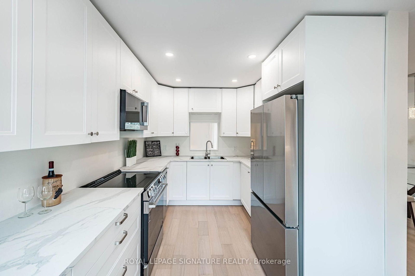
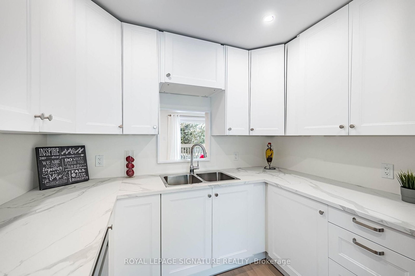
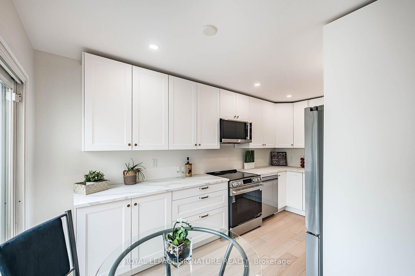
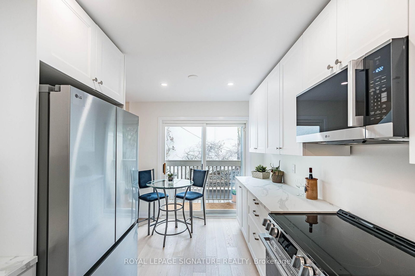
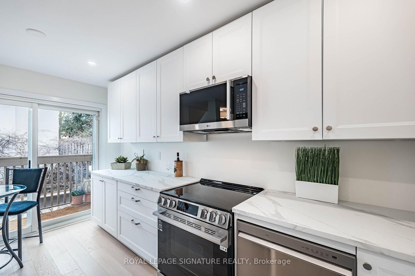
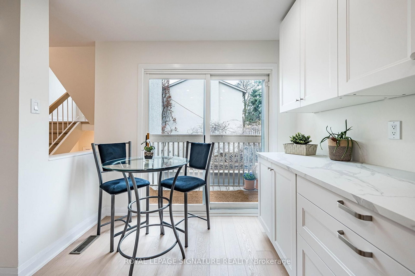
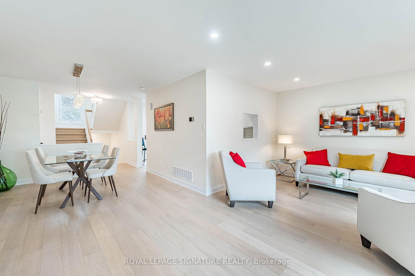
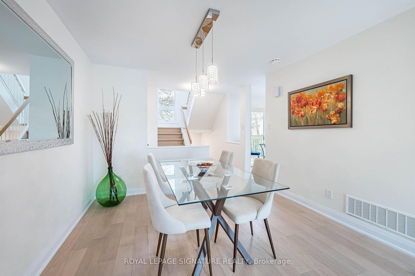
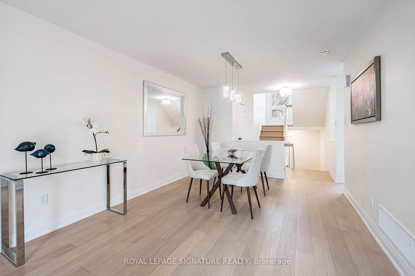
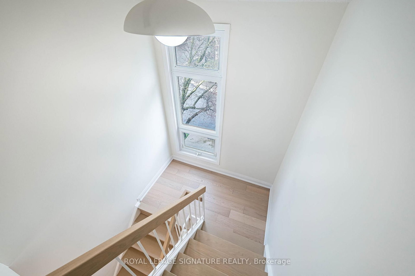
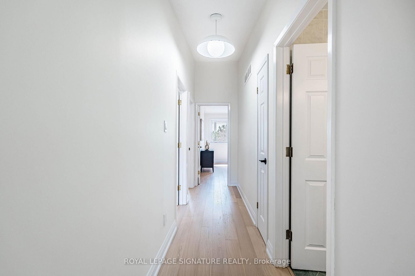
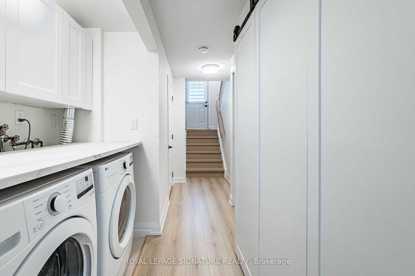
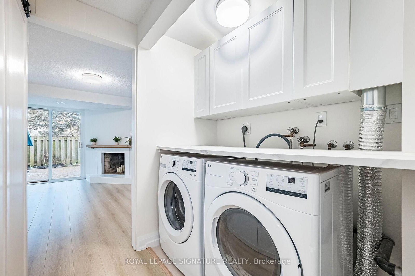
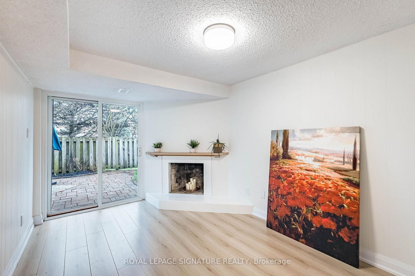
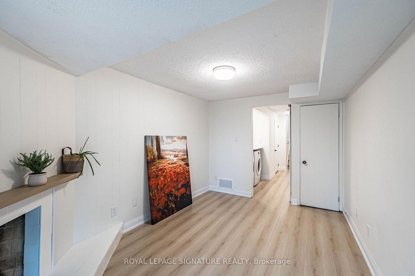
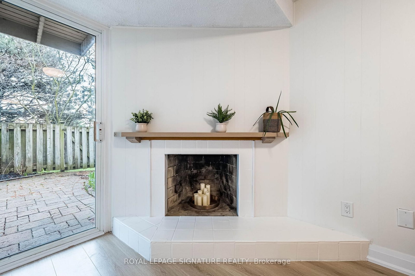
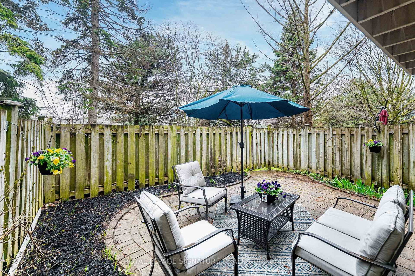
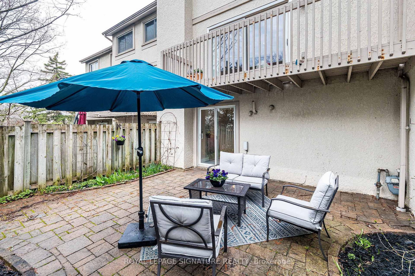
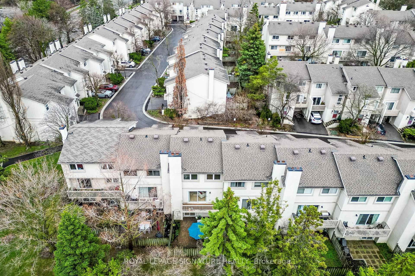
Enjoy the feel of a brand-new home in an established, sought-after neighbourhood. This spacious executive townhouse, ideally located close to every convenience, has been extensively and thoughtfully renovated throughout. The home features a stunning new kitchen, updated powder room, all-new flooring, fresh paint, and upgraded electrical with modern lighting, including energy-efficient pot lights. A full suite of brand-new appliances completes the offering: refrigerator, stove, dishwasher, over-the-range microwave/exhaust, washer, and dryer. Perfectly situated within walking distance to North York General Hospital and surrounded by scenic trails, this location offers both everyday convenience and easy access to the outdoors. Maintenance fees provide exceptional value, covering water, roadways, windows, doors, fascia, roofing, and landscaping-ensuring a worry-free lifestyle.

Property details

Property type
Condo Townhouse
Style
3-Storey
Approx. age (yrs)
51-99
Total rooms
7
Maintenance fee
$972.22/mo
Exposure
North
Property taxes
$4,412.80 (2025)
Occupancy
Flexible
Days on market
9
Status
Active
MLS®

Property history

Recently sold nearby

Listing data last updated: Sep 17, 2026, 8:48 p.m. EDT via TRREB IDX.

First listed: Sep 10, 2026, 10:02 a.m. EDT.