
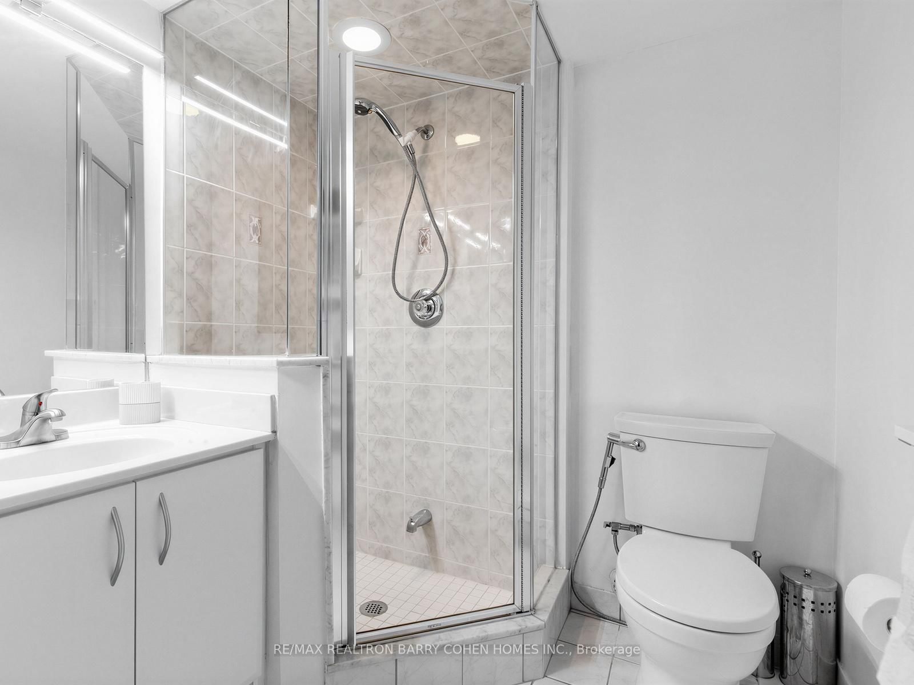
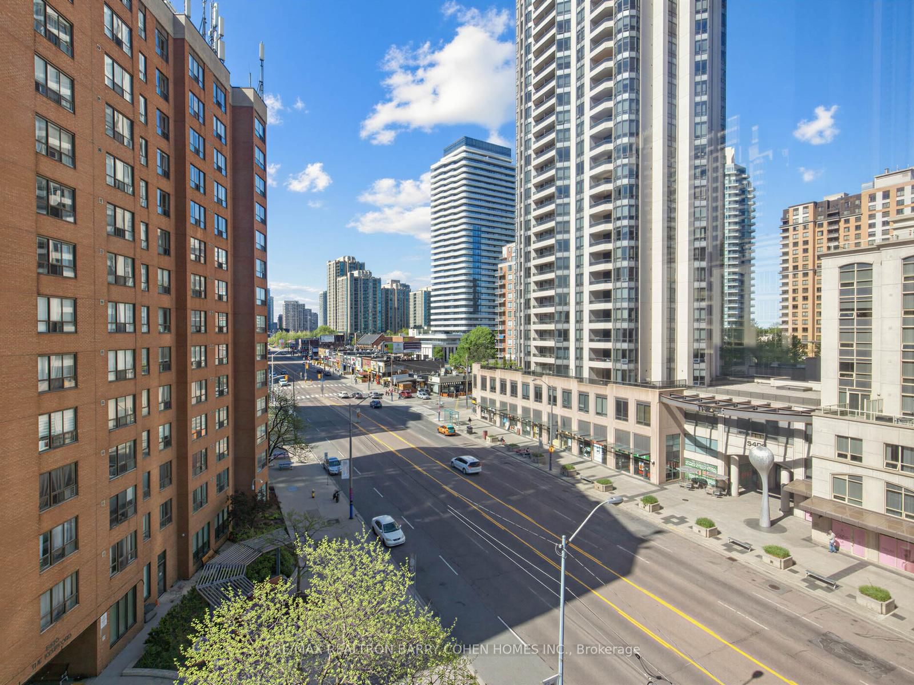
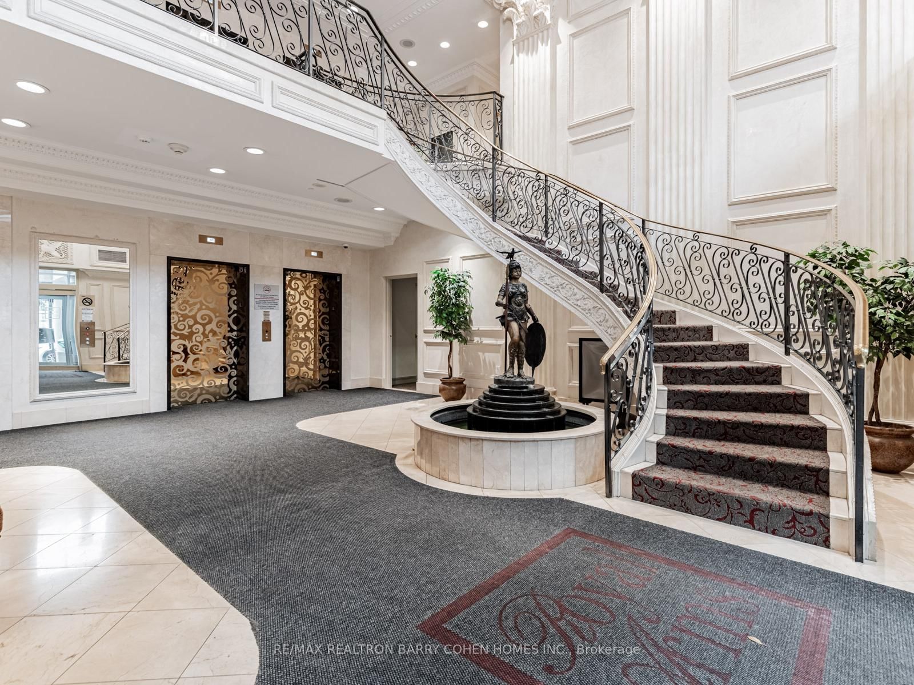
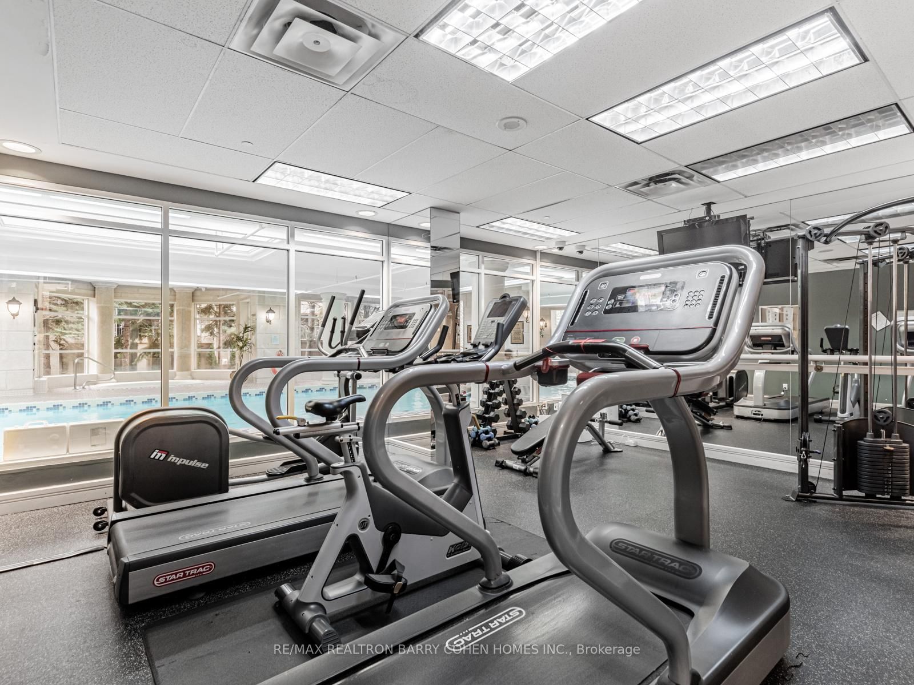
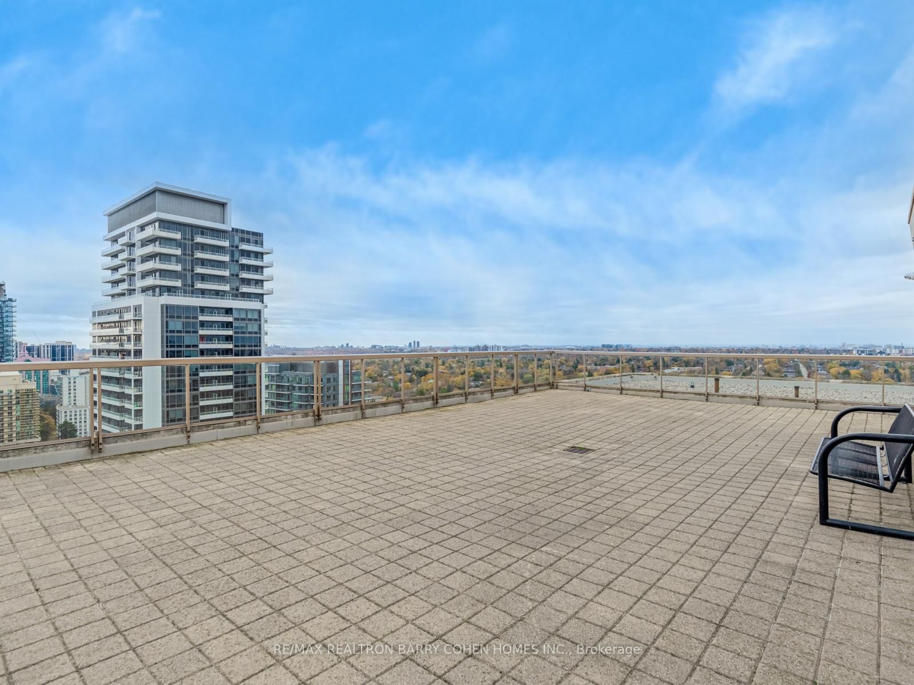
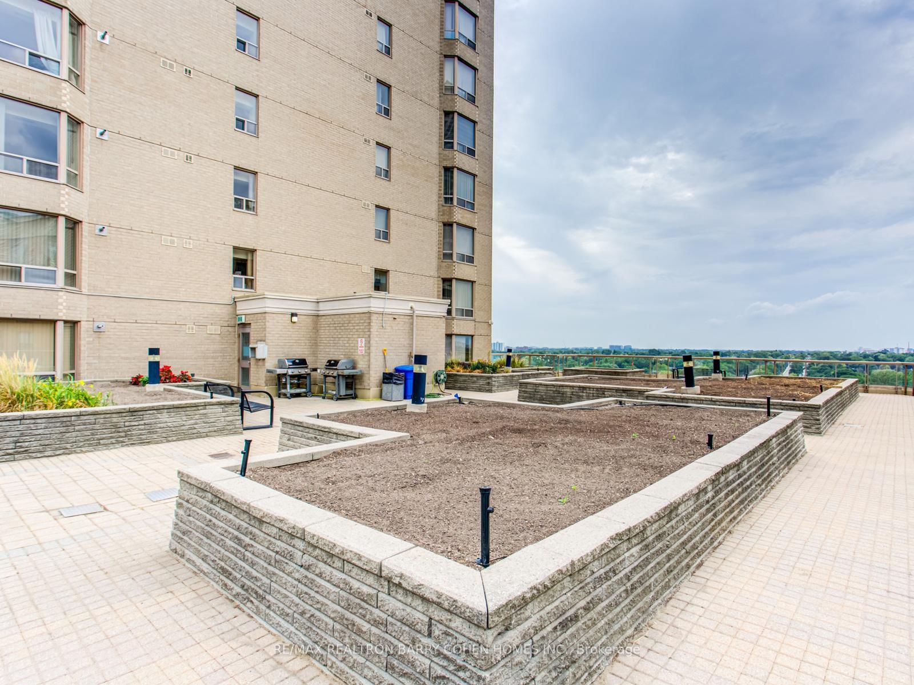
5418 Yonge Street • #812 • Toronto, ON photo 1
5418 Yonge Street • #812 • Toronto, ON photo 2
5418 Yonge Street • #812 • Toronto, ON photo 3
5418 Yonge Street • #812 • Toronto, ON photo 4
5418 Yonge Street • #812 • Toronto, ON photo 5
5418 Yonge Street • #812 • Toronto, ON photo 6
5418 Yonge Street • #812 • Toronto, ON photo 7
5418 Yonge Street • #812 • Toronto, ON photo 8
5418 Yonge Street • #812 • Toronto, ON photo 9
5418 Yonge Street • #812 • Toronto, ON photo 10
5418 Yonge Street • #812 • Toronto, ON photo 11
5418 Yonge Street • #812 • Toronto, ON photo 12
5418 Yonge Street • #812 • Toronto, ON photo 13
5418 Yonge Street • #812 • Toronto, ON photo 14
5418 Yonge Street • #812 • Toronto, ON photo 15
5418 Yonge Street • #812 • Toronto, ON photo 16
5418 Yonge Street • #812 • Toronto, ON photo 17
5418 Yonge Street • #812 • Toronto, ON photo 18
5418 Yonge Street • #812 • Toronto, ON photo 19
5418 Yonge Street • #812 • Toronto, ON photo 20
5418 Yonge Street • #812 • Toronto, ON photo 21
5418 Yonge Street • #812 • Toronto, ON photo 22
5418 Yonge Street • #812 • Toronto, ON photo 23
5418 Yonge Street • #812 • Toronto, ON photo 24
5418 Yonge Street • #812 • Toronto, ON photo 25
5418 Yonge Street • #812 • Toronto, ON photo 26
5418 Yonge Street • #812 • Toronto, ON photo 27
5418 Yonge Street • #812 • Toronto, ON photo 28
5418 Yonge Street • #812 • Toronto, ON photo 29
5418 Yonge Street • #812 • Toronto, ON photo 30
5418 Yonge Street • #812 • Toronto, ON photo 31
5418 Yonge Street • #812 • Toronto, ON photo 32
5418 Yonge Street • #812 • Toronto, ON photo 33
New1 / 33
$698,800
5418 Yonge Street • #812 • Toronto, ONNew
Courtesy of RE/MAX REALTRON BARRY COHEN HOMES INC.
2+1
Bedrooms
2
Bathrooms
1000-1199
Square feet
1
Parking

About this home

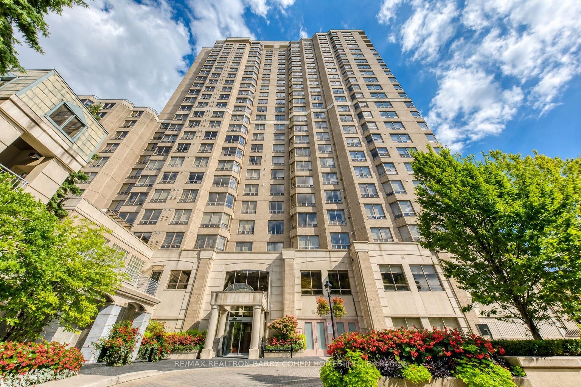
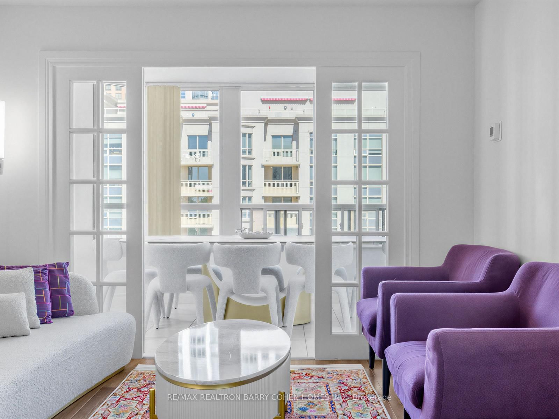
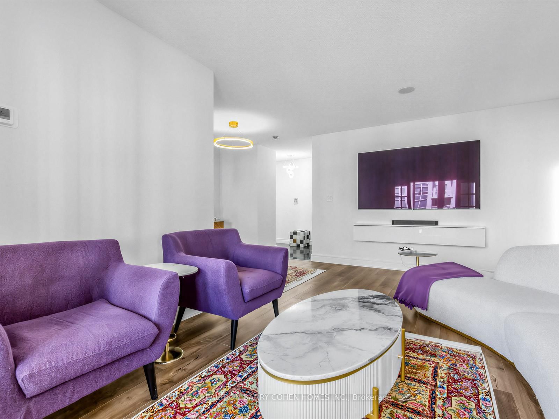
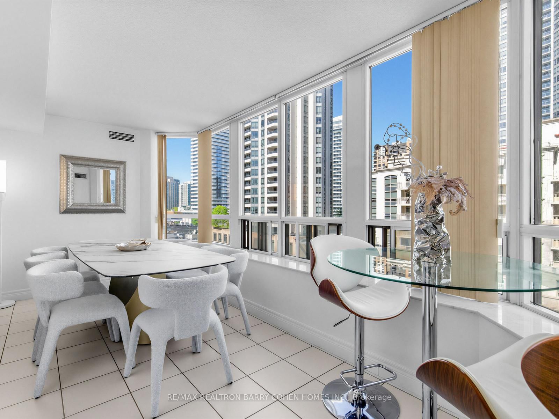
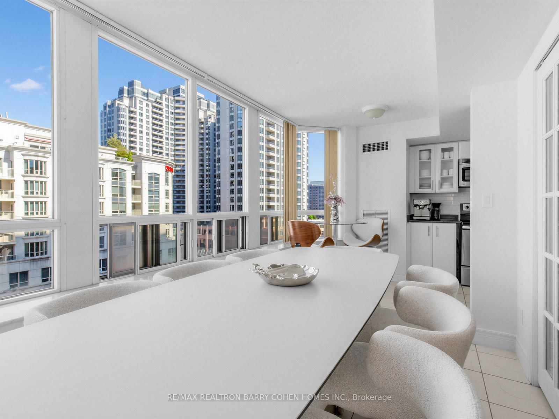
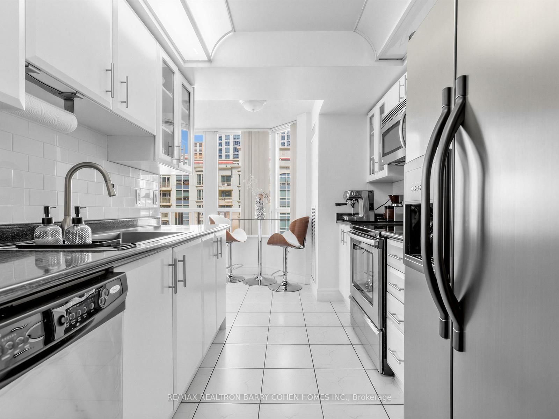
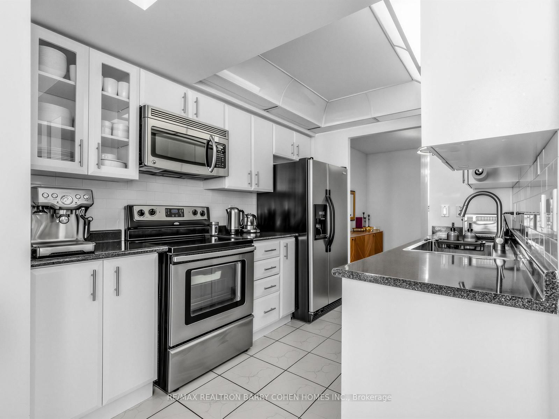
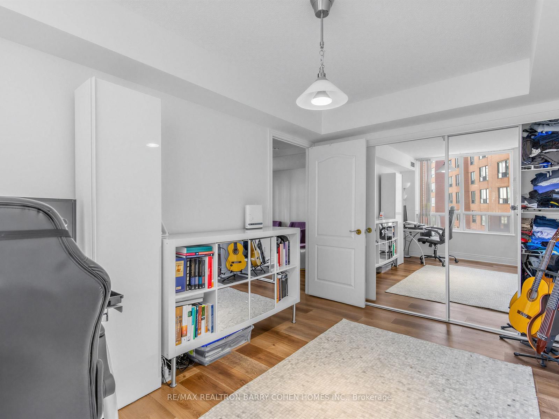
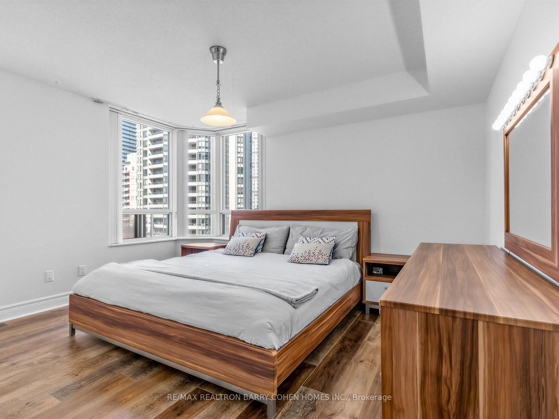
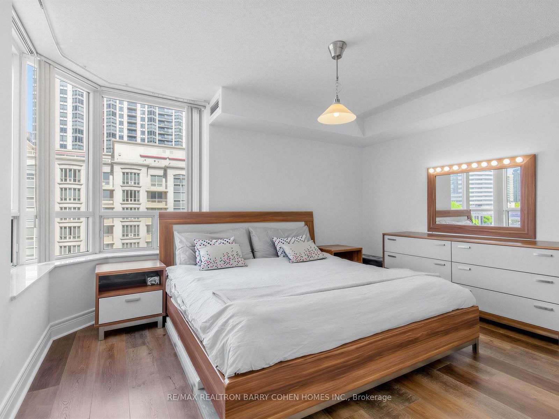
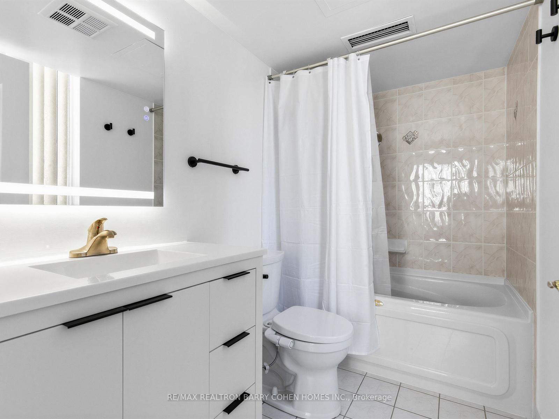
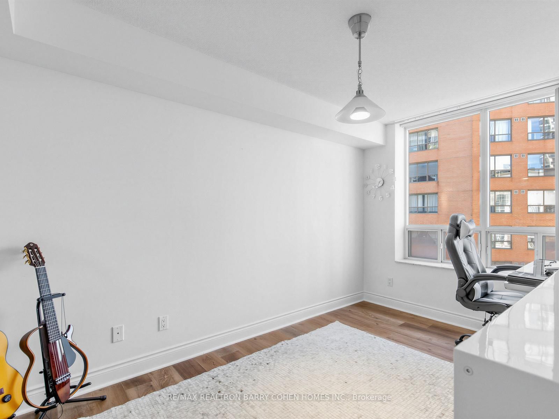
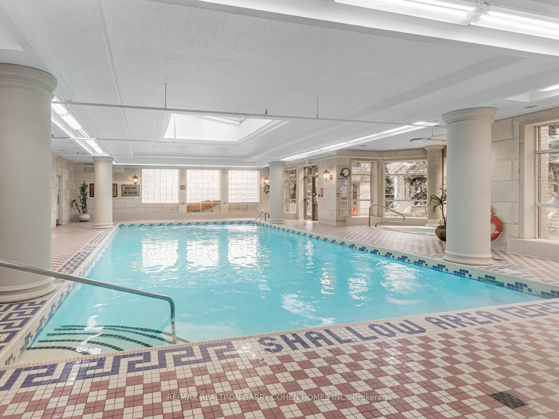
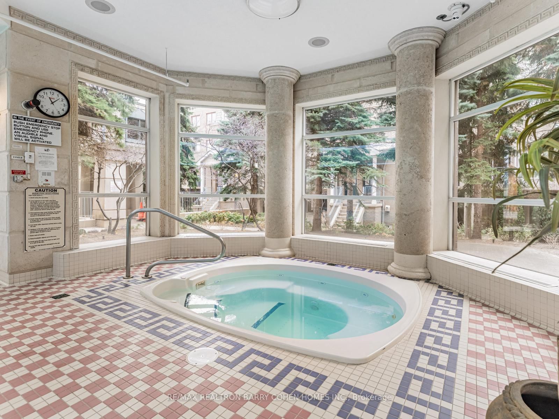
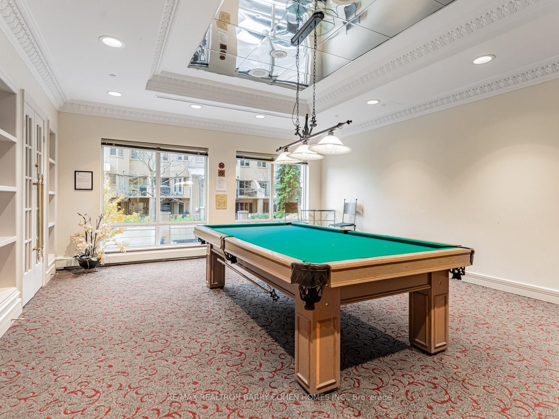
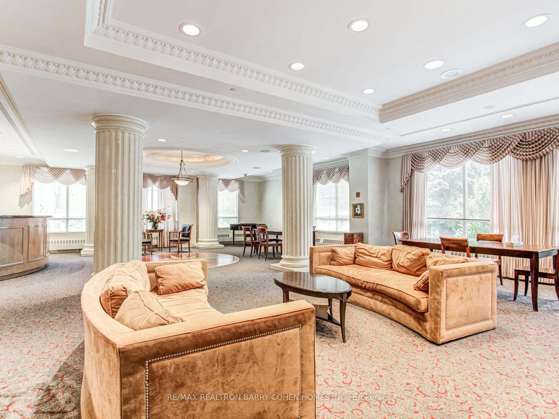
Luxury living by Tridel in the prestigious "Royal Arms Residence"Offering around 1,100 sq. ft. of well-planned space, Bright & Spacious Corner Unit 2 bedroom + solarium home is perfect for families, remote professionals, or downsizers seeking an upscale urban lifestyle. Newer luxury vinyl flooring throughout complementing the spacious principal rooms and generous-sized bedrooms. Large windows invite abundant natural light year-round, creating a warm and welcoming atmosphere. This move-in-ready home boasts a versatile layout that seamlessly balances comfort and functionality. Enjoy resort-style living with 24-hour concierge and a grand lobby, an indoor pool, hot tub, sauna, and fitness centre, plus a guest suite, party room, car wash, visitor parking, and a peaceful garden patio. Unbeatable location: Steps to the subway, TTC, Metro, shops, library, with easy access to everything you need right at your doorstep

Property details

Property type
Condo Apartment
Style
Apartment
Total rooms
5
Maintenance fee
$959.95/mo
Exposure
North East
Property taxes
$3,161.33 (2026)
Occupancy
TBA
Days on market
1
Status
Active
MLS®

Property history

Recently sold nearby

Listing data last updated: Sep 10, 2026, 9:58 a.m. EDT via TRREB IDX.

First listed: Sep 10, 2026, 9:58 a.m. EDT.