
8 Charlotte Street • #405 • Toronto, ON photo 1
8 Charlotte Street • #405 • Toronto, ON photo 2
8 Charlotte Street • #405 • Toronto, ON photo 3
8 Charlotte Street • #405 • Toronto, ON photo 4
8 Charlotte Street • #405 • Toronto, ON photo 5
8 Charlotte Street • #405 • Toronto, ON photo 6
8 Charlotte Street • #405 • Toronto, ON photo 7
8 Charlotte Street • #405 • Toronto, ON photo 8
8 Charlotte Street • #405 • Toronto, ON photo 9
8 Charlotte Street • #405 • Toronto, ON photo 10
8 Charlotte Street • #405 • Toronto, ON photo 11
8 Charlotte Street • #405 • Toronto, ON photo 12
8 Charlotte Street • #405 • Toronto, ON photo 13
8 Charlotte Street • #405 • Toronto, ON photo 14
8 Charlotte Street • #405 • Toronto, ON photo 15
8 Charlotte Street • #405 • Toronto, ON photo 16
8 Charlotte Street • #405 • Toronto, ON photo 17
8 Charlotte Street • #405 • Toronto, ON photo 18
8 Charlotte Street • #405 • Toronto, ON photo 19
8 Charlotte Street • #405 • Toronto, ON photo 20
8 Charlotte Street • #405 • Toronto, ON photo 21
8 Charlotte Street • #405 • Toronto, ON photo 22
8 Charlotte Street • #405 • Toronto, ON photo 23
8 Charlotte Street • #405 • Toronto, ON photo 24
8 Charlotte Street • #405 • Toronto, ON photo 25
8 Charlotte Street • #405 • Toronto, ON photo 26
8 Charlotte Street • #405 • Toronto, ON photo 27
8 Charlotte Street • #405 • Toronto, ON photo 28
8 Charlotte Street • #405 • Toronto, ON photo 29
8 Charlotte Street • #405 • Toronto, ON photo 30
New1 / 30
$899,999
8 Charlotte Street • #405 • Toronto, ONNew
Courtesy of CENTURY 21 LEADING EDGE REALTY INC.
2+1
Bedrooms
2
Bathrooms
900-999
Square feet
1
Parking

About this home

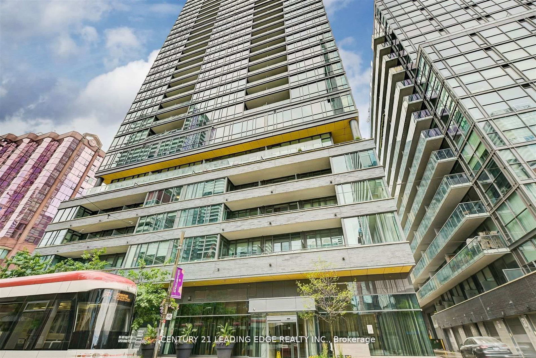
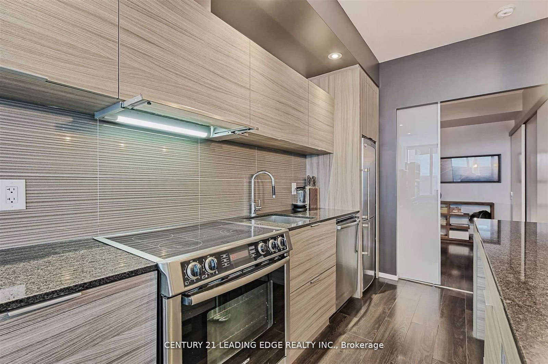
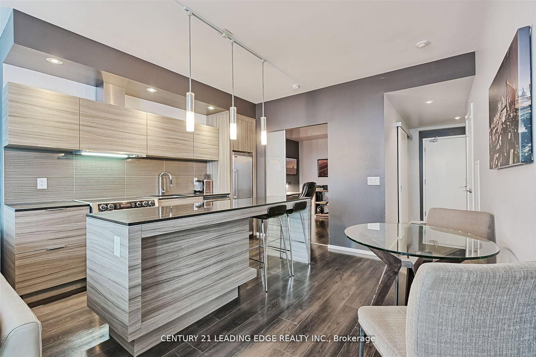
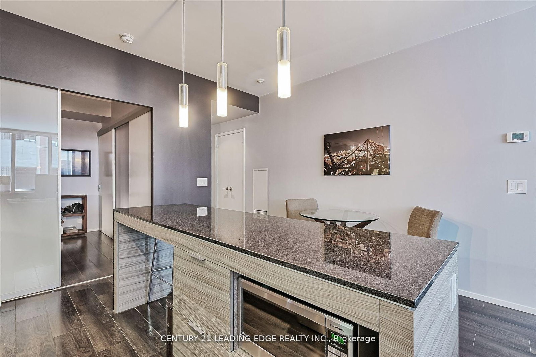
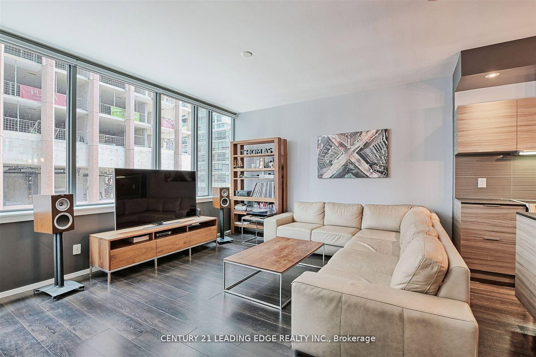
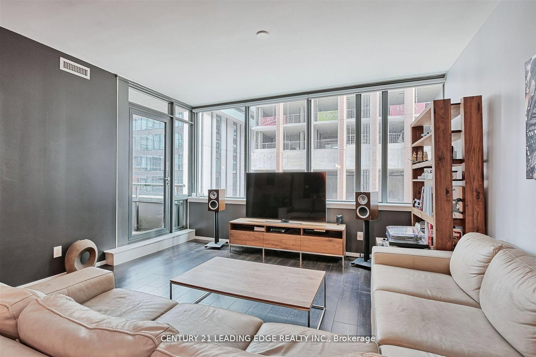
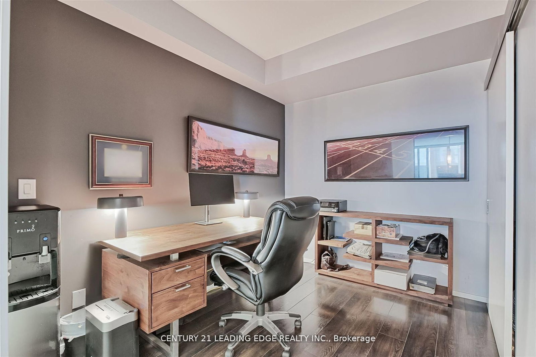
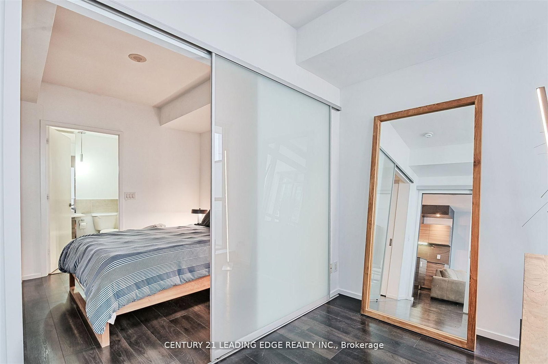
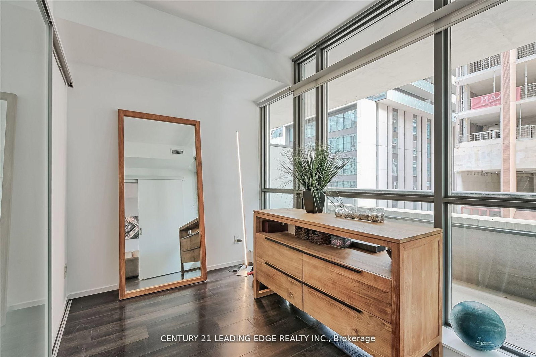
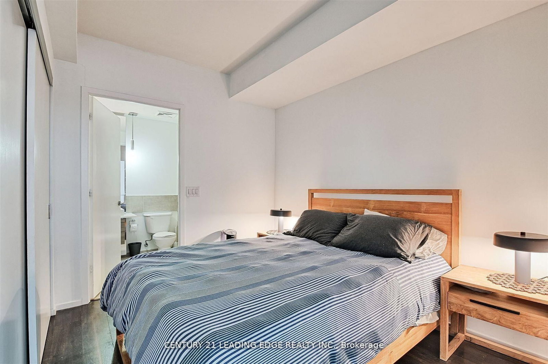
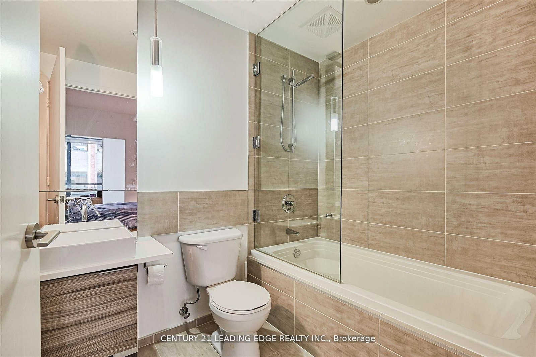
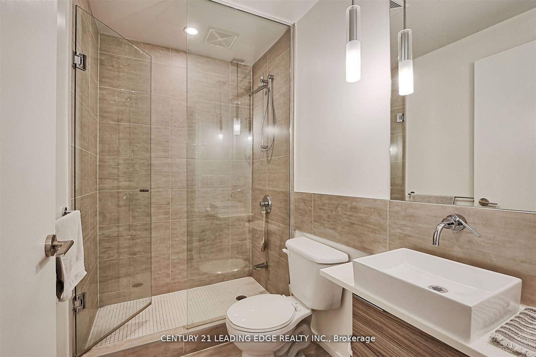
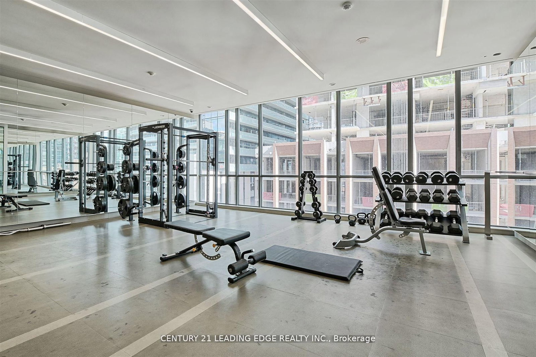
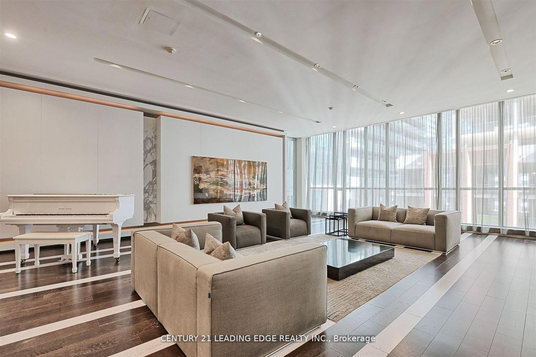
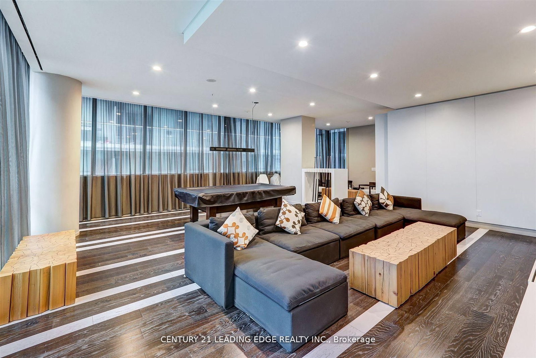
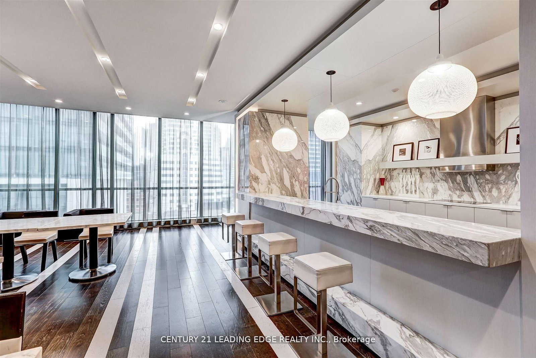
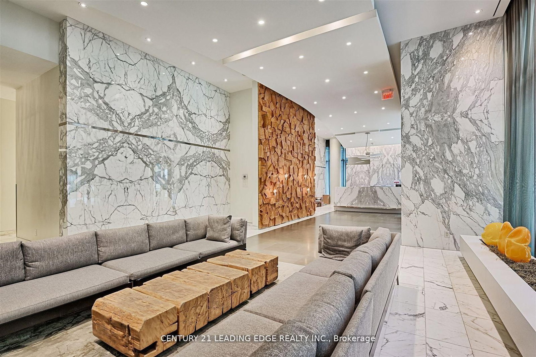
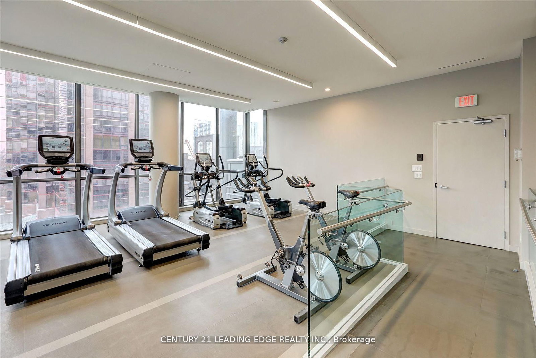
Welcome to The Charlie! Nestled in the Peaceful Pocket of the Entertainment District this Building was Designed by award winning Cecconi Simone for Balance, Sophistication, Comfort and Functionality as soon as you step inside this building. Your New Home Features Nearly 1,000 Square Feet with 2 Bedrooms, Both With Ample Closet Space, 2 Full Bathrooms with an Ensuite Deep Soaker Tub to Relax in Peace. A Massive Den to Turn into Any Space you Desire, Open Kitchen with an Island that can seat an Entire Family and a Bright Spacious to Dine and enjoy your Living Room. This Building is almost unmatched in Amenities with your One Stop R&R Floor from a Full Gym/Fitness Centre, Aerobics Studio, Steam Room, Piano Lounge, Media Room, Games Room, Outdoor Pool, Sundeck, Dining Lounge, Kitchen & Outdoor Bbq's. Step Outside the Front Door and onto the Street Car for Public Transit, 1 KM from the Highway for Easy Driving Access, Walk Steps to every Necessity for Groceries, Shopping, Restaurants or Entertainment.

Property details

Property type
Condo Apartment
Style
Apartment
Approx. age (yrs)
11-15
Total rooms
8
Maintenance fee
$1,098.81/mo
Exposure
East
Property taxes
$4,584.85 (2025)
Occupancy
60-90 days
Days on market
1
Status
Active
MLS®

Property history

Recently sold nearby

Listing data last updated: Sep 10, 2026, 9:10 a.m. EDT via TRREB IDX.

First listed: Sep 10, 2026, 9:10 a.m. EDT.