
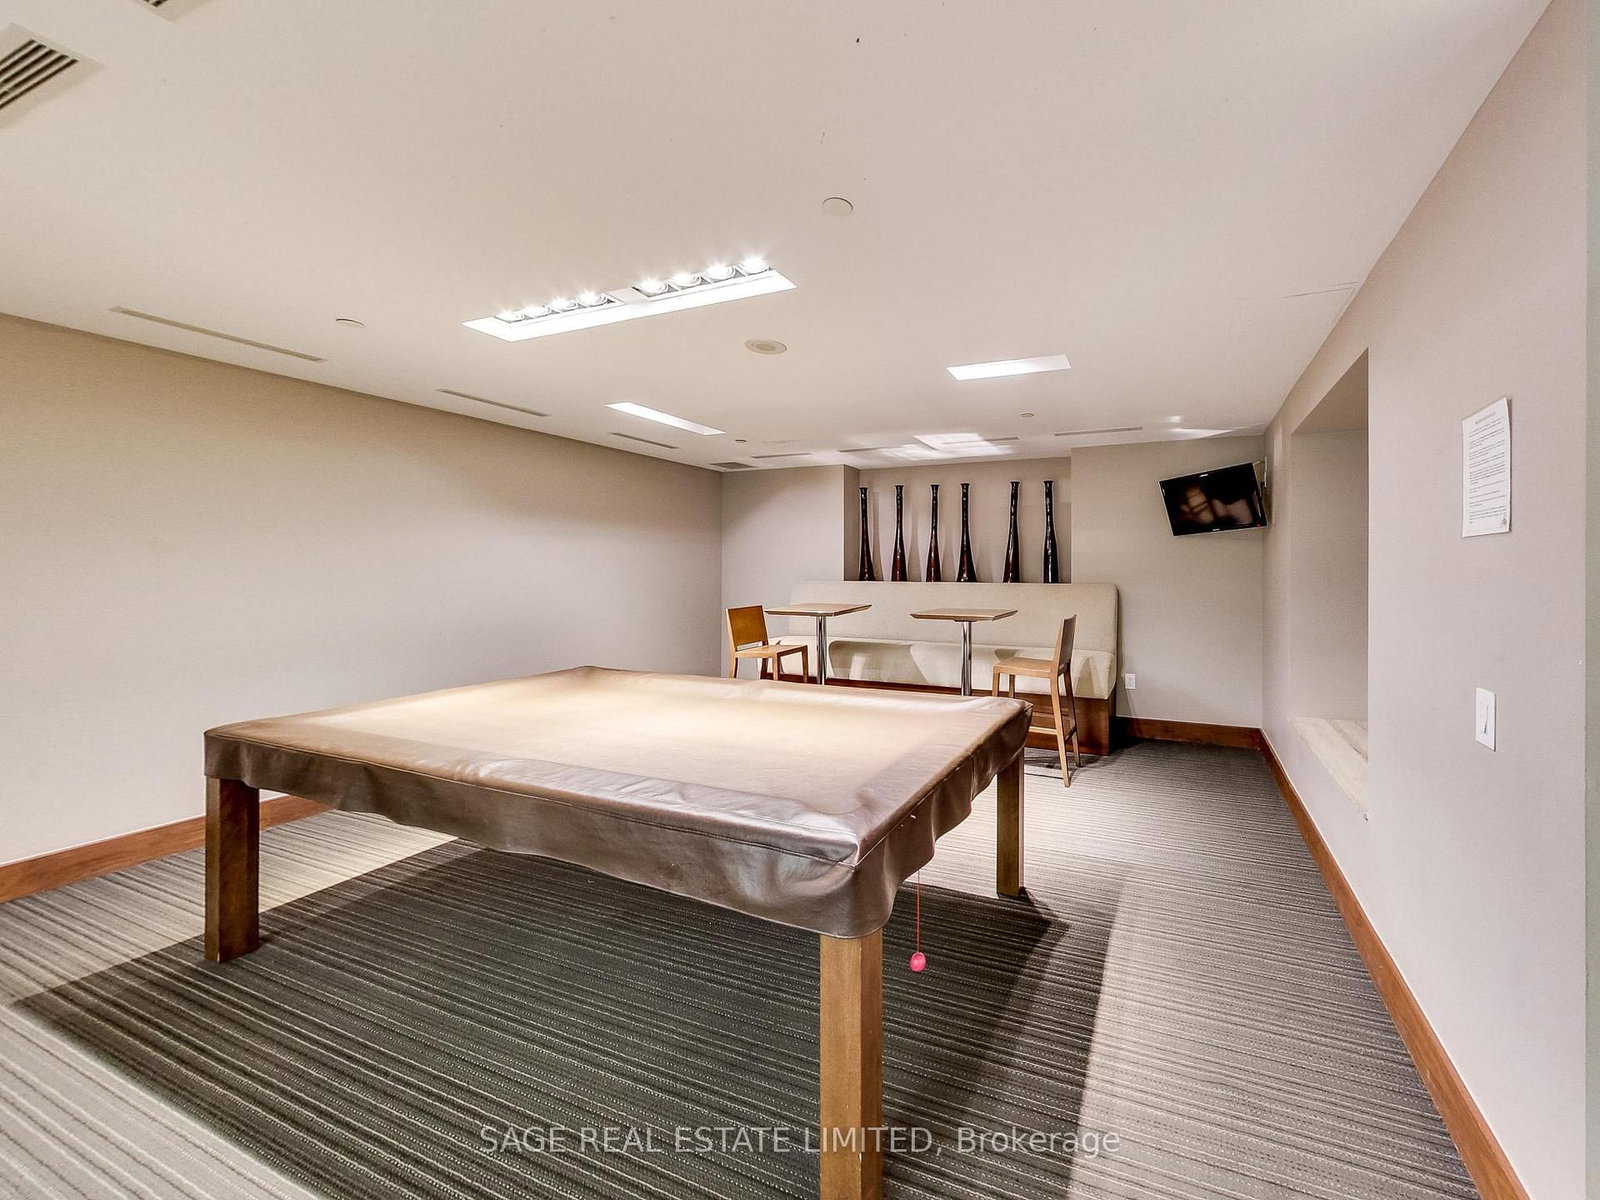
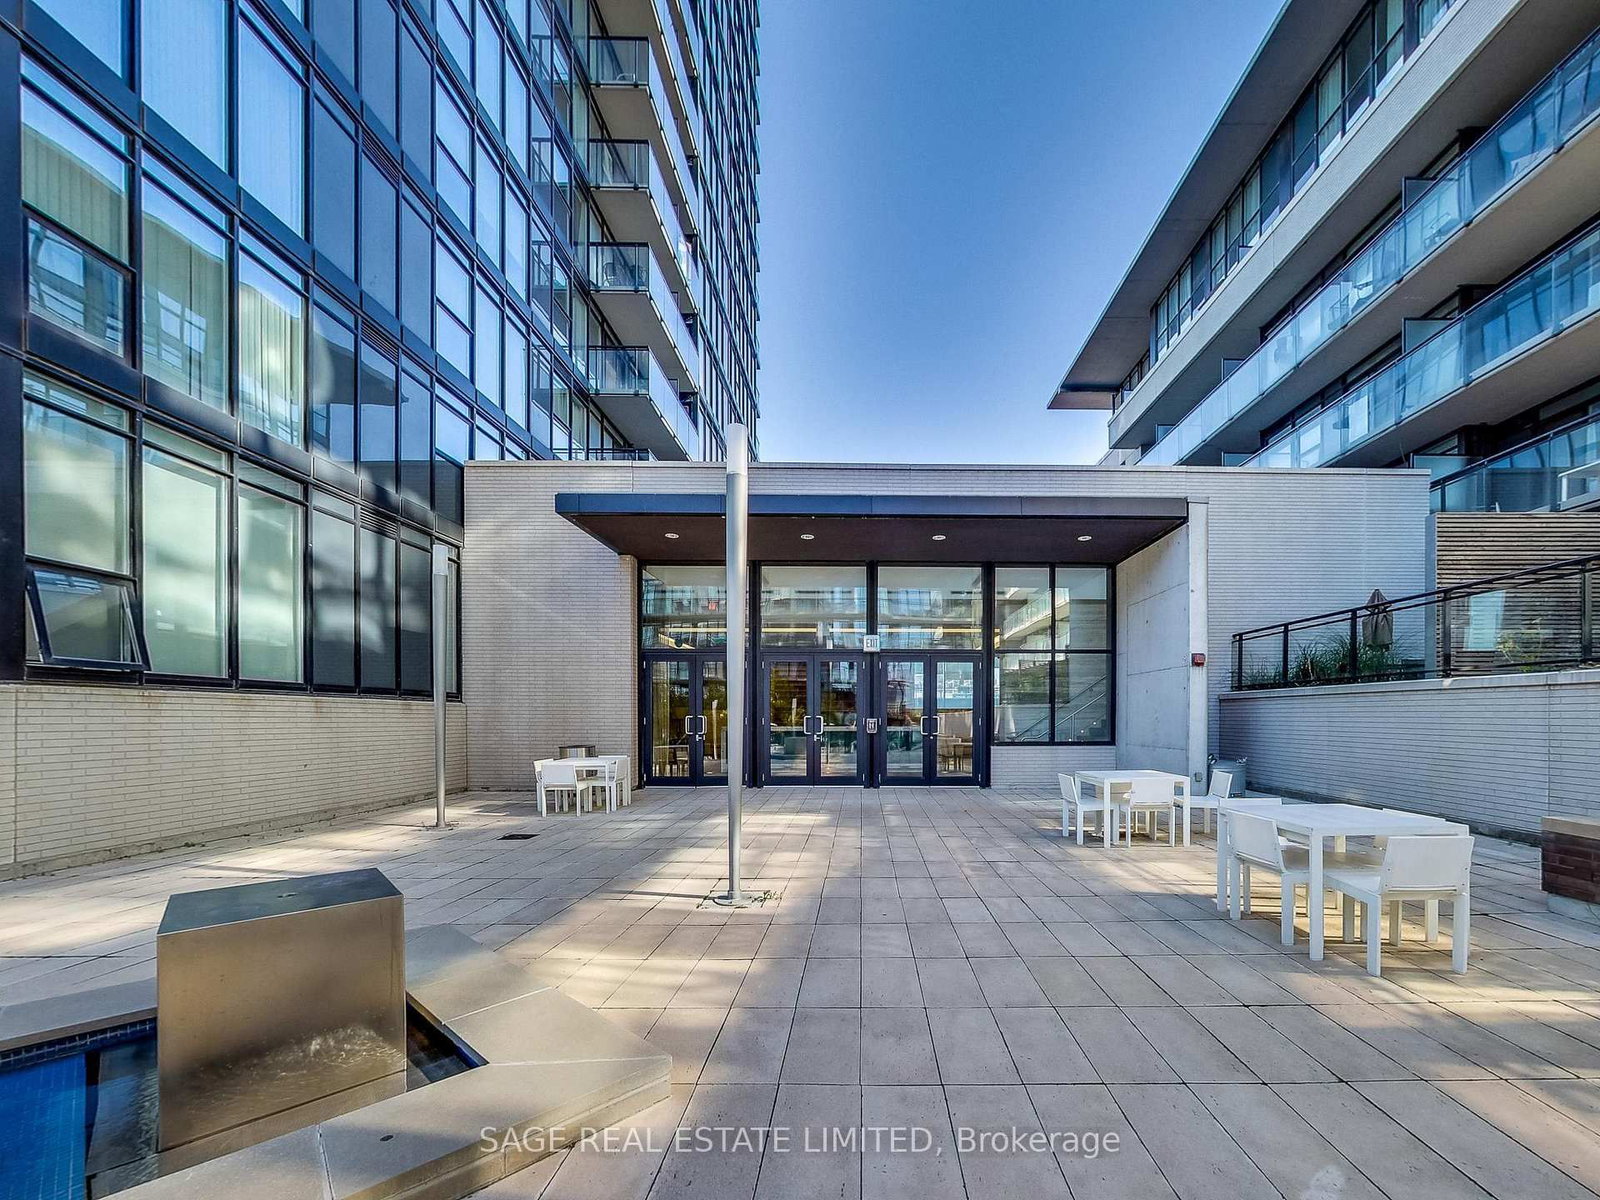
25 Capreol Court • #2205 • Toronto, ON photo 1
25 Capreol Court • #2205 • Toronto, ON photo 2
25 Capreol Court • #2205 • Toronto, ON photo 3
25 Capreol Court • #2205 • Toronto, ON photo 4
25 Capreol Court • #2205 • Toronto, ON photo 5
25 Capreol Court • #2205 • Toronto, ON photo 6
25 Capreol Court • #2205 • Toronto, ON photo 7
25 Capreol Court • #2205 • Toronto, ON photo 8
25 Capreol Court • #2205 • Toronto, ON photo 9
25 Capreol Court • #2205 • Toronto, ON photo 10
25 Capreol Court • #2205 • Toronto, ON photo 11
25 Capreol Court • #2205 • Toronto, ON photo 12
25 Capreol Court • #2205 • Toronto, ON photo 13
25 Capreol Court • #2205 • Toronto, ON photo 14
25 Capreol Court • #2205 • Toronto, ON photo 15
25 Capreol Court • #2205 • Toronto, ON photo 16
25 Capreol Court • #2205 • Toronto, ON photo 17
25 Capreol Court • #2205 • Toronto, ON photo 18
25 Capreol Court • #2205 • Toronto, ON photo 19
25 Capreol Court • #2205 • Toronto, ON photo 20
25 Capreol Court • #2205 • Toronto, ON photo 21
25 Capreol Court • #2205 • Toronto, ON photo 22
25 Capreol Court • #2205 • Toronto, ON photo 23
25 Capreol Court • #2205 • Toronto, ON photo 24
25 Capreol Court • #2205 • Toronto, ON photo 25
25 Capreol Court • #2205 • Toronto, ON photo 26
25 Capreol Court • #2205 • Toronto, ON photo 27
25 Capreol Court • #2205 • Toronto, ON photo 28
25 Capreol Court • #2205 • Toronto, ON photo 29
25 Capreol Court • #2205 • Toronto, ON photo 30
25 Capreol Court • #2205 • Toronto, ON photo 31
25 Capreol Court • #2205 • Toronto, ON photo 32
25 Capreol Court • #2205 • Toronto, ON photo 33
25 Capreol Court • #2205 • Toronto, ON photo 34
25 Capreol Court • #2205 • Toronto, ON photo 35
New1 / 35
$749,999
25 Capreol Court • #2205 • Toronto, ONNew
Courtesy of SAGE REAL ESTATE LIMITED
2+1
Bedrooms
2
Bathrooms
800-899
Square feet
1
Parking

About this home

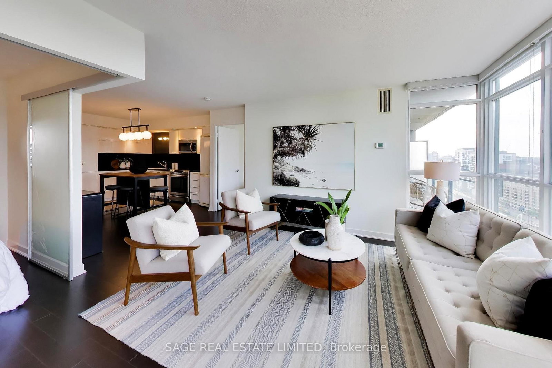
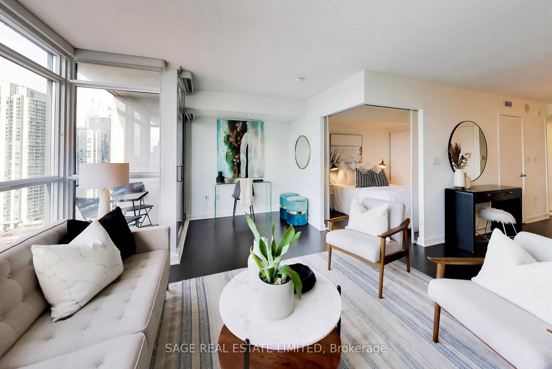
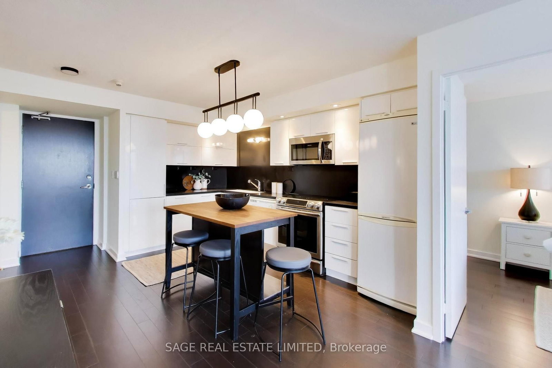
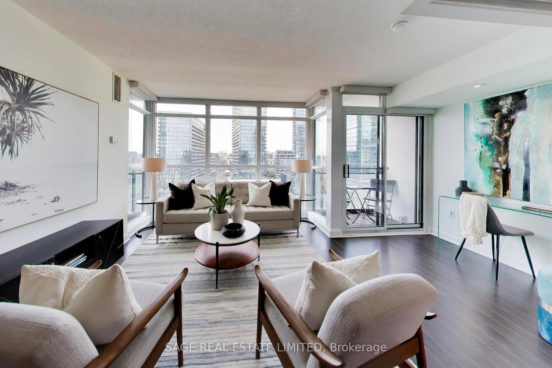
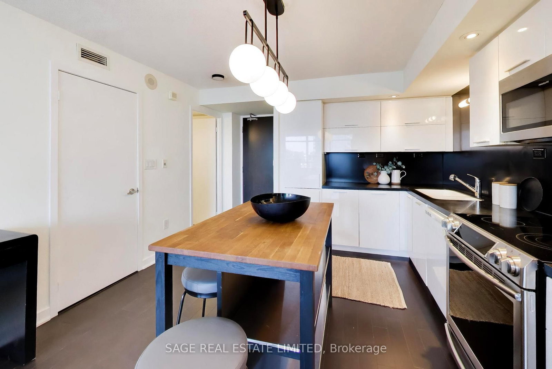
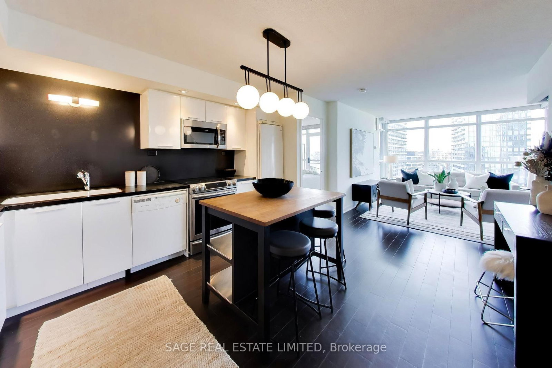
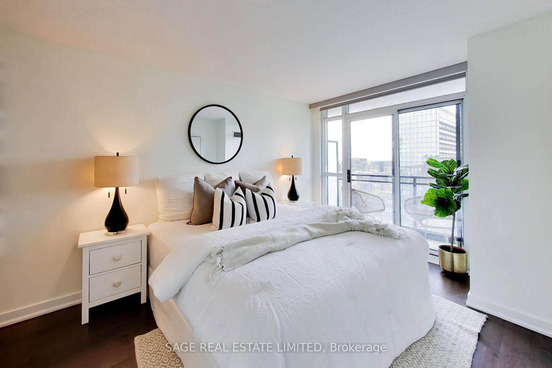
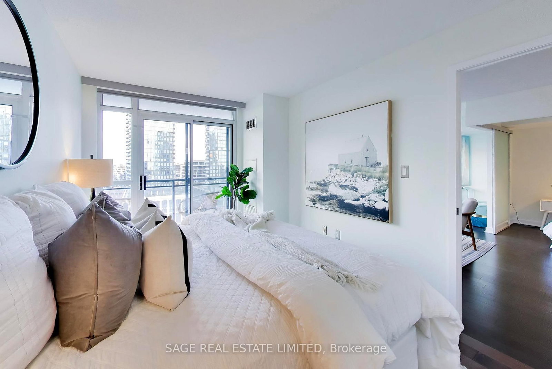
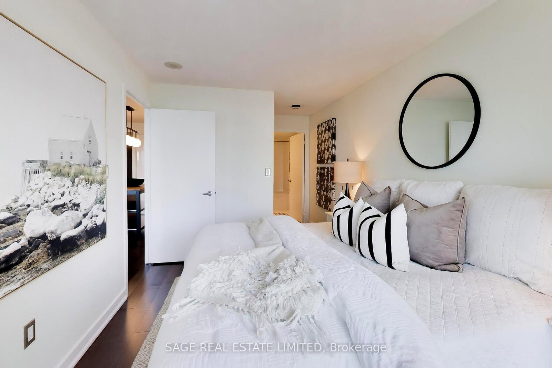
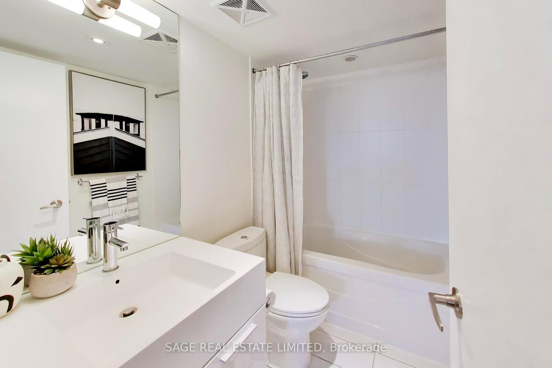
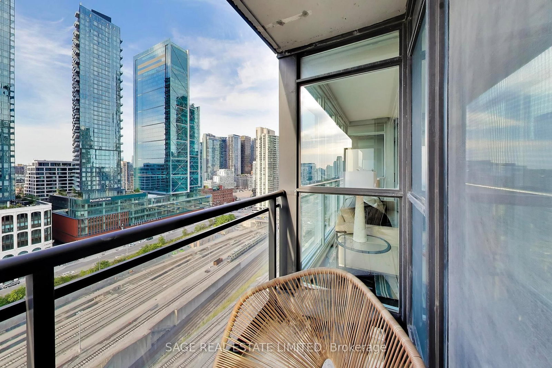
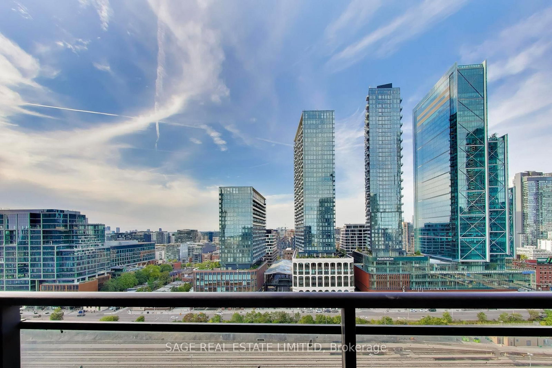
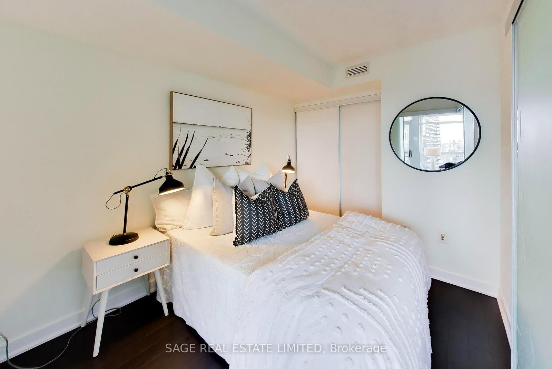
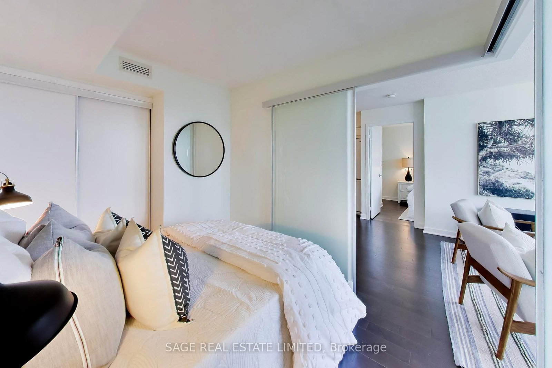
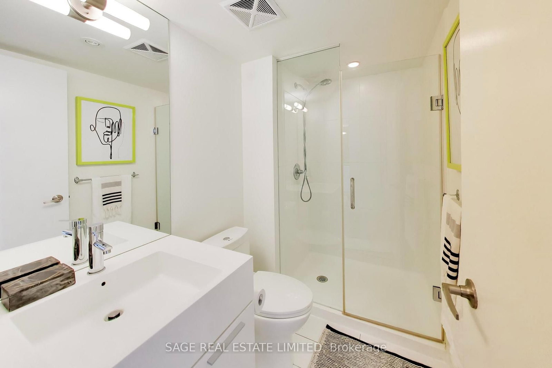
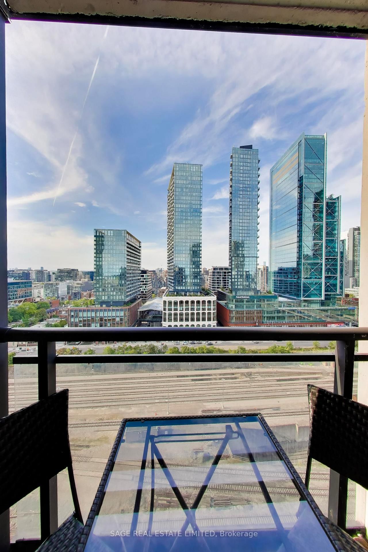
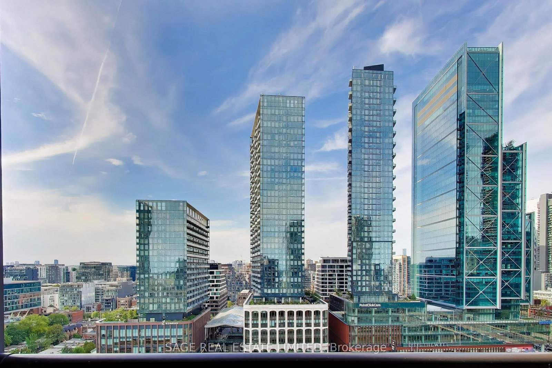
Perched high above the city, this beautifully refreshed 823 sq. ft. suite delivers the space, light and layout that are increasingly hard to find downtown. Floor-to-ceiling windows frame sweeping city views and fill the open-concept living space with natural light, while a 52 sq.ft. balcony gives you your own outdoor perch above it all. Inside, freshly painted walls and hardwood floors create a clean, move-in-ready feel. The kitchen is designed to be part of the living space, anchored by a large island that's equally suited to morning coffee, week night dinners or entertaining friends. The smart split-bedroom floor plan offers genuine privacy, with bedrooms positioned on opposite sides of the suite. The spacious primary retreat features a large closet and private ensuite, while the second bedroom and separate three-piece bath are ideal for guests, a roommate or a dedicated home office. At 823 sq. ft., there's room here to actually live - not just fit your furniture. Bright, spacious, beautifully laid out and surrounded by incredible city views, Unit 2205 is downtown condo living done right.

Property details

Property type
Condo Apartment
Style
Apartment
Total rooms
5
Maintenance fee
$795.36/mo
Exposure
North
Property taxes
$3,537.30 (2026)
Occupancy
Flexible
Days on market
1
Status
Active
MLS®

Property history

Recently sold nearby

Listing data last updated: Sep 10, 2026, 9:05 a.m. EDT via TRREB IDX.

First listed: Sep 10, 2026, 9:05 a.m. EDT.