
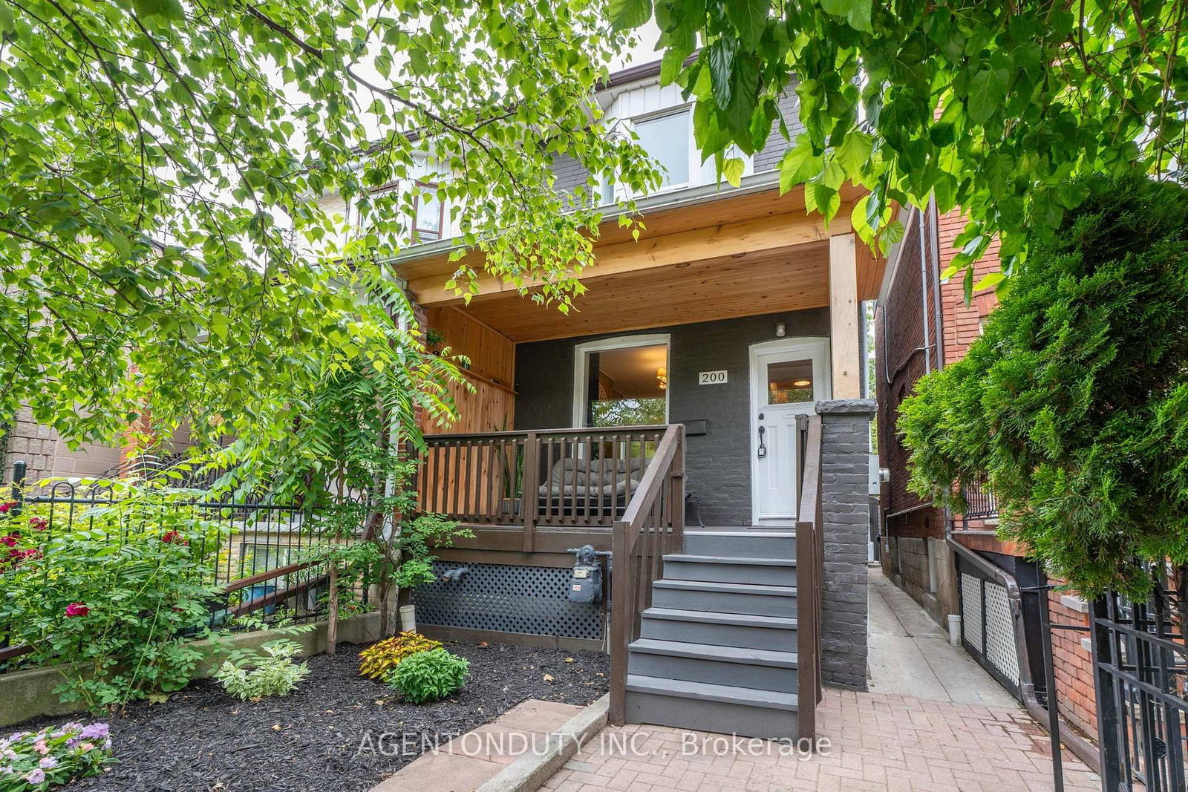
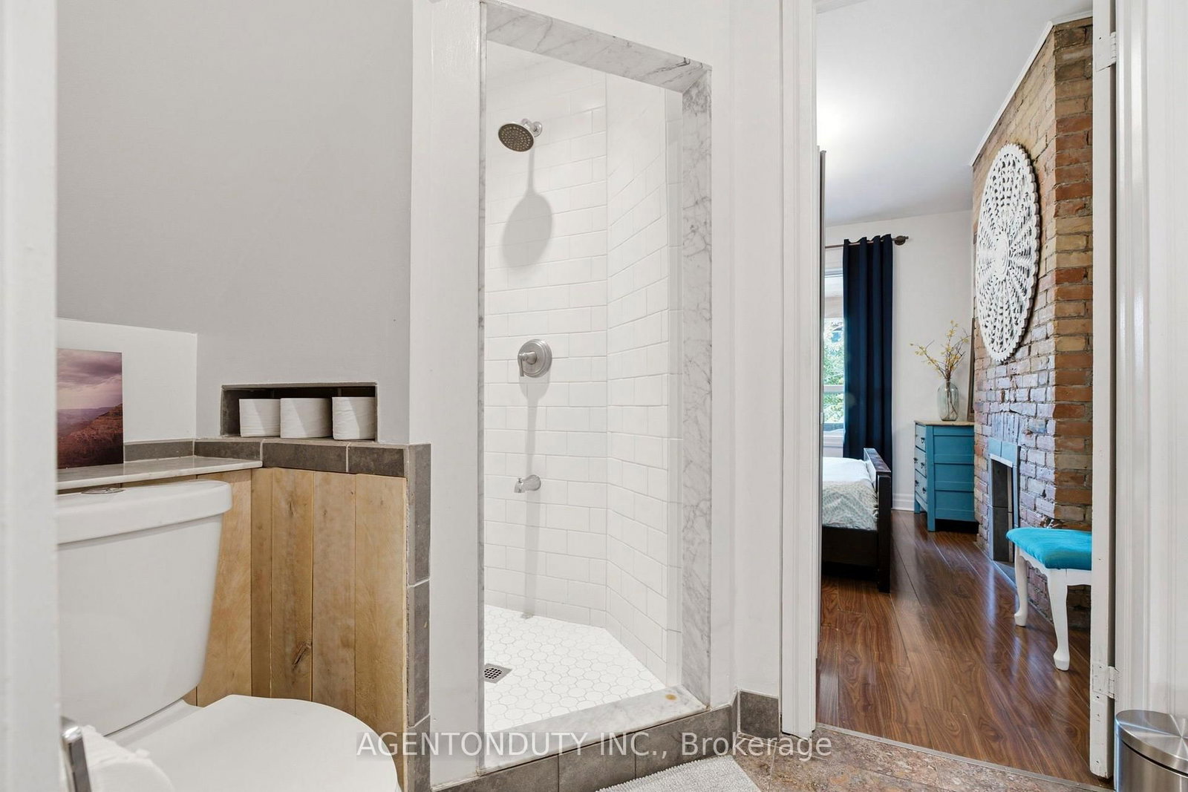
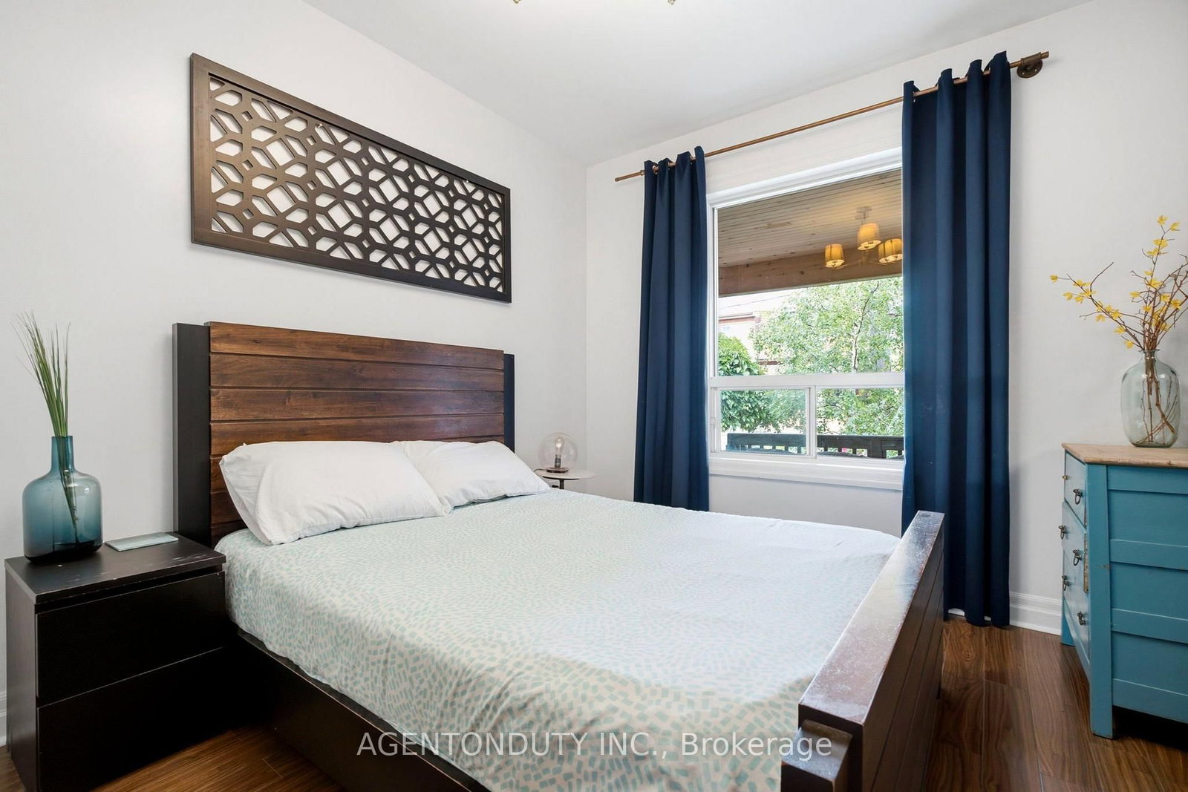
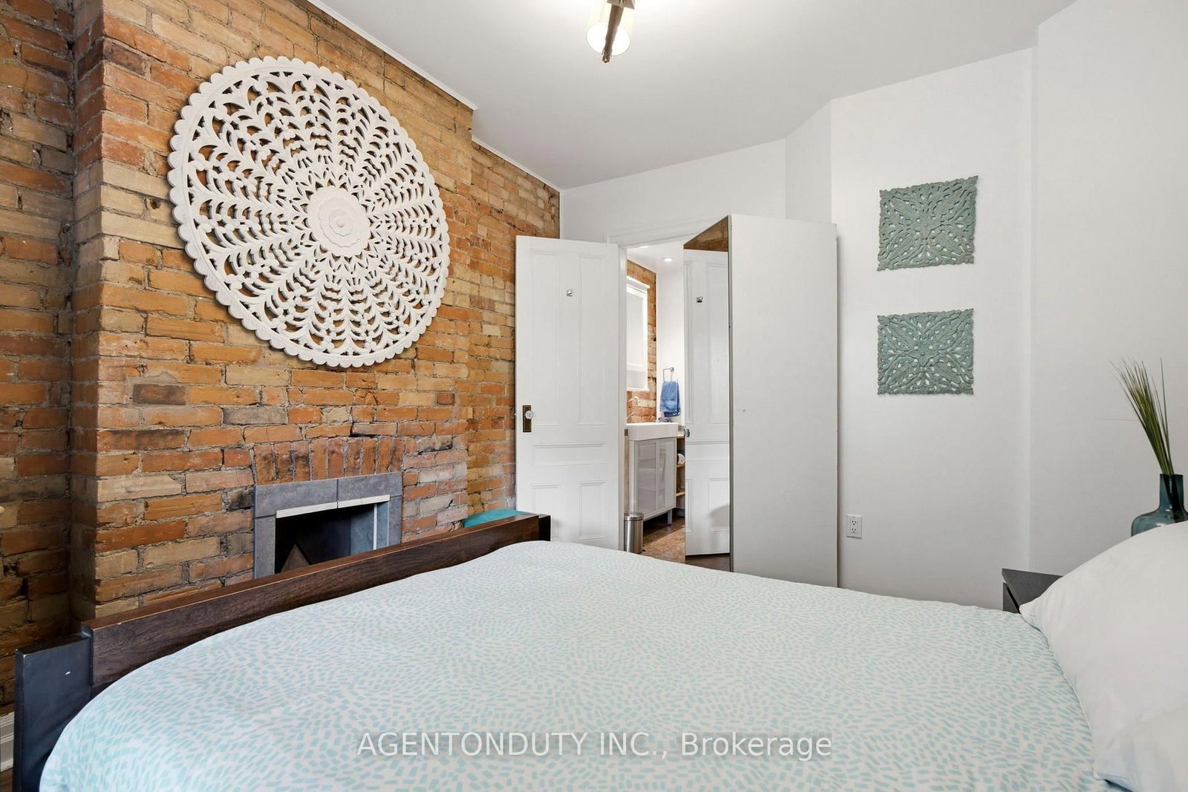
200 St Helen's Avenue • Toronto, ON photo 1
200 St Helen's Avenue • Toronto, ON photo 2
200 St Helen's Avenue • Toronto, ON photo 3
200 St Helen's Avenue • Toronto, ON photo 4
200 St Helen's Avenue • Toronto, ON photo 5
200 St Helen's Avenue • Toronto, ON photo 6
200 St Helen's Avenue • Toronto, ON photo 7
200 St Helen's Avenue • Toronto, ON photo 8
200 St Helen's Avenue • Toronto, ON photo 9
200 St Helen's Avenue • Toronto, ON photo 10
200 St Helen's Avenue • Toronto, ON photo 11
200 St Helen's Avenue • Toronto, ON photo 12
200 St Helen's Avenue • Toronto, ON photo 13
200 St Helen's Avenue • Toronto, ON photo 14
200 St Helen's Avenue • Toronto, ON photo 15
200 St Helen's Avenue • Toronto, ON photo 16
200 St Helen's Avenue • Toronto, ON photo 17
200 St Helen's Avenue • Toronto, ON photo 18
200 St Helen's Avenue • Toronto, ON photo 19
200 St Helen's Avenue • Toronto, ON photo 20
200 St Helen's Avenue • Toronto, ON photo 21
200 St Helen's Avenue • Toronto, ON photo 22
200 St Helen's Avenue • Toronto, ON photo 23
200 St Helen's Avenue • Toronto, ON photo 24
200 St Helen's Avenue • Toronto, ON photo 25
200 St Helen's Avenue • Toronto, ON photo 26
200 St Helen's Avenue • Toronto, ON photo 27
200 St Helen's Avenue • Toronto, ON photo 28
200 St Helen's Avenue • Toronto, ON photo 29
200 St Helen's Avenue • Toronto, ON photo 30
200 St Helen's Avenue • Toronto, ON photo 31
200 St Helen's Avenue • Toronto, ON photo 32
200 St Helen's Avenue • Toronto, ON photo 33
200 St Helen's Avenue • Toronto, ON photo 34
200 St Helen's Avenue • Toronto, ON photo 35
200 St Helen's Avenue • Toronto, ON photo 36
200 St Helen's Avenue • Toronto, ON photo 37
200 St Helen's Avenue • Toronto, ON photo 38
200 St Helen's Avenue • Toronto, ON photo 39
200 St Helen's Avenue • Toronto, ON photo 40
200 St Helen's Avenue • Toronto, ON photo 41
200 St Helen's Avenue • Toronto, ON photo 42
New1 / 42
$1,450,000
200 St Helen's Avenue • Toronto, ONNew
Courtesy of AGENTONDUTY INC.
4+1
Bedrooms
4
Bathrooms
1100-1500
Square feet
1
Parking

About this home

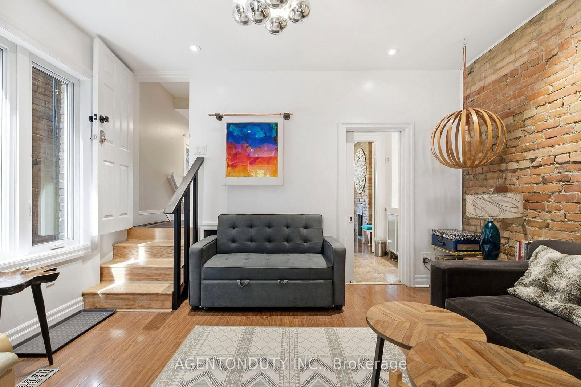
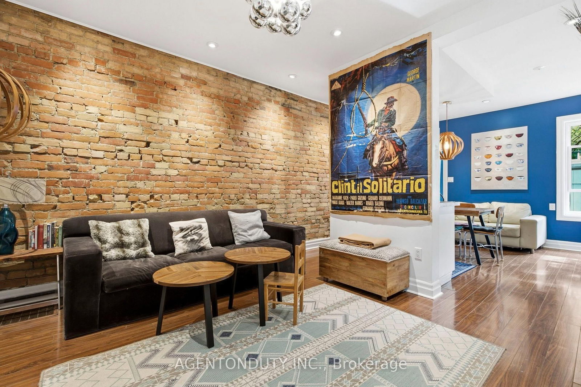
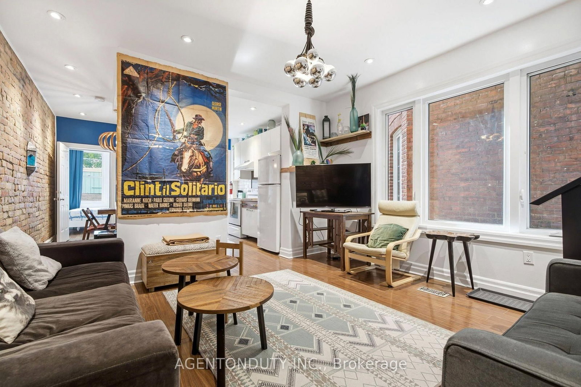
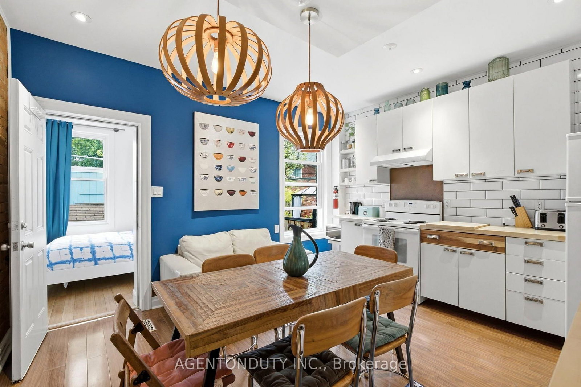
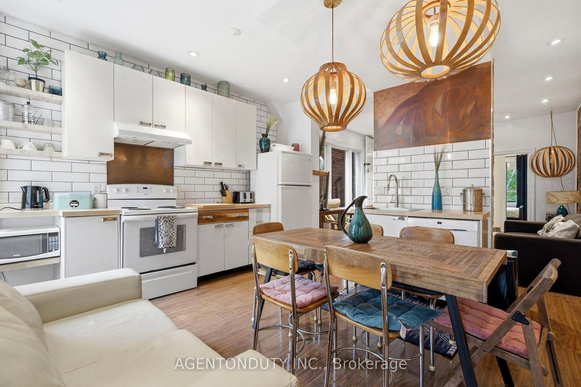
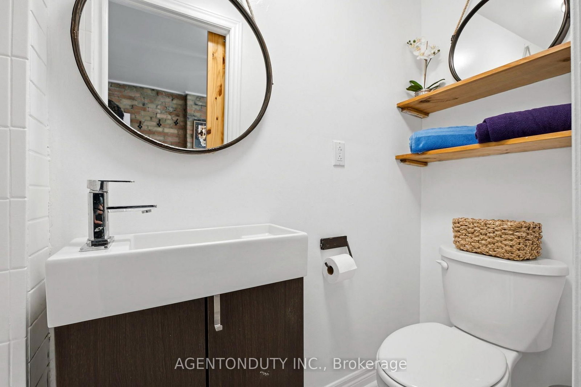
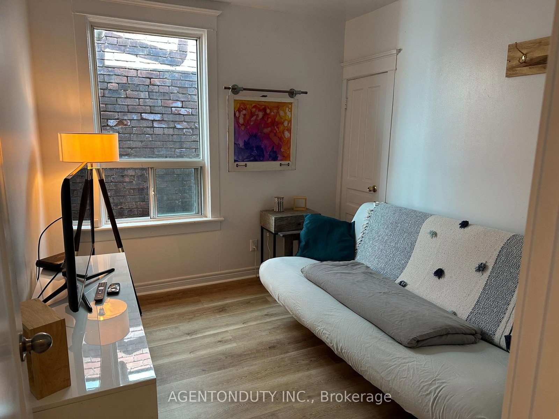
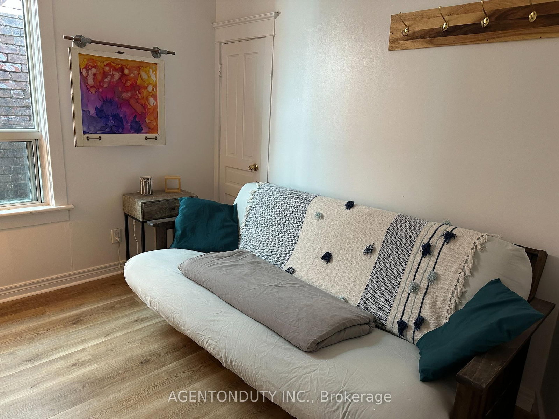
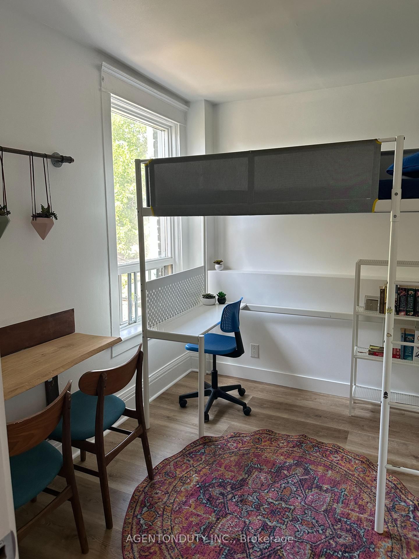
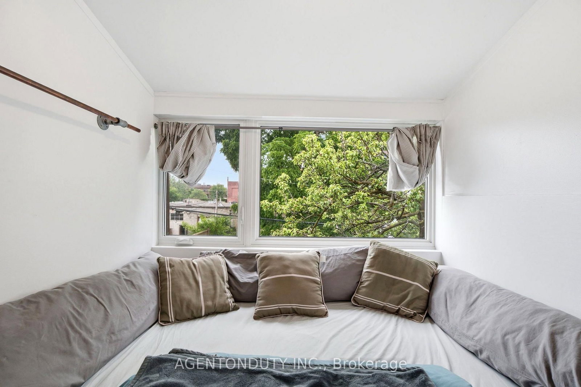
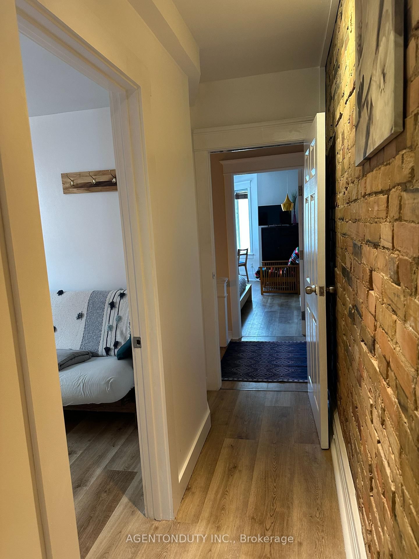
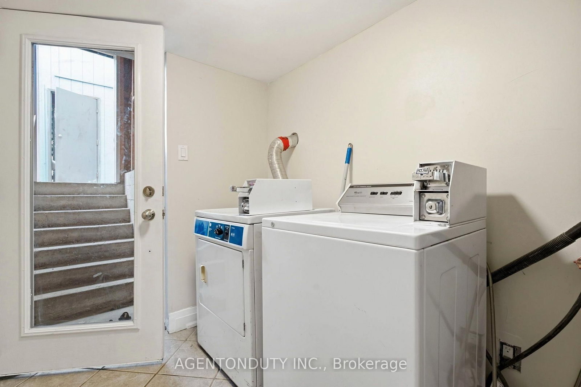
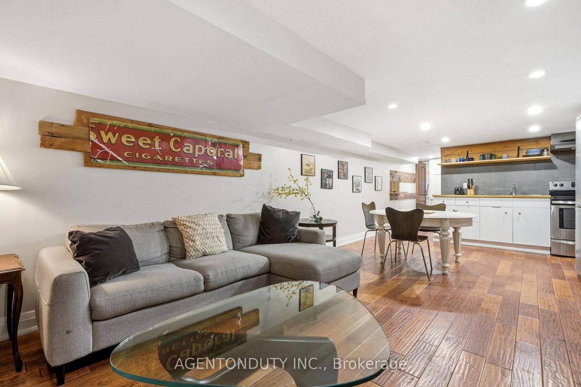
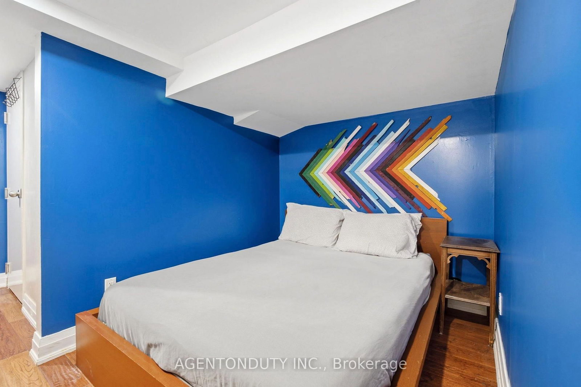
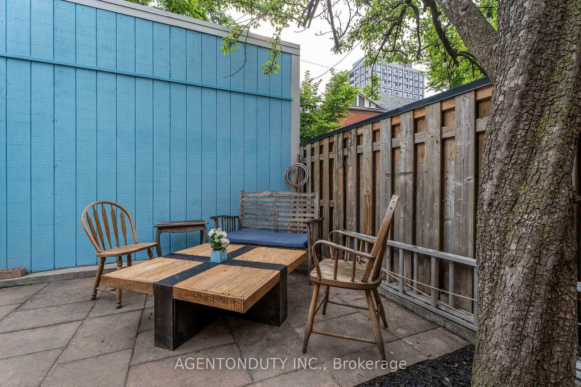
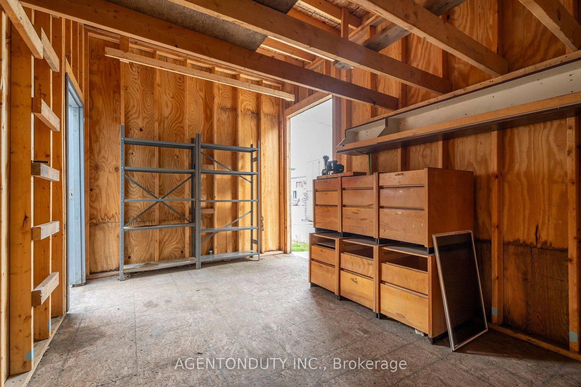
Single Family 4 Bedroom Home with Basement Apartment. Large Primary Bedroom on Second Floor has a 3 Piece Ensuite with a Large Bay Window Bringing in lots of light. Main Floor Bedroom with 3 Pc Ensuite can be used as a separate office/ clinic. Second floor Den / lounge can be used as another bedroom [Raised area can be removed]. Exposed Brick walls on Main and Second. Close to TTC, Go train stop is being built at the top of the street at Bloor, UP Express a short walk. Lots of street parking. Pad parking at rear of home currently has a shed built on but can easily be removed. Quiet One way residential street with park just south. Vacant & Move in Condition. Contents negotiable.

Property details

Property type
Semi-Detached
Style
2-Storey
Approx. age (yrs)
100+
Total rooms
8
Lot size
16.42 × 100 ft
Property taxes
$6,284.28 (2026)
Occupancy
Immediate
Days on market
1
Status
Active
MLS®

Property history

Recently sold nearby

Listing data last updated: Sep 10, 2026, 8:38 a.m. EDT via TRREB IDX.

First listed: Sep 10, 2026, 8:38 a.m. EDT.