
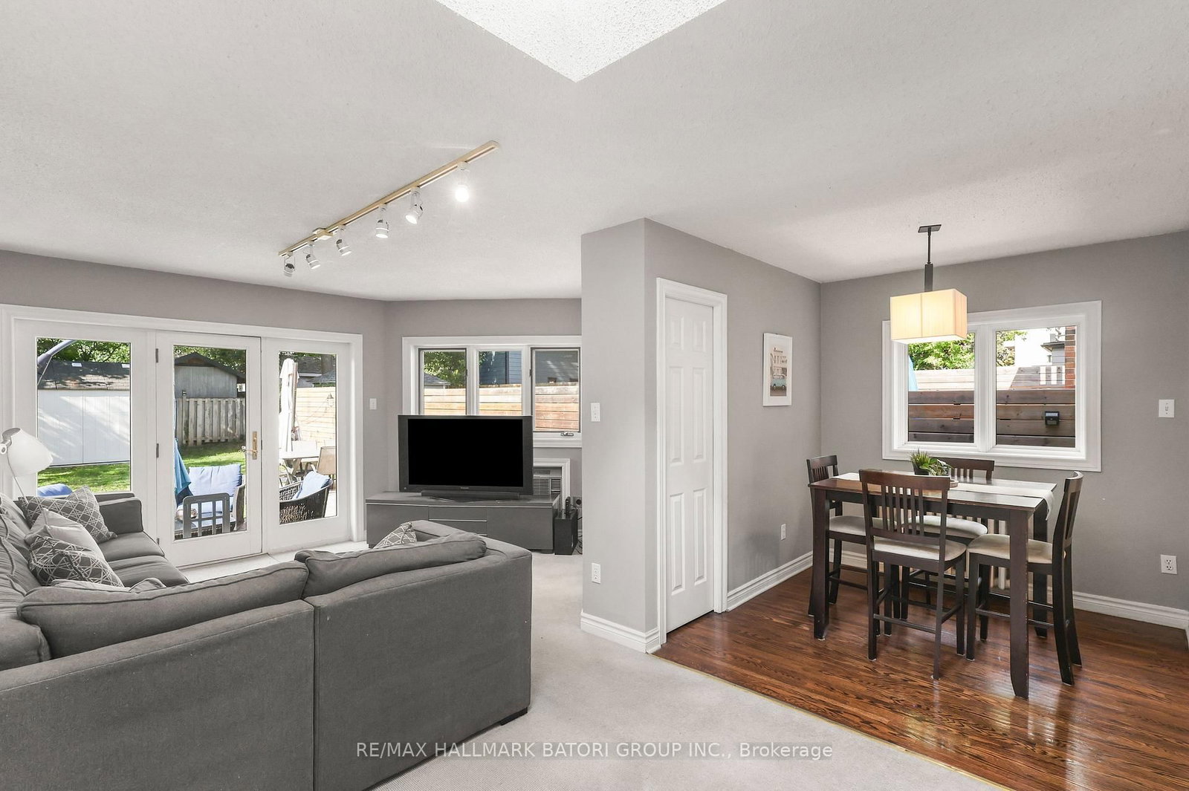
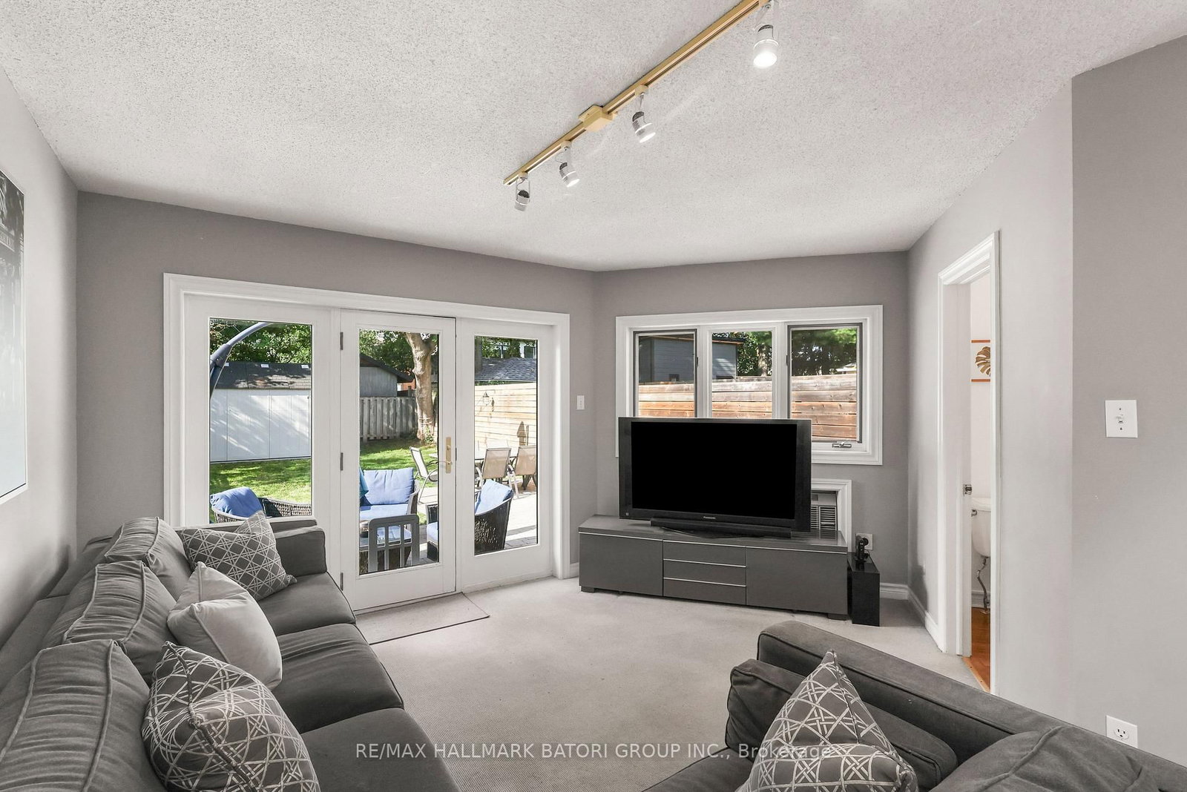
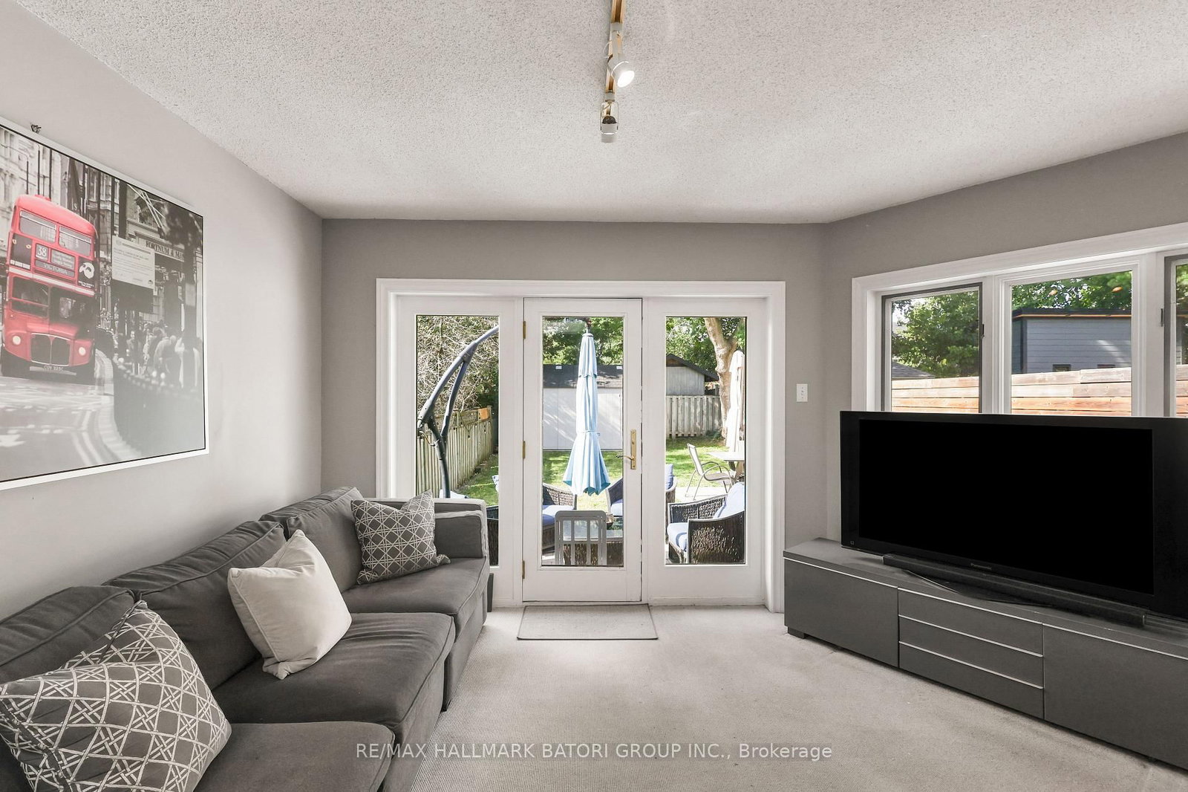
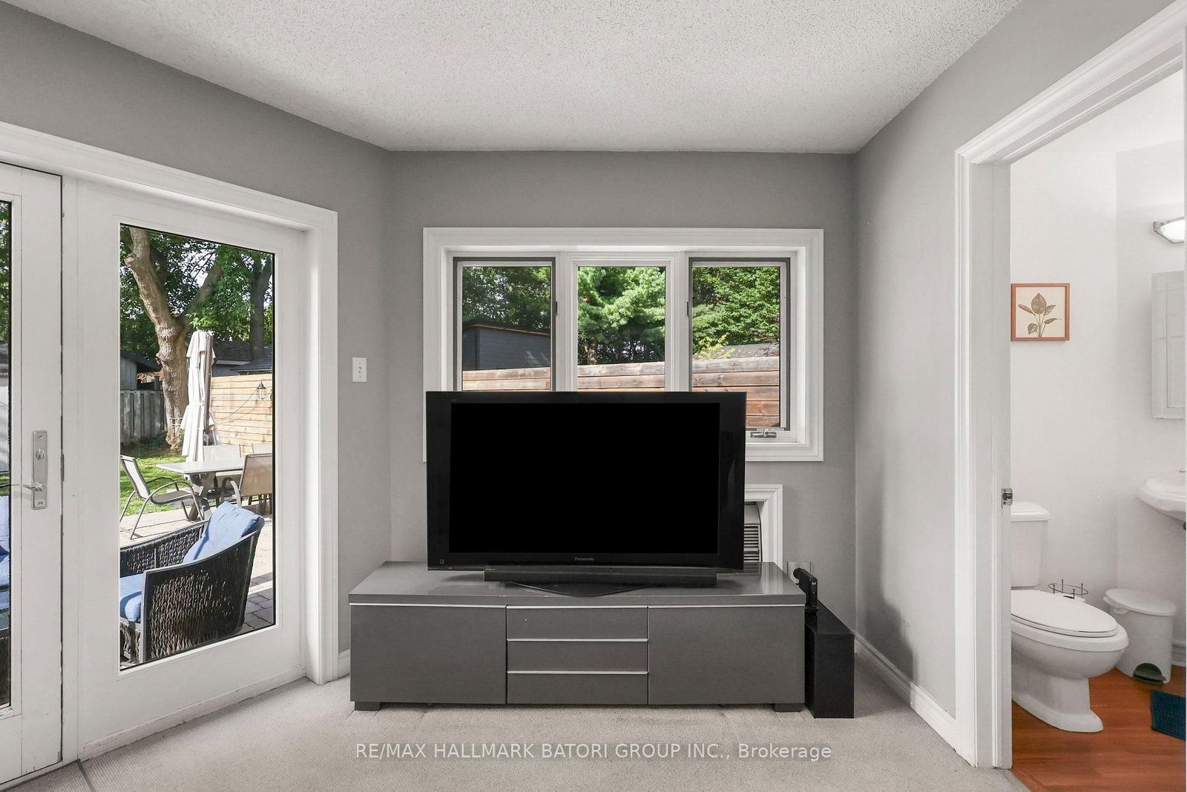
430 Roselawn Avenue • Toronto, ON photo 1
430 Roselawn Avenue • Toronto, ON photo 2
430 Roselawn Avenue • Toronto, ON photo 3
430 Roselawn Avenue • Toronto, ON photo 4
430 Roselawn Avenue • Toronto, ON photo 5
430 Roselawn Avenue • Toronto, ON photo 6
430 Roselawn Avenue • Toronto, ON photo 7
430 Roselawn Avenue • Toronto, ON photo 8
430 Roselawn Avenue • Toronto, ON photo 9
430 Roselawn Avenue • Toronto, ON photo 10
430 Roselawn Avenue • Toronto, ON photo 11
430 Roselawn Avenue • Toronto, ON photo 12
430 Roselawn Avenue • Toronto, ON photo 13
430 Roselawn Avenue • Toronto, ON photo 14
430 Roselawn Avenue • Toronto, ON photo 15
430 Roselawn Avenue • Toronto, ON photo 16
430 Roselawn Avenue • Toronto, ON photo 17
430 Roselawn Avenue • Toronto, ON photo 18
430 Roselawn Avenue • Toronto, ON photo 19
430 Roselawn Avenue • Toronto, ON photo 20
430 Roselawn Avenue • Toronto, ON photo 21
430 Roselawn Avenue • Toronto, ON photo 22
430 Roselawn Avenue • Toronto, ON photo 23
430 Roselawn Avenue • Toronto, ON photo 24
430 Roselawn Avenue • Toronto, ON photo 25
430 Roselawn Avenue • Toronto, ON photo 26
430 Roselawn Avenue • Toronto, ON photo 27
430 Roselawn Avenue • Toronto, ON photo 28
430 Roselawn Avenue • Toronto, ON photo 29
430 Roselawn Avenue • Toronto, ON photo 30
430 Roselawn Avenue • Toronto, ON photo 31
430 Roselawn Avenue • Toronto, ON photo 32
430 Roselawn Avenue • Toronto, ON photo 33
430 Roselawn Avenue • Toronto, ON photo 34
430 Roselawn Avenue • Toronto, ON photo 35
430 Roselawn Avenue • Toronto, ON photo 36
430 Roselawn Avenue • Toronto, ON photo 37
New1 / 37
$1,849,000
430 Roselawn Avenue • Toronto, ONNew
Courtesy of RE/MAX HALLMARK BATORI GROUP INC.
4+1
Bedrooms
3
Bathrooms
1500-2000
Square feet
1
Parking

About this home

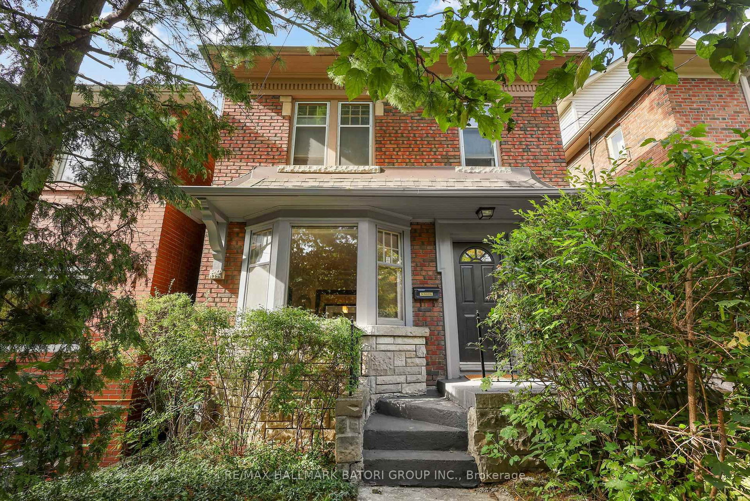
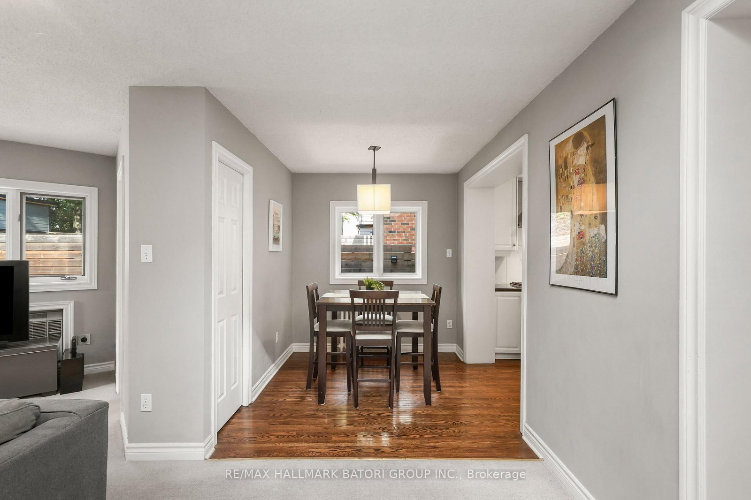
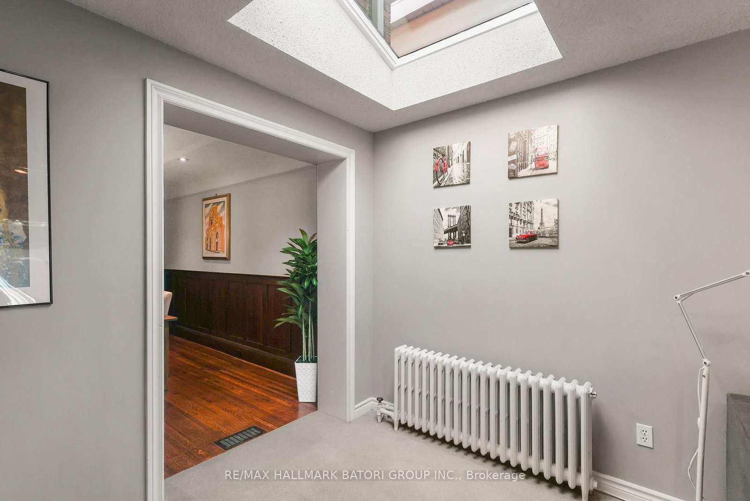
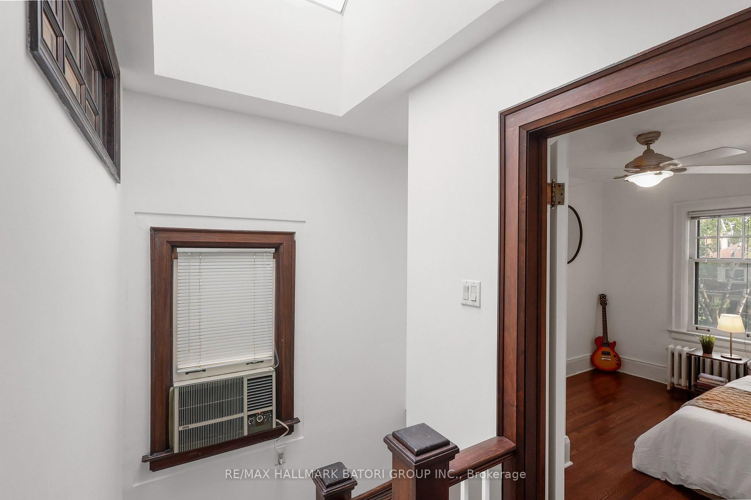
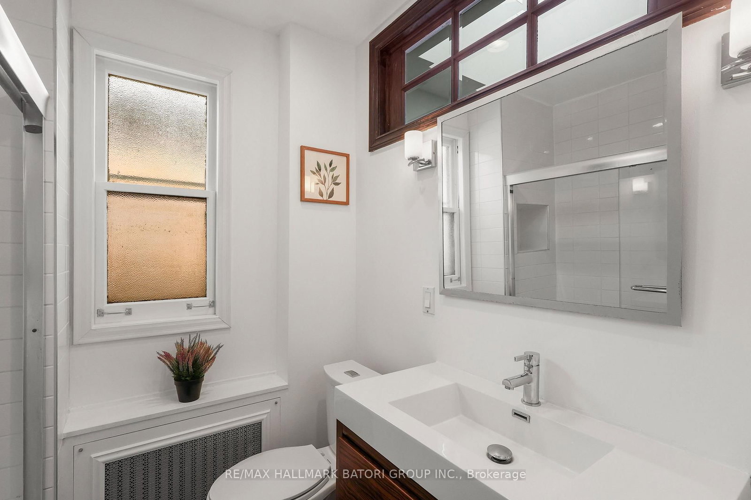
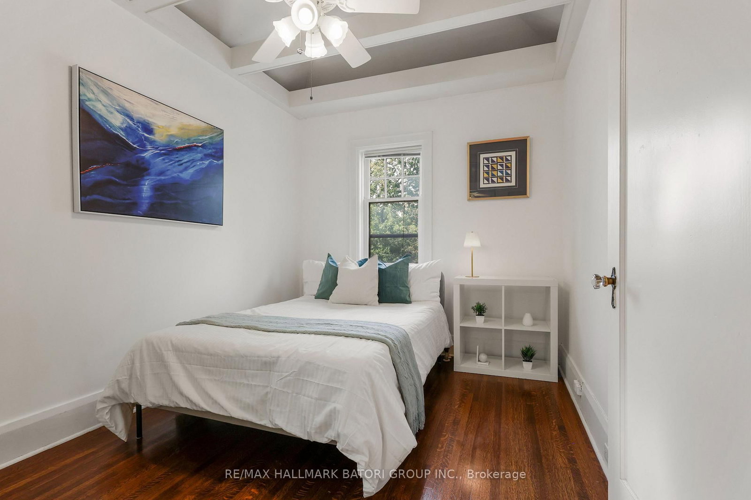
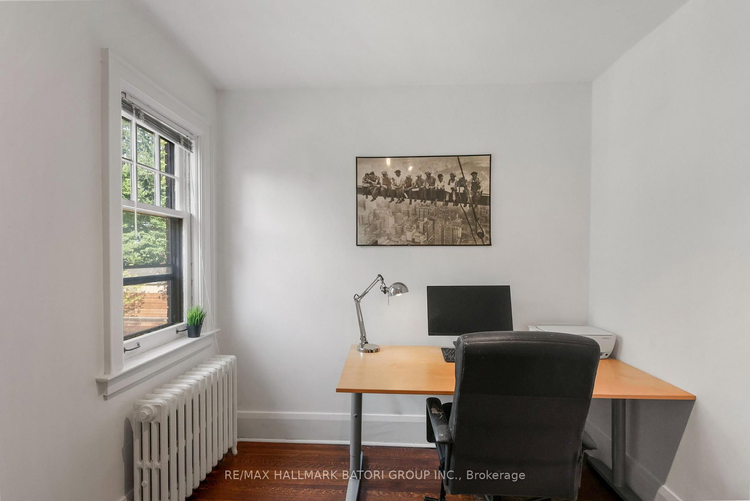
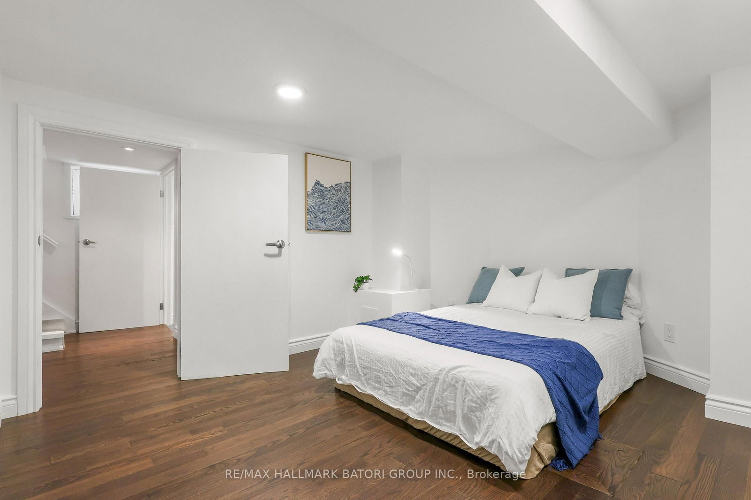
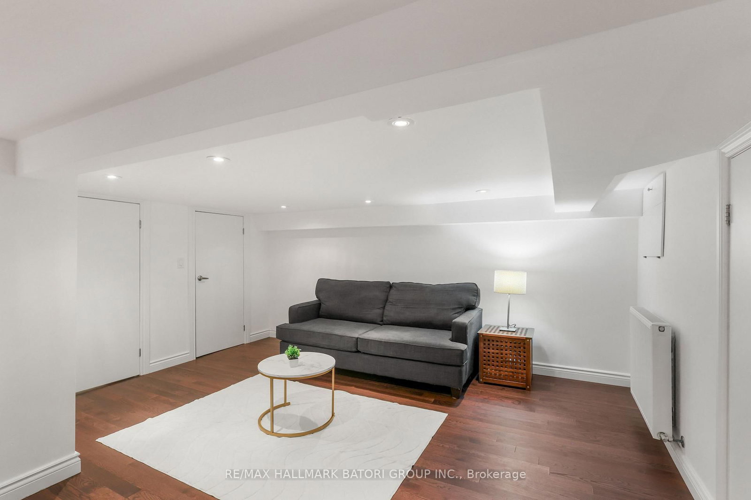
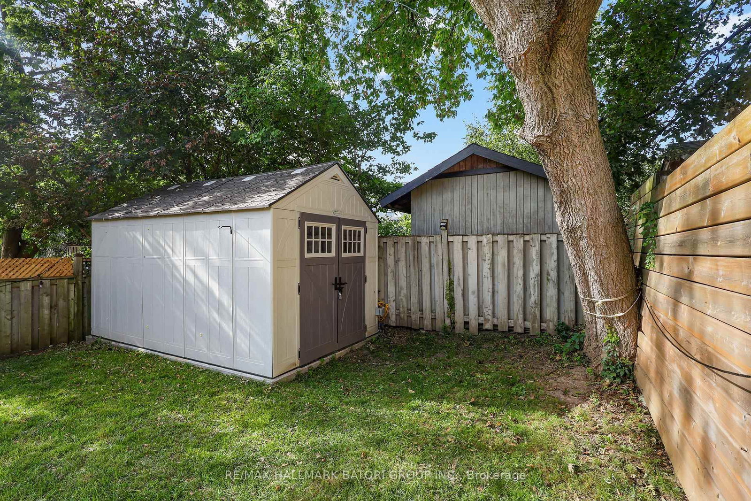
Meticulously maintained family home in prime Lawrence Park South. Situated in one of Toronto's most coveted neighbourhoods, this lovingly cared-for detached two-storey home offers over 2500 square feet of thoughtfully designed living space. Featuring 4+1 spacious bedrooms, 3 bathrooms, and generous principal rooms, there's plenty of space for the whole family. Timeless character is found throughout, with wood trim, leaded glass windows, and a bright, family-sized kitchen complete with a breakfast nook and walkout to a large patio-perfect for everyday living and entertaining. Move in and enjoy as is, or customize over time to make it your own. An incredible opportunity in an unbeatable location, just steps from top-rated schools including Allenby Jr. P.S., the LRT, North Toronto Memorial Community Centre, scenic trails, parks, and the shops and restaurants that make this neighbourhood so desirable.

Property details

Property type
Detached
Style
2-Storey
Approx. age (yrs)
51-99
Total rooms
9
Lot size
25 × 132.67 ft
Property taxes
$9,246.09 (2026)
Occupancy
60-90 DAYS TBA
Days on market
1
Status
Active
MLS®

Property history

Recently sold nearby

Listing data last updated: Sep 10, 2026, 9:07 a.m. EDT via TRREB IDX.

First listed: Sep 10, 2026, 8:11 a.m. EDT.