
351 Lawrence Avenue W • Toronto, ON photo 1
351 Lawrence Avenue W • Toronto, ON photo 2
351 Lawrence Avenue W • Toronto, ON photo 3
351 Lawrence Avenue W • Toronto, ON photo 4
351 Lawrence Avenue W • Toronto, ON photo 5
351 Lawrence Avenue W • Toronto, ON photo 6
351 Lawrence Avenue W • Toronto, ON photo 7
351 Lawrence Avenue W • Toronto, ON photo 8
351 Lawrence Avenue W • Toronto, ON photo 9
351 Lawrence Avenue W • Toronto, ON photo 10
351 Lawrence Avenue W • Toronto, ON photo 11
351 Lawrence Avenue W • Toronto, ON photo 12
351 Lawrence Avenue W • Toronto, ON photo 13
351 Lawrence Avenue W • Toronto, ON photo 14
351 Lawrence Avenue W • Toronto, ON photo 15
351 Lawrence Avenue W • Toronto, ON photo 16
351 Lawrence Avenue W • Toronto, ON photo 17
351 Lawrence Avenue W • Toronto, ON photo 18
351 Lawrence Avenue W • Toronto, ON photo 19
351 Lawrence Avenue W • Toronto, ON photo 20
351 Lawrence Avenue W • Toronto, ON photo 21
351 Lawrence Avenue W • Toronto, ON photo 22
351 Lawrence Avenue W • Toronto, ON photo 23
351 Lawrence Avenue W • Toronto, ON photo 24
351 Lawrence Avenue W • Toronto, ON photo 25
351 Lawrence Avenue W • Toronto, ON photo 26
351 Lawrence Avenue W • Toronto, ON photo 27
351 Lawrence Avenue W • Toronto, ON photo 28
351 Lawrence Avenue W • Toronto, ON photo 29
351 Lawrence Avenue W • Toronto, ON photo 30
351 Lawrence Avenue W • Toronto, ON photo 31
351 Lawrence Avenue W • Toronto, ON photo 32
351 Lawrence Avenue W • Toronto, ON photo 33
351 Lawrence Avenue W • Toronto, ON photo 34
351 Lawrence Avenue W • Toronto, ON photo 35
351 Lawrence Avenue W • Toronto, ON photo 36
351 Lawrence Avenue W • Toronto, ON photo 37
351 Lawrence Avenue W • Toronto, ON photo 38
New1 / 38
$1,799,000
351 Lawrence Avenue W • Toronto, ONNew
Courtesy of EVERLAND REALTY INC.
5
Bedrooms
4
Bathrooms
2000-2500
Square feet
3.5
Parking

About this home

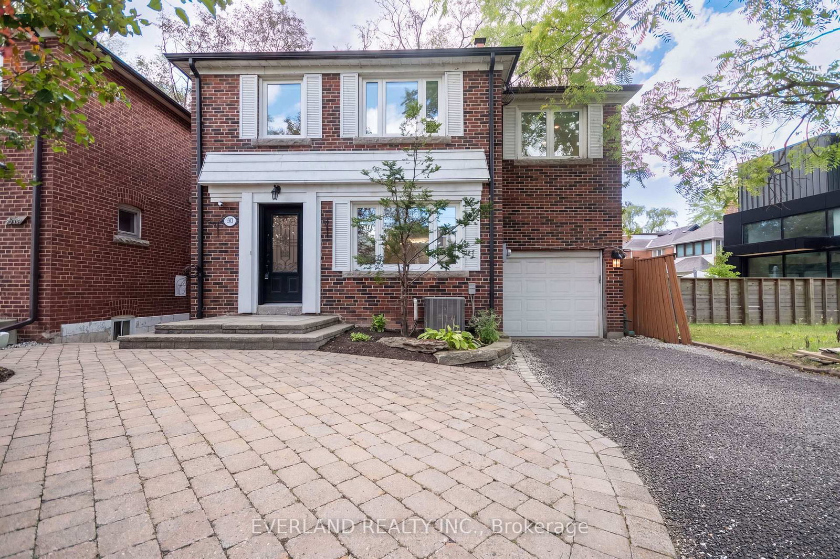
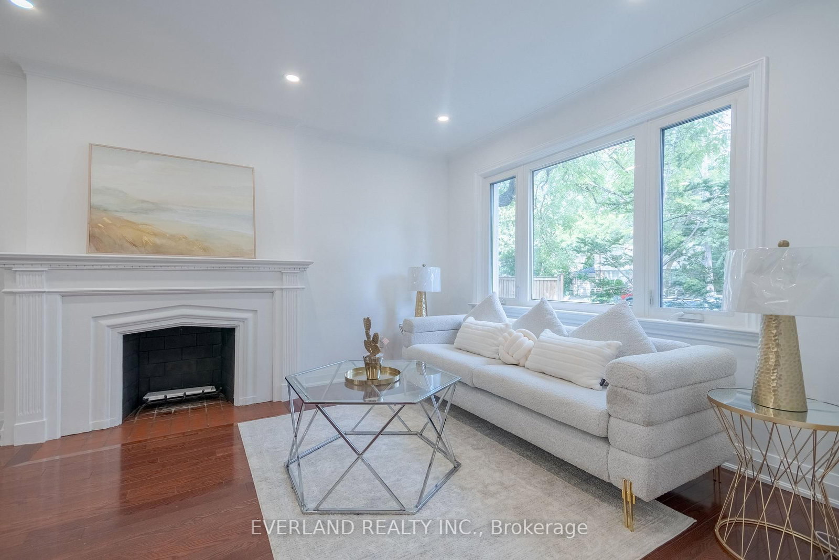
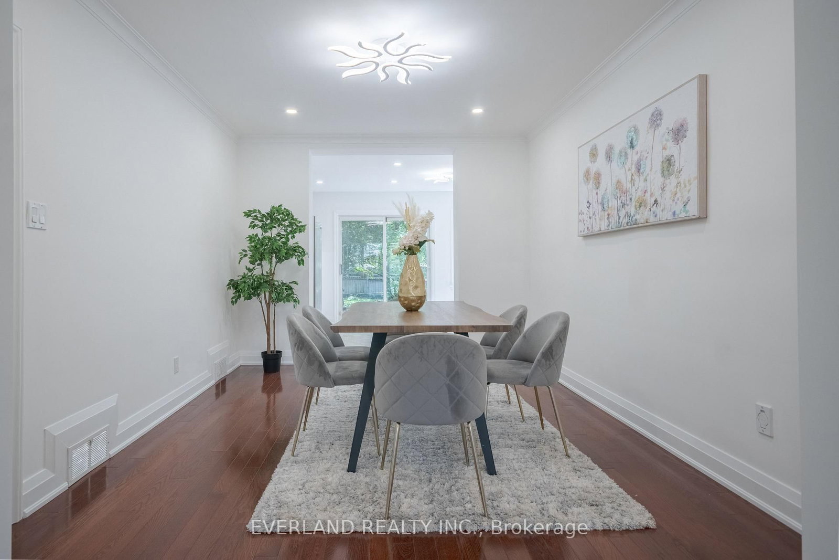
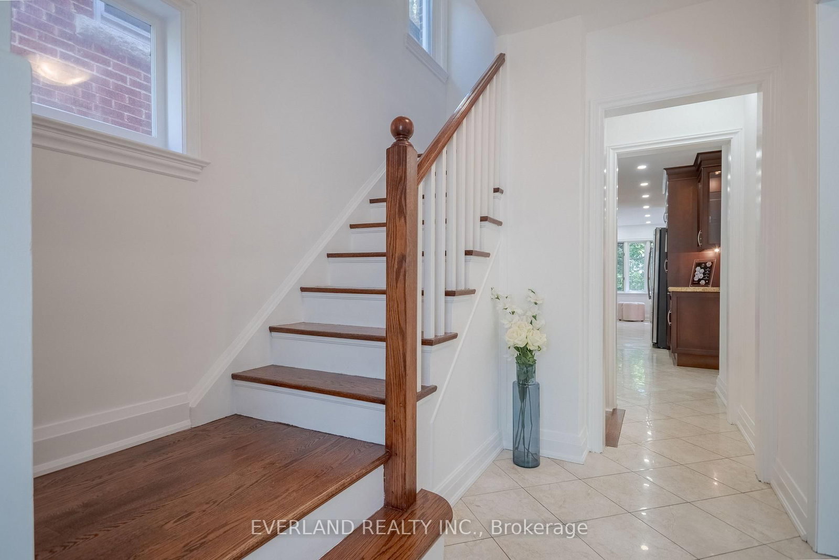
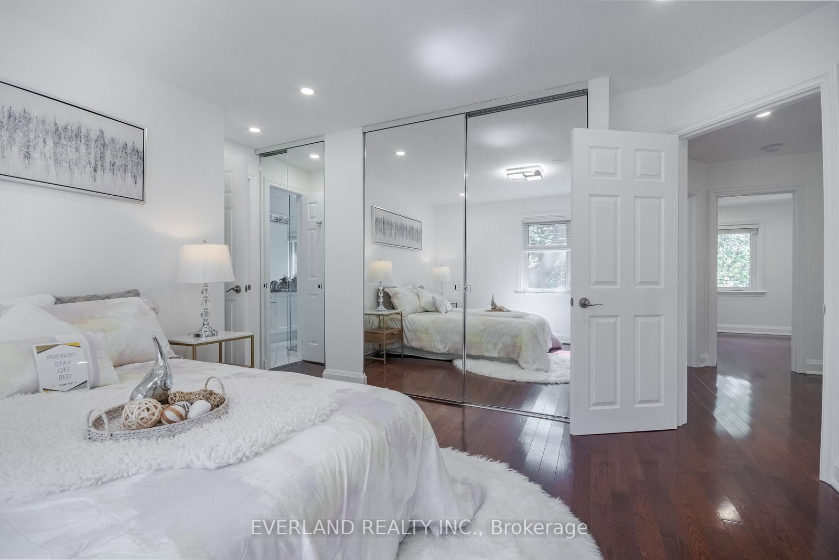
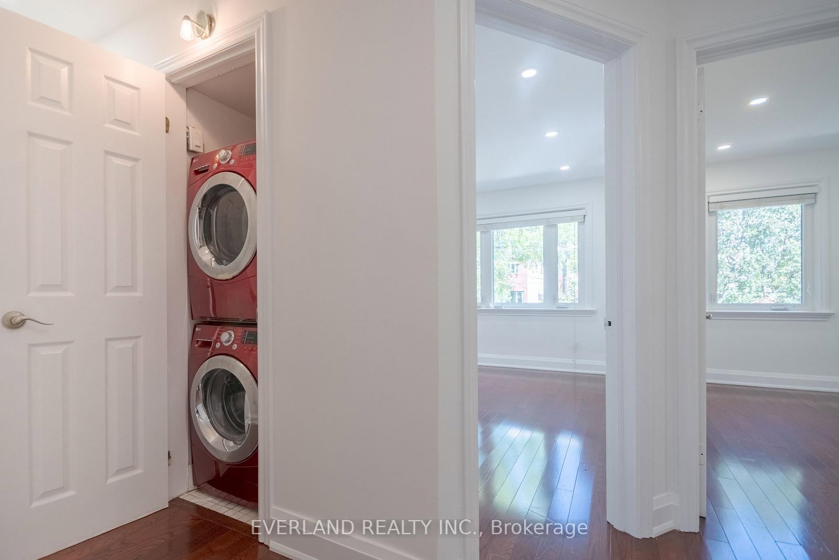
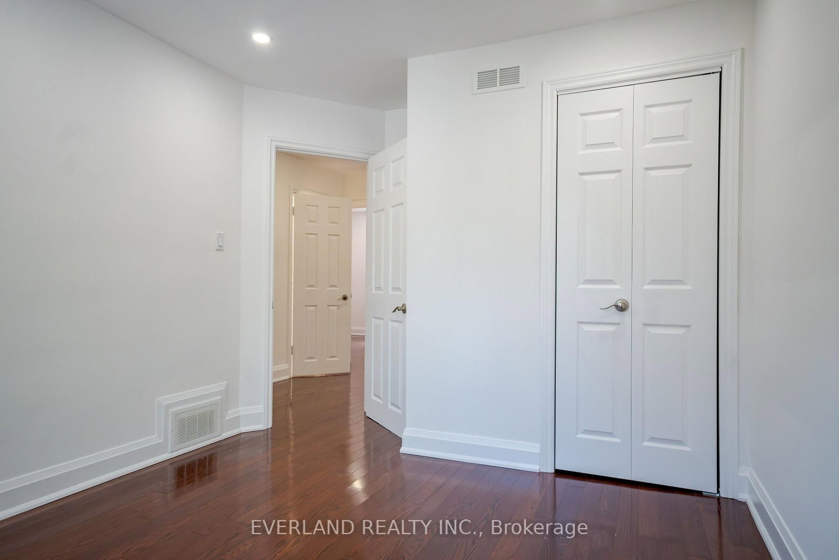
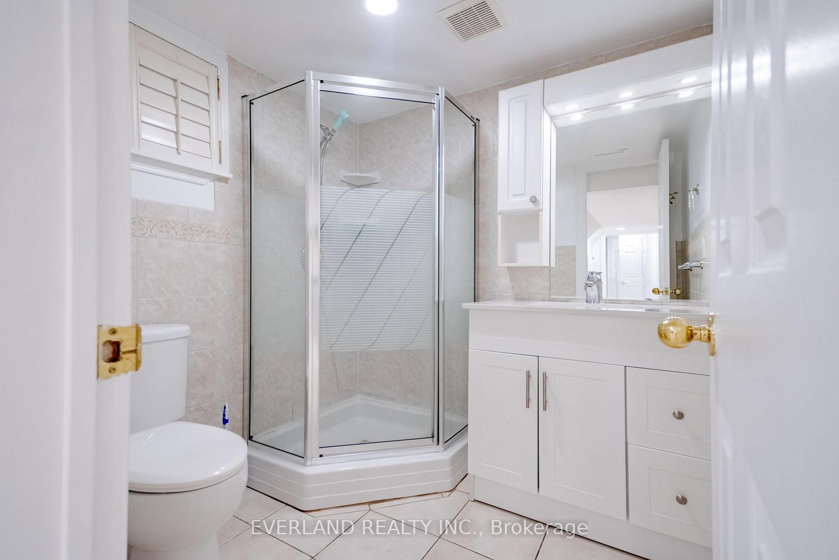
Rare Bedford Park opportunity! Turn-key 5-bedroom, 4-bathroom home featuring fresh paint, solid oak floors, custom cabinetry, closet organizers, and an upgraded kitchen and baths. Enjoy a sun-filled, south-facing cedar deck perfect for outdoor living.The fully finished basement boasts a separate entrance, bedroom, full kitchen, and laundry-ideal for rental income or an in-law suite.Minutes to top-ranked public and private schools (John Ross Robertson, Lawrence Park CI, Havergal, TFS), subway, TTC, Hwy 401, parks, dining, and shopping. Exceptional flexibility: live in, rent out, or both!

Property details

Property type
Detached
Style
2-Storey
Total rooms
9
Lot size
35 × 142 ft
Property taxes
$8,072.11 (2026)
Occupancy
vacant
Days on market
1
Status
Active
MLS®

Property history

Recently sold nearby

Listing data last updated: Sep 10, 2026, 2:20 a.m. EDT via TRREB IDX.

First listed: Sep 10, 2026, 2:20 a.m. EDT.