


About this home
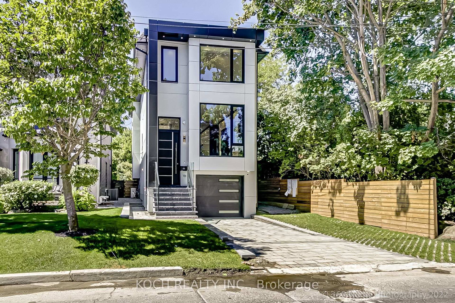
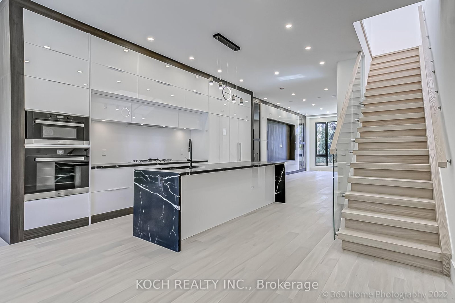
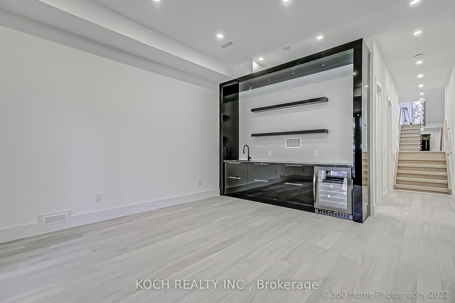
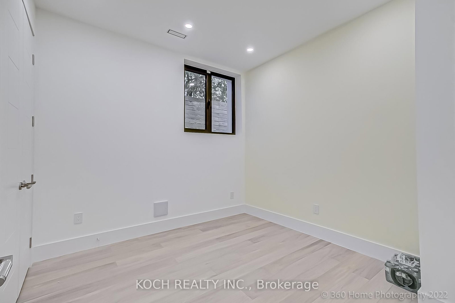
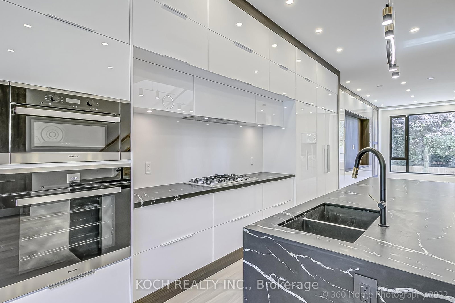
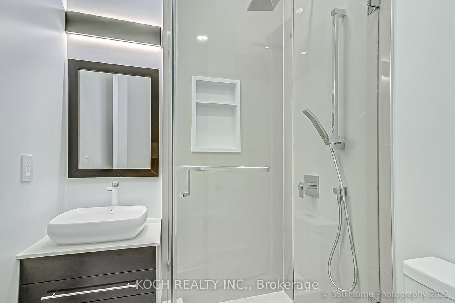
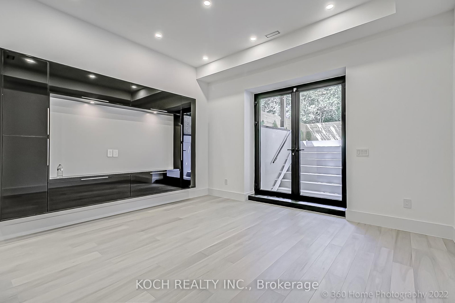
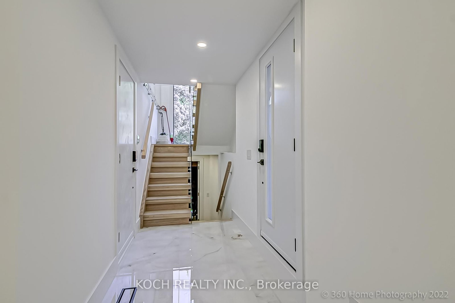
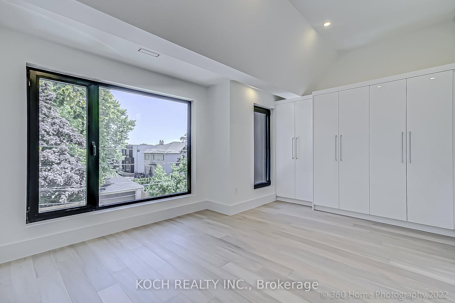
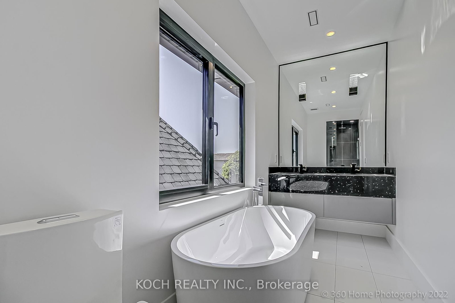
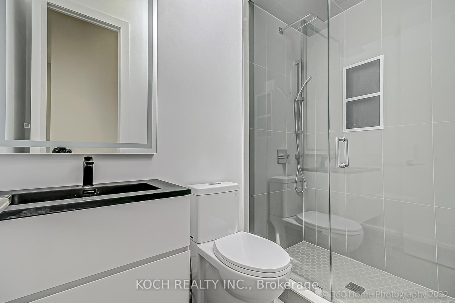
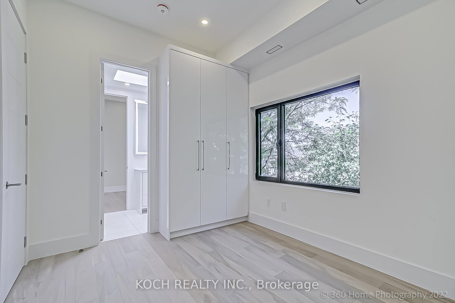
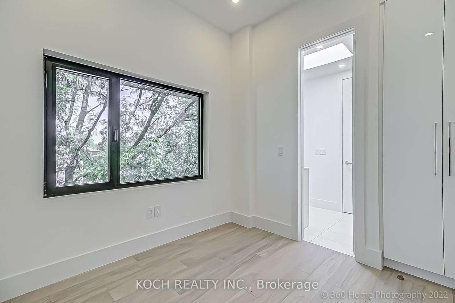
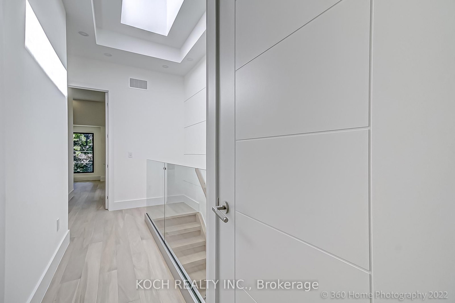
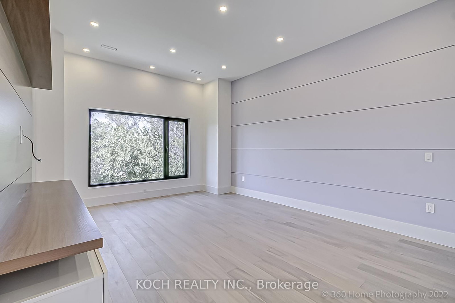
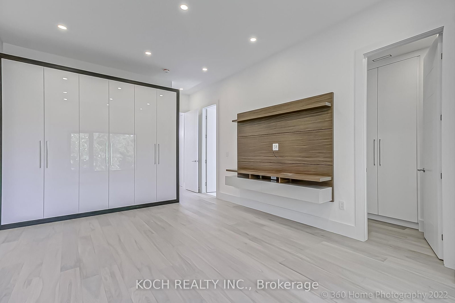
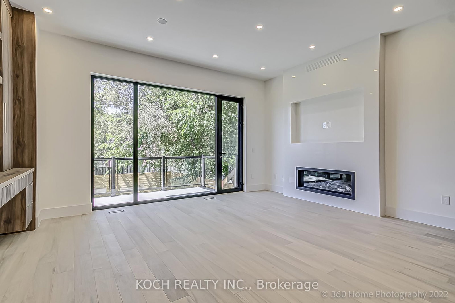
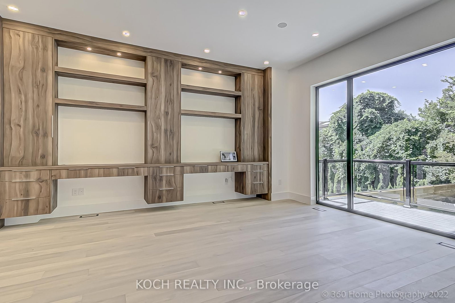
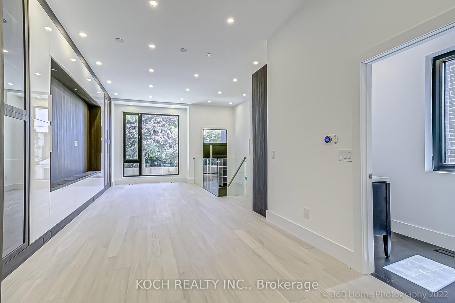
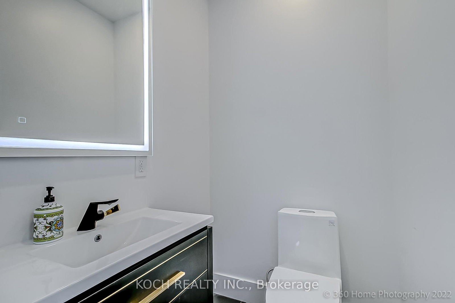
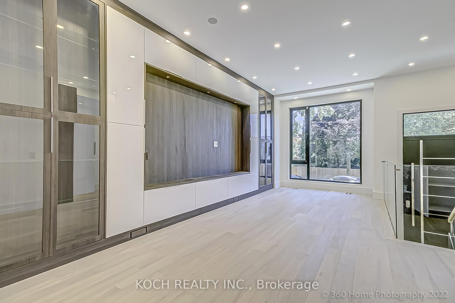
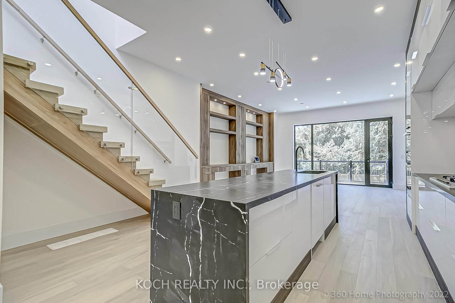
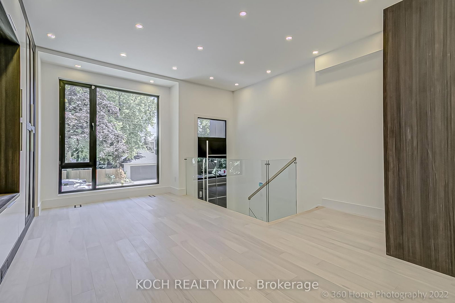
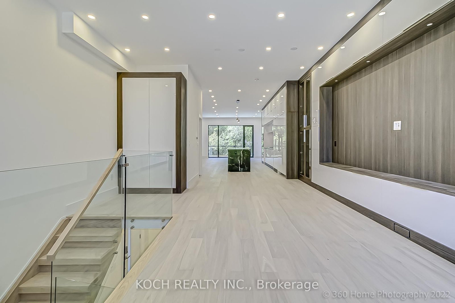
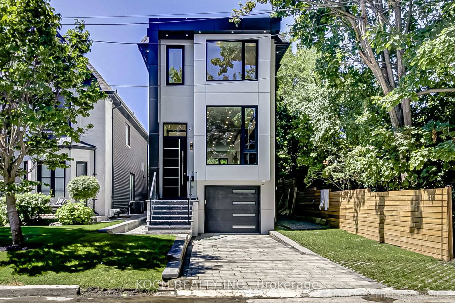
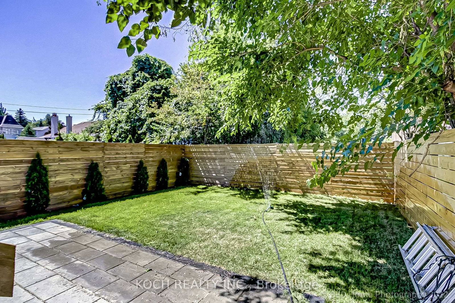
Newly built, Experience unparalleled luxury in this exquisite custom-built home, Where modern elegance meets cutting-edge technology. Situated in the prestigious Bedford Park neighborhood, this exceptional residence showcases premium finishes, thoughtful design, and sophisticated craftsmanship throughout.The heart of the home is the chef's kitchen, featuring striking quartz countertops, high-end appliances, and seamless integration into the inviting family room-perfect for entertaining guests or enjoying cozy evenings in. Beautiful engineered hardwood floors and custom designer cabinetry elevate every space with style and functionality.Natural light floods the interior through three floor-to-ceiling European windows and strategically placed skylights, creating a bright, airy, and uplifting atmosphere. The property also offers parking for three vehicles and a versatile studio space, ideal for a home office, gym, or creative workspace.Located within an excellent school catchment, this home is designed for both luxury and convenience. Featuring 5 bedrooms, 5 bathrooms, and a finished walk up basement with a soaring 12-foot ceiling entertainment room, nanny suite, fireplace, and built-in living room cabinetry, this residence delivers comfort and sophistication at every turn
Property details
- Property type
- Detached
- Style
- 2-Storey
- Approx. age (yrs)
- 0-5
- Total rooms
- 11
- Lot size
- 25 × 110 ft
- Property taxes
- $11,153 (2025)
- Occupancy
- 60 Days Notice
- Days on market
- 1
- Status
- Active
- MLS®
Property history
Location
Open in Google MapsRecently sold nearby
Listing data last updated: Sep 9, 2026, 8:13 p.m. EDT via TRREB IDX.
First listed: Sep 9, 2026, 8:13 p.m. EDT.