
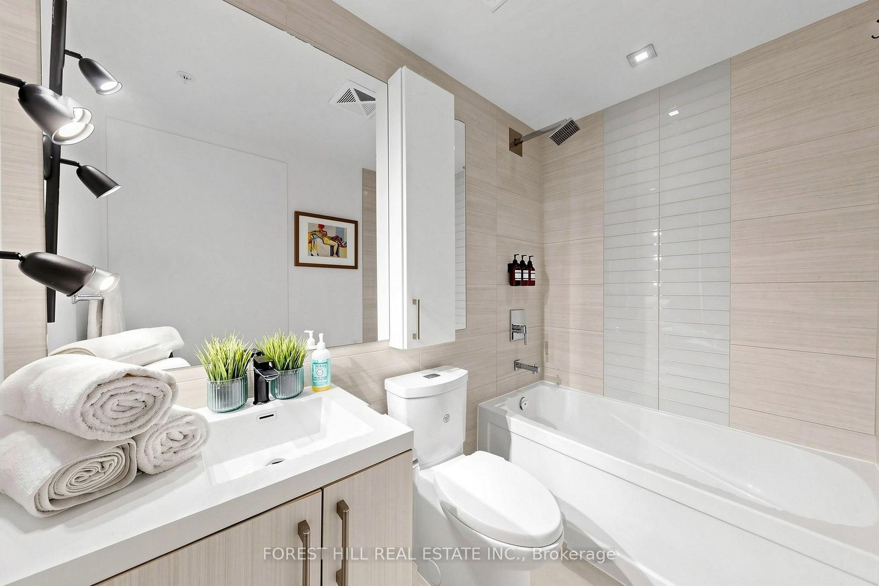
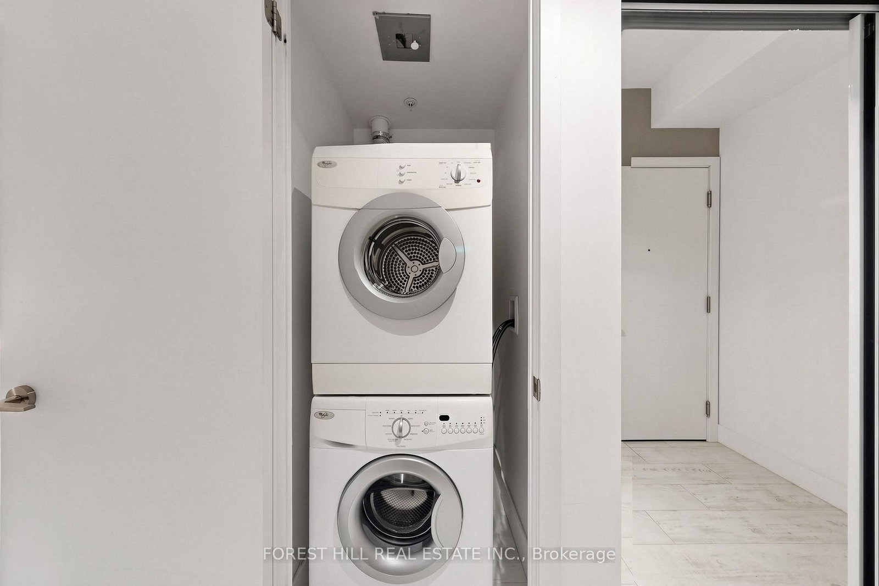
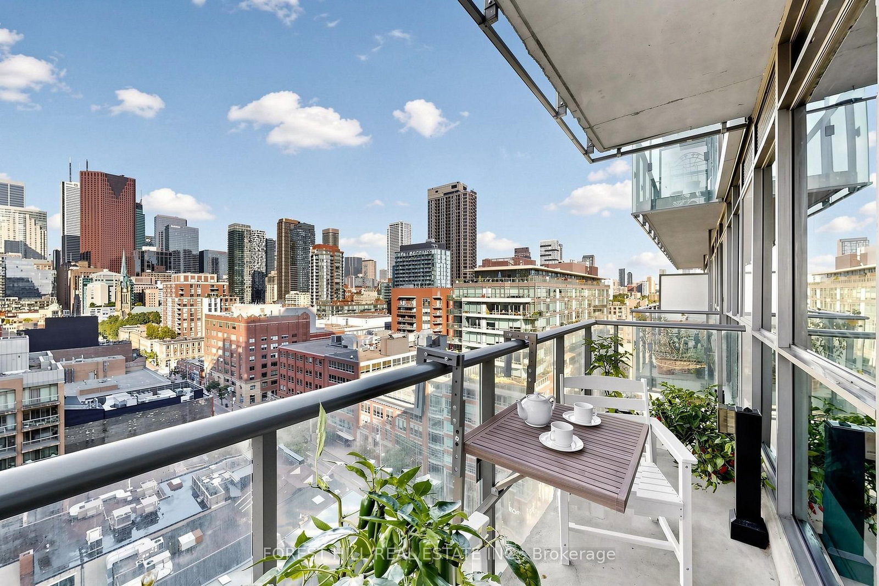
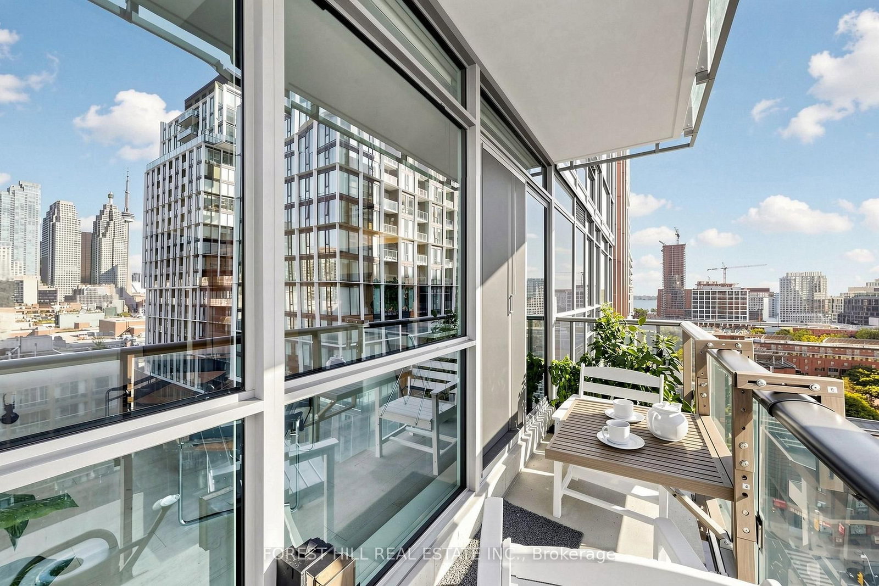
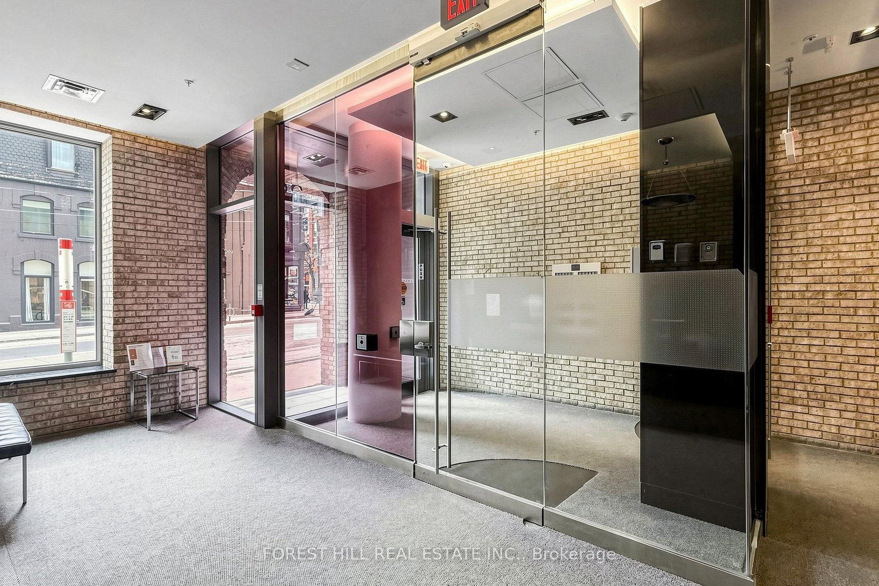
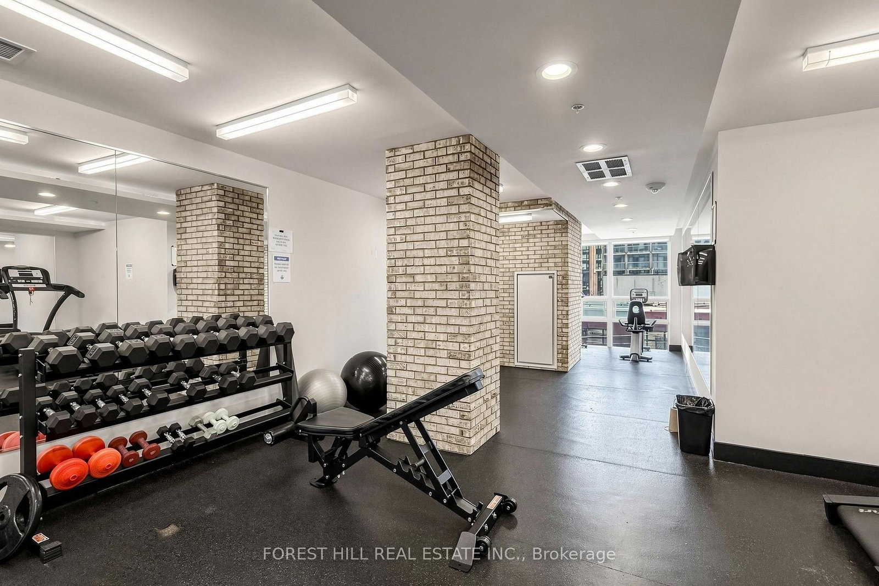
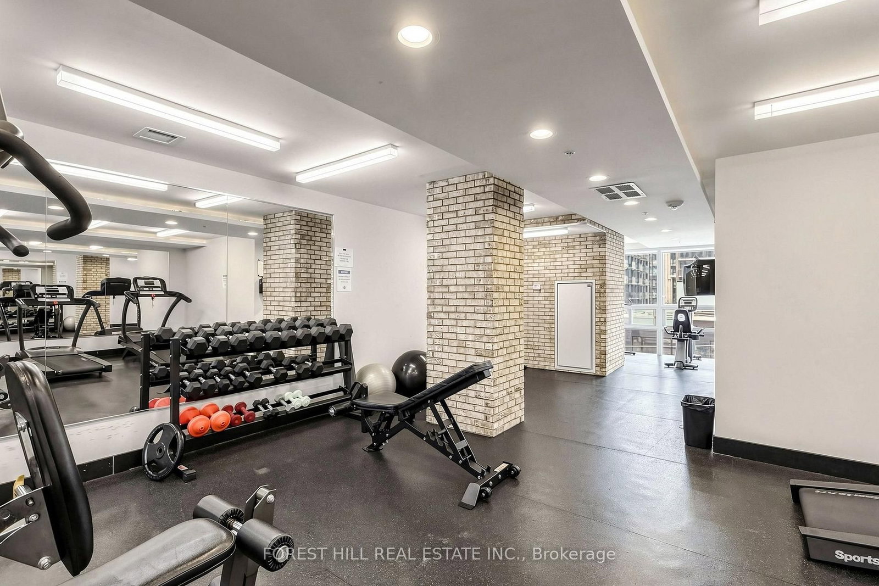
39 Sherbourne Street • #1404 • Toronto, ON photo 1
39 Sherbourne Street • #1404 • Toronto, ON photo 2
39 Sherbourne Street • #1404 • Toronto, ON photo 3
39 Sherbourne Street • #1404 • Toronto, ON photo 4
39 Sherbourne Street • #1404 • Toronto, ON photo 5
39 Sherbourne Street • #1404 • Toronto, ON photo 6
39 Sherbourne Street • #1404 • Toronto, ON photo 7
39 Sherbourne Street • #1404 • Toronto, ON photo 8
39 Sherbourne Street • #1404 • Toronto, ON photo 9
39 Sherbourne Street • #1404 • Toronto, ON photo 10
39 Sherbourne Street • #1404 • Toronto, ON photo 11
39 Sherbourne Street • #1404 • Toronto, ON photo 12
39 Sherbourne Street • #1404 • Toronto, ON photo 13
39 Sherbourne Street • #1404 • Toronto, ON photo 14
39 Sherbourne Street • #1404 • Toronto, ON photo 15
39 Sherbourne Street • #1404 • Toronto, ON photo 16
39 Sherbourne Street • #1404 • Toronto, ON photo 17
39 Sherbourne Street • #1404 • Toronto, ON photo 18
39 Sherbourne Street • #1404 • Toronto, ON photo 19
39 Sherbourne Street • #1404 • Toronto, ON photo 20
39 Sherbourne Street • #1404 • Toronto, ON photo 21
39 Sherbourne Street • #1404 • Toronto, ON photo 22
39 Sherbourne Street • #1404 • Toronto, ON photo 23
39 Sherbourne Street • #1404 • Toronto, ON photo 24
39 Sherbourne Street • #1404 • Toronto, ON photo 25
39 Sherbourne Street • #1404 • Toronto, ON photo 26
39 Sherbourne Street • #1404 • Toronto, ON photo 27
39 Sherbourne Street • #1404 • Toronto, ON photo 28
39 Sherbourne Street • #1404 • Toronto, ON photo 29
39 Sherbourne Street • #1404 • Toronto, ON photo 30
39 Sherbourne Street • #1404 • Toronto, ON photo 31
39 Sherbourne Street • #1404 • Toronto, ON photo 32
39 Sherbourne Street • #1404 • Toronto, ON photo 33
39 Sherbourne Street • #1404 • Toronto, ON photo 34
39 Sherbourne Street • #1404 • Toronto, ON photo 35
39 Sherbourne Street • #1404 • Toronto, ON photo 36
39 Sherbourne Street • #1404 • Toronto, ON photo 37
39 Sherbourne Street • #1404 • Toronto, ON photo 38
39 Sherbourne Street • #1404 • Toronto, ON photo 39
New1 / 39
$549,900
39 Sherbourne Street • #1404 • Toronto, ONNew
Courtesy of FOREST HILL REAL ESTATE INC.
1+1
Bedrooms
4
Bathrooms
600-699
Square feet
0
Parking

About this home

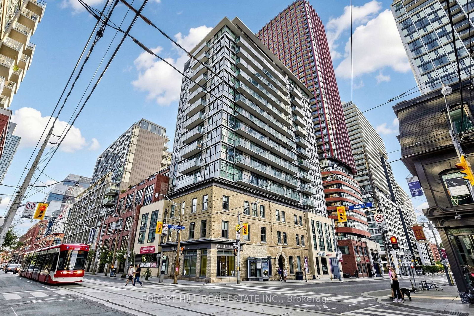
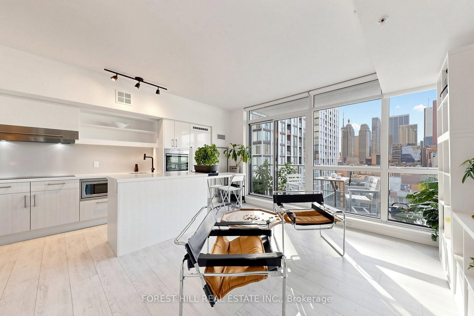
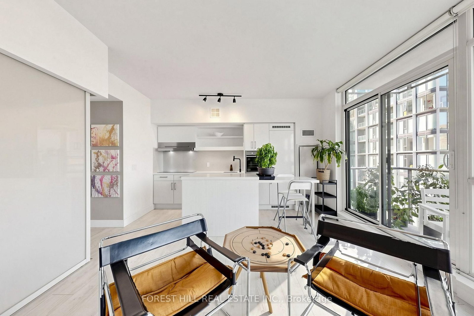
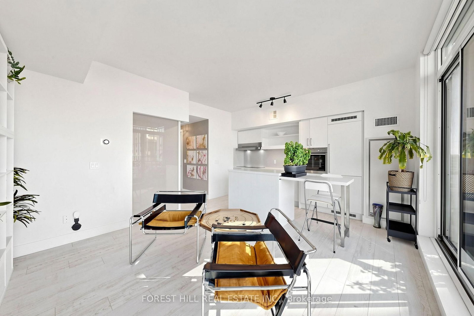
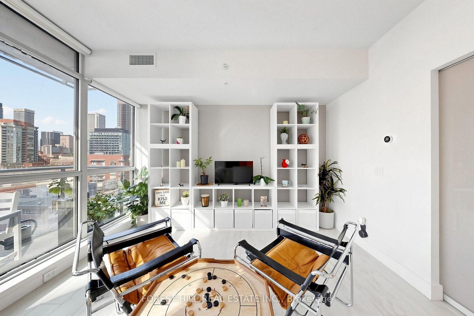
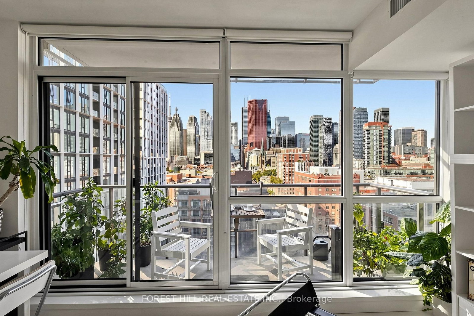
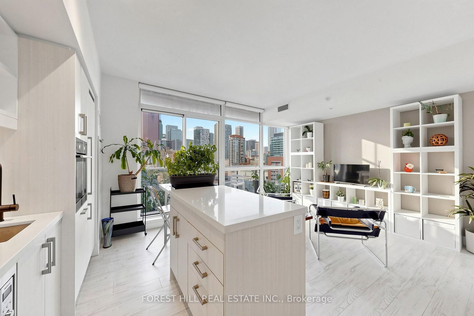
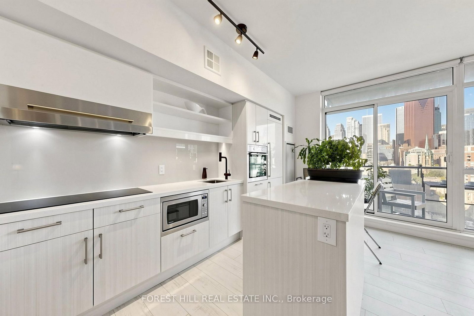
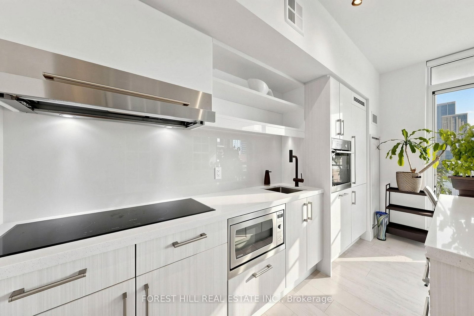
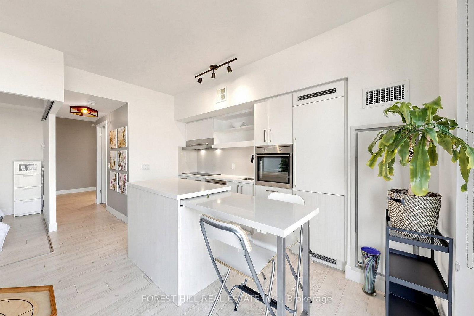
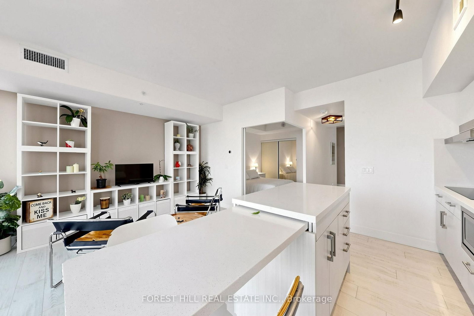
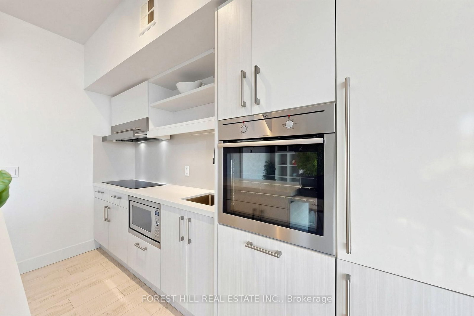
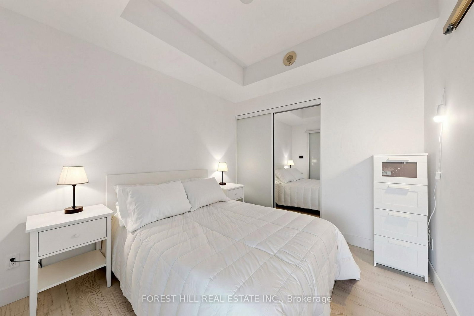
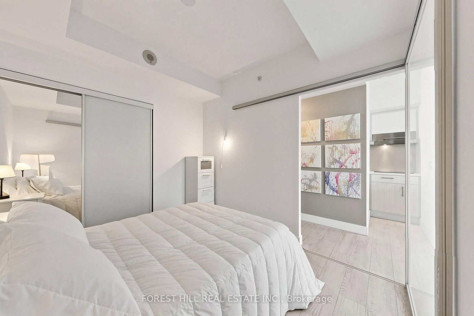
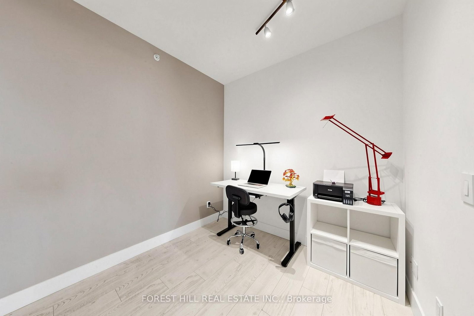
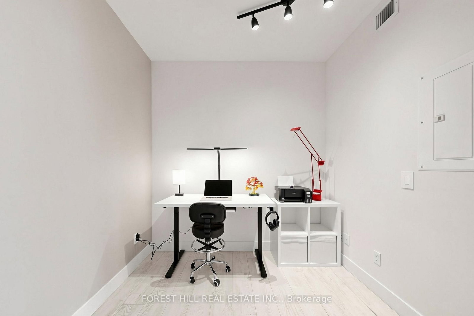
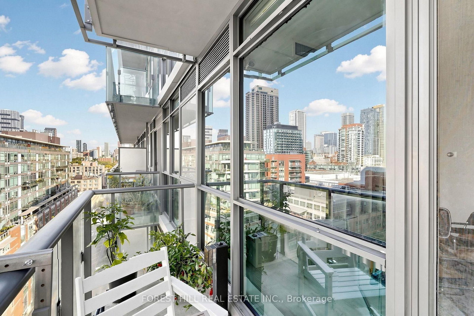
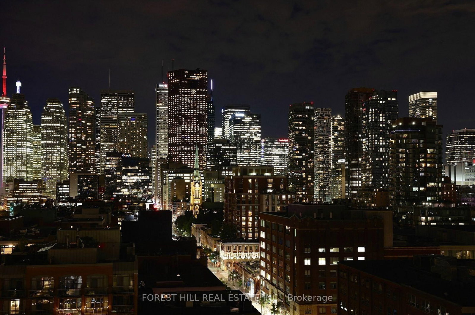
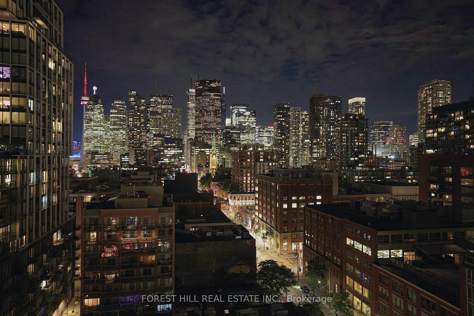
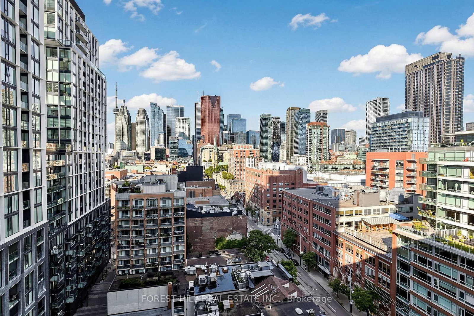
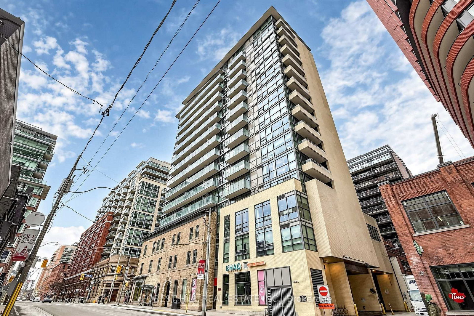
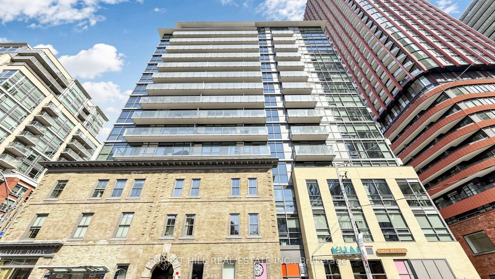
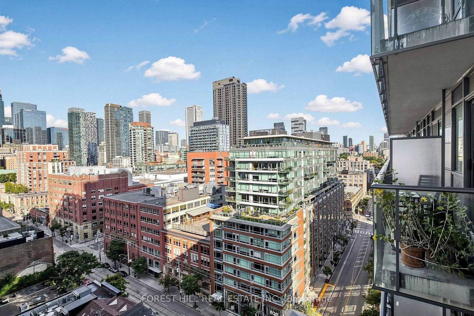
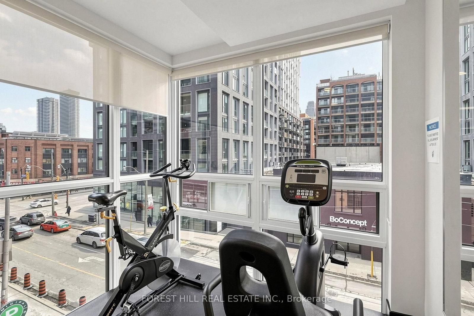
Welcome to Suite 1404 at King+ Condos, an exceptional 1-bedroom + den suite in the heart of Toronto's sought-after St. Lawrence Market neighbourhood. Perched high above the city, this suite offers approximately 620sq. ft. of thoughtfully designed living space complemented by spectacular west-facing views of the Toronto skyline. The bright and functional open-concept layout features 9-foot ceilings, expansive floor-to-ceiling windows and a contemporary kitchen with sleek built-in appliances. The versatile den is ideal for a home office or additional living space. Step outside to the large private balcony and take in sweeping city and CN Tower views, abundant afternoon light and impressive evening sunsets. An owned locker provides valuable additional storage, while exceptionally low monthly maintenance fees help keep carrying costs attractive. Vacant possession allows for immediate occupancy, making this an excellent opportunity for both end-users and investors. King+ is a boutique downtown condominium ideally situated at King Street East and Sherbourne, just steps from St. Lawrence Market, the Financial District, Distillery District, Corktown, restaurants, cafés, shopping and transit.

Property details

Property type
Condo Apartment
Style
Apartment
Total rooms
3
Maintenance fee
$573.76/mo
Exposure
West
Property taxes
$2,908.11 (2026)
Occupancy
Vacant
Days on market
2
Status
Active
MLS®

Property history

Recently sold nearby

Listing data last updated: Sep 9, 2026, 7:13 p.m. EDT via TRREB IDX.

First listed: Sep 9, 2026, 5:45 p.m. EDT.