










About this home
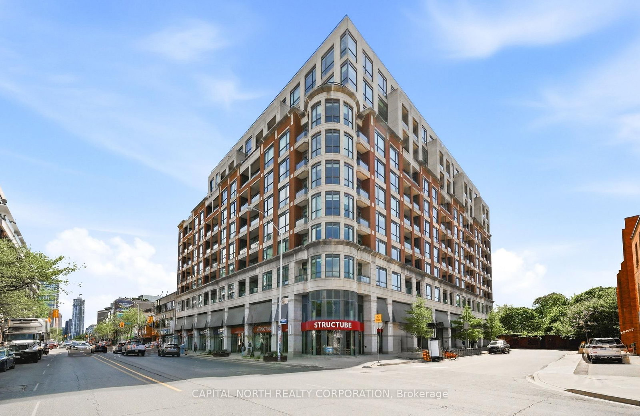
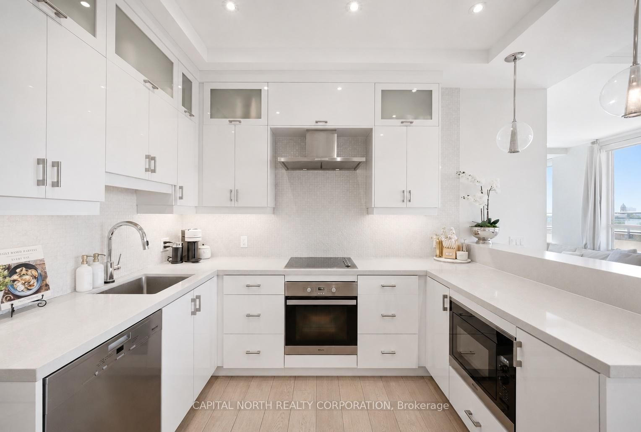
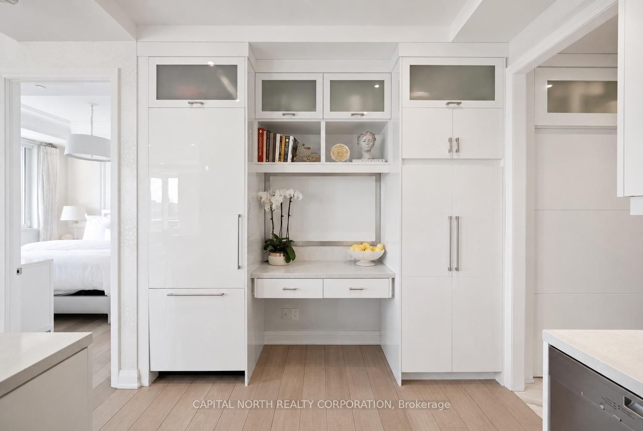
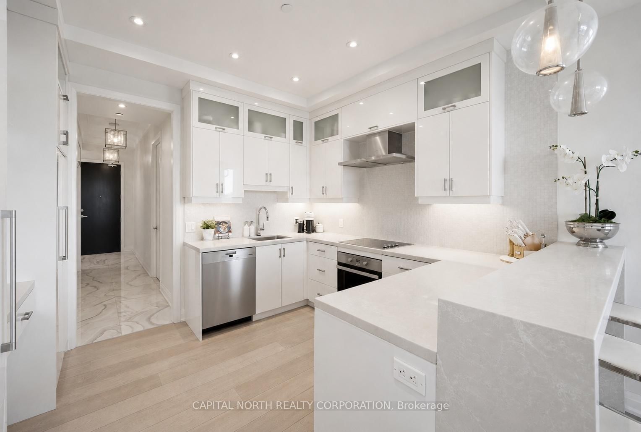
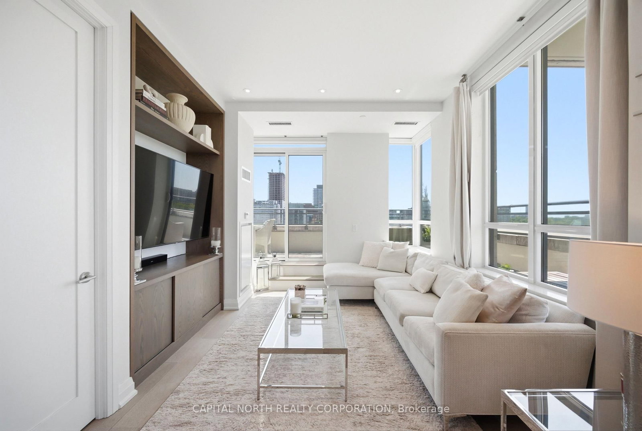
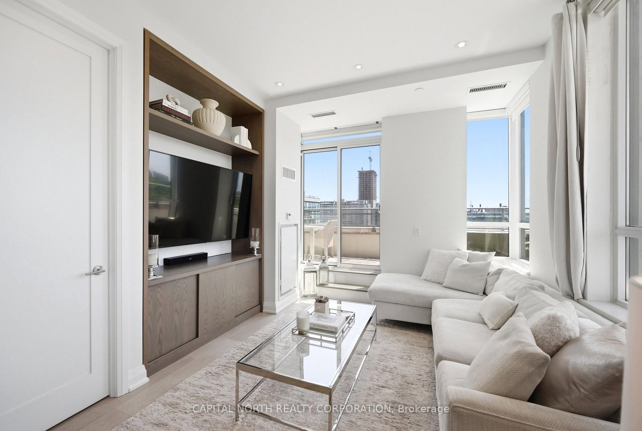
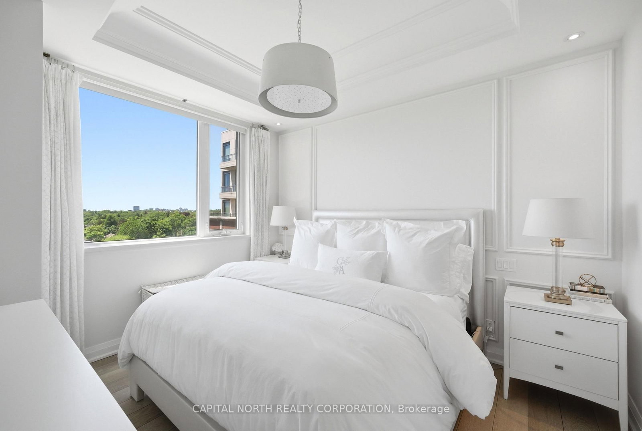
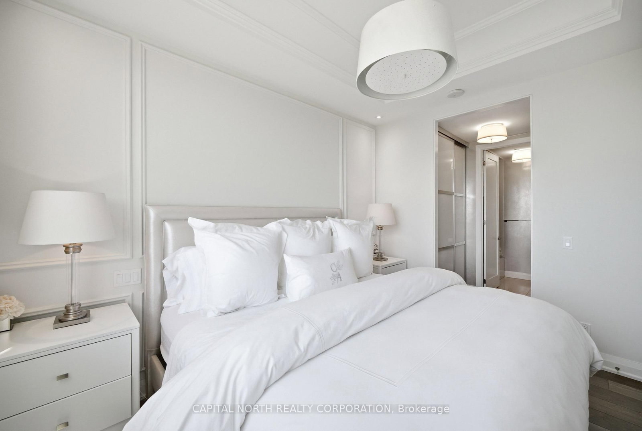
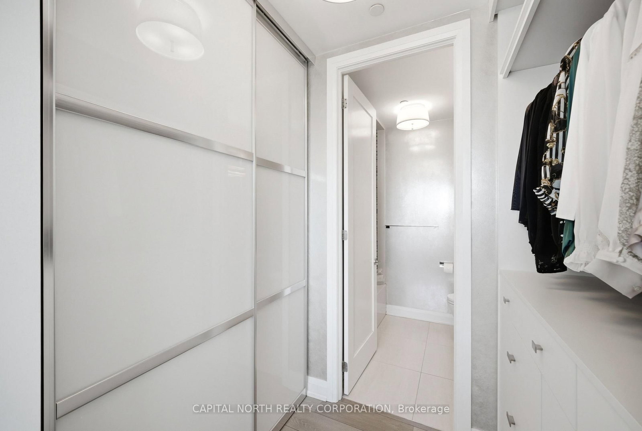
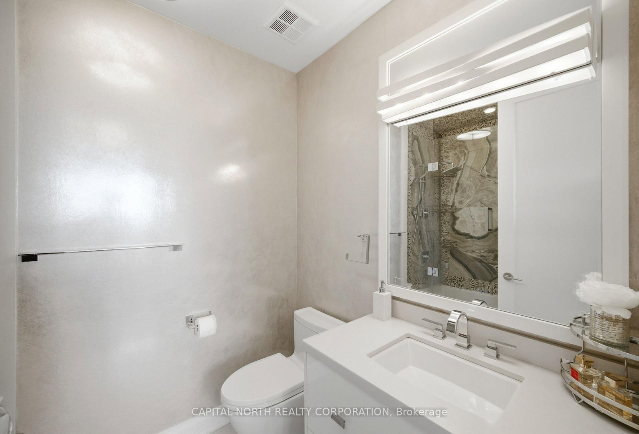
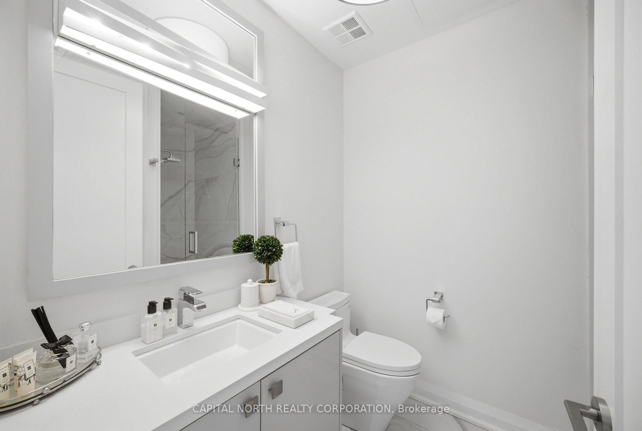
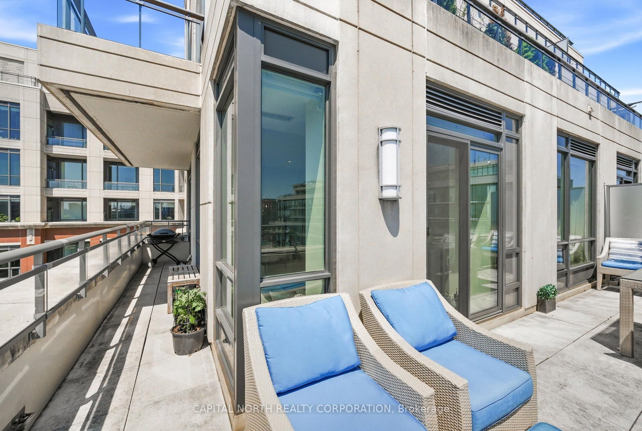
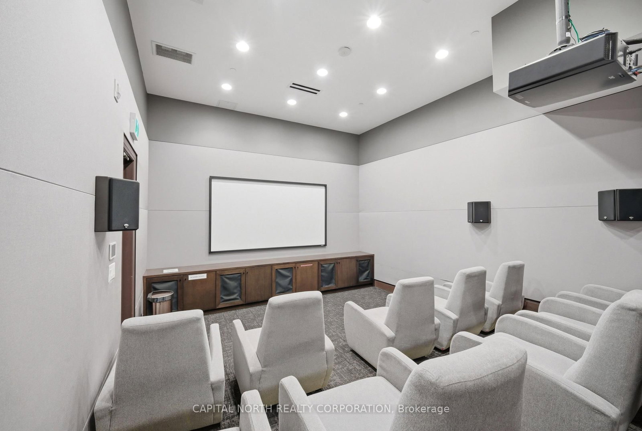
An extraordinary opportunity to own a truly exceptional residence in the heart of Midtown. This coveted southwest corner unit showcases breathtaking panoramic city views and an expansive wraparound terrace designed for seamless indoor-outdoor living and unforgettable sunsets. Meticulously upgraded with bespoke finishes throughout, every detail has been thoughtfully curated to achieve a level of sophistication rarely found in condominium living. Custom millwork, designer touches, and premium custom closet systems enhance both style and functionality, creating a residence that is as practical as it is beautiful. The bright, open-concept layout is bathed in natural light from its desirable southwest exposure, while the expansive terrace provides the perfect setting for entertaining or quiet moments overlooking the city skyline. A rare luxury, the suite includes two parking spaces conveniently located directly across from the elevator for unparalleled ease and accessibility. Residents enjoy an exceptional collection of amenities, including a stunning rooftop terrace with spectacular views, a fully equipped fitness centre, elegant party room, and 24-hour concierge service. Ideally located just steps to Davisville Station, restaurants, cafés, shops, parks, and all the conveniences of vibrant Midtown living. A distinguished offering where thoughtful design, premium finishes, and an unbeatable location come together in perfect harmony.
Property details
- Property type
- Condo Apartment
- Style
- Apartment
- Approx. age (yrs)
- 11-15
- Total rooms
- 5
- Maintenance fee
- $1,043.10/mo
- Exposure
- South West
- Property taxes
- $5,731.06 (2025)
- Occupancy
- Immediate
- Days on market
- 2
- Status
- Active
- MLS®
Property history
Location
Open in Google MapsRecently sold nearby
Listing data last updated: Sep 9, 2026, 3:43 p.m. EDT via TRREB IDX.
First listed: Sep 9, 2026, 3:41 p.m. EDT.