
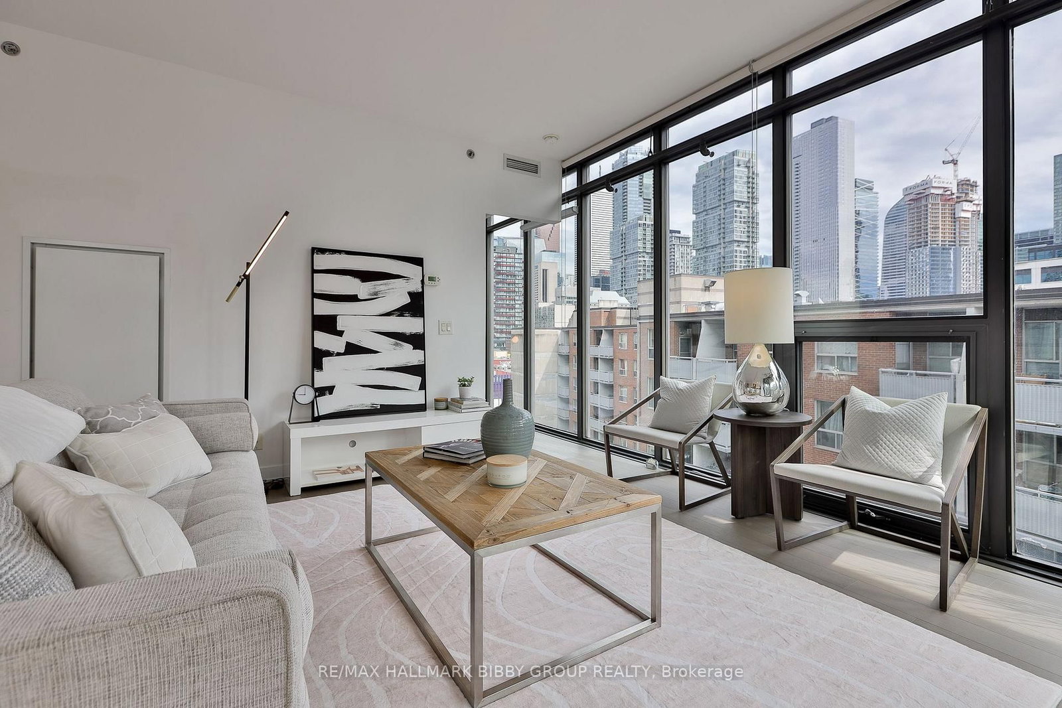
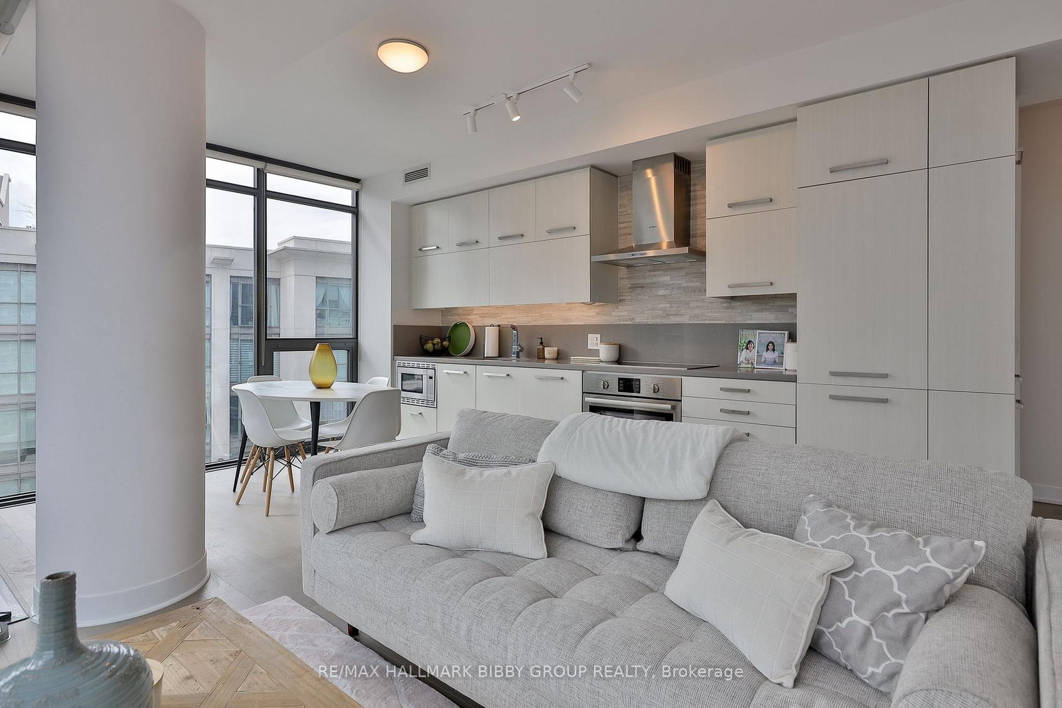
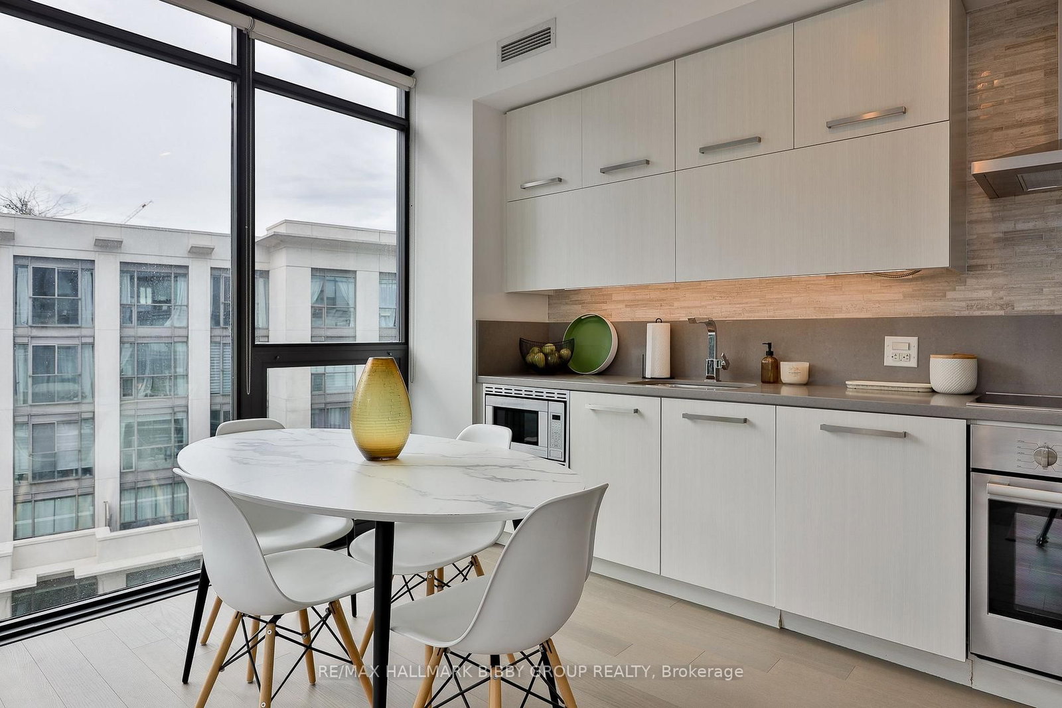
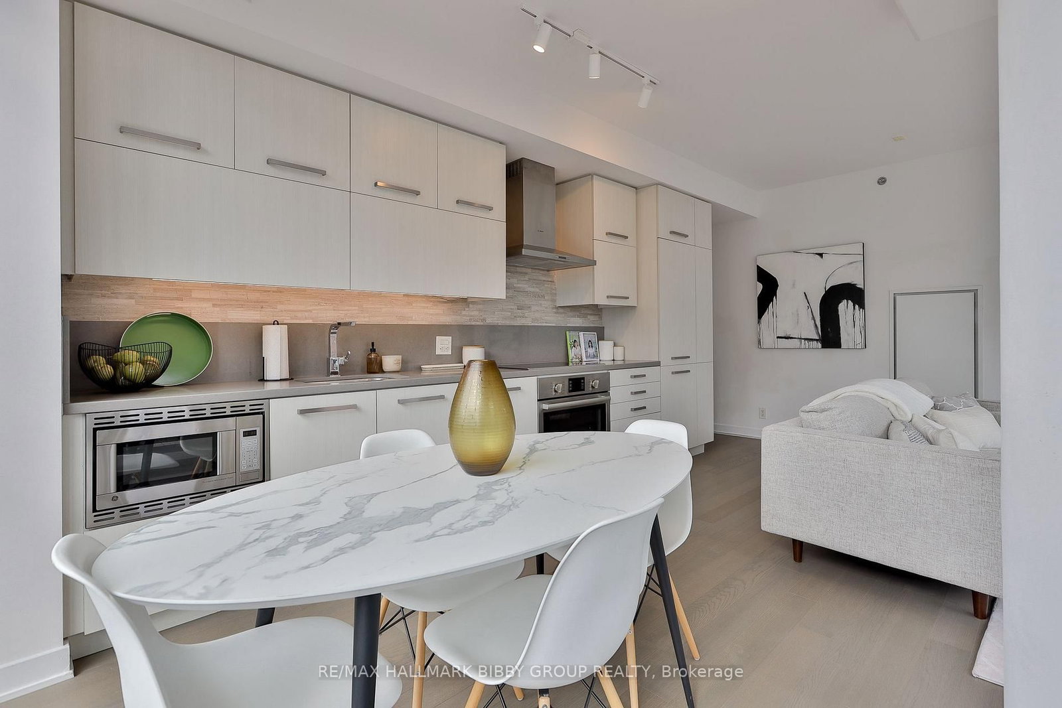
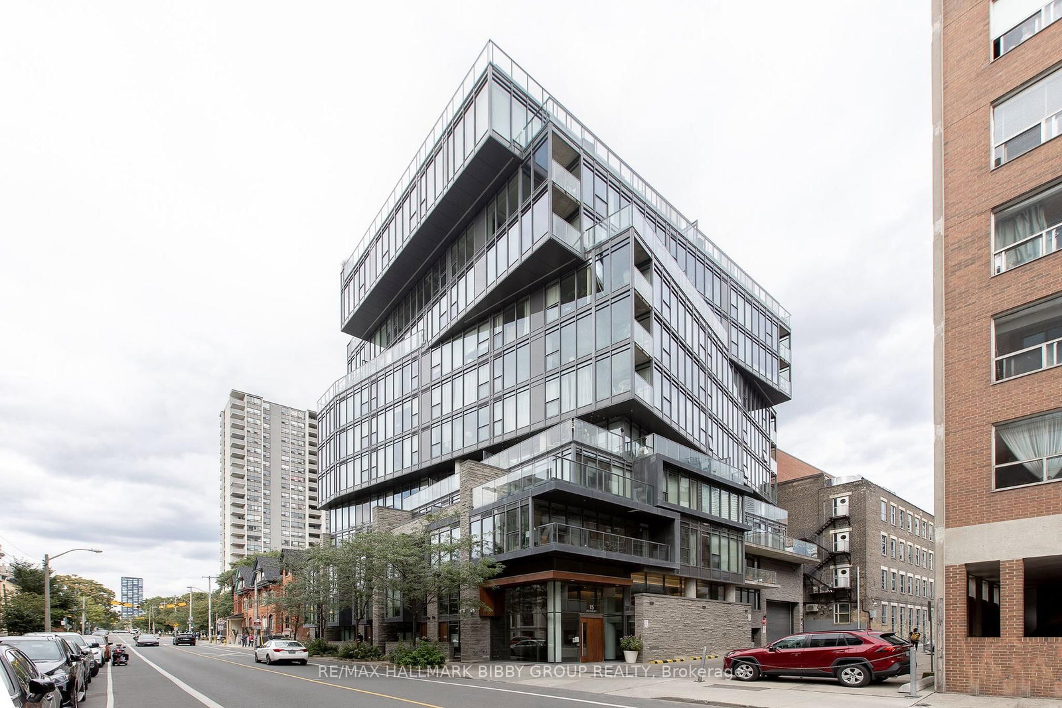
15 Beverley Street • #710 • Toronto, ON photo 1
15 Beverley Street • #710 • Toronto, ON photo 2
15 Beverley Street • #710 • Toronto, ON photo 3
15 Beverley Street • #710 • Toronto, ON photo 4
15 Beverley Street • #710 • Toronto, ON photo 5
15 Beverley Street • #710 • Toronto, ON photo 6
15 Beverley Street • #710 • Toronto, ON photo 7
15 Beverley Street • #710 • Toronto, ON photo 8
15 Beverley Street • #710 • Toronto, ON photo 9
15 Beverley Street • #710 • Toronto, ON photo 10
15 Beverley Street • #710 • Toronto, ON photo 11
15 Beverley Street • #710 • Toronto, ON photo 12
15 Beverley Street • #710 • Toronto, ON photo 13
15 Beverley Street • #710 • Toronto, ON photo 14
15 Beverley Street • #710 • Toronto, ON photo 15
15 Beverley Street • #710 • Toronto, ON photo 16
15 Beverley Street • #710 • Toronto, ON photo 17
15 Beverley Street • #710 • Toronto, ON photo 18
15 Beverley Street • #710 • Toronto, ON photo 19
15 Beverley Street • #710 • Toronto, ON photo 20
15 Beverley Street • #710 • Toronto, ON photo 21
15 Beverley Street • #710 • Toronto, ON photo 22
15 Beverley Street • #710 • Toronto, ON photo 23
15 Beverley Street • #710 • Toronto, ON photo 24
15 Beverley Street • #710 • Toronto, ON photo 25
15 Beverley Street • #710 • Toronto, ON photo 26
15 Beverley Street • #710 • Toronto, ON photo 27
15 Beverley Street • #710 • Toronto, ON photo 28
15 Beverley Street • #710 • Toronto, ON photo 29
15 Beverley Street • #710 • Toronto, ON photo 30
15 Beverley Street • #710 • Toronto, ON photo 31
15 Beverley Street • #710 • Toronto, ON photo 32
15 Beverley Street • #710 • Toronto, ON photo 33
New1 / 33
$885,000
15 Beverley Street • #710 • Toronto, ONNew
Courtesy of RE/MAX HALLMARK BIBBY GROUP REALTY
2
Bedrooms
2
Bathrooms
800-899
Square feet
0
Parking

About this home

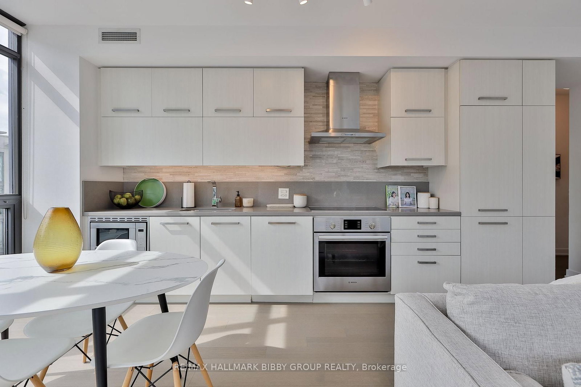
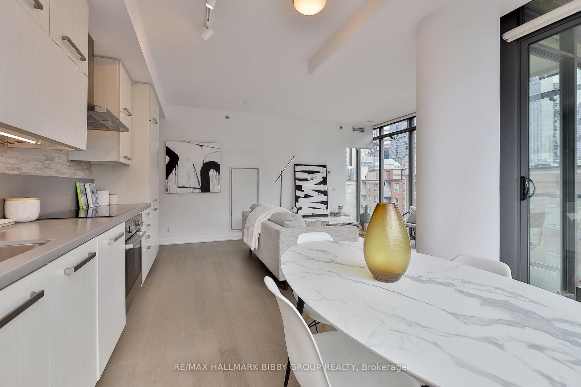
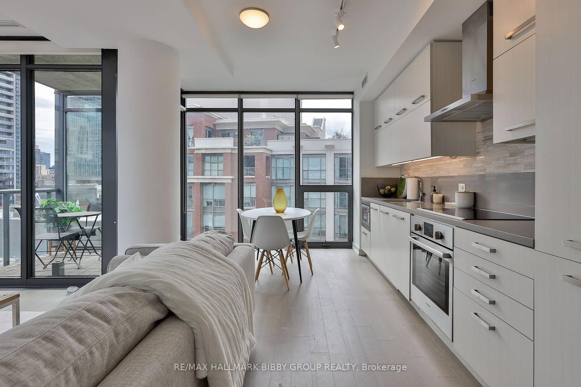
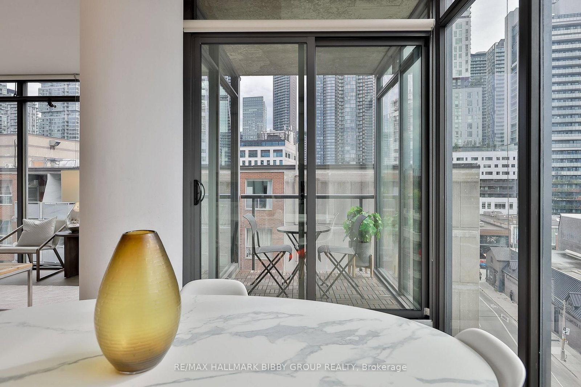
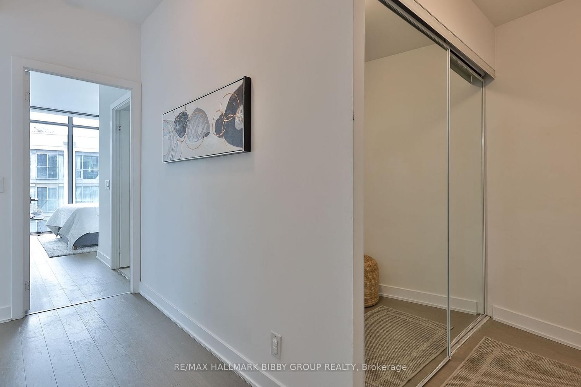
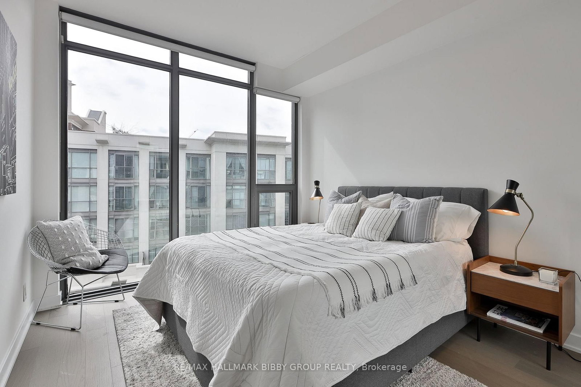
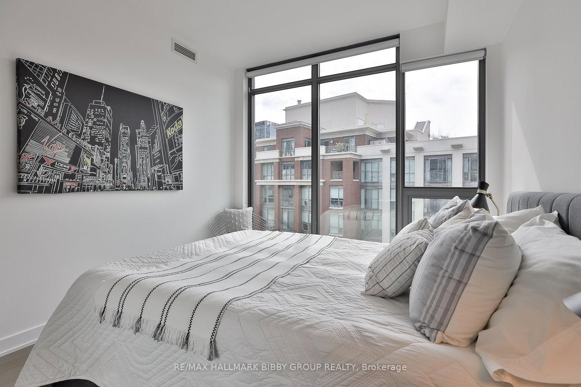
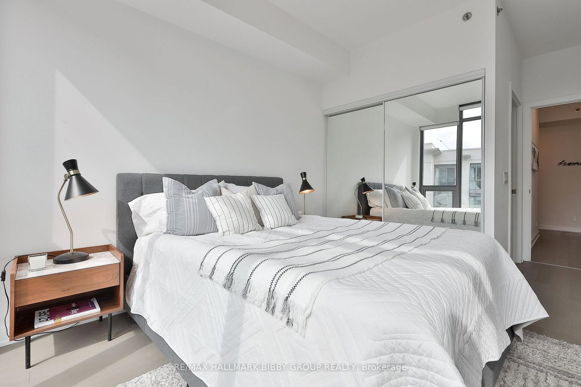
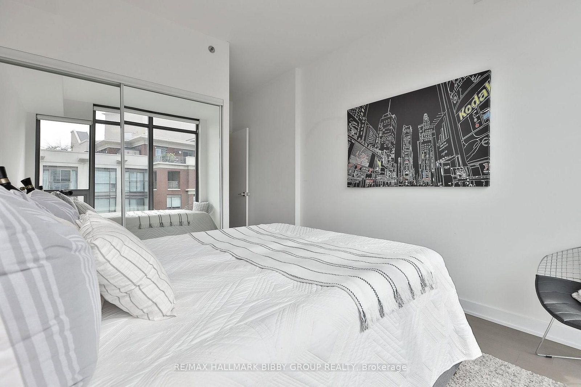
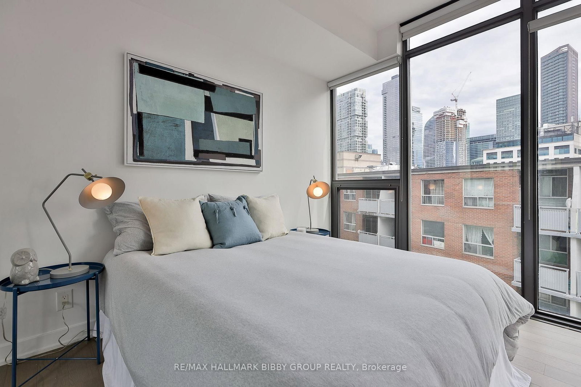
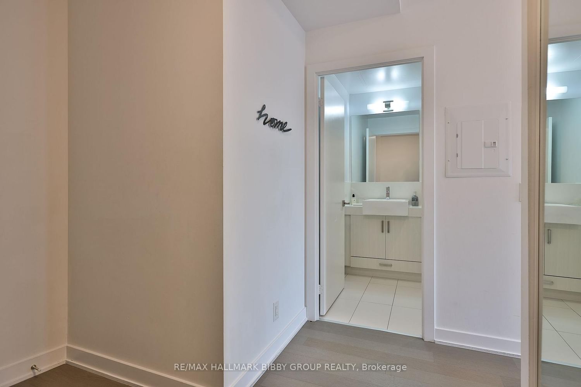
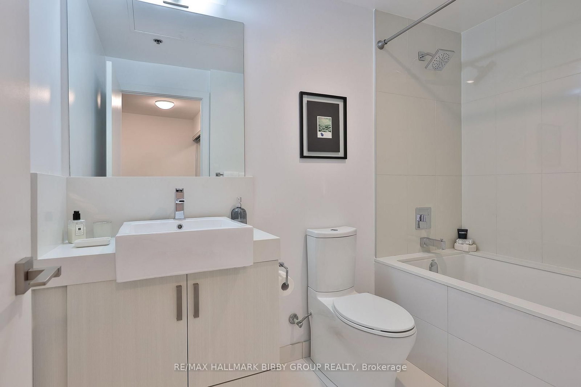
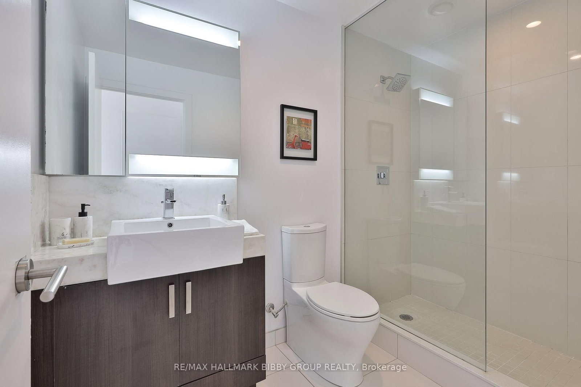
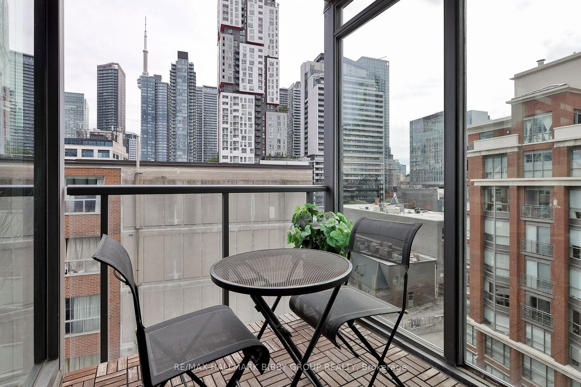
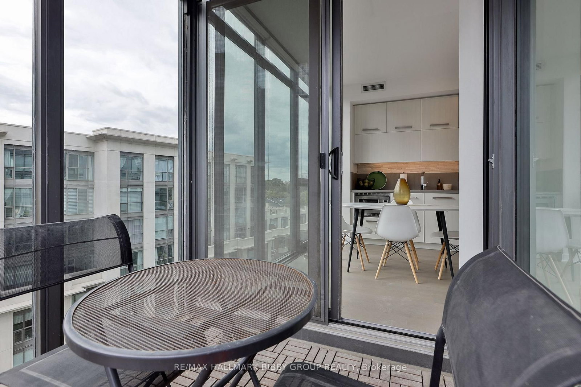
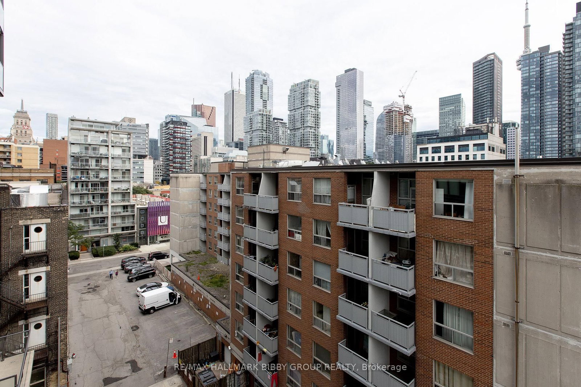
An Incredible Opportunity To Own In One Of Toronto's Most Iconic Addresses Just Steps From The Heart Of The Entertainment District. This Expansive Two-Bedroom, Two-Bathroom Residence In 12 Degrees Exudes Panoramic Serenity And Offers A Luxurious Living Experience Throughout. The Sundrenched Living & Dining Rooms Are Designed For Seamless Entertaining On Any Scale And Showcase Some Of Toronto's Best Views With Floor To Ceiling Windows. The Modern Kitchen Features Top Of The Line Built-In Appliances & Ample Storage. The Large Primary Bedroom Sanctuary Includes A Lavish Spa-Like 3-Piece Ensuite Bathroom And Large Double Closet. The Spacious Second Bedroom Provides A Palatial Sleeping Arrangement For Guests, Nursery Or Home Office. The Dramatic, South-West Facing Private Balcony Provides Access To Beautiful Sunsets And A Front Row Seat To Queen Street West.

Property details

Property type
Condo Apartment
Style
Apartment
Total rooms
5
Maintenance fee
$1,134.37/mo
Exposure
South West
Property taxes
$3,886.89 (2025)
Occupancy
60 Days
Days on market
2
Status
Active
MLS®

Property history

Recently sold nearby

Listing data last updated: Sep 9, 2026, 3:10 p.m. EDT via TRREB IDX.

First listed: Sep 9, 2026, 3:10 p.m. EDT.