
16 Aldenham Crescent • Toronto, ON photo 1
16 Aldenham Crescent • Toronto, ON photo 2
16 Aldenham Crescent • Toronto, ON photo 3
16 Aldenham Crescent • Toronto, ON photo 4
16 Aldenham Crescent • Toronto, ON photo 5
16 Aldenham Crescent • Toronto, ON photo 6
16 Aldenham Crescent • Toronto, ON photo 7
16 Aldenham Crescent • Toronto, ON photo 8
16 Aldenham Crescent • Toronto, ON photo 9
16 Aldenham Crescent • Toronto, ON photo 10
16 Aldenham Crescent • Toronto, ON photo 11
16 Aldenham Crescent • Toronto, ON photo 12
16 Aldenham Crescent • Toronto, ON photo 13
16 Aldenham Crescent • Toronto, ON photo 14
16 Aldenham Crescent • Toronto, ON photo 15
16 Aldenham Crescent • Toronto, ON photo 16
16 Aldenham Crescent • Toronto, ON photo 17
16 Aldenham Crescent • Toronto, ON photo 18
16 Aldenham Crescent • Toronto, ON photo 19
16 Aldenham Crescent • Toronto, ON photo 20
16 Aldenham Crescent • Toronto, ON photo 21
16 Aldenham Crescent • Toronto, ON photo 22
16 Aldenham Crescent • Toronto, ON photo 23
16 Aldenham Crescent • Toronto, ON photo 24
16 Aldenham Crescent • Toronto, ON photo 25
16 Aldenham Crescent • Toronto, ON photo 26
16 Aldenham Crescent • Toronto, ON photo 27
16 Aldenham Crescent • Toronto, ON photo 28
16 Aldenham Crescent • Toronto, ON photo 29
16 Aldenham Crescent • Toronto, ON photo 30
16 Aldenham Crescent • Toronto, ON photo 31
16 Aldenham Crescent • Toronto, ON photo 32
16 Aldenham Crescent • Toronto, ON photo 33
16 Aldenham Crescent • Toronto, ON photo 34
16 Aldenham Crescent • Toronto, ON photo 35
16 Aldenham Crescent • Toronto, ON photo 36
16 Aldenham Crescent • Toronto, ON photo 37
New1 / 37
$2,099,000
16 Aldenham Crescent • Toronto, ONNew
Courtesy of RE/MAX EXCEL REALTY LTD.
5+1
Bedrooms
5
Bathrooms
2500-3000
Square feet
8
Parking

About this home

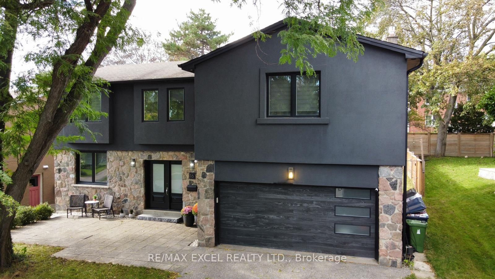
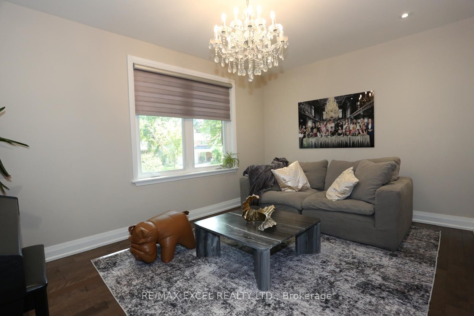
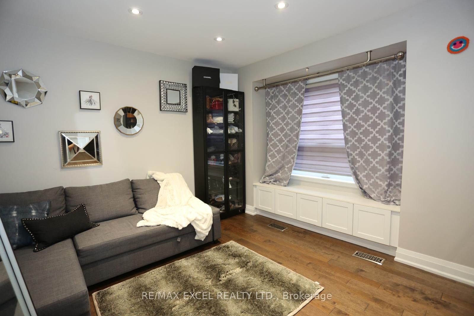
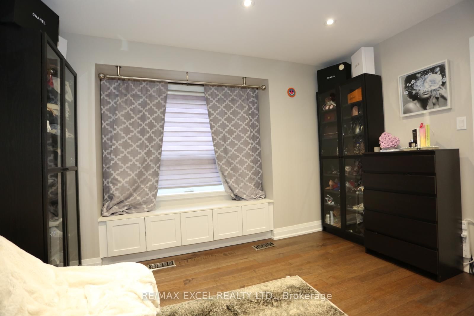
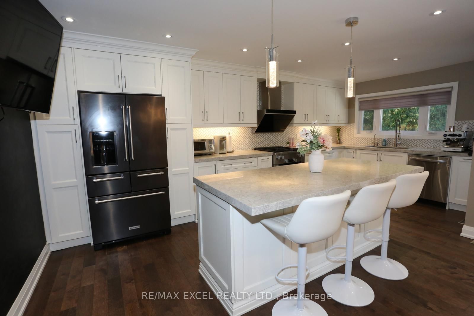
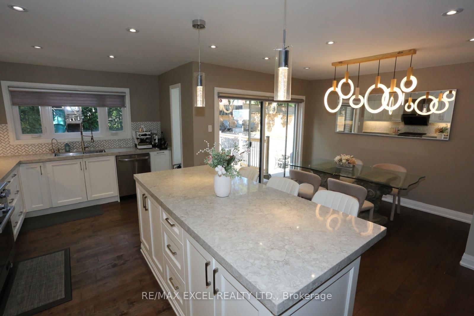
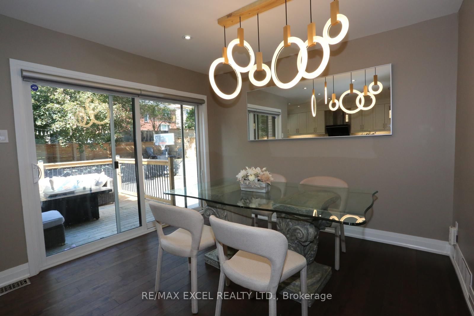
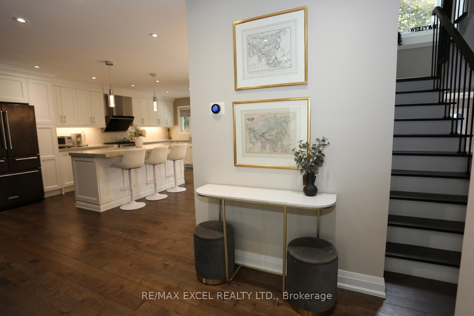
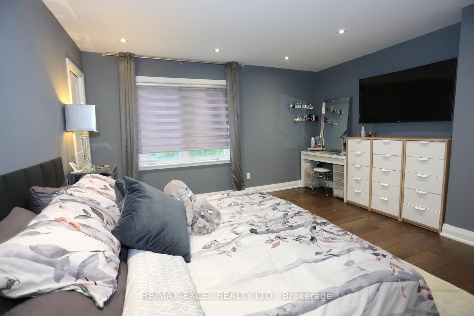
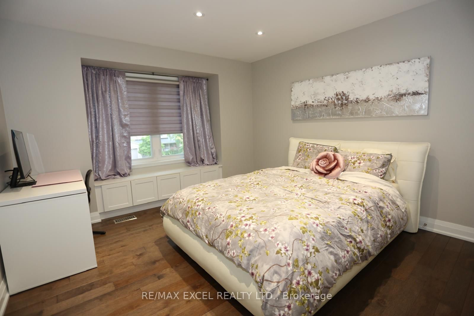
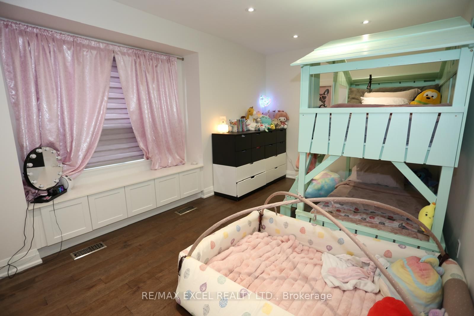
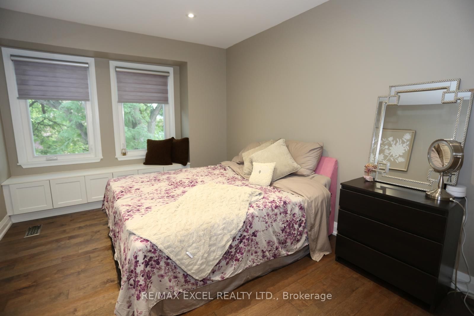
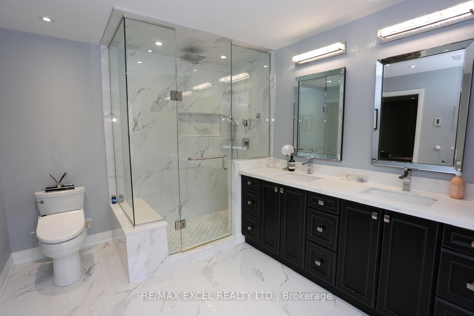
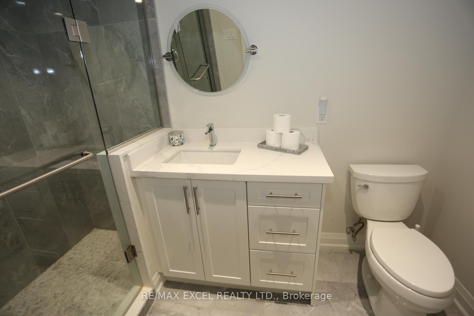
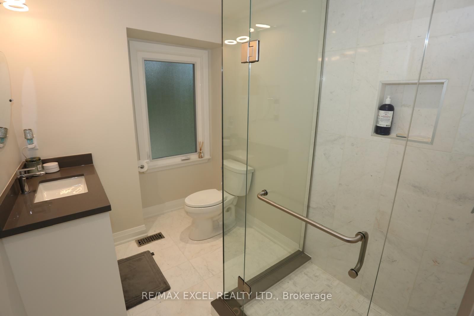
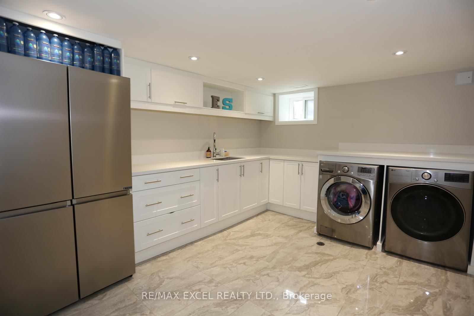
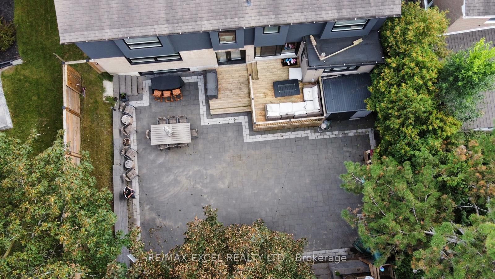
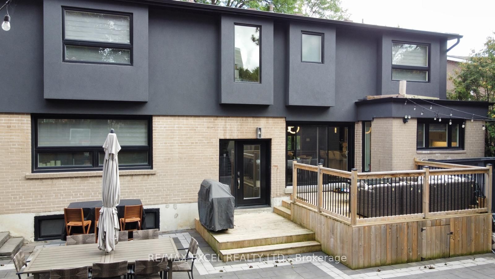
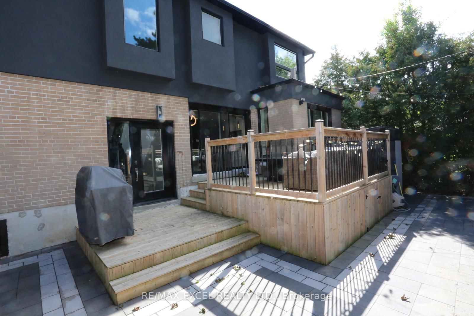
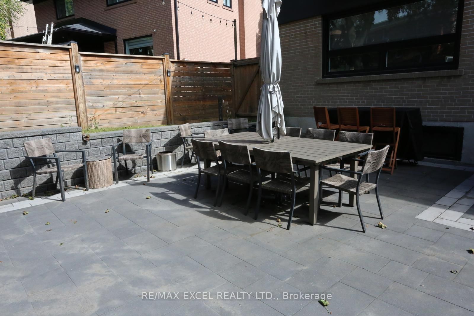
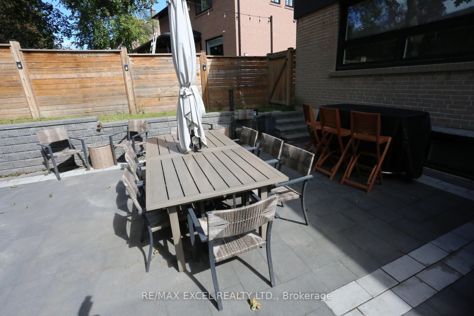
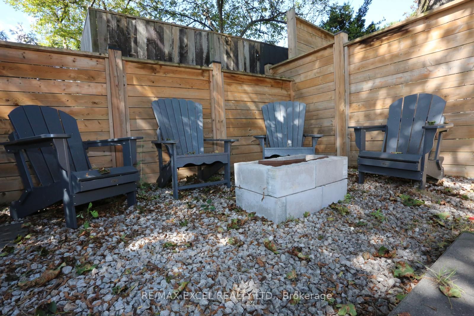
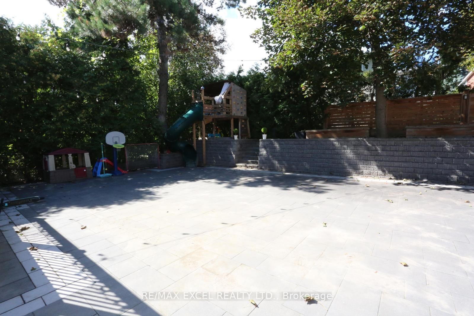
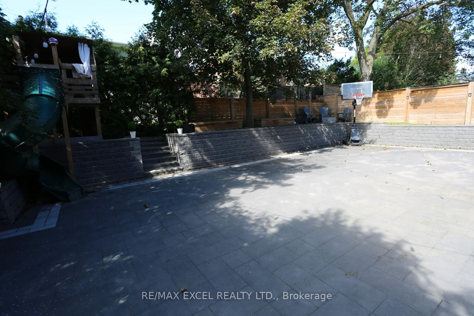
Don't Miss this Stunning Completely Renovated (2018) Executive Home on a Quiet Crescent In Prestigious Donalda /Underhill Area. This Rare "Custom" 5 Bedroom - 5 Bathroom Home was Completed with Exceptional Workmanship and "Top of the Line High End Finishes" Throughout: Wide Plank Hardwood Floors & Italian Marble Tile, Gourmet Dream Kitchen, Designer Lighting, Dream Washrooms with High End Bathroom Fixtures and Heated Flooring in MBR, Many Built-in's Throughout the Home, Wired for 40 Amp Electric Car Charging in Garage, Inground Sprinkler System. No Detail Overlooked. Boasting an Abundance of Natural Light, Walk-Out to Private Yard and Playground (2020): Two Level Deck, "Treehouse Hideaway Play Area", Firepit Area and Much More!! This is the Perfect Family Home & Entertainer's Dream. Walk to Schools, TTC, Library, Parks, Ravine & Community Centre. Prime Location between York Mills/Lawrence and DVP and Steps to the Prestigious Donalda Golf & Country Club. This is a Must See Home!! Just Move In!!

Property details

Property type
Detached
Style
2-Storey
Total rooms
9
Lot size
60 × 114 ft
Property taxes
$10,558.20 (2026)
Occupancy
60/90 Days
Days on market
2
Status
Active
MLS®

Property history

Recently sold nearby

Listing data last updated: Sep 9, 2026, 4:37 p.m. EDT via TRREB IDX.

First listed: Sep 9, 2026, 2:56 p.m. EDT.