
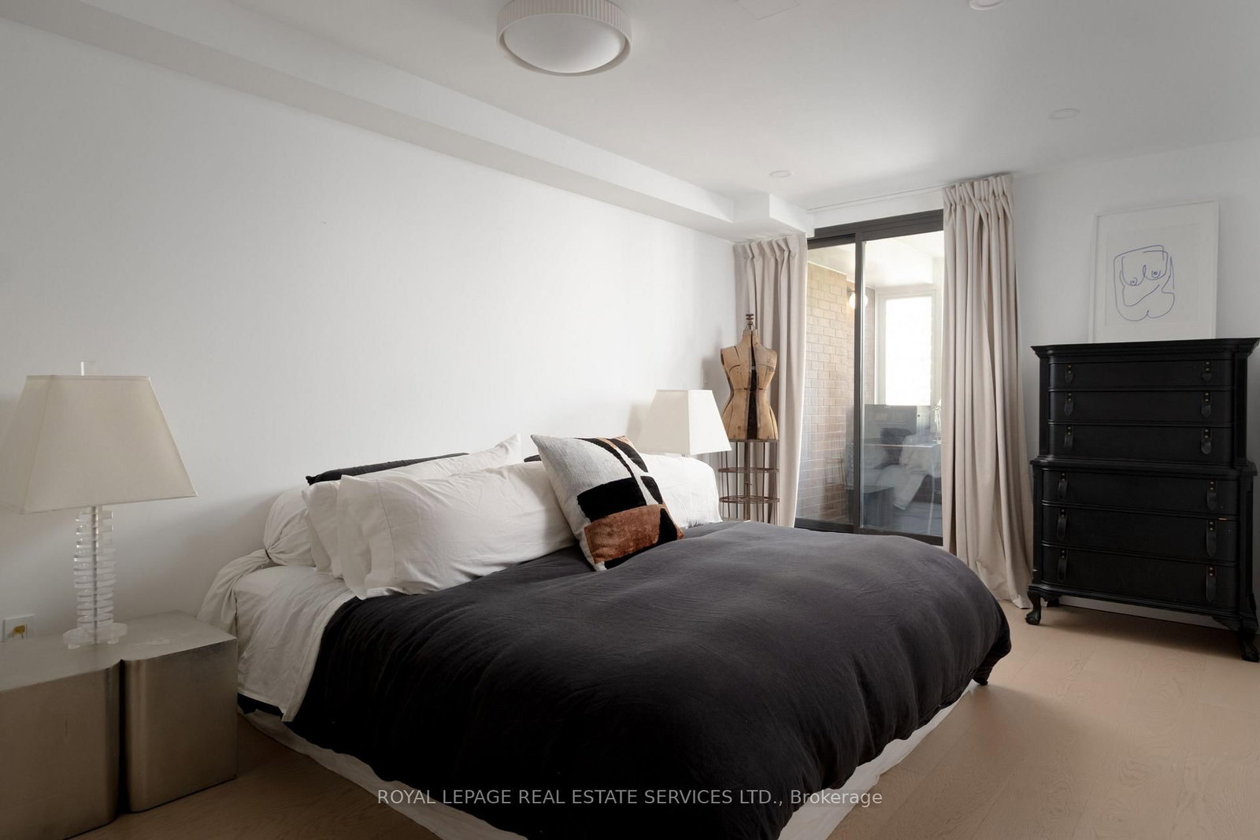
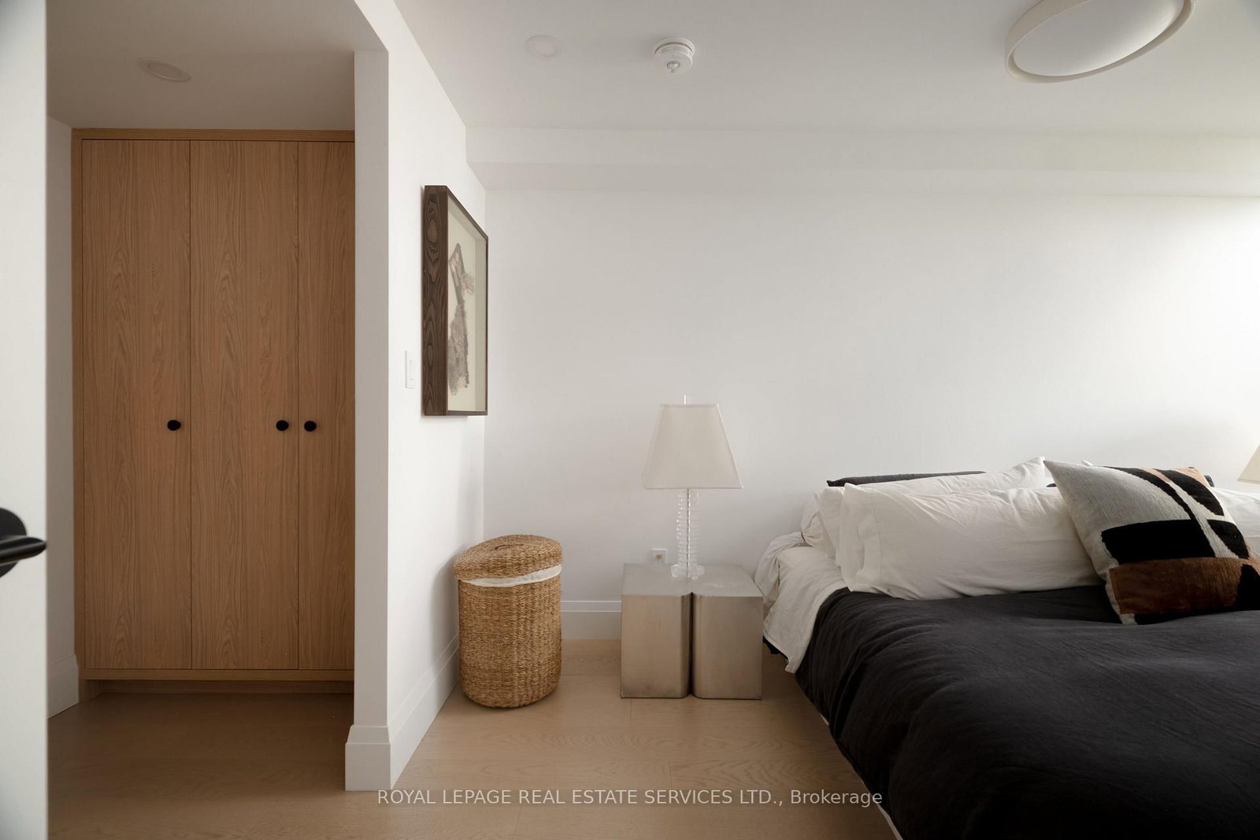
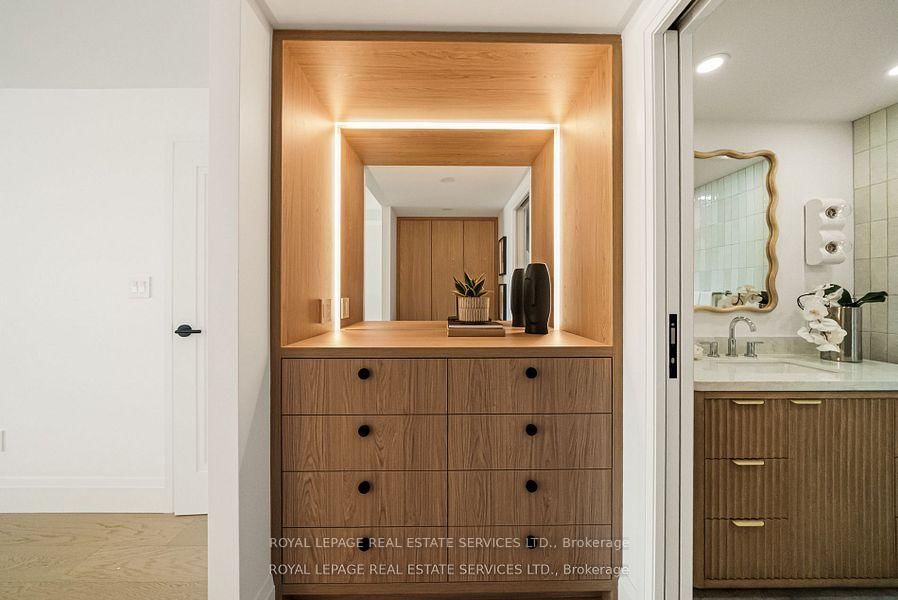
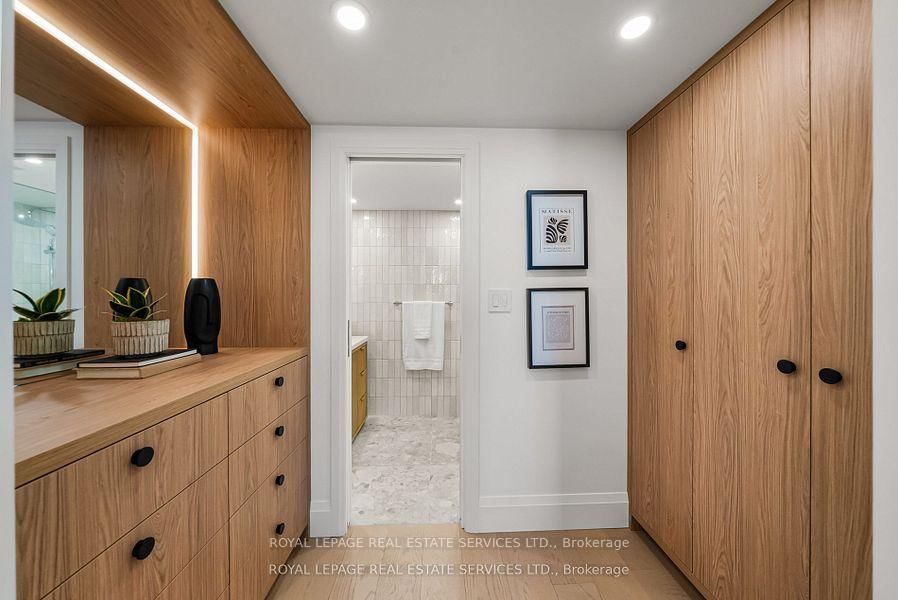
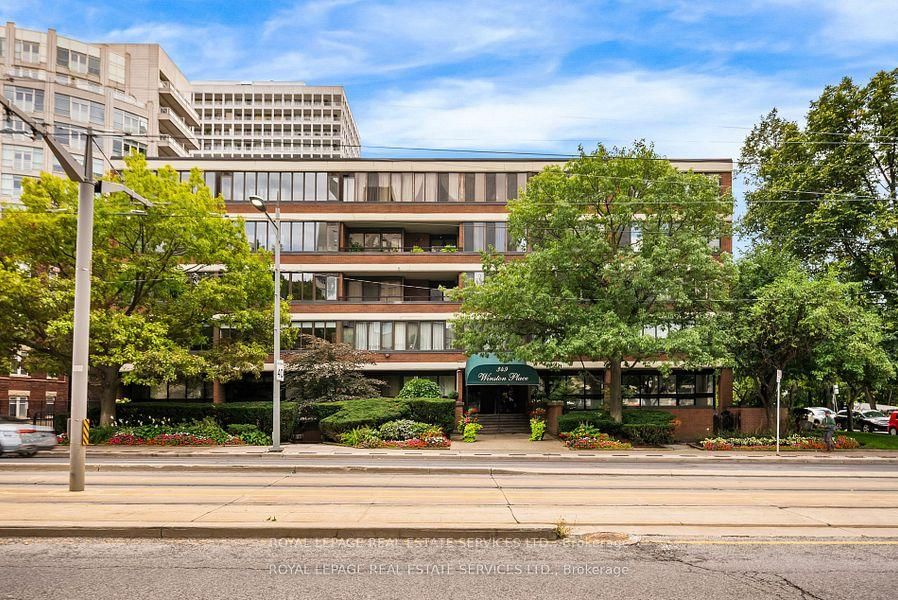
349 St. Clair Avenue W • #402 • Toronto, ON photo 1
349 St. Clair Avenue W • #402 • Toronto, ON photo 2
349 St. Clair Avenue W • #402 • Toronto, ON photo 3
349 St. Clair Avenue W • #402 • Toronto, ON photo 4
349 St. Clair Avenue W • #402 • Toronto, ON photo 5
349 St. Clair Avenue W • #402 • Toronto, ON photo 6
349 St. Clair Avenue W • #402 • Toronto, ON photo 7
349 St. Clair Avenue W • #402 • Toronto, ON photo 8
349 St. Clair Avenue W • #402 • Toronto, ON photo 9
349 St. Clair Avenue W • #402 • Toronto, ON photo 10
349 St. Clair Avenue W • #402 • Toronto, ON photo 11
349 St. Clair Avenue W • #402 • Toronto, ON photo 12
349 St. Clair Avenue W • #402 • Toronto, ON photo 13
349 St. Clair Avenue W • #402 • Toronto, ON photo 14
349 St. Clair Avenue W • #402 • Toronto, ON photo 15
349 St. Clair Avenue W • #402 • Toronto, ON photo 16
349 St. Clair Avenue W • #402 • Toronto, ON photo 17
349 St. Clair Avenue W • #402 • Toronto, ON photo 18
349 St. Clair Avenue W • #402 • Toronto, ON photo 19
349 St. Clair Avenue W • #402 • Toronto, ON photo 20
349 St. Clair Avenue W • #402 • Toronto, ON photo 21
349 St. Clair Avenue W • #402 • Toronto, ON photo 22
349 St. Clair Avenue W • #402 • Toronto, ON photo 23
349 St. Clair Avenue W • #402 • Toronto, ON photo 24
349 St. Clair Avenue W • #402 • Toronto, ON photo 25
349 St. Clair Avenue W • #402 • Toronto, ON photo 26
349 St. Clair Avenue W • #402 • Toronto, ON photo 27
349 St. Clair Avenue W • #402 • Toronto, ON photo 28
New1 / 28
$1,499,000
349 St. Clair Avenue W • #402 • Toronto, ONNew
Courtesy of ROYAL LEPAGE REAL ESTATE SERVICES LTD.
2
Bedrooms
3
Bathrooms
1400-1599
Square feet
1
Parking

About this home

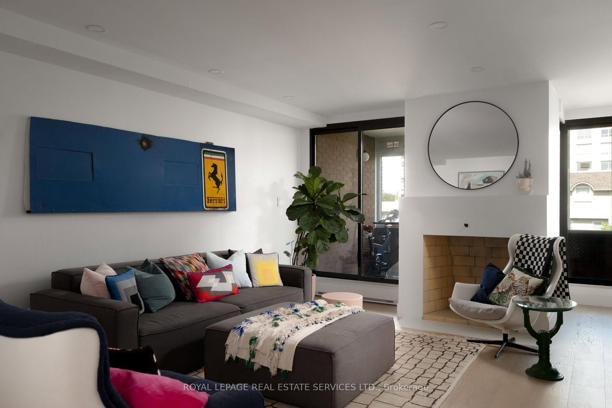
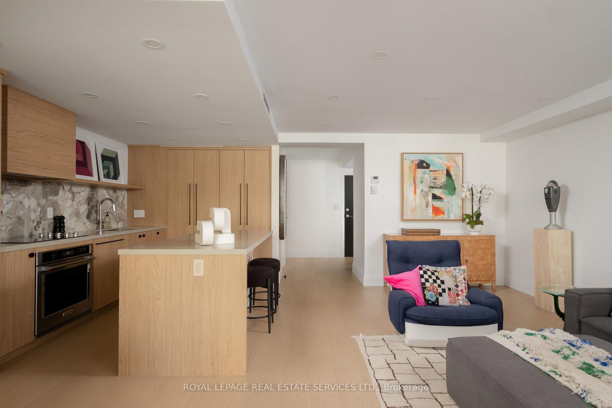
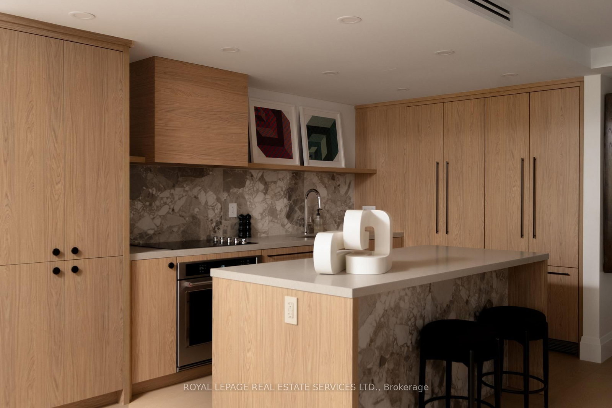
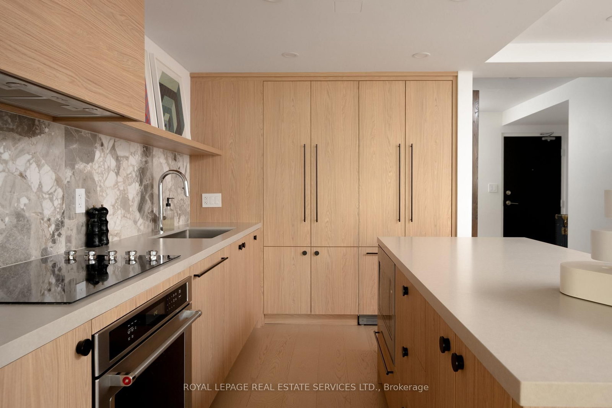
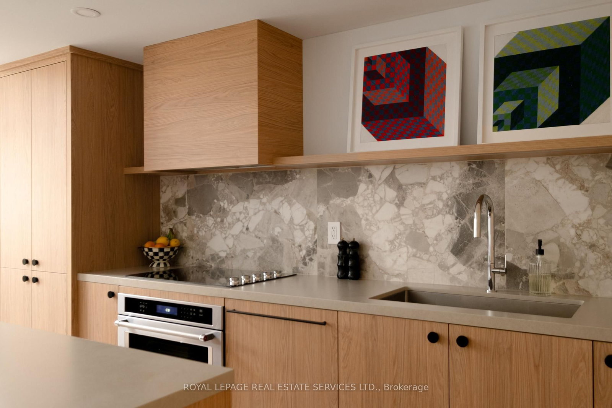
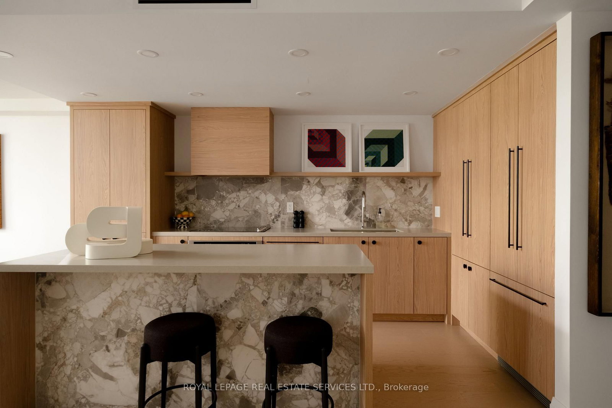
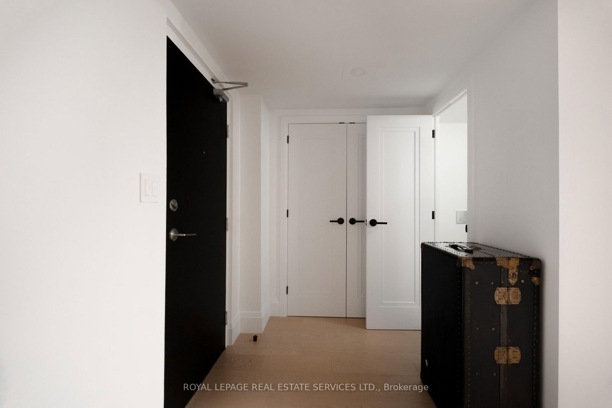
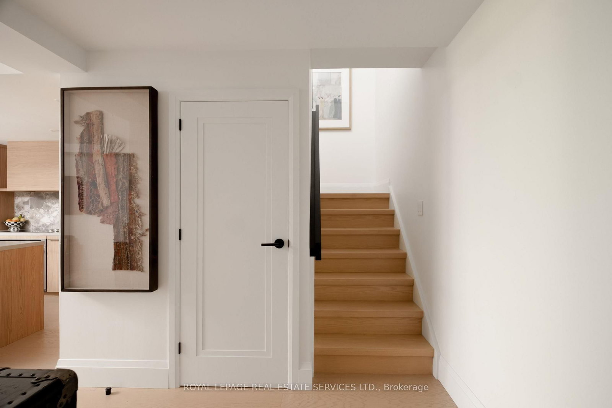
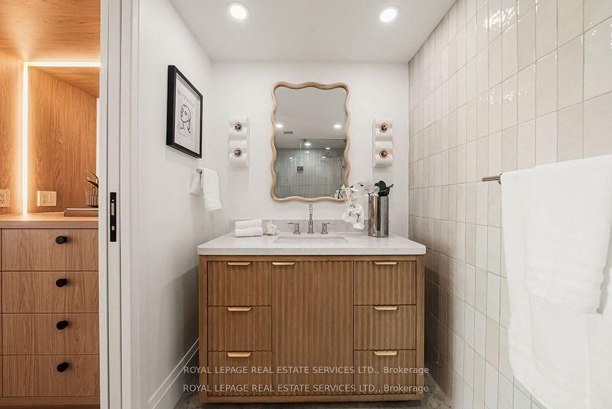
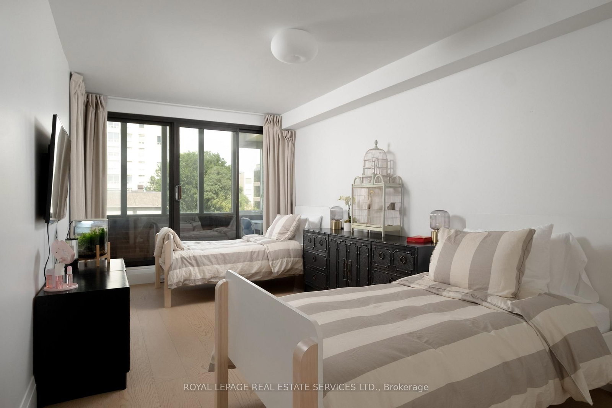
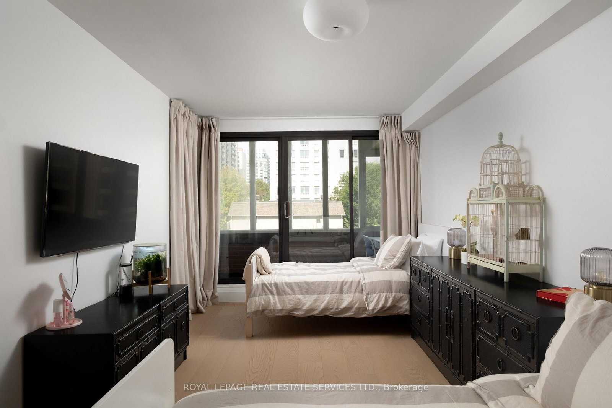
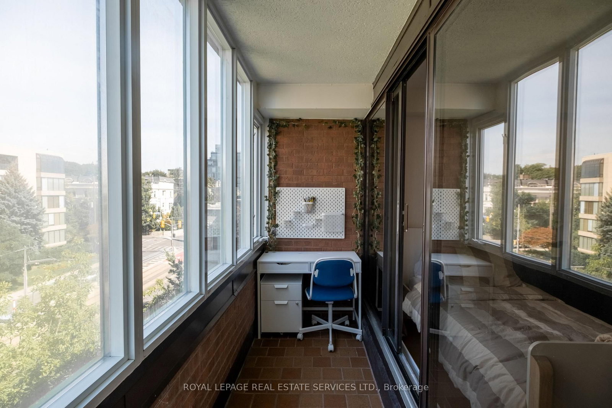
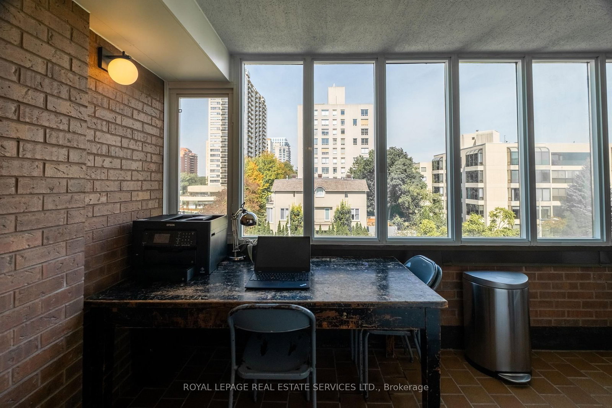
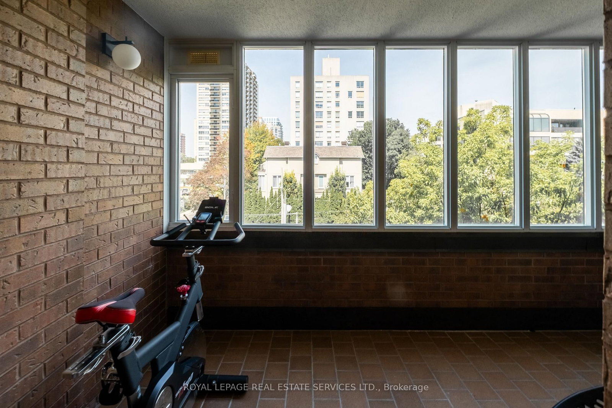
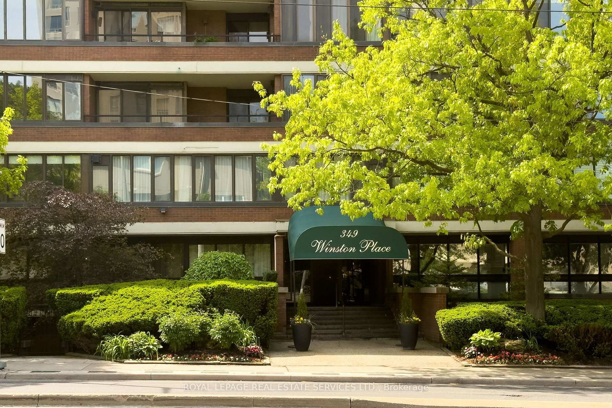
Welcome to Winston Place at 349 St Clair Ave West - an elegant, low-key building steps to the Nordheimer Ravine and Forest Hill Village. This suite has been fully reimagined by Fredrick Dawson Design Consulting. Be the first to live in this spacious suite that blends scale with thoughtful design: 2 bright solariums extend your living space year round while expansive principal rooms centre around the warmth of a fireplace. Picture yourself starting the morning with coffee in your solarium, hosting friends in an open and airy dining space, or winding down by the fire with a book in hand. Every detail has been elevated - from the sleek custom kitchen to the artisan inspired baths - blending timeless finishes with modern comfort. Just steps to Nordheimer Ravine, Forest Hill Village, transit, shops, dining, and Toronto's top schools. All in a boutique building known for its privacy and quiet elegance. Parking Included.

Property details

Property type
Condo Apartment
Style
2-Storey
Approx. age (yrs)
31-50
Total rooms
6
Maintenance fee
$1,240/mo
Exposure
North
Property taxes
$6,538 (2025)
Days on market
1
Status
Active
MLS®

Property history

Recently sold nearby

Listing data last updated: Sep 9, 2026, 2:03 p.m. EDT via TRREB IDX.

First listed: Sep 9, 2026, 2:03 p.m. EDT.