
125 Bannockburn Avenue • Toronto, ON photo 1
125 Bannockburn Avenue • Toronto, ON photo 2
125 Bannockburn Avenue • Toronto, ON photo 3
125 Bannockburn Avenue • Toronto, ON photo 4
125 Bannockburn Avenue • Toronto, ON photo 5
125 Bannockburn Avenue • Toronto, ON photo 6
125 Bannockburn Avenue • Toronto, ON photo 7
125 Bannockburn Avenue • Toronto, ON photo 8
125 Bannockburn Avenue • Toronto, ON photo 9
125 Bannockburn Avenue • Toronto, ON photo 10
125 Bannockburn Avenue • Toronto, ON photo 11
125 Bannockburn Avenue • Toronto, ON photo 12
125 Bannockburn Avenue • Toronto, ON photo 13
125 Bannockburn Avenue • Toronto, ON photo 14
125 Bannockburn Avenue • Toronto, ON photo 15
125 Bannockburn Avenue • Toronto, ON photo 16
125 Bannockburn Avenue • Toronto, ON photo 17
125 Bannockburn Avenue • Toronto, ON photo 18
125 Bannockburn Avenue • Toronto, ON photo 19
125 Bannockburn Avenue • Toronto, ON photo 20
125 Bannockburn Avenue • Toronto, ON photo 21
125 Bannockburn Avenue • Toronto, ON photo 22
125 Bannockburn Avenue • Toronto, ON photo 23
125 Bannockburn Avenue • Toronto, ON photo 24
125 Bannockburn Avenue • Toronto, ON photo 25
125 Bannockburn Avenue • Toronto, ON photo 26
125 Bannockburn Avenue • Toronto, ON photo 27
125 Bannockburn Avenue • Toronto, ON photo 28
125 Bannockburn Avenue • Toronto, ON photo 29
125 Bannockburn Avenue • Toronto, ON photo 30
125 Bannockburn Avenue • Toronto, ON photo 31
125 Bannockburn Avenue • Toronto, ON photo 32
125 Bannockburn Avenue • Toronto, ON photo 33
125 Bannockburn Avenue • Toronto, ON photo 34
125 Bannockburn Avenue • Toronto, ON photo 35
125 Bannockburn Avenue • Toronto, ON photo 36
125 Bannockburn Avenue • Toronto, ON photo 37
125 Bannockburn Avenue • Toronto, ON photo 38
New1 / 38
$3,998,000
125 Bannockburn Avenue • Toronto, ONNew
Courtesy of HARVEY KALLES REAL ESTATE LTD.
5+2
Bedrooms
7
Bathrooms
3500-5000
Square feet
8
Parking

About this home

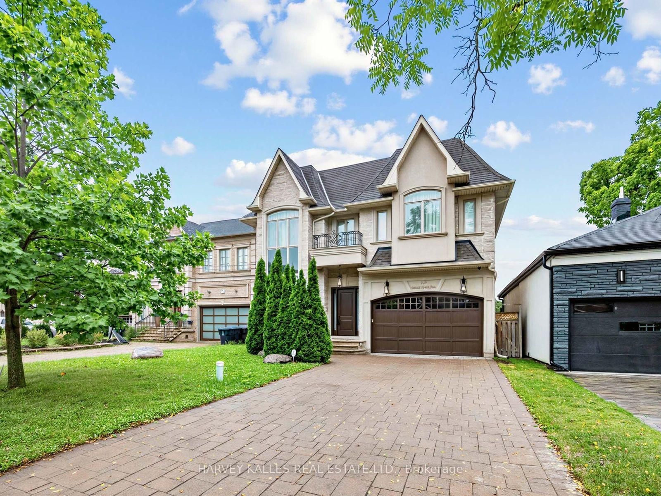
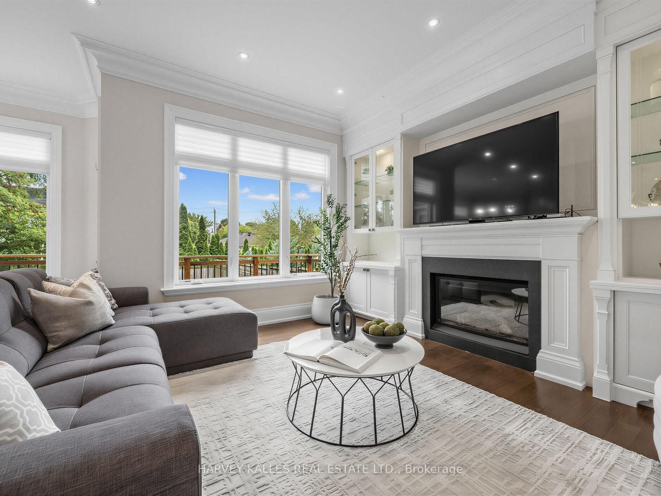
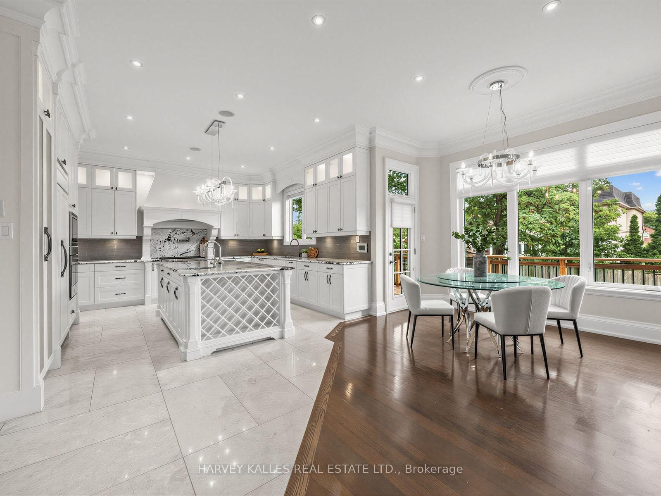
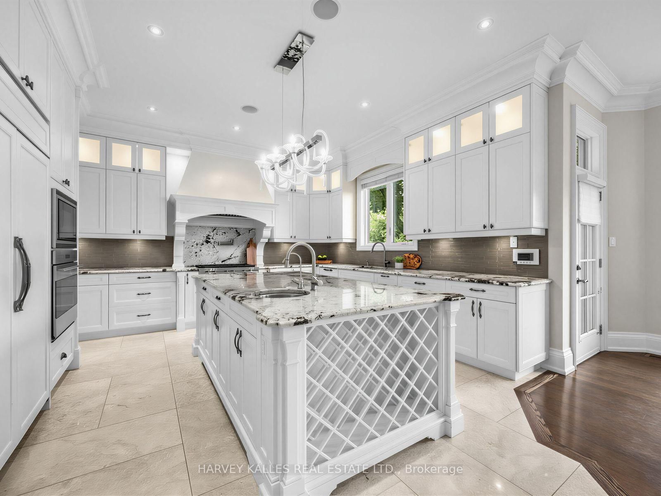
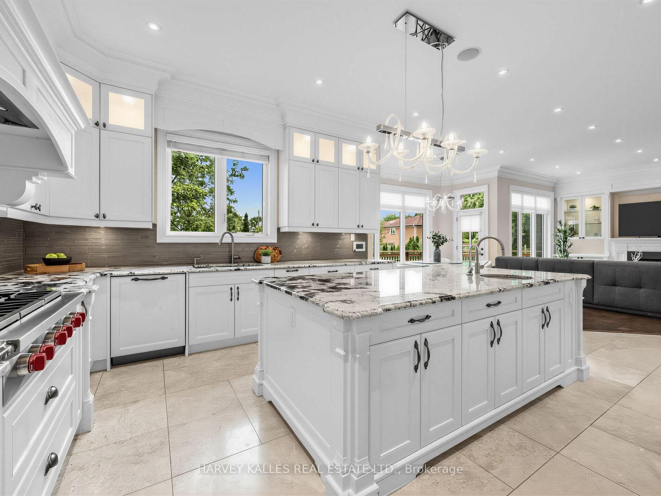
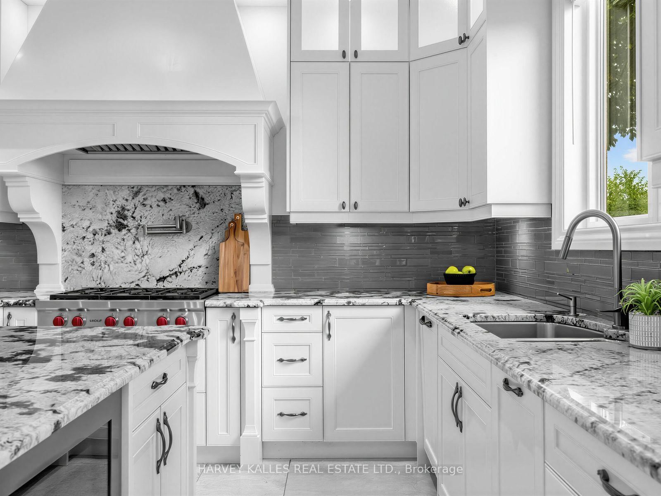
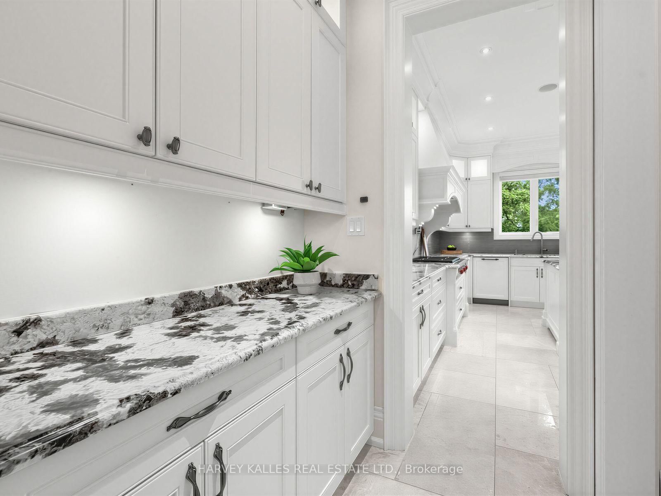
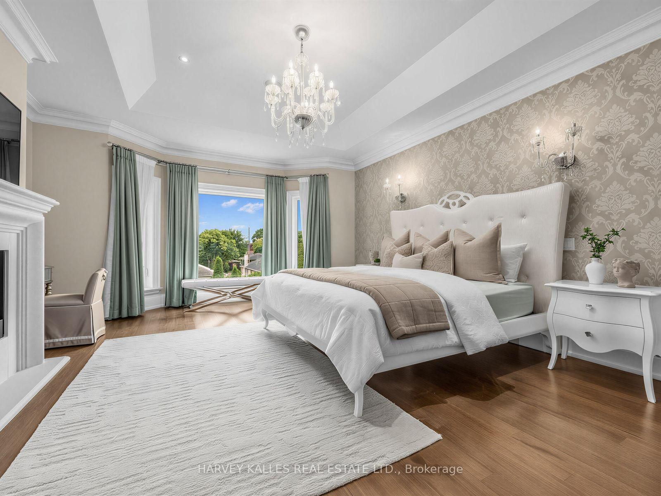
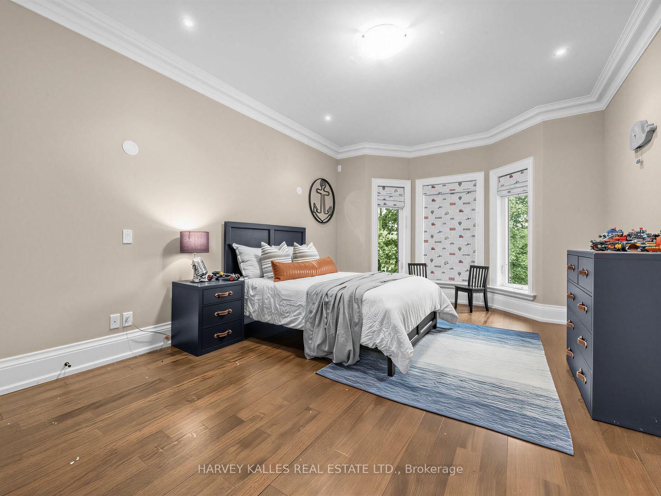
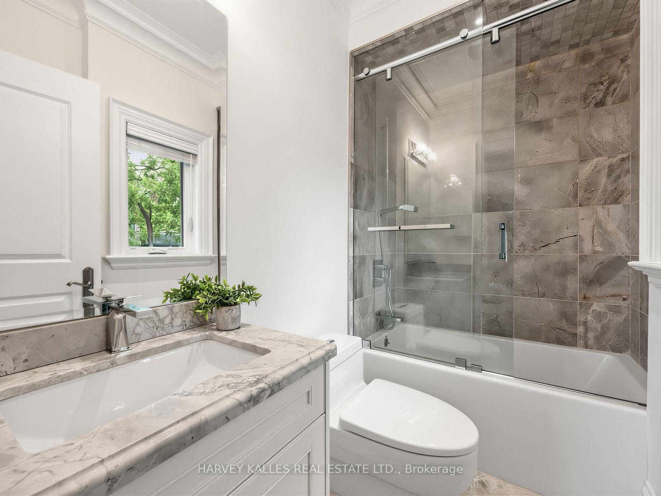
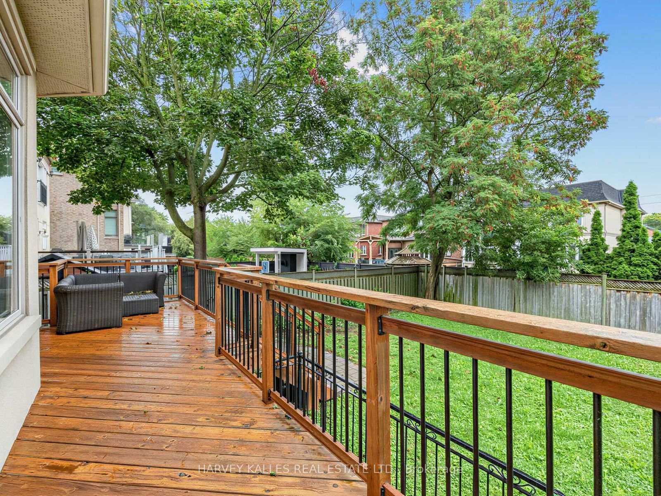
Bedford Park masterpiece! Custom-built 5+2 bedroom home boasting 4,207 sq. ft. above grade plus 1,943 sq. ft. in the finished lower level (6,209 sq. ft. total). Features include a private elevator servicing all levels, 10-ft ceilings, custom tray ceilings, multi-layered crown moulding details, and rich wainscoting throughout. The main level offers formal living and dining rooms, a grand staircase, a private office, and a chef's kitchen equipped with an oversized island, high end stainless steel appliances, ceiling height cabinetry and a servery. The primary suite boasts a massive walk-in closet and a spa-like 5-piece ensuite. Steps to Ledbury Park School, premier shopping, restaurants, and places of worship. Too many details to list; see the Detailed Feature Sheet attached.

Property details

Property type
Detached
Style
2-Storey
Total rooms
12
Lot size
47.88 × 135 ft
Property taxes
$22,934.93 (2026)
Occupancy
60-90 or TBA
Days on market
1
Status
Active
MLS®

Property history

Recently sold nearby

Listing data last updated: Sep 9, 2026, 3:27 p.m. EDT via TRREB IDX.

First listed: Sep 9, 2026, 1:35 p.m. EDT.