













About this home
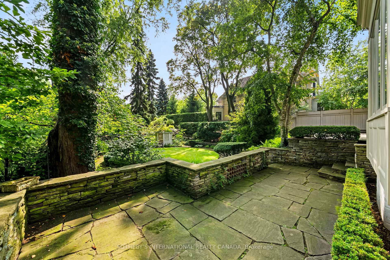
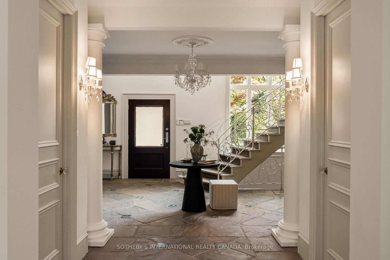
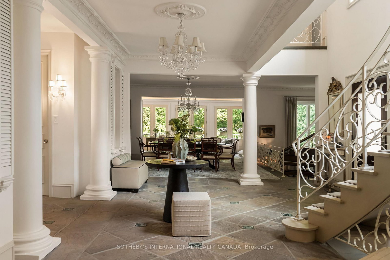
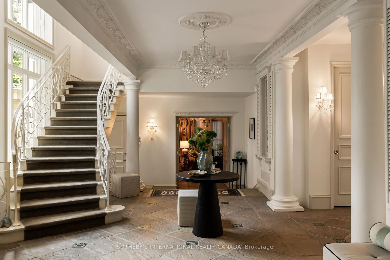
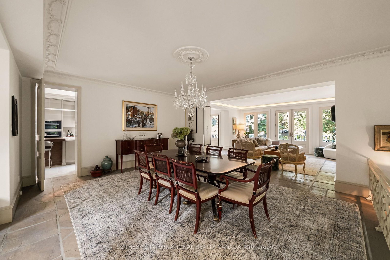
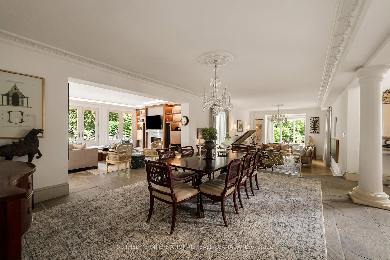
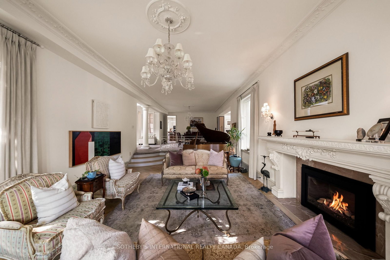
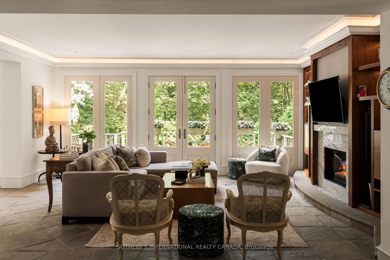
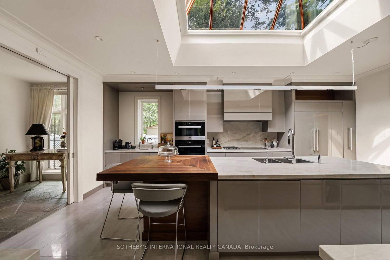
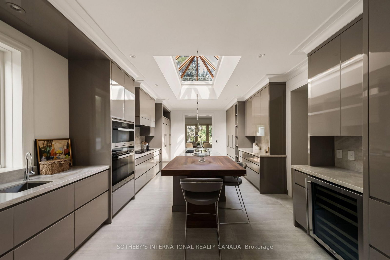
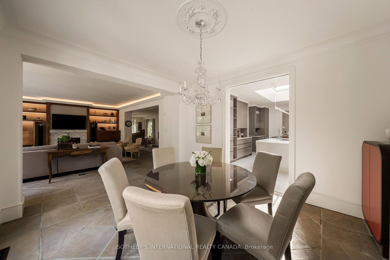
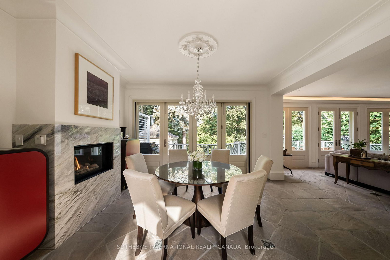
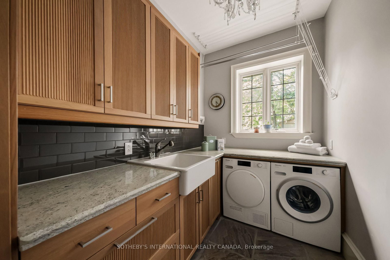
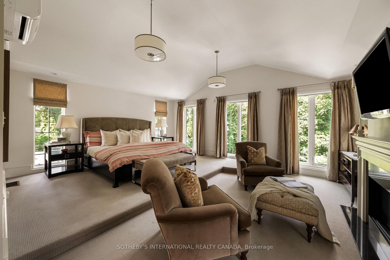
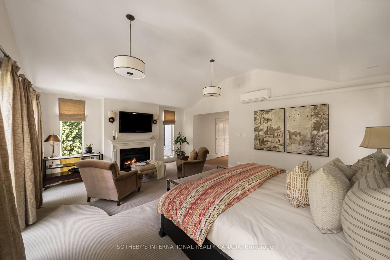
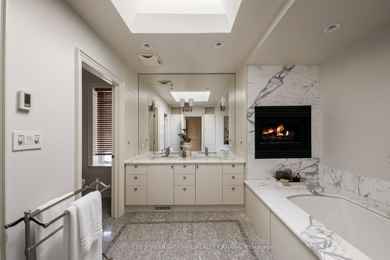
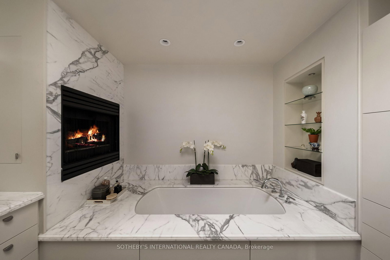
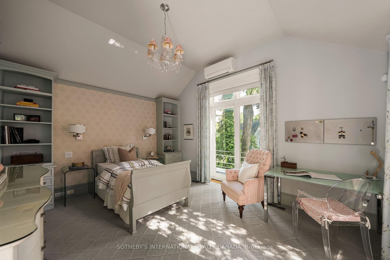
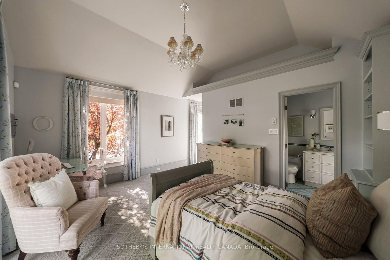
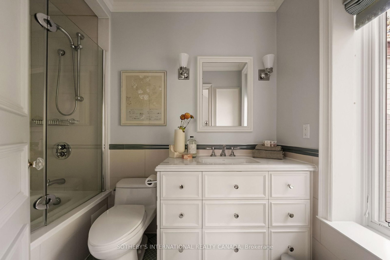
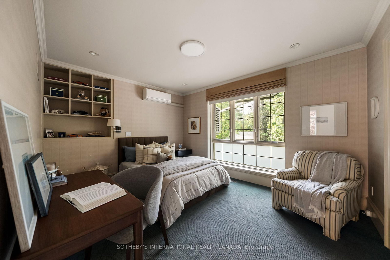
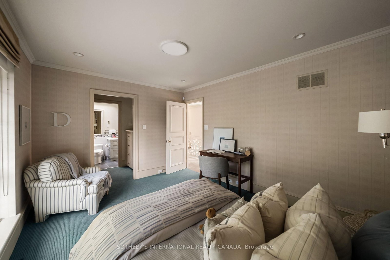
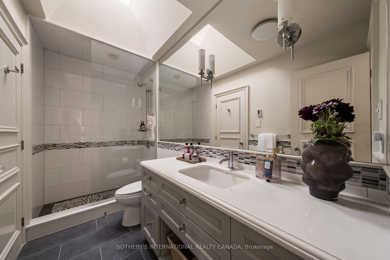
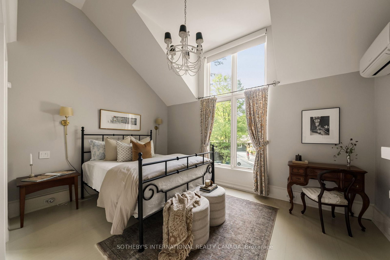
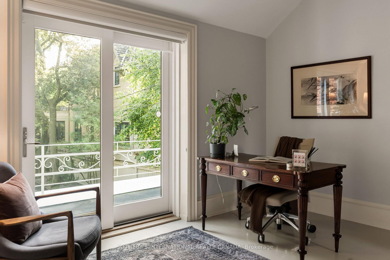
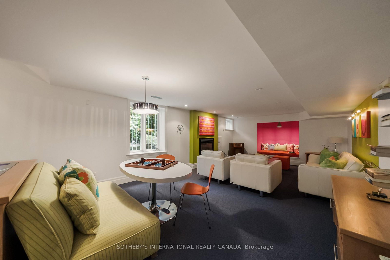
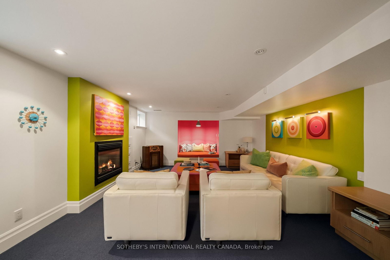
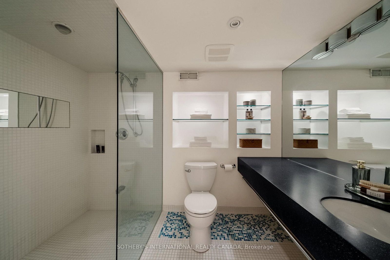
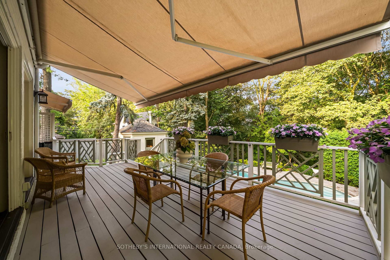
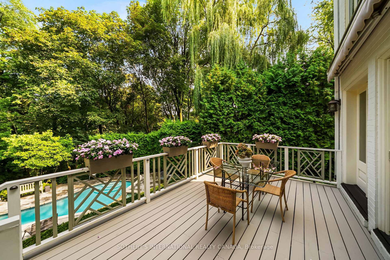
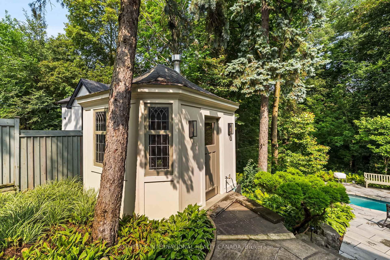
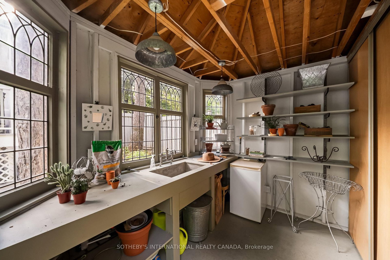
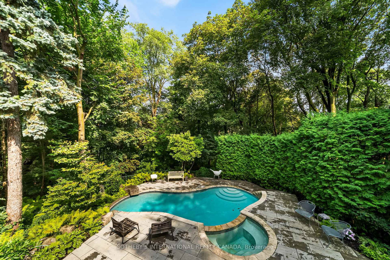
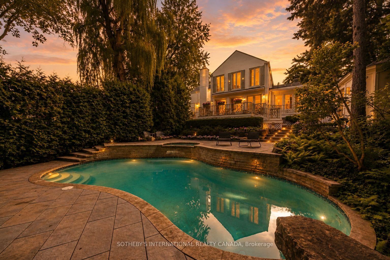
12 Forest Glen Cres possesses a storybook sense of enchantment, where a French Provincial-inspired residence unfolds amid extraordinary gardens and a private ravine landscape. An exceptionally private, L-shaped lot spanning over 1/2 an acre. A generous sunken lawn is framed by formal paving, clipped hedging & layers of lush planting with a stately armillary sphere & charming gazebo anchoring the circular front garden. Inside, over 7,300 sf of living space (5,225 sf + 2,145 sf L/L) carries forward the same sense of warmth, character and permanence. Flagstone floors & intricate mouldings establish an atmosphere that feels both refined and inviting. Expansive double-height windows define the impressive foyer, while the sunken living room overlooks the front gardens with oak flooring & a gas fireplace with an elaborate classical mantel. The newly renovated chef's kitchen pairs custom lacquered cabinetry with Taj Mahal quartzite, Sub-Zero, Wolf & Miele appliances. The adjoining breakfast & family rooms open through glass-panelled NanaWall doors to a terrace overlooking the ravine. Upstairs, the primary suite enjoys tranquil views over the gardens & ravine & features a generous dressing room & 5-pc ensuite with heated floors, a marble-surround soaker tub & gas fireplace. Four additional bdrms include 2 with private ensuites, while the remaining two share a Jack-and-Jill bath. The L/L offers a generous rec room with a playful mid-century aesthetic, flexible spaces for a gym or media room, a 3-pc bath & a walkout to the rear garden. Outside, a stone terrace surrounds the pool & hot tub against a backdrop of mature trees and a dense ravine greenery, while a charming potter's studio adds an unexpected element to the grounds. A truly remarkable residence in Teddington Park, where magnificent gardens and ravine wilderness create the atmosphere of a private country estate in the heart of the city with Rosedale Golf Club just steps away.
Property details
- Property type
- Detached
- Style
- 2-Storey
- Total rooms
- 18
- Lot size
- 75 × 190 ft
- Property taxes
- $32,895 (2026)
- Occupancy
- Flexible
- Days on market
- 1
- Status
- Active
- MLS®
Property history
Location
Open in Google MapsRecently sold nearby
Listing data last updated: Sep 9, 2026, 2:35 p.m. EDT via TRREB IDX.
First listed: Sep 9, 2026, 1:08 p.m. EDT.