
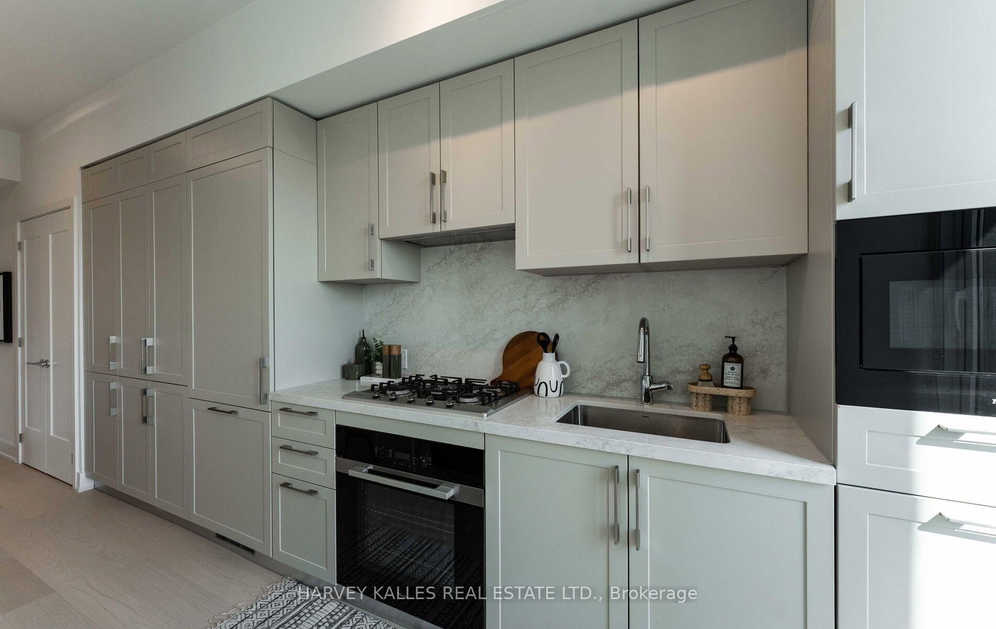
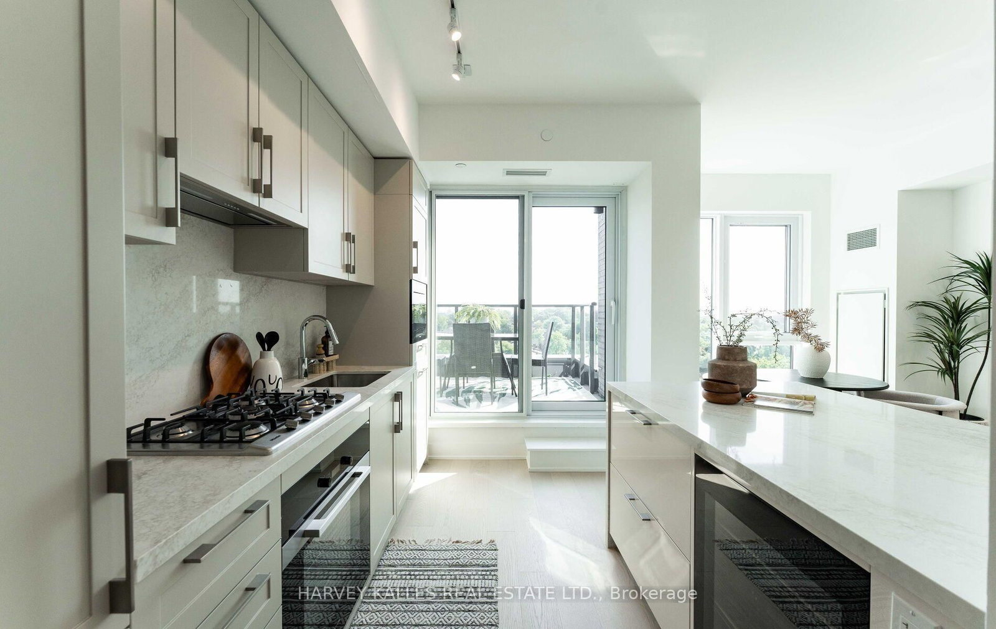
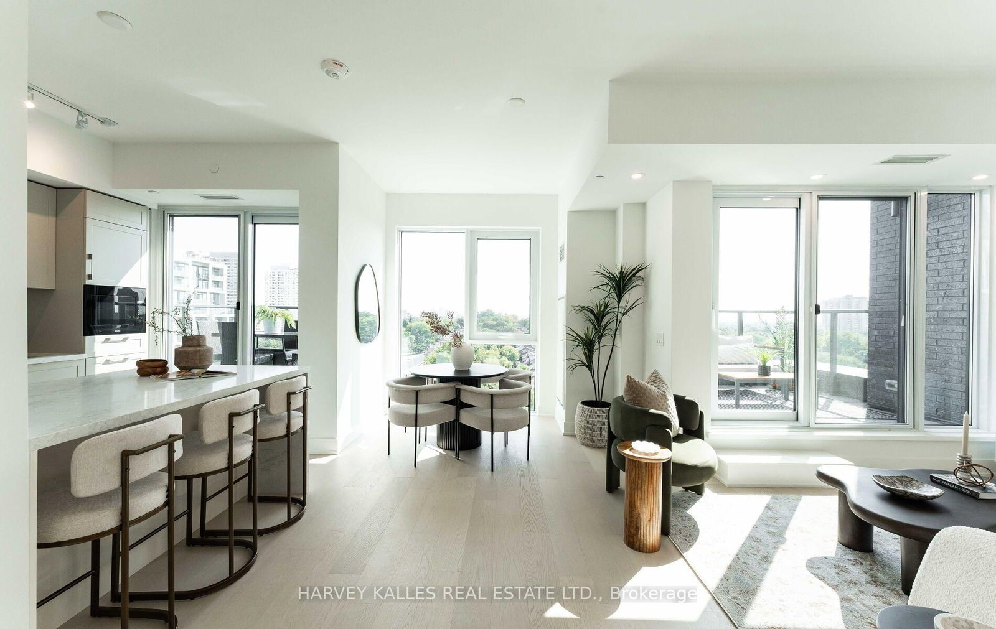
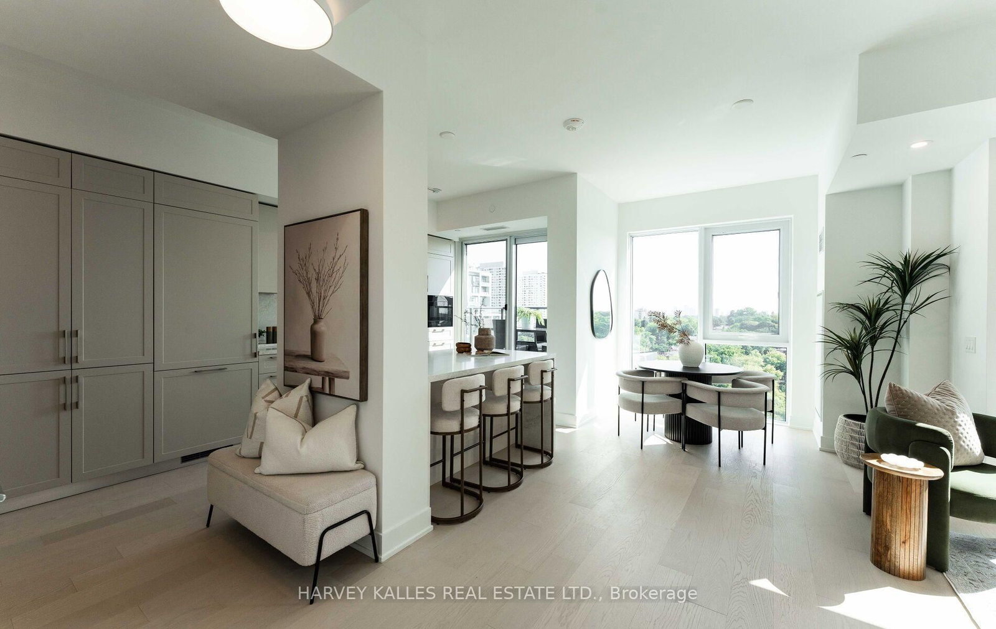
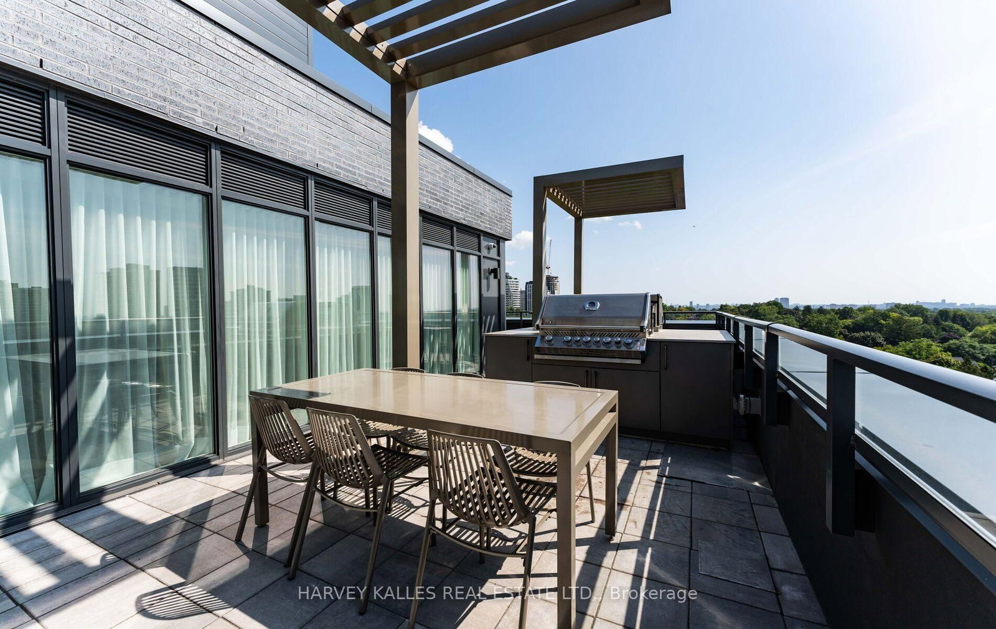
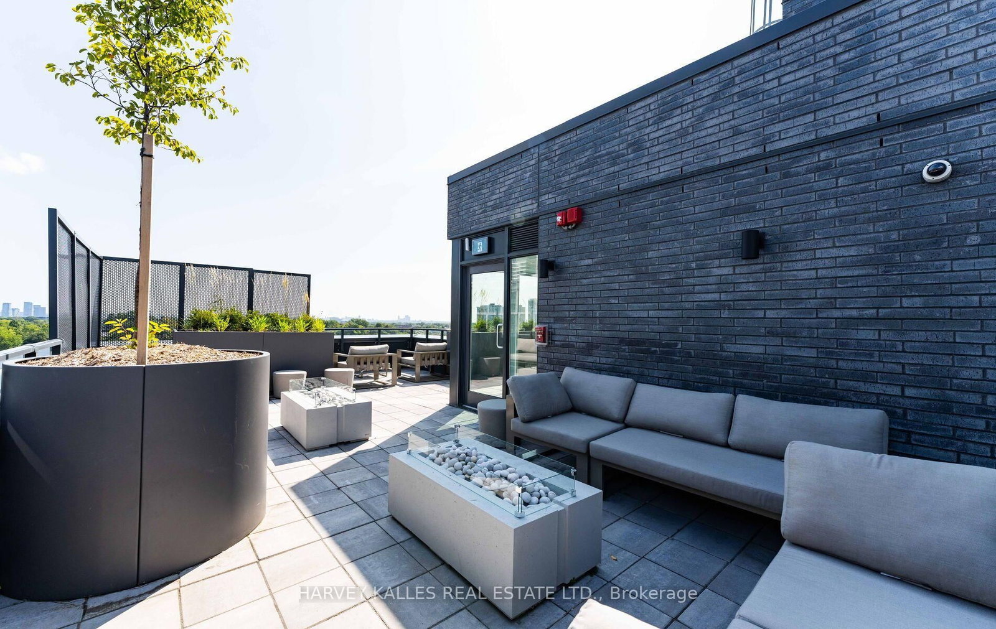
8 Manor Road W • #LPH2 • Toronto, ON photo 1
8 Manor Road W • #LPH2 • Toronto, ON photo 2
8 Manor Road W • #LPH2 • Toronto, ON photo 3
8 Manor Road W • #LPH2 • Toronto, ON photo 4
8 Manor Road W • #LPH2 • Toronto, ON photo 5
8 Manor Road W • #LPH2 • Toronto, ON photo 6
8 Manor Road W • #LPH2 • Toronto, ON photo 7
8 Manor Road W • #LPH2 • Toronto, ON photo 8
8 Manor Road W • #LPH2 • Toronto, ON photo 9
8 Manor Road W • #LPH2 • Toronto, ON photo 10
8 Manor Road W • #LPH2 • Toronto, ON photo 11
8 Manor Road W • #LPH2 • Toronto, ON photo 12
8 Manor Road W • #LPH2 • Toronto, ON photo 13
8 Manor Road W • #LPH2 • Toronto, ON photo 14
8 Manor Road W • #LPH2 • Toronto, ON photo 15
8 Manor Road W • #LPH2 • Toronto, ON photo 16
8 Manor Road W • #LPH2 • Toronto, ON photo 17
8 Manor Road W • #LPH2 • Toronto, ON photo 18
8 Manor Road W • #LPH2 • Toronto, ON photo 19
8 Manor Road W • #LPH2 • Toronto, ON photo 20
8 Manor Road W • #LPH2 • Toronto, ON photo 21
8 Manor Road W • #LPH2 • Toronto, ON photo 22
8 Manor Road W • #LPH2 • Toronto, ON photo 23
8 Manor Road W • #LPH2 • Toronto, ON photo 24
8 Manor Road W • #LPH2 • Toronto, ON photo 25
8 Manor Road W • #LPH2 • Toronto, ON photo 26
8 Manor Road W • #LPH2 • Toronto, ON photo 27
8 Manor Road W • #LPH2 • Toronto, ON photo 28
8 Manor Road W • #LPH2 • Toronto, ON photo 29
8 Manor Road W • #LPH2 • Toronto, ON photo 30
8 Manor Road W • #LPH2 • Toronto, ON photo 31
8 Manor Road W • #LPH2 • Toronto, ON photo 32
8 Manor Road W • #LPH2 • Toronto, ON photo 33
8 Manor Road W • #LPH2 • Toronto, ON photo 34
8 Manor Road W • #LPH2 • Toronto, ON photo 35
8 Manor Road W • #LPH2 • Toronto, ON photo 36
8 Manor Road W • #LPH2 • Toronto, ON photo 37
8 Manor Road W • #LPH2 • Toronto, ON photo 38
8 Manor Road W • #LPH2 • Toronto, ON photo 39
New1 / 39
$1,695,000
8 Manor Road W • #LPH2 • Toronto, ONNew
Courtesy of HARVEY KALLES REAL ESTATE LTD.
2
Bedrooms
1
Bathroom
1000-1199
Square feet
1
Parking

About this home

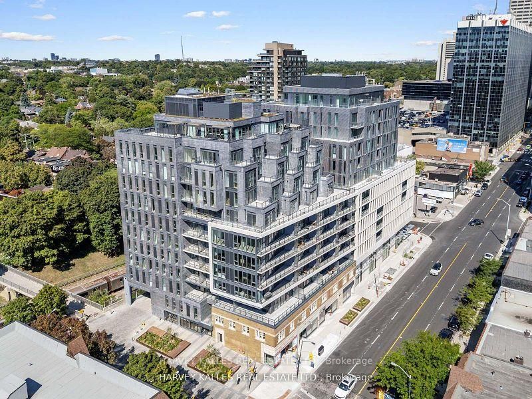
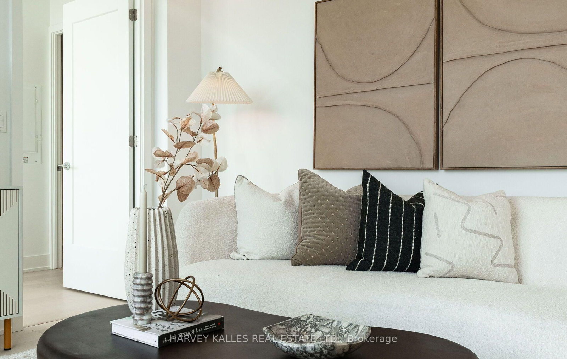
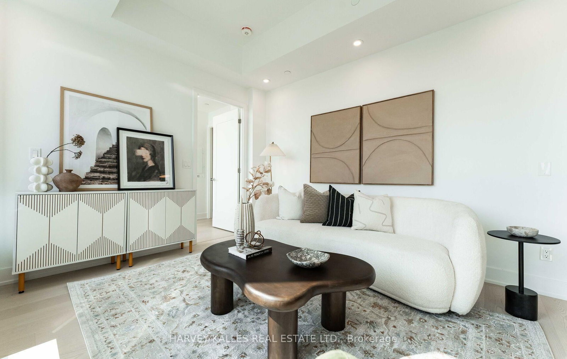
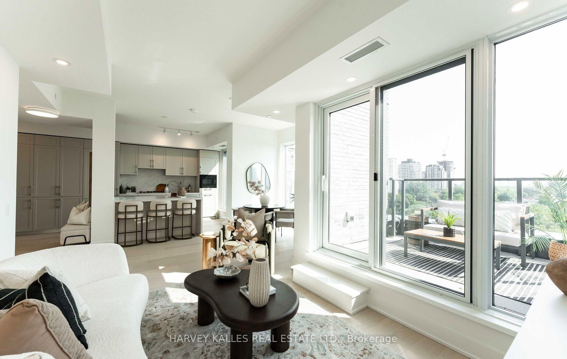
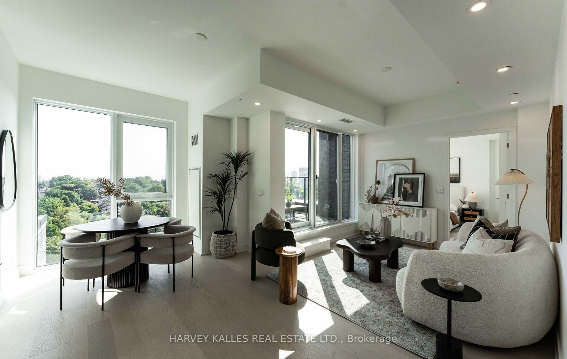
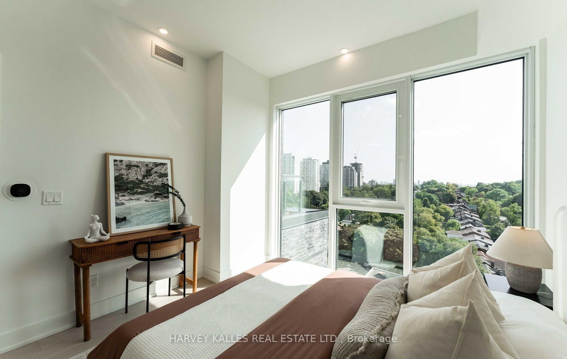
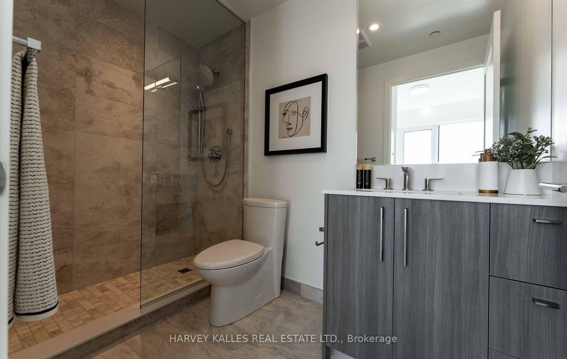
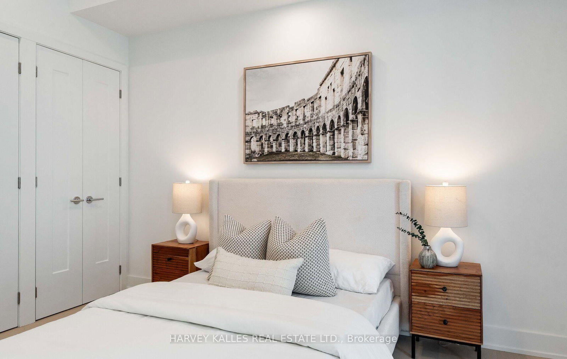
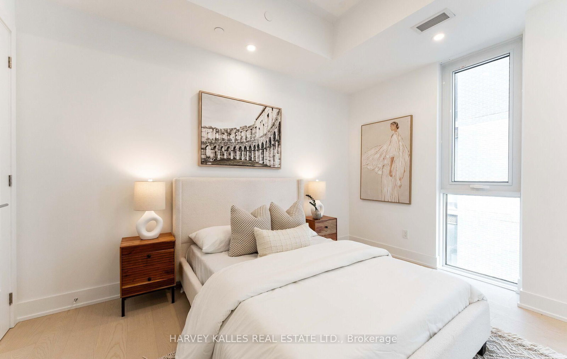
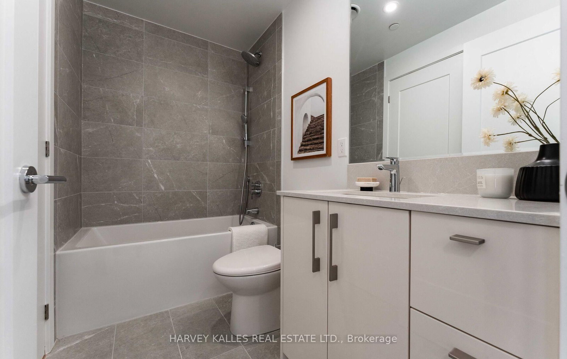
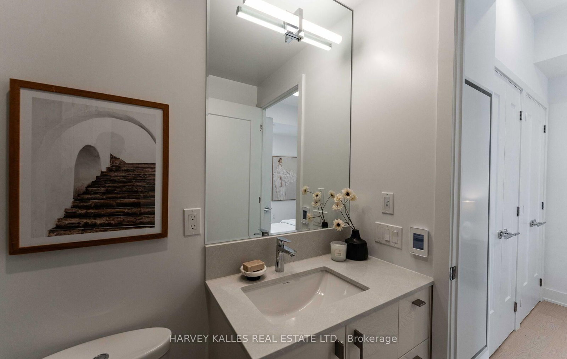
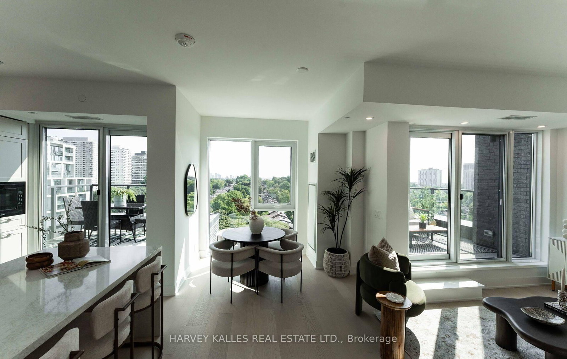
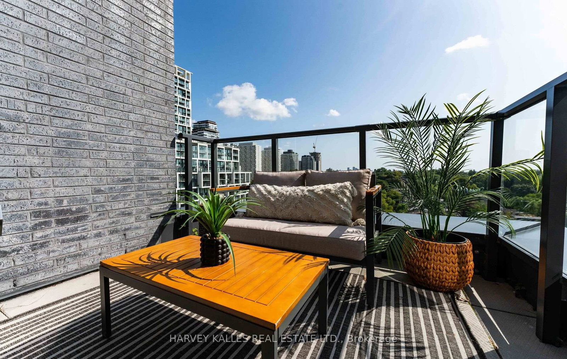
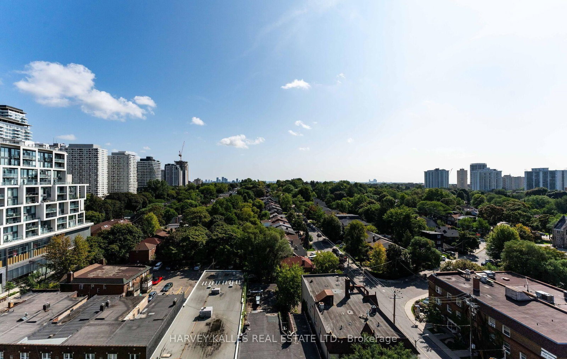
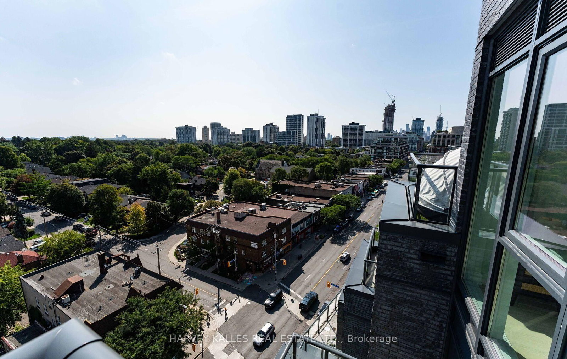
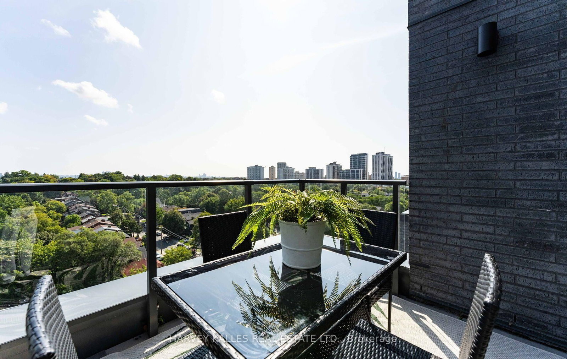
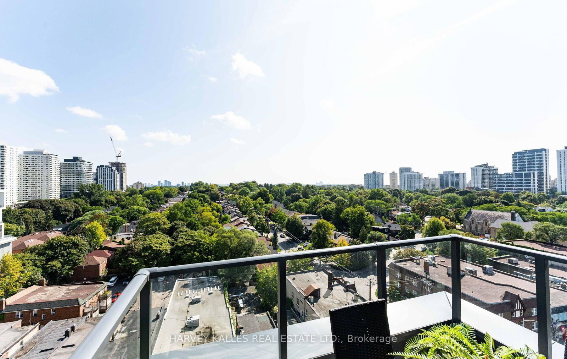
Welcome to this exceptional 2-bedroom, 2-bathroom residence at The Davisville, part of The Residence Collection by the prestigious Rockport Group. Offering approximately 1,070 square feet of beautifully designed interior living space, this sophisticated suite combines contemporary elegance with thoughtful functionality, along with the rare benefit of two private terraces. Enjoy a bright, spacious layout featuring high ceilings, refined finishes, pot lights, and generous walls perfectly suited for displaying art. The stylish Scavolini kitchen is complemented by a premium Miele appliance package and sleek quartz countertops, creating an ideal space for both everyday living and entertaining. Two well-appointed bedrooms and two bathrooms provide comfort and privacy, while the two terraces extend the living space outdoors and offer wonderful opportunities for relaxing or entertaining.Located at Yonge & Eglinton, residents enjoy the convenience of concierge services by the renowned Forest Hill Group and an exceptional lifestyle surrounded by some of Toronto's finest restaurants, cafés, boutique shops and entertainment. With TTC subway access and the Eglinton Crosstown LRT nearby, getting around the city is effortless.Experience elevated urban living in one of Toronto's most sought-after neighbourhoods at The Davisville.

Property details

Property type
Condo Apartment
Style
Apartment
Approx. age (yrs)
New
Total rooms
5
Maintenance fee
$1,231.95/mo
Exposure
East
Property taxes
$6,388 (2026)
Occupancy
Immediate
Days on market
1
Status
Active
MLS®

Property history

Recently sold nearby

Listing data last updated: Sep 9, 2026, 12:51 p.m. EDT via TRREB IDX.

First listed: Sep 9, 2026, 12:51 p.m. EDT.