
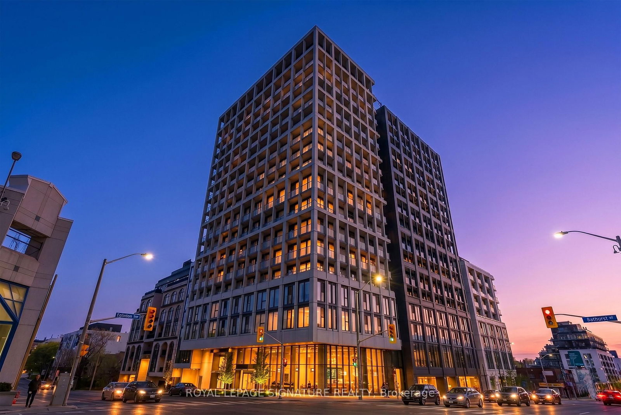
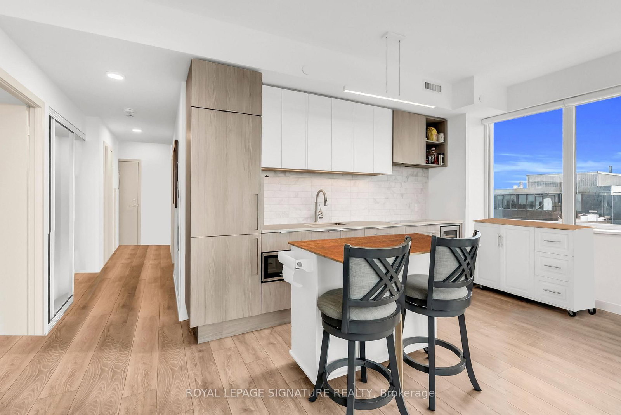
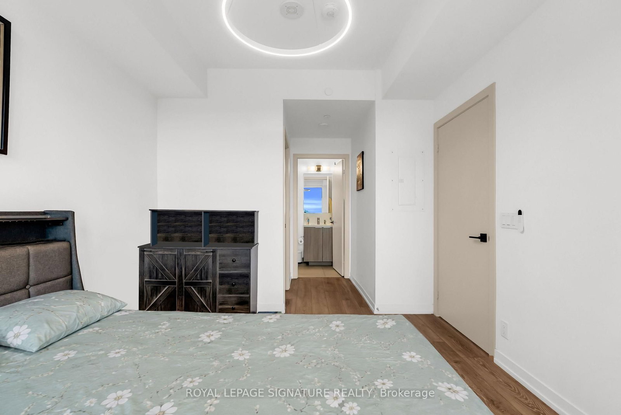
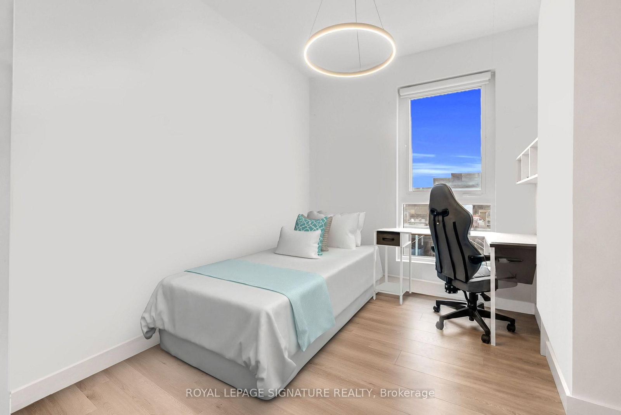
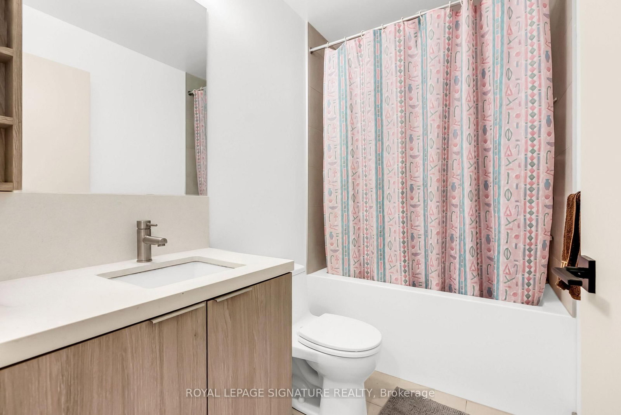
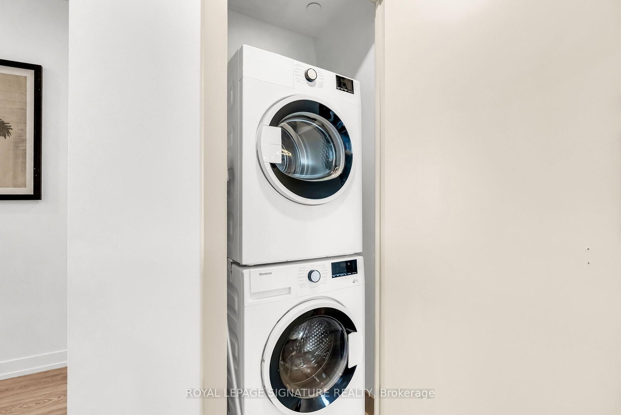
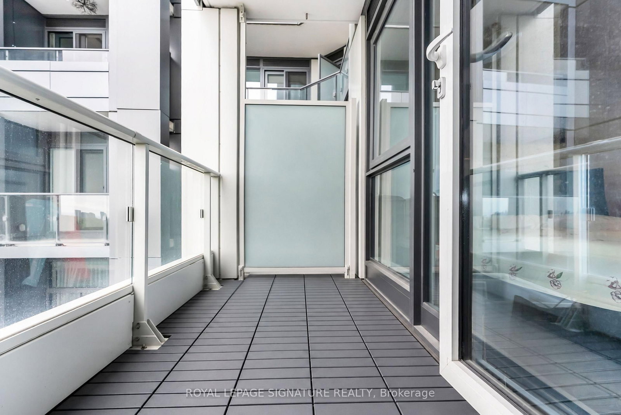
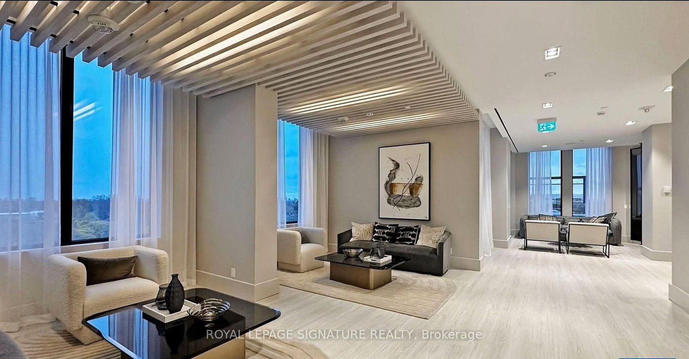
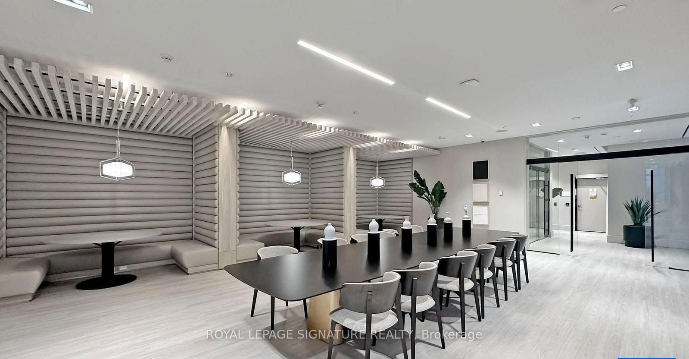
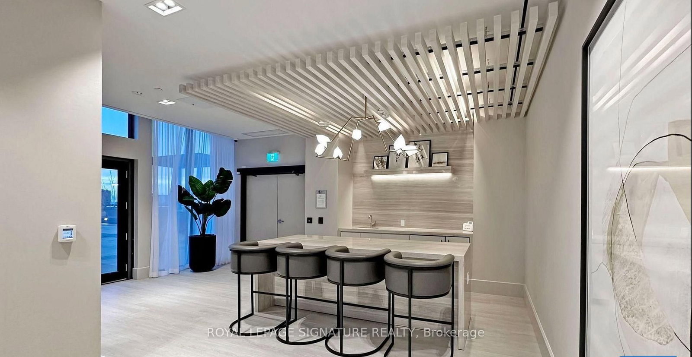
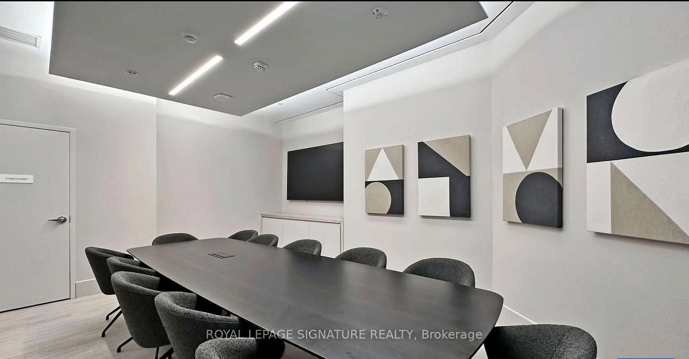
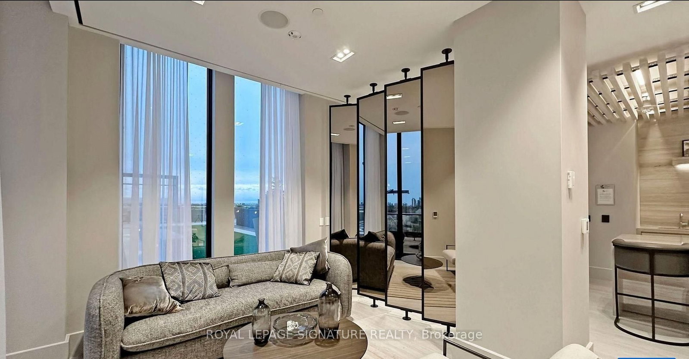
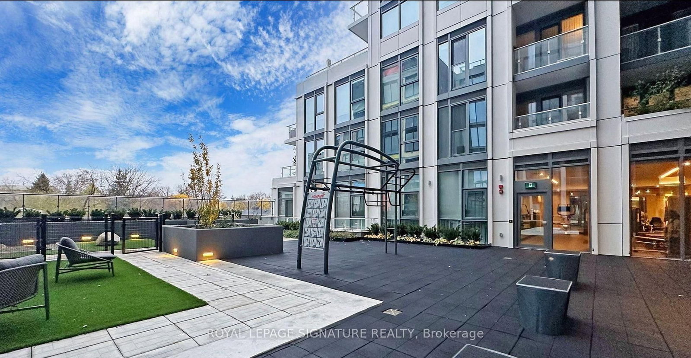
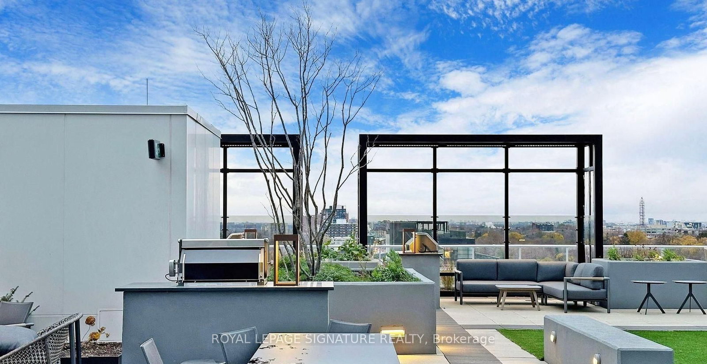
2020 Bathurst Street • #1121 • Toronto, ON photo 1
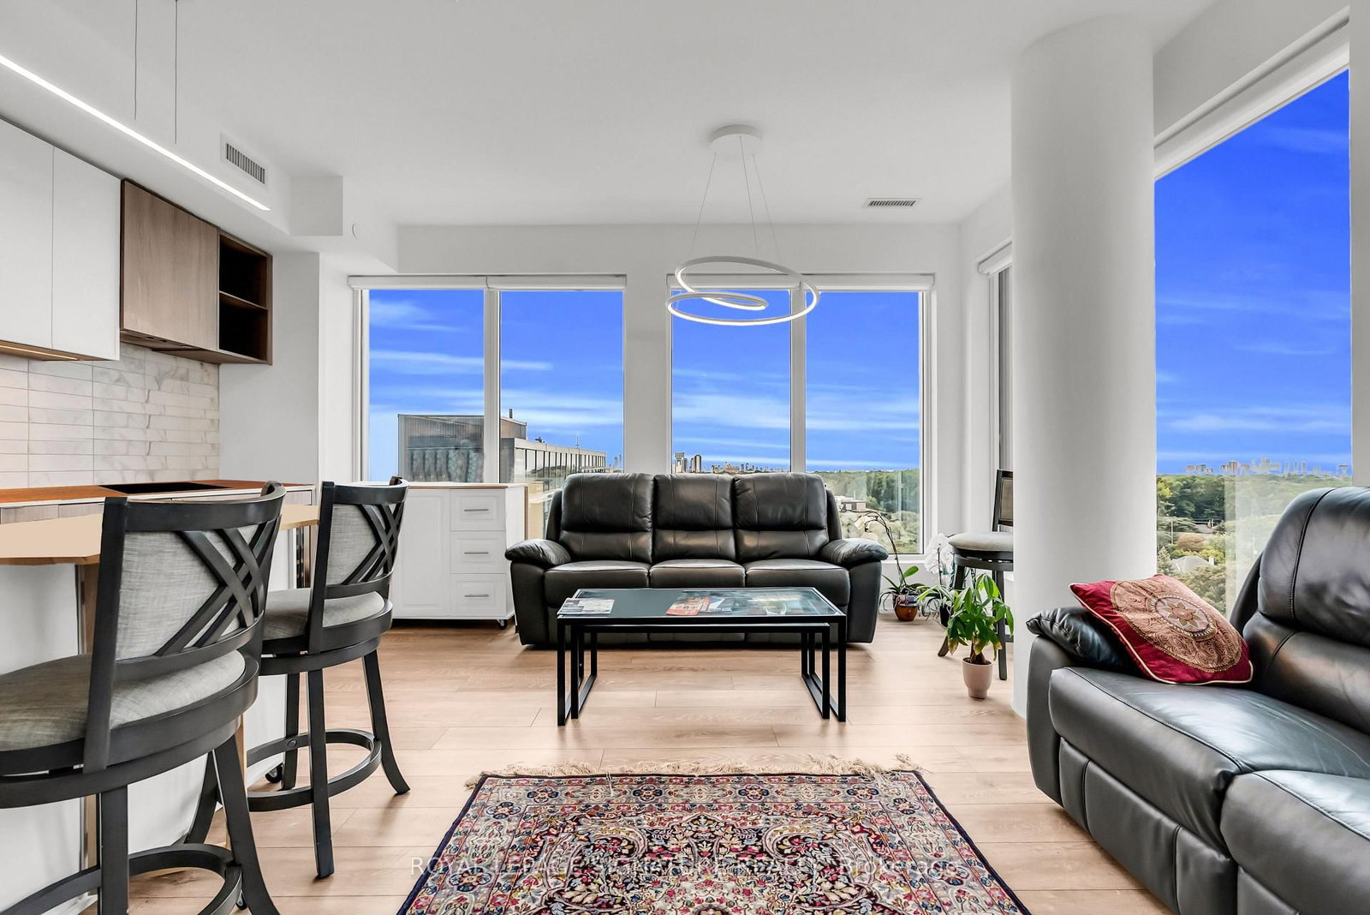
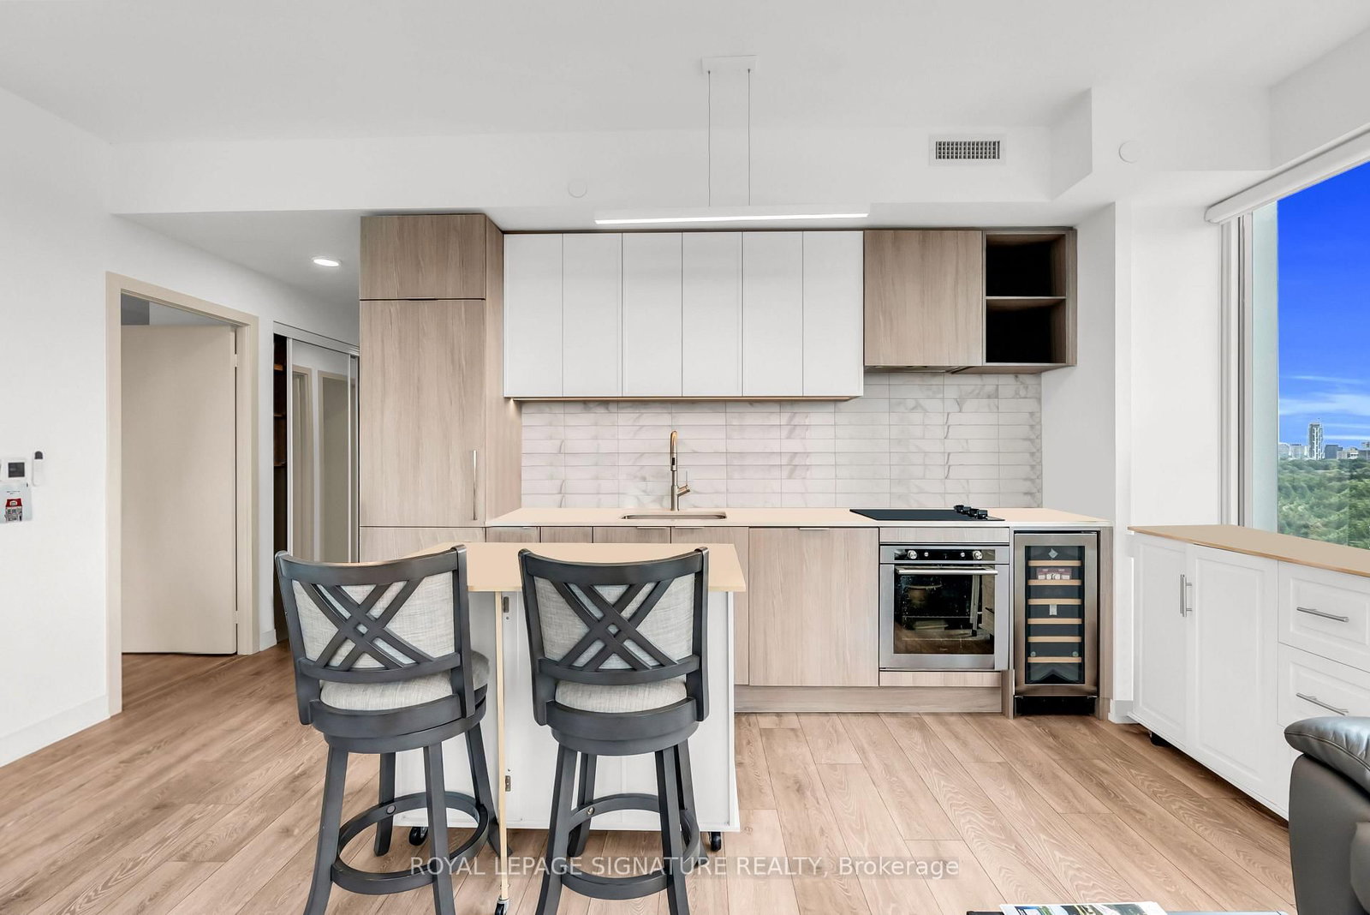
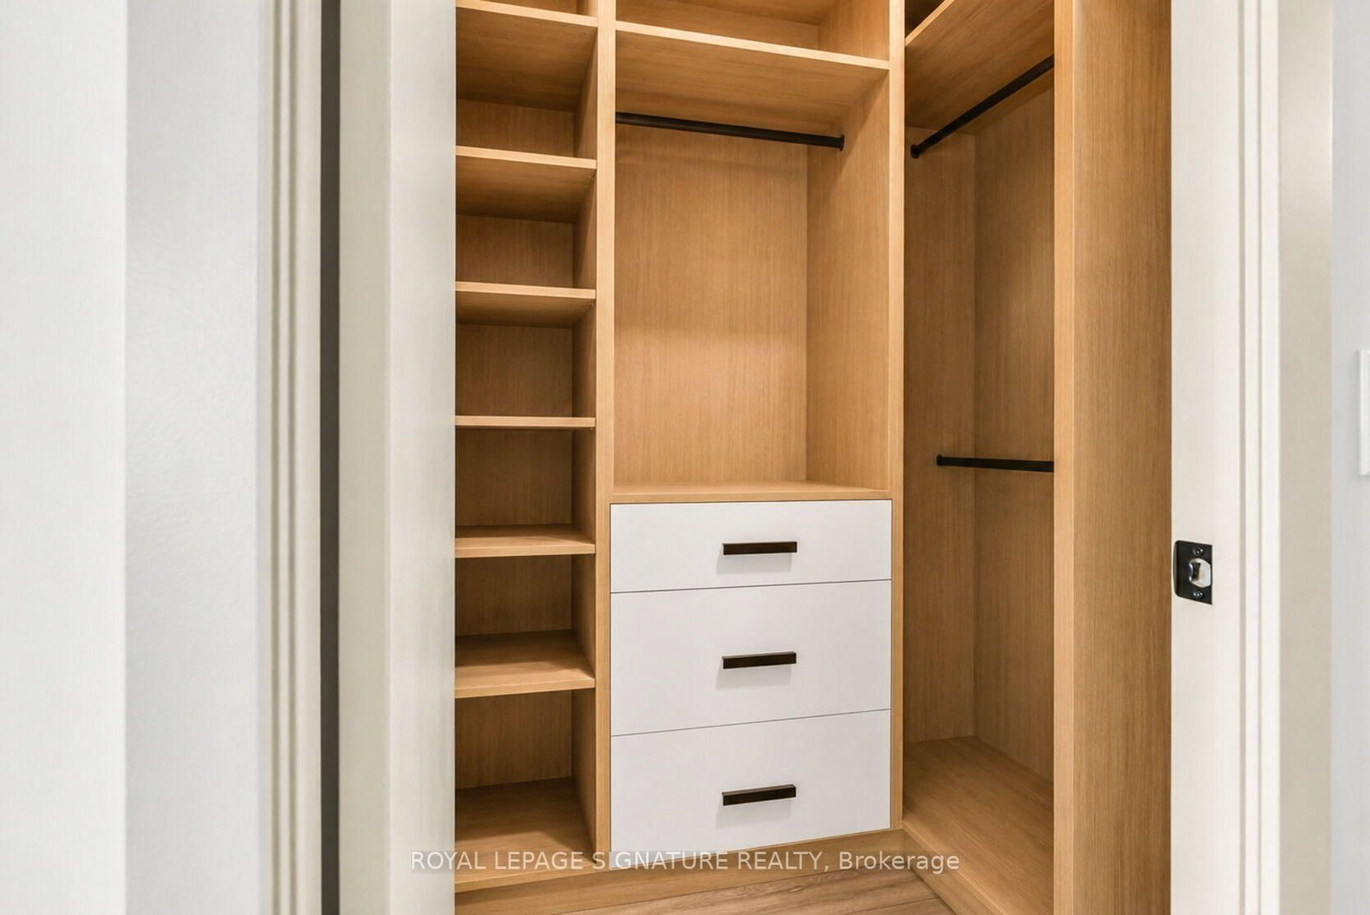
2020 Bathurst Street • #1121 • Toronto, ON photo 2
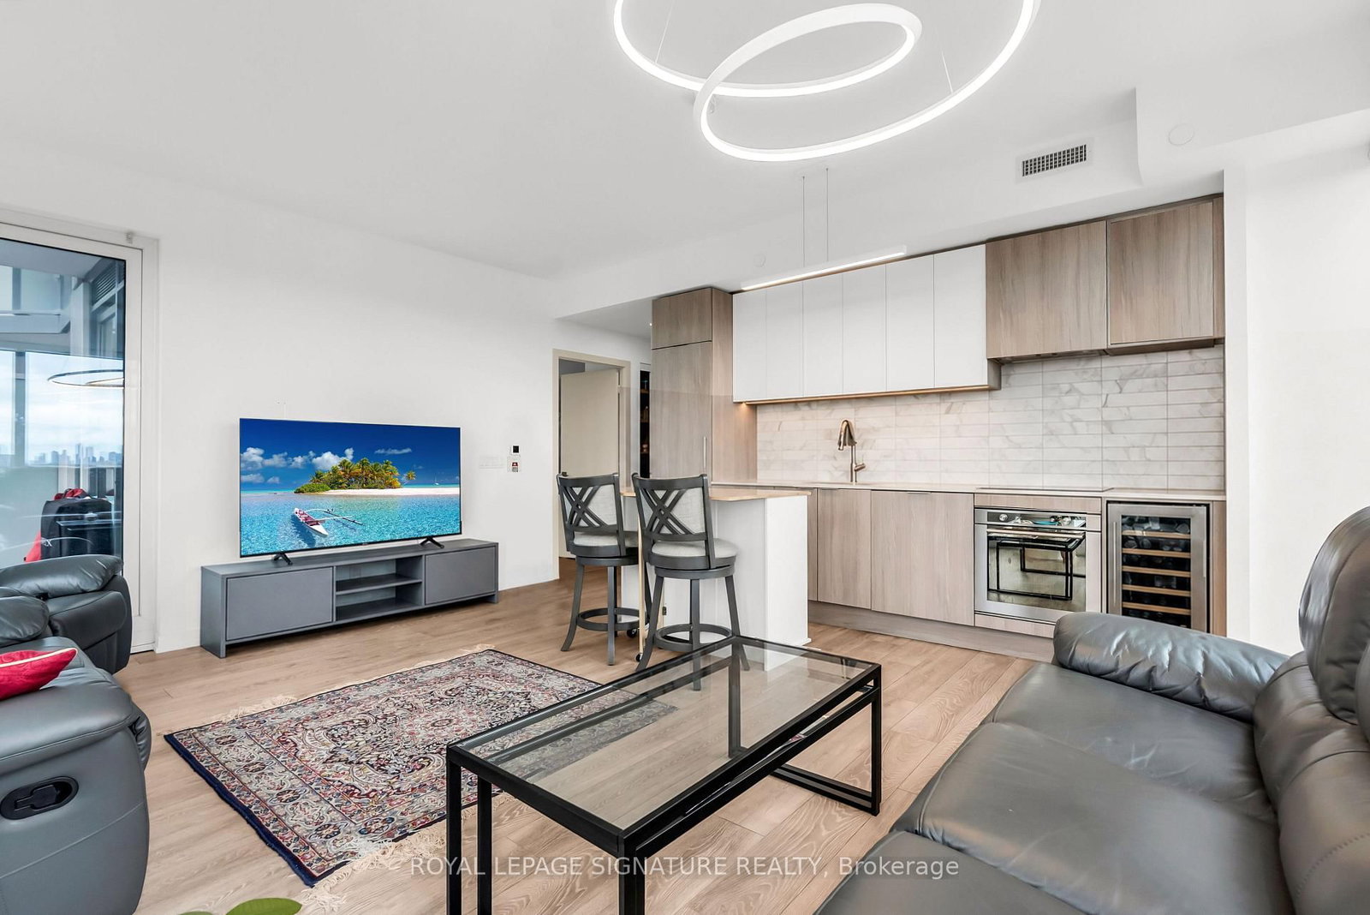
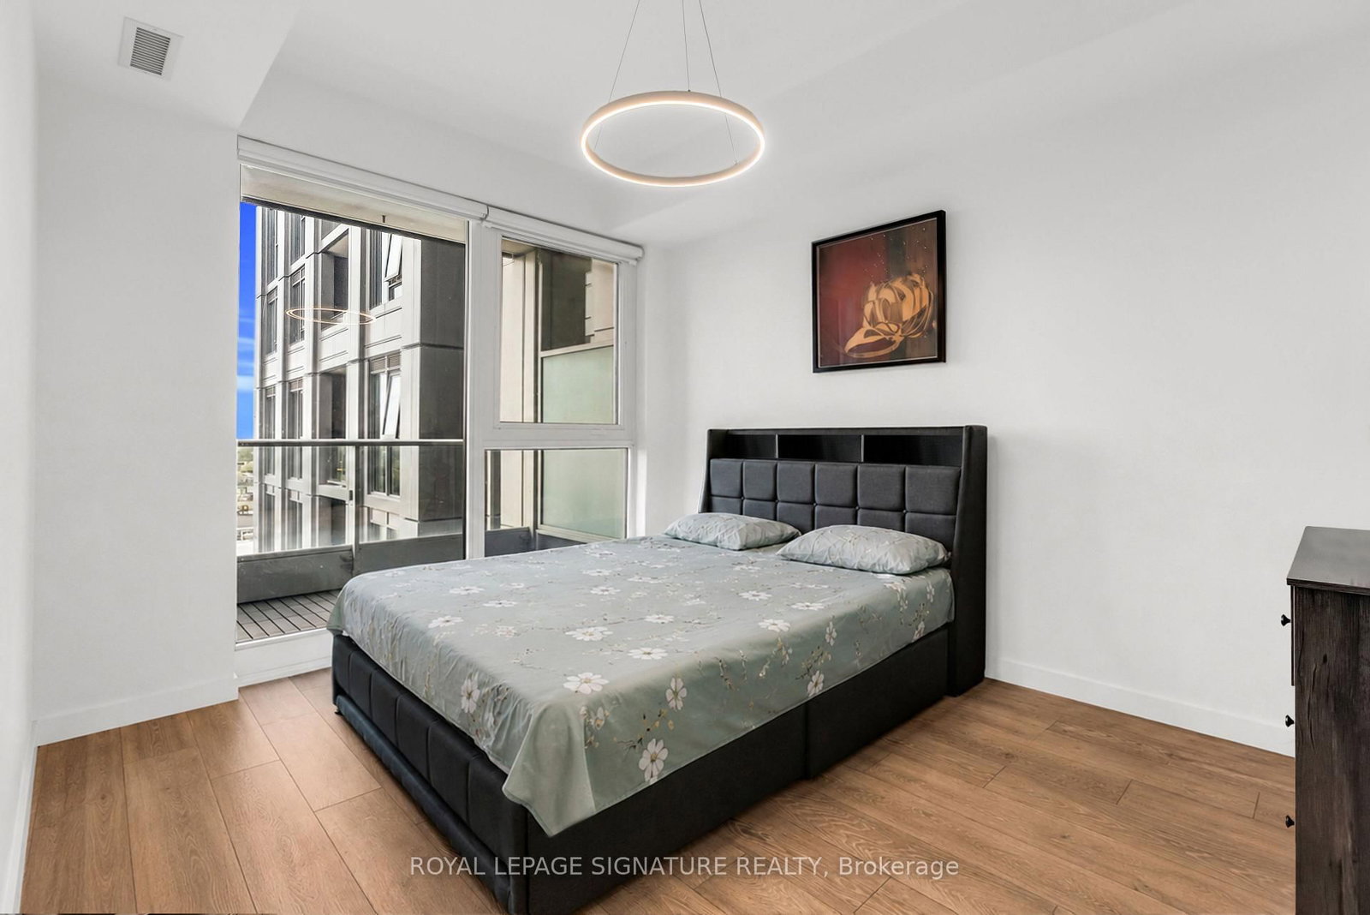
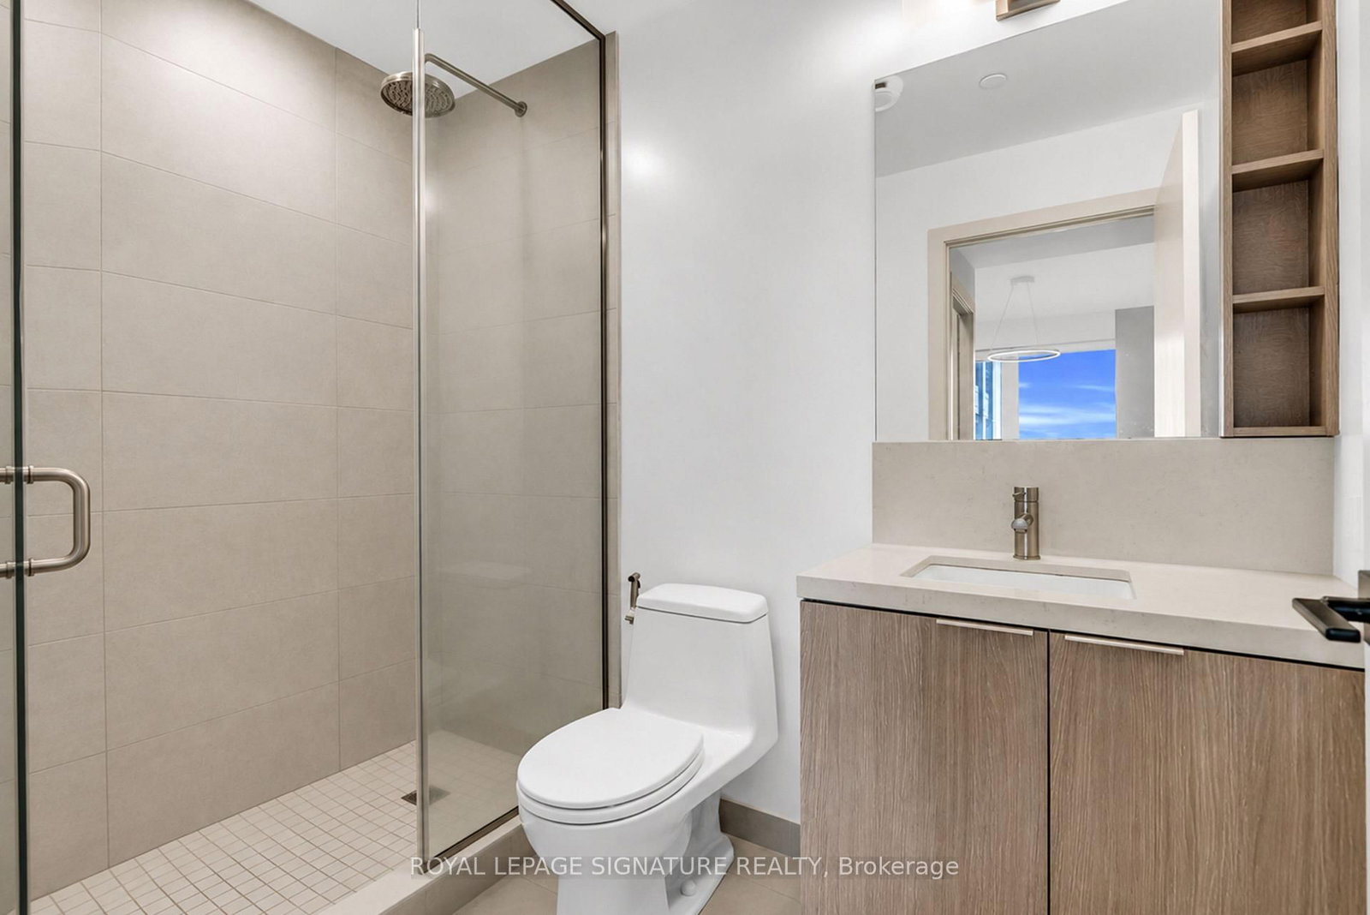
2020 Bathurst Street • #1121 • Toronto, ON photo 3
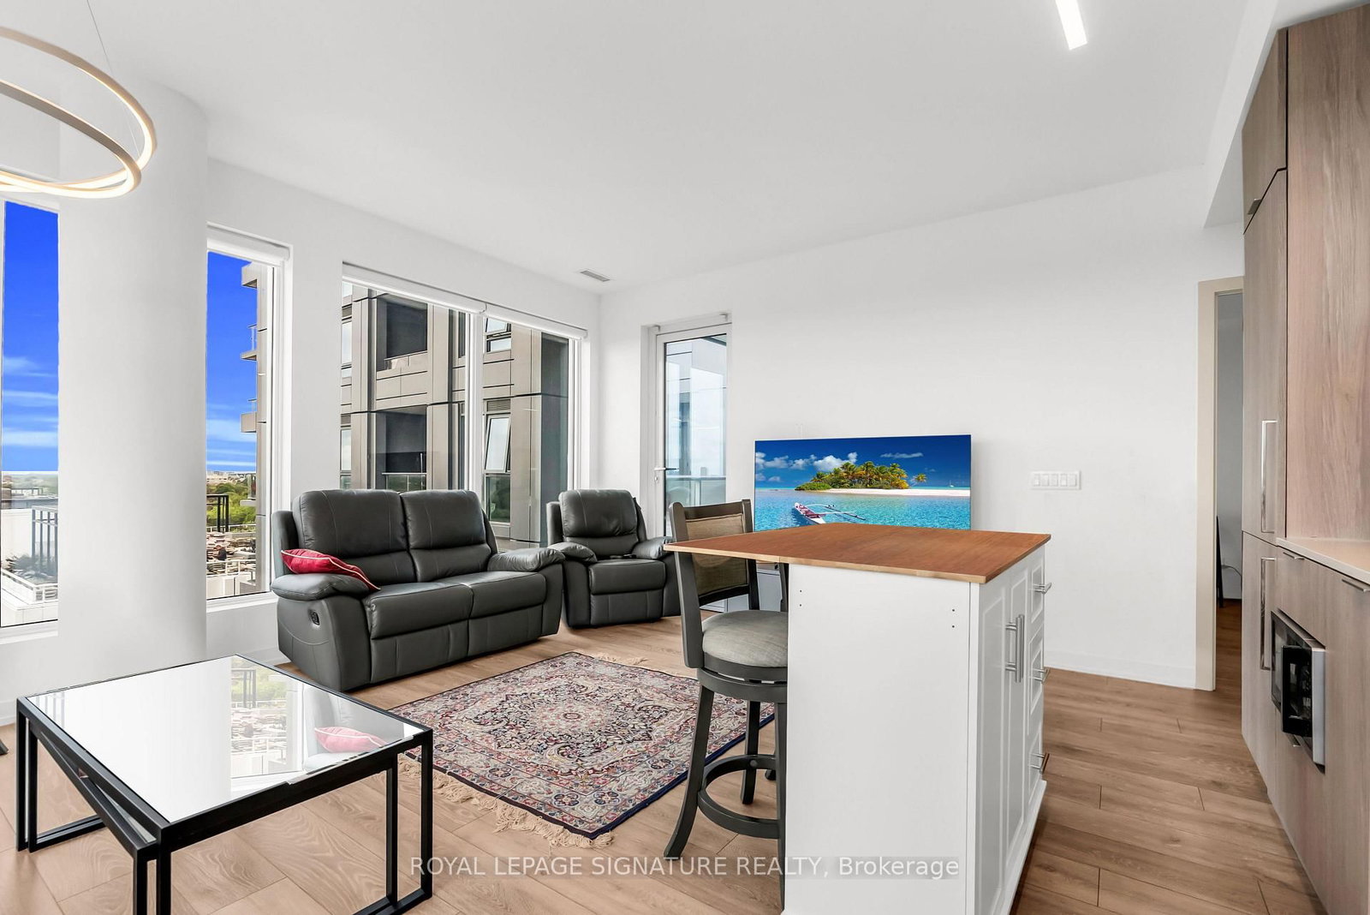
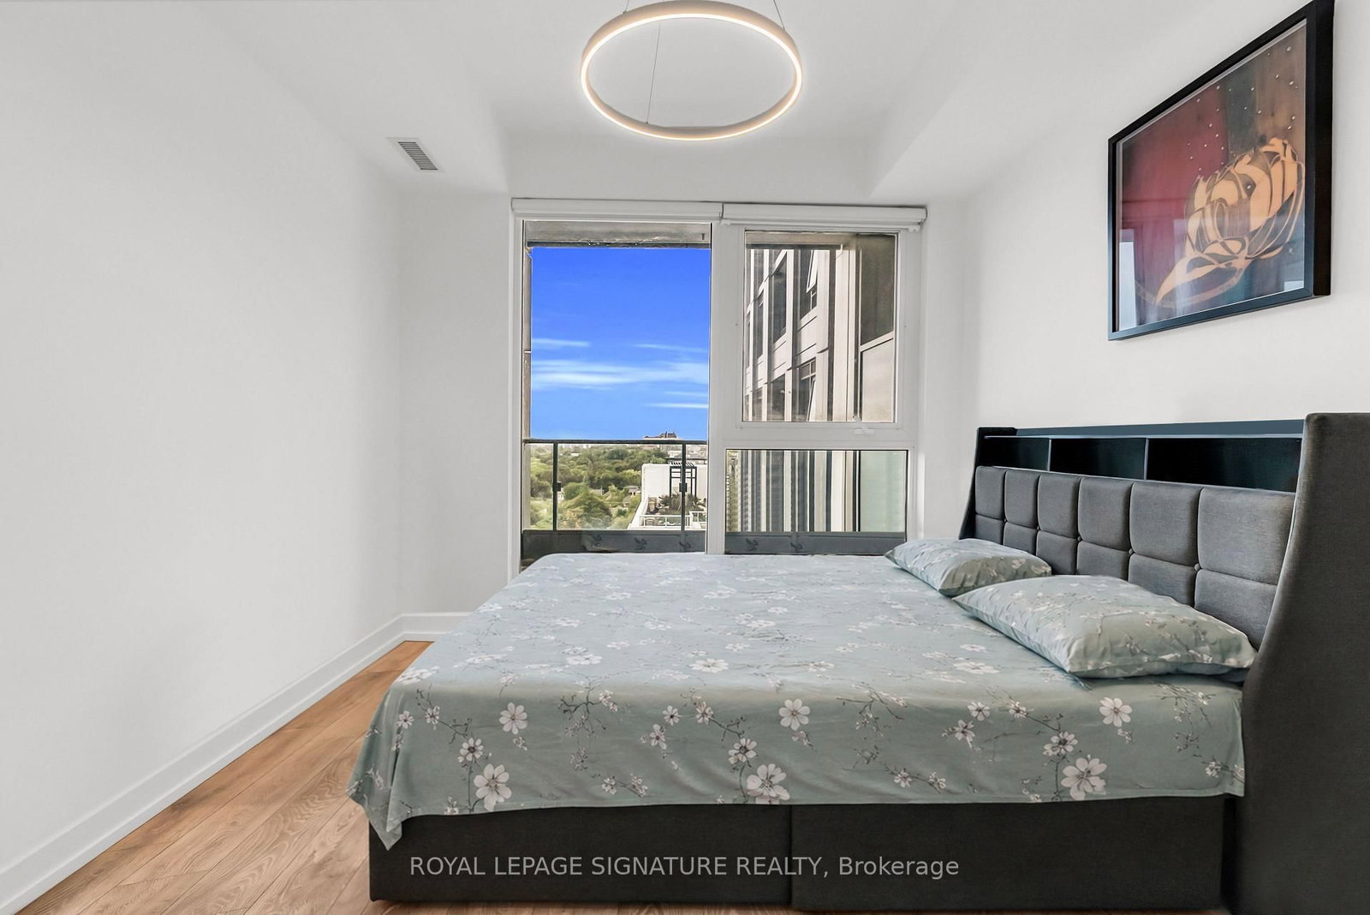
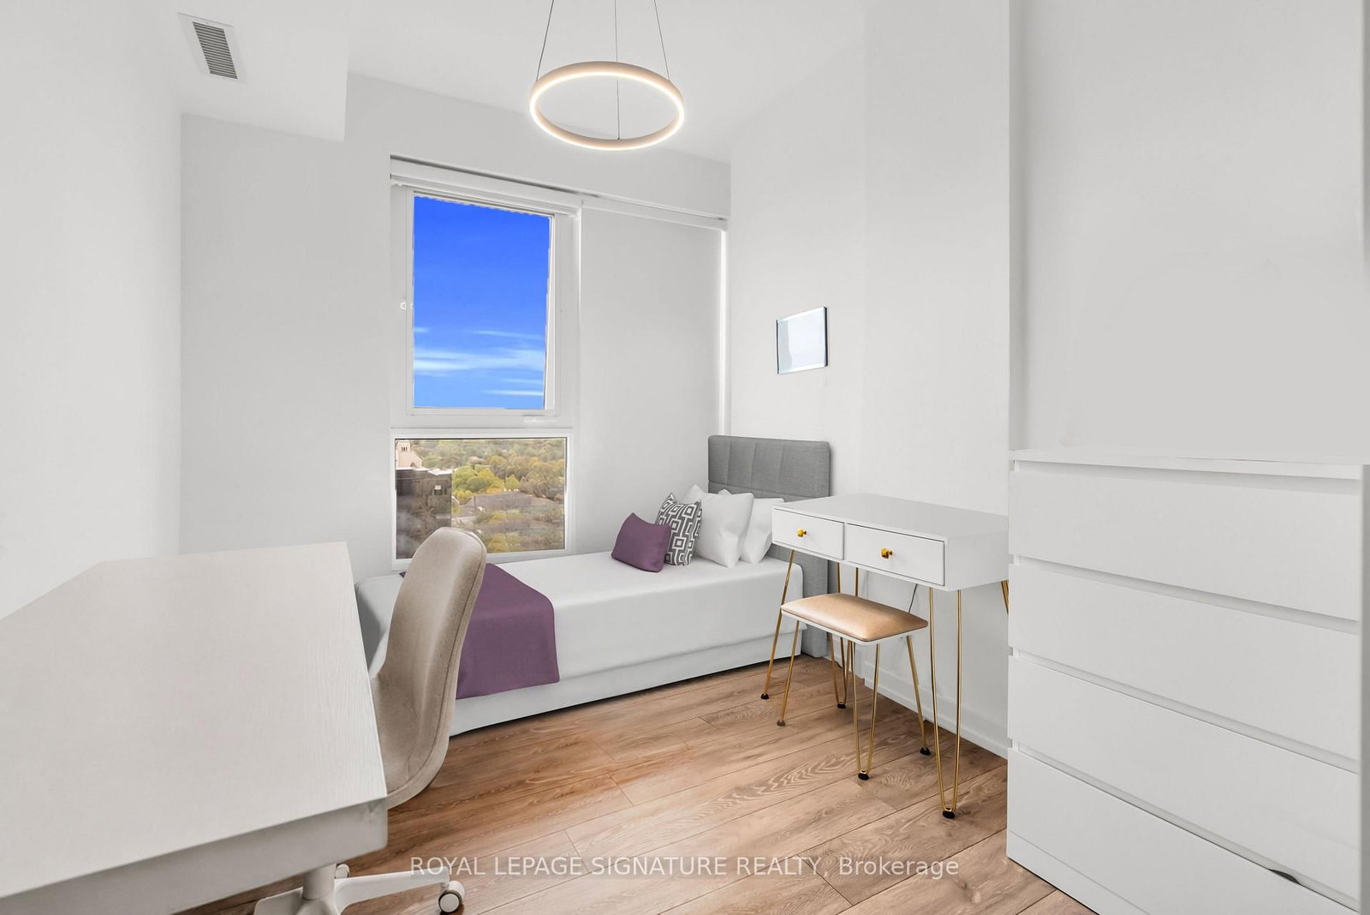
2020 Bathurst Street • #1121 • Toronto, ON photo 4
2020 Bathurst Street • #1121 • Toronto, ON photo 5
2020 Bathurst Street • #1121 • Toronto, ON photo 6
2020 Bathurst Street • #1121 • Toronto, ON photo 7
2020 Bathurst Street • #1121 • Toronto, ON photo 8
2020 Bathurst Street • #1121 • Toronto, ON photo 9
2020 Bathurst Street • #1121 • Toronto, ON photo 10
2020 Bathurst Street • #1121 • Toronto, ON photo 11
2020 Bathurst Street • #1121 • Toronto, ON photo 12
2020 Bathurst Street • #1121 • Toronto, ON photo 13
2020 Bathurst Street • #1121 • Toronto, ON photo 14
2020 Bathurst Street • #1121 • Toronto, ON photo 15
2020 Bathurst Street • #1121 • Toronto, ON photo 16
2020 Bathurst Street • #1121 • Toronto, ON photo 17
2020 Bathurst Street • #1121 • Toronto, ON photo 18
2020 Bathurst Street • #1121 • Toronto, ON photo 19
2020 Bathurst Street • #1121 • Toronto, ON photo 20
2020 Bathurst Street • #1121 • Toronto, ON photo 21
2020 Bathurst Street • #1121 • Toronto, ON photo 22
2020 Bathurst Street • #1121 • Toronto, ON photo 23
2020 Bathurst Street • #1121 • Toronto, ON photo 24
2020 Bathurst Street • #1121 • Toronto, ON photo 25
2020 Bathurst Street • #1121 • Toronto, ON photo 26
2020 Bathurst Street • #1121 • Toronto, ON photo 27
2020 Bathurst Street • #1121 • Toronto, ON photo 28
2020 Bathurst Street • #1121 • Toronto, ON photo 29
2020 Bathurst Street • #1121 • Toronto, ON photo 30
2020 Bathurst Street • #1121 • Toronto, ON photo 31
2020 Bathurst Street • #1121 • Toronto, ON photo 32
2020 Bathurst Street • #1121 • Toronto, ON photo 33
2020 Bathurst Street • #1121 • Toronto, ON photo 34
2020 Bathurst Street • #1121 • Toronto, ON photo 35
2020 Bathurst Street • #1121 • Toronto, ON photo 36
2020 Bathurst Street • #1121 • Toronto, ON photo 37
2020 Bathurst Street • #1121 • Toronto, ON photo 38
New1 / 38
$899,990
2020 Bathurst Street • #1121 • Toronto, ONNew
Courtesy of ROYAL LEPAGE SIGNATURE REALTY
3
Bedrooms
2
Bathrooms
900-999
Square feet
1
Parking

About this home

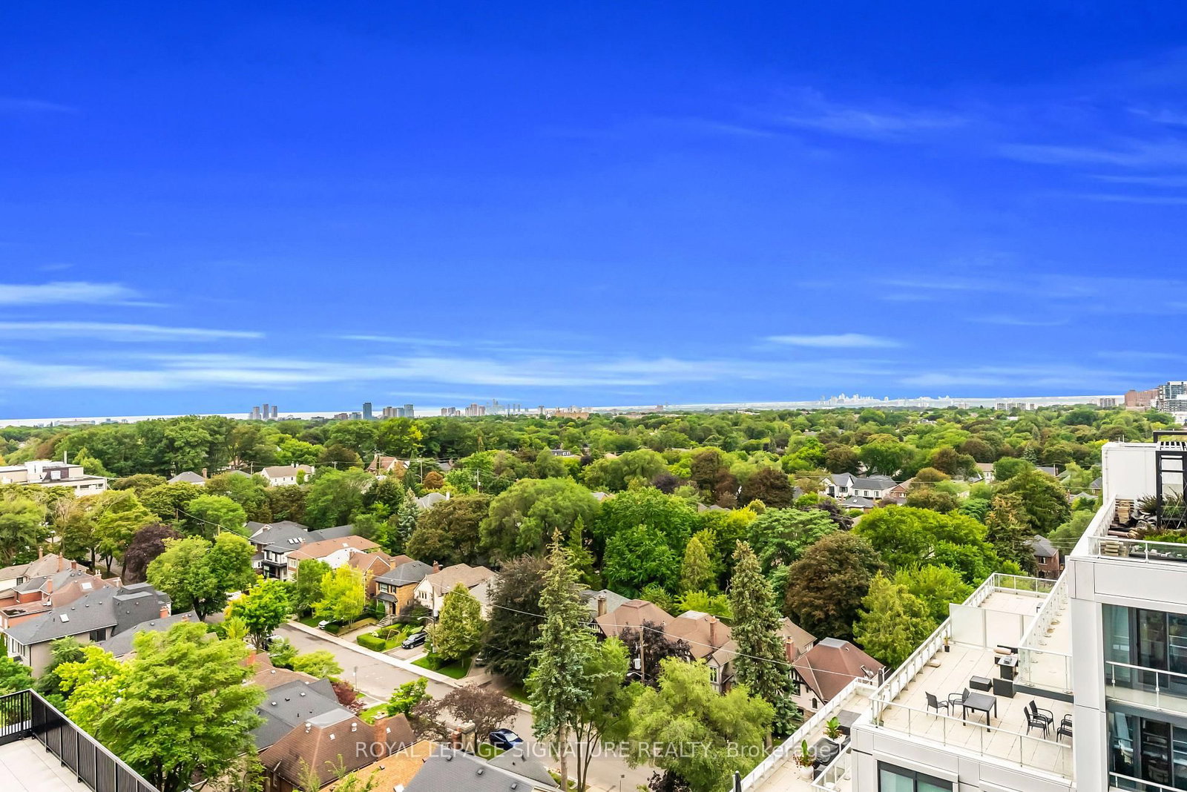
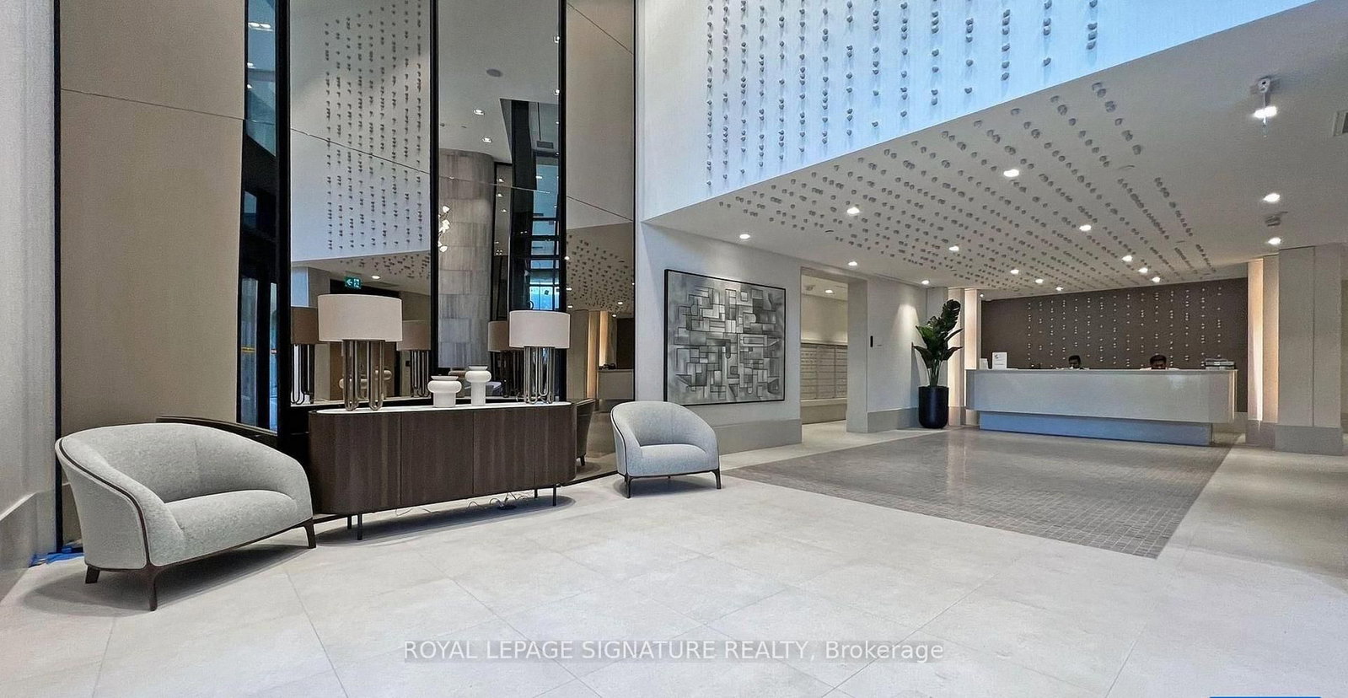
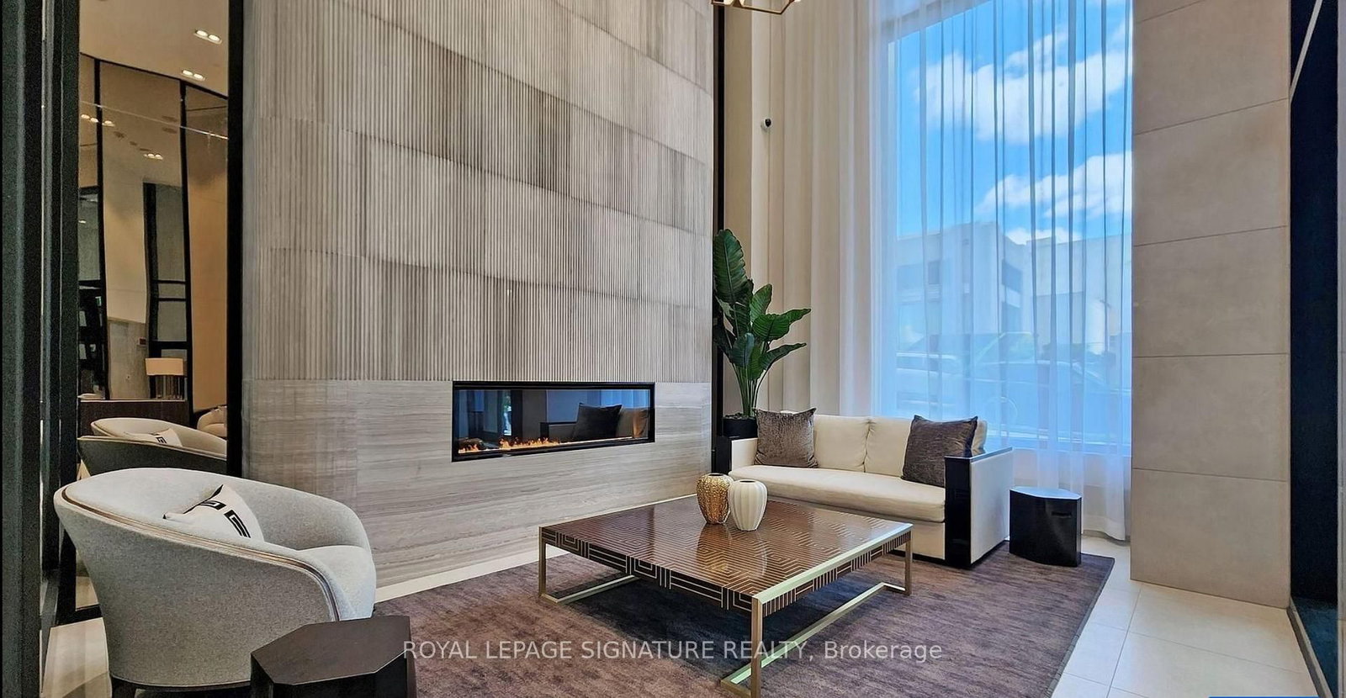
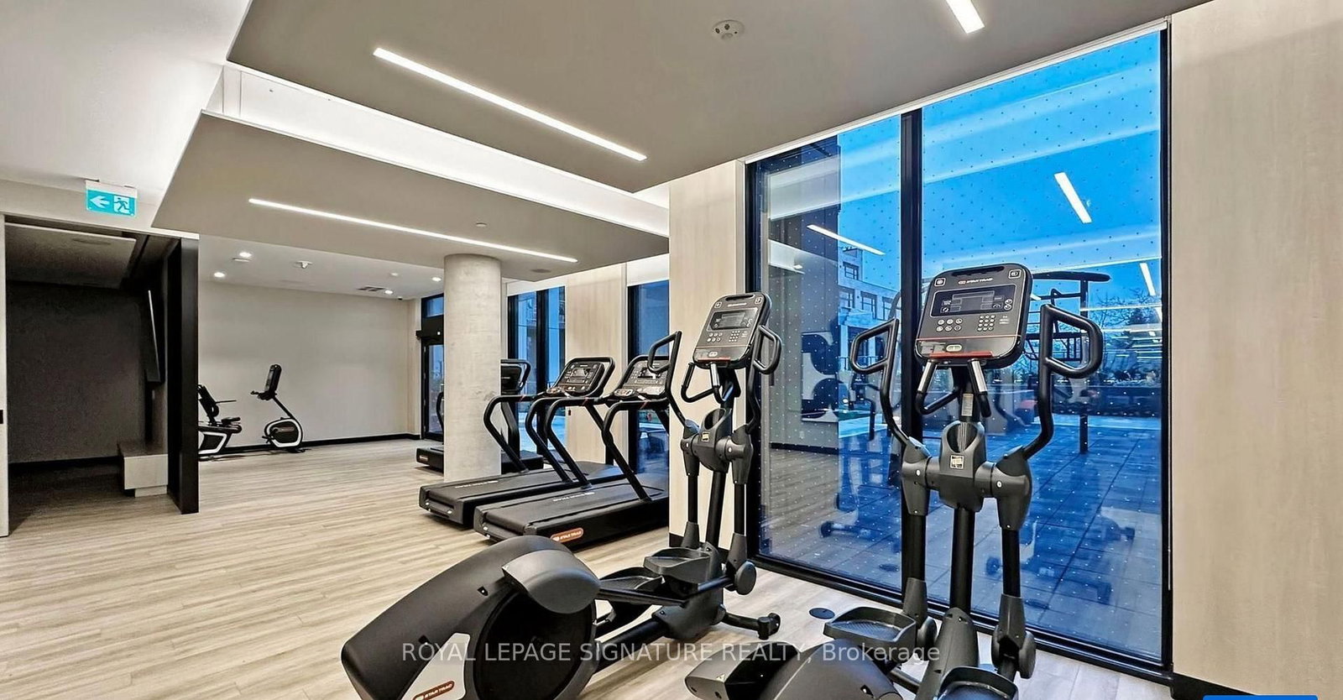
Located in the heart of Forest Hill, this contemporary 3-bedroom, 2-full-bathroom corner residence offers the perfect blend of luxury, comfort, and convenience. Boasting nearly 1,000sq. ft. of thoughtfully designed living space, this exceptional home features an abundance of natural light and breathtaking, unobstructed views of the Toronto skyline and CN Tower. The modern kitchen is equipped with sleek cabinetry and built-in appliances, creating a stylish and functional space for everyday living and entertaining. Enjoy direct access to the new Eglinton Crosstown LRT, making commuting throughout the city effortless. Perfectly situated above an array of shopping, grocery stores, restaurants, and everyday amenities, everything you need is right at your doorstep. Thoughtful upgrades include motorized roller blinds, built-in closets, modern light fixtures, and more. A rare opportunity to enjoy spacious corner-unit living in one of Toronto's most sought-after neighbourhoods, with exceptional transit and amenities just steps away.

Property details

Property type
Condo Apartment
Style
Apartment
Approx. age (yrs)
0-5
Total rooms
8
Maintenance fee
$879.28/mo
Exposure
South West
Property taxes
$5,600.04 (2026)
Days on market
1
Status
Active
MLS®

Property history

Recently sold nearby

Listing data last updated: Sep 9, 2026, 12:40 p.m. EDT via TRREB IDX.

First listed: Sep 9, 2026, 12:40 p.m. EDT.