
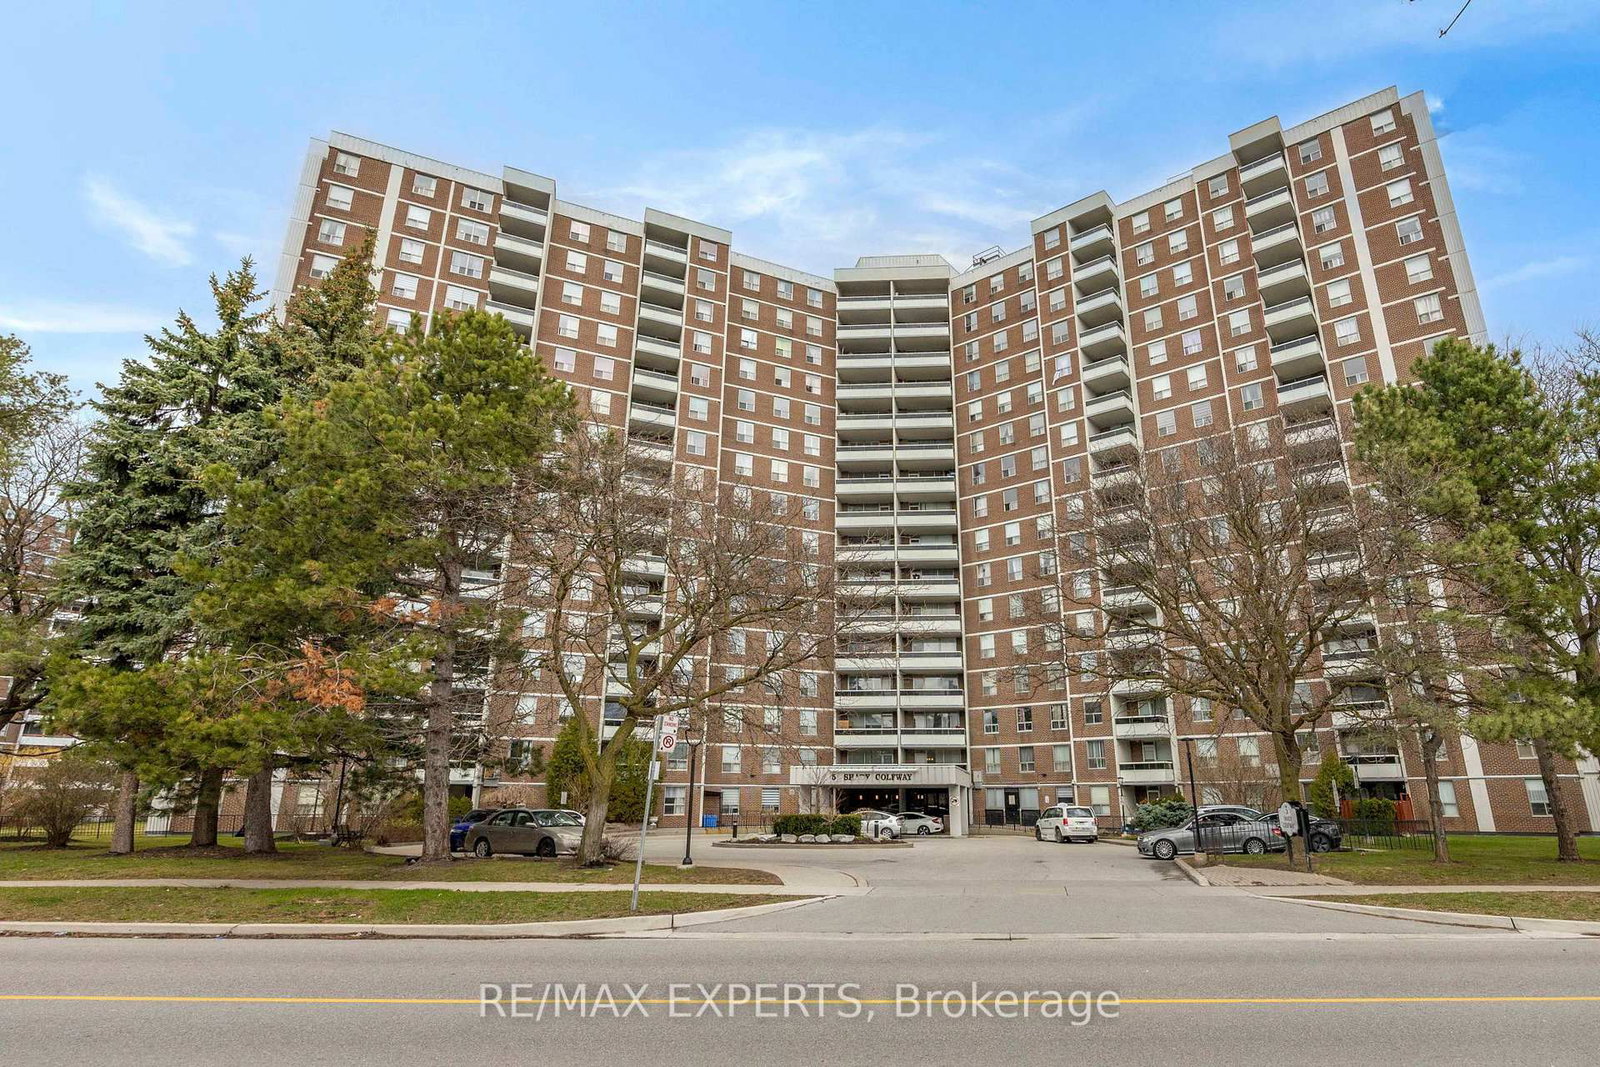
5 Shady Golfway • #1417 • Toronto, ON photo 1
5 Shady Golfway • #1417 • Toronto, ON photo 2
5 Shady Golfway • #1417 • Toronto, ON photo 3
5 Shady Golfway • #1417 • Toronto, ON photo 4
5 Shady Golfway • #1417 • Toronto, ON photo 5
5 Shady Golfway • #1417 • Toronto, ON photo 6
5 Shady Golfway • #1417 • Toronto, ON photo 7
5 Shady Golfway • #1417 • Toronto, ON photo 8
5 Shady Golfway • #1417 • Toronto, ON photo 9
5 Shady Golfway • #1417 • Toronto, ON photo 10
5 Shady Golfway • #1417 • Toronto, ON photo 11
5 Shady Golfway • #1417 • Toronto, ON photo 12
5 Shady Golfway • #1417 • Toronto, ON photo 13
5 Shady Golfway • #1417 • Toronto, ON photo 14
5 Shady Golfway • #1417 • Toronto, ON photo 15
5 Shady Golfway • #1417 • Toronto, ON photo 16
5 Shady Golfway • #1417 • Toronto, ON photo 17
5 Shady Golfway • #1417 • Toronto, ON photo 18
5 Shady Golfway • #1417 • Toronto, ON photo 19
5 Shady Golfway • #1417 • Toronto, ON photo 20
5 Shady Golfway • #1417 • Toronto, ON photo 21
5 Shady Golfway • #1417 • Toronto, ON photo 22
5 Shady Golfway • #1417 • Toronto, ON photo 23
5 Shady Golfway • #1417 • Toronto, ON photo 24
5 Shady Golfway • #1417 • Toronto, ON photo 25
5 Shady Golfway • #1417 • Toronto, ON photo 26
5 Shady Golfway • #1417 • Toronto, ON photo 27
5 Shady Golfway • #1417 • Toronto, ON photo 28
5 Shady Golfway • #1417 • Toronto, ON photo 29
5 Shady Golfway • #1417 • Toronto, ON photo 30
5 Shady Golfway • #1417 • Toronto, ON photo 31
New1 / 31
$599,999
5 Shady Golfway • #1417 • Toronto, ONNew
Courtesy of RE/MAX EXPERTS
3
Bedrooms
2
Bathrooms
1000-1199
Square feet
1
Parking

About this home

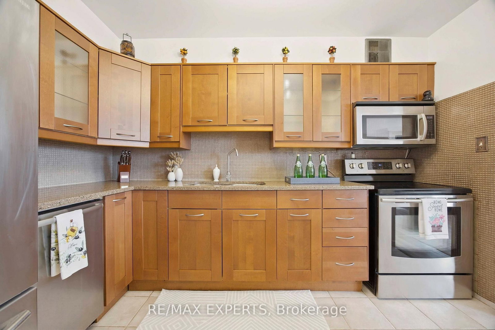
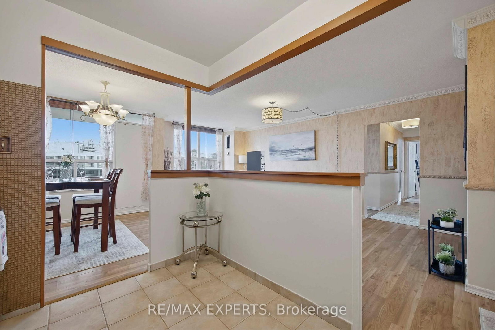
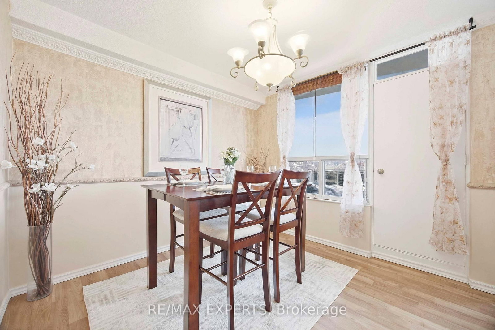
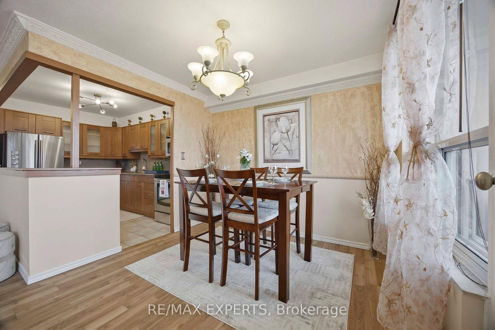
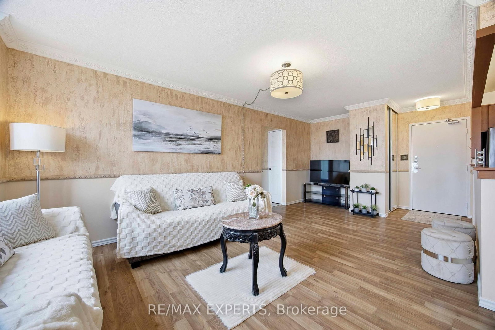
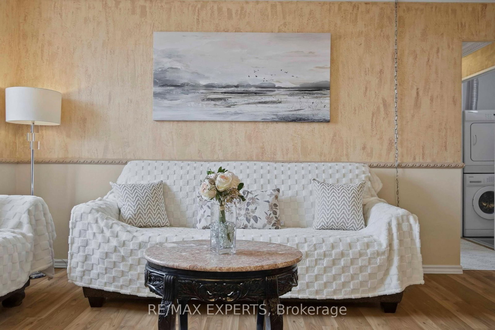
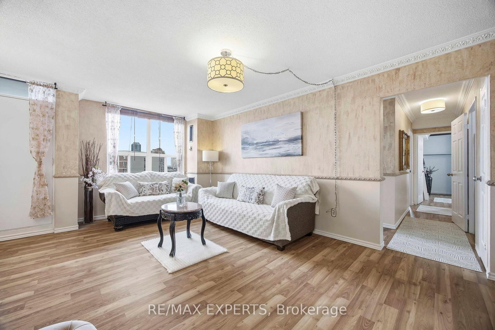
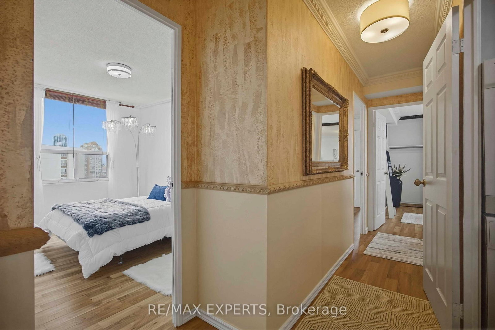
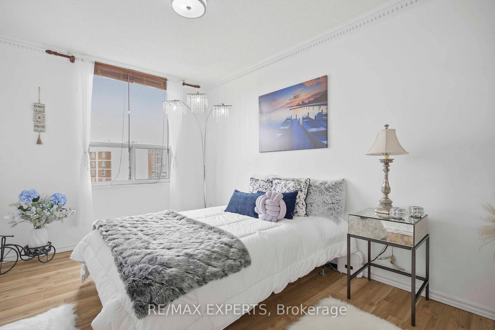
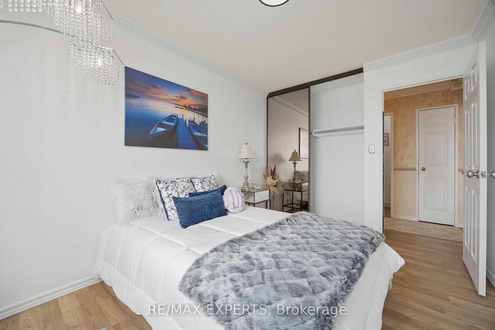
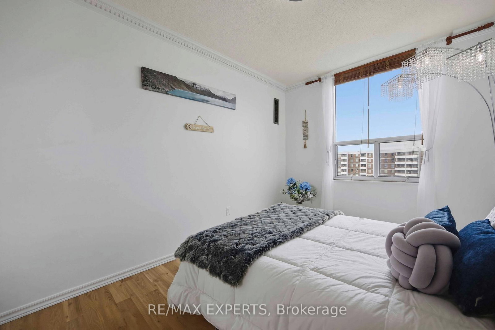
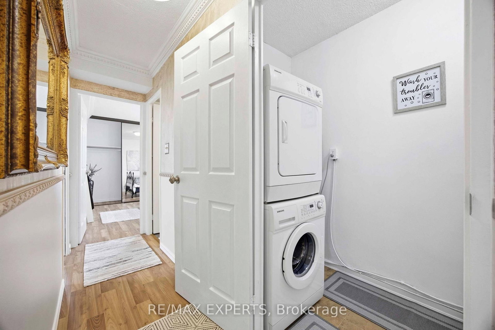
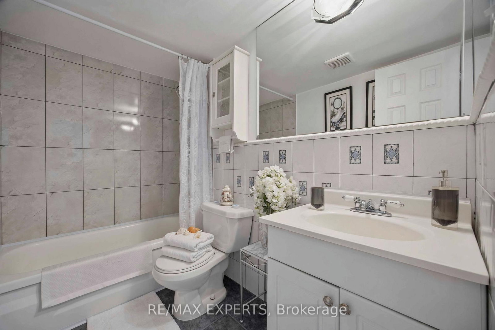
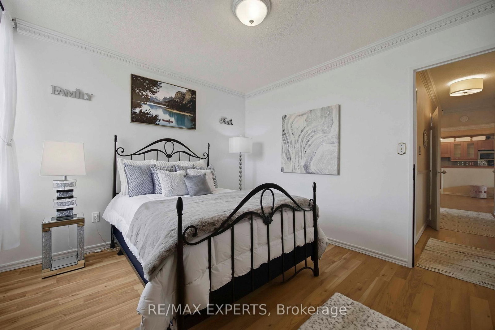
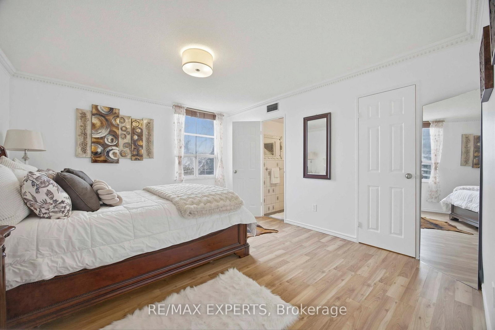
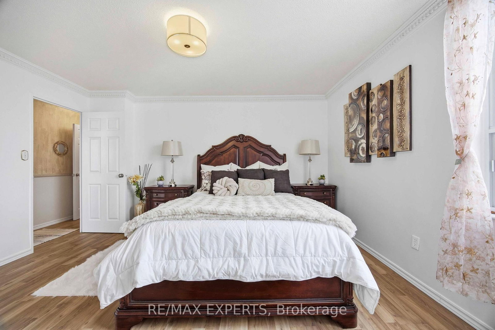
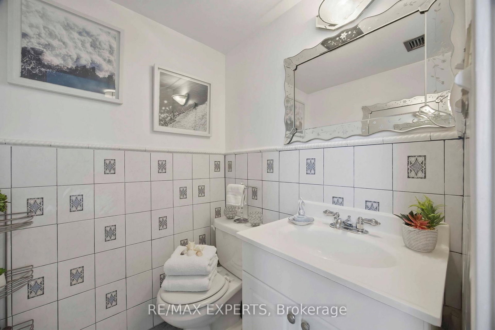
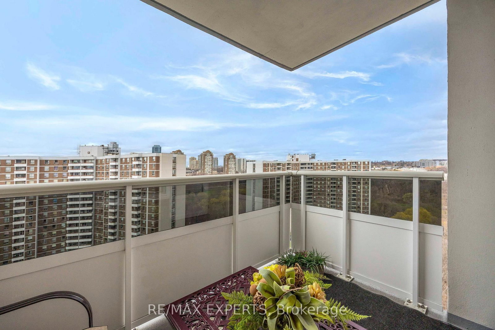
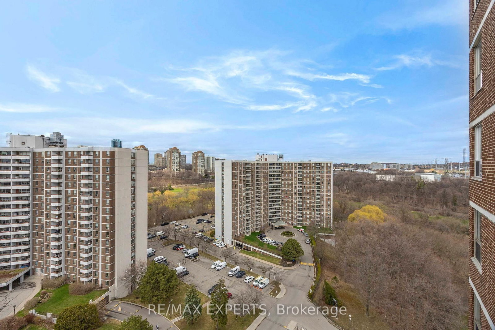
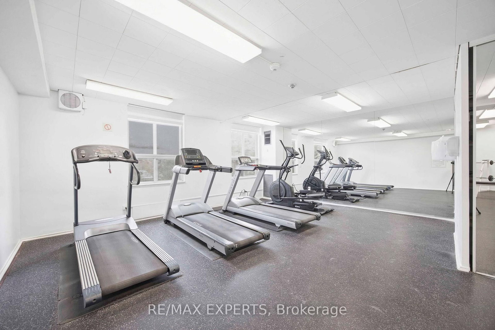
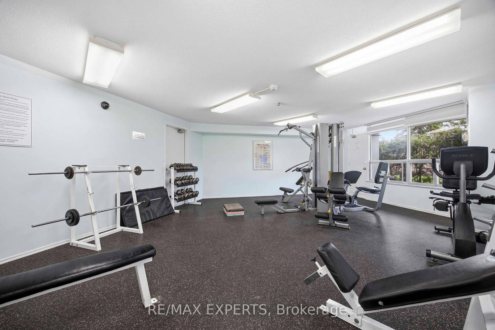
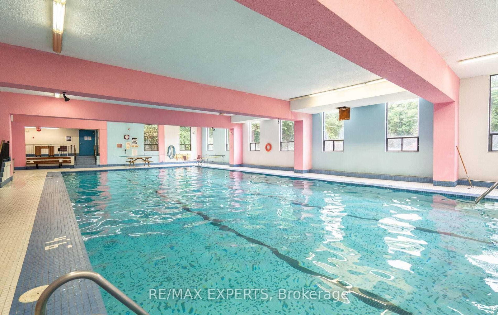
Location! Location! Fully Renovated And Freshly Painted Unit In A Well-Maintained Building. Functional Open Concept Layout With Laminate Flooring Throughout. Updated Kitchen Features New Cabinetry, Quartz Countertop, Glass Backsplash And Stainless Steel Appliances. All 5 Windows And Balcony Door Replaced. Renovated Bathrooms With Updated Tile Work. Crown Moulding, Marbleized Feature Walls, Replaced Interior Doors And Door Knobs. Blinds, Curtains And Light Fixtures Included. Laundry On Site. Maintenance Fees Include Cable TV, Internet, Heat, Hydro And Water. TTCAt Your Doorstep. Minutes To Ontario Science Centre, Aga Khan Museum, LRT, DVP And Shopping. Building Amenities Include Indoor Pool, Sauna And Gym. Low Property Taxes.

Property details

Property type
Condo Apartment
Style
Apartment
Total rooms
6
Maintenance fee
$873.92/mo
Exposure
North East
Property taxes
$1,809.81 (2025)
Occupancy
Immediate
Days on market
1
Status
Active
MLS®

Property history

Recently sold nearby

Listing data last updated: Sep 9, 2026, 11:22 a.m. EDT via TRREB IDX.

First listed: Sep 9, 2026, 11:21 a.m. EDT.