
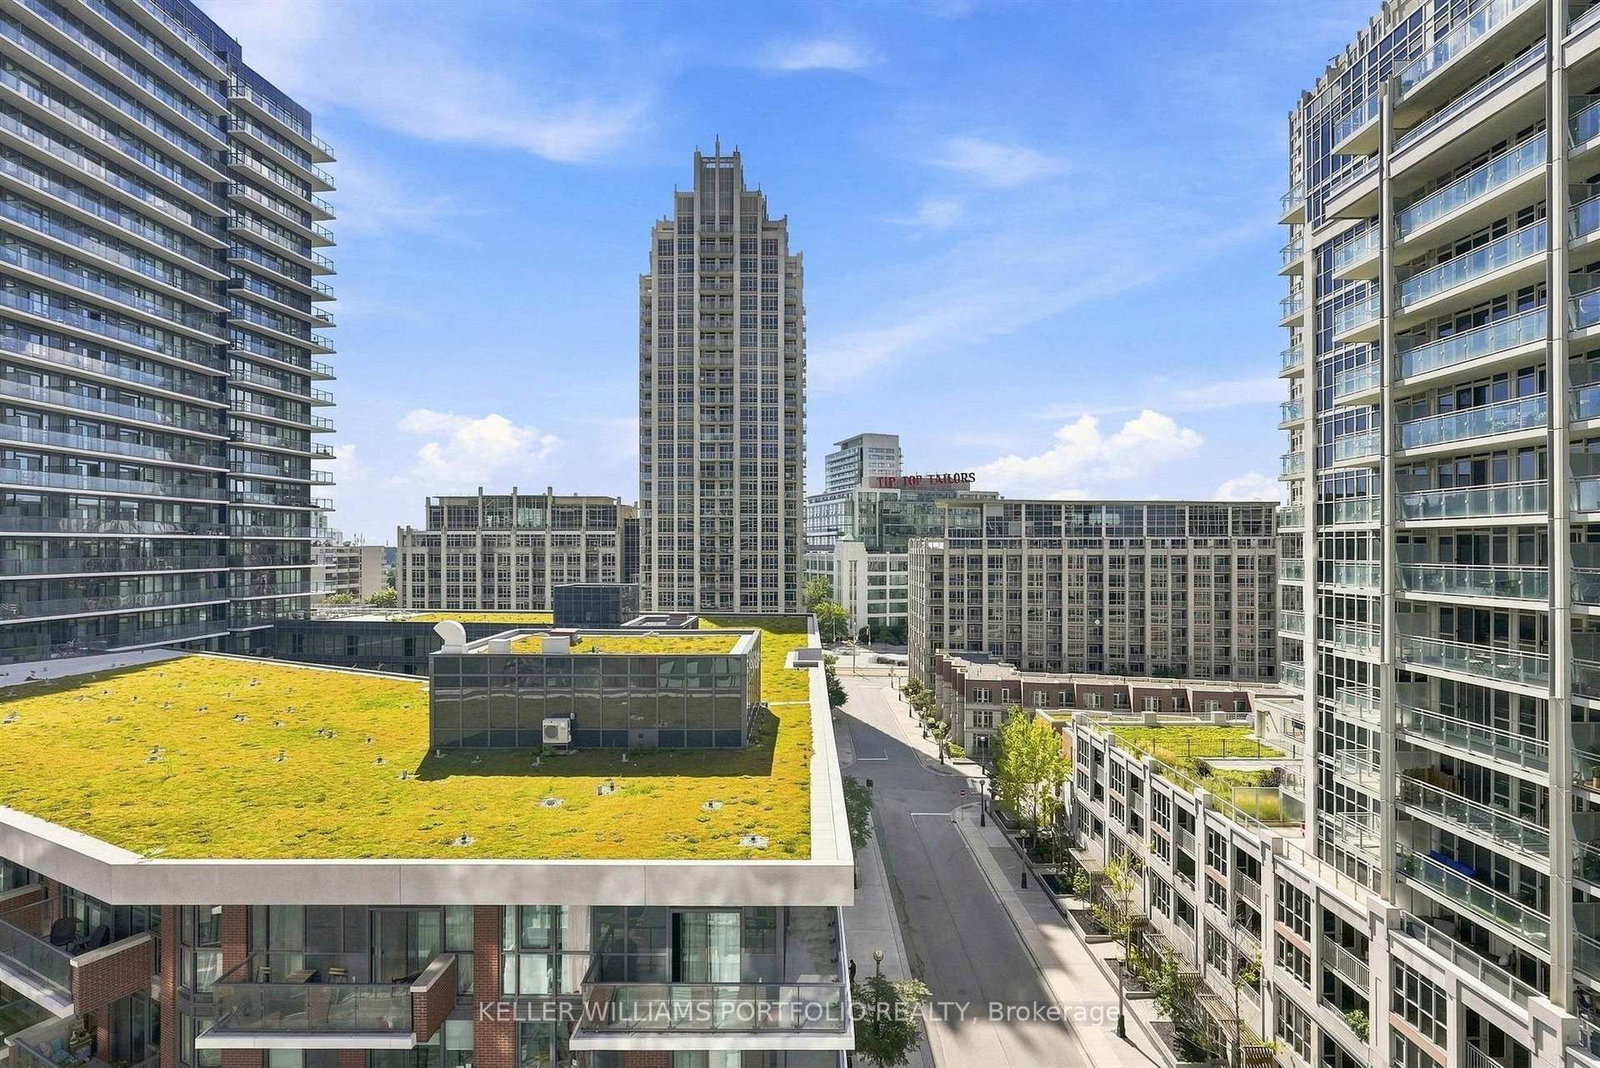
50 Bruyeres Mews • #1009 • Toronto, ON photo 1
50 Bruyeres Mews • #1009 • Toronto, ON photo 2
50 Bruyeres Mews • #1009 • Toronto, ON photo 3
50 Bruyeres Mews • #1009 • Toronto, ON photo 4
50 Bruyeres Mews • #1009 • Toronto, ON photo 5
50 Bruyeres Mews • #1009 • Toronto, ON photo 6
50 Bruyeres Mews • #1009 • Toronto, ON photo 7
50 Bruyeres Mews • #1009 • Toronto, ON photo 8
50 Bruyeres Mews • #1009 • Toronto, ON photo 9
50 Bruyeres Mews • #1009 • Toronto, ON photo 10
50 Bruyeres Mews • #1009 • Toronto, ON photo 11
50 Bruyeres Mews • #1009 • Toronto, ON photo 12
50 Bruyeres Mews • #1009 • Toronto, ON photo 13
50 Bruyeres Mews • #1009 • Toronto, ON photo 14
50 Bruyeres Mews • #1009 • Toronto, ON photo 15
50 Bruyeres Mews • #1009 • Toronto, ON photo 16
50 Bruyeres Mews • #1009 • Toronto, ON photo 17
50 Bruyeres Mews • #1009 • Toronto, ON photo 18
50 Bruyeres Mews • #1009 • Toronto, ON photo 19
50 Bruyeres Mews • #1009 • Toronto, ON photo 20
50 Bruyeres Mews • #1009 • Toronto, ON photo 21
50 Bruyeres Mews • #1009 • Toronto, ON photo 22
50 Bruyeres Mews • #1009 • Toronto, ON photo 23
50 Bruyeres Mews • #1009 • Toronto, ON photo 24
50 Bruyeres Mews • #1009 • Toronto, ON photo 25
50 Bruyeres Mews • #1009 • Toronto, ON photo 26
50 Bruyeres Mews • #1009 • Toronto, ON photo 27
50 Bruyeres Mews • #1009 • Toronto, ON photo 28
50 Bruyeres Mews • #1009 • Toronto, ON photo 29
50 Bruyeres Mews • #1009 • Toronto, ON photo 30
50 Bruyeres Mews • #1009 • Toronto, ON photo 31
50 Bruyeres Mews • #1009 • Toronto, ON photo 32
50 Bruyeres Mews • #1009 • Toronto, ON photo 33
50 Bruyeres Mews • #1009 • Toronto, ON photo 34
50 Bruyeres Mews • #1009 • Toronto, ON photo 35
50 Bruyeres Mews • #1009 • Toronto, ON photo 36
New1 / 36
$775,000
50 Bruyeres Mews • #1009 • Toronto, ONNew
Courtesy of KELLER WILLIAMS PORTFOLIO REALTY
2+1
Bedrooms
2
Bathrooms
800-899
Square feet
1
Parking

About this home

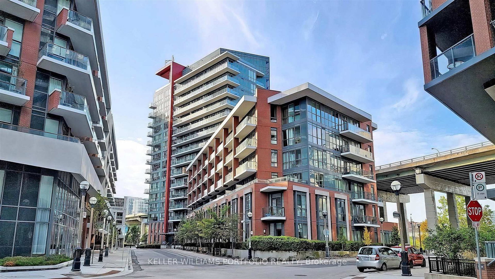
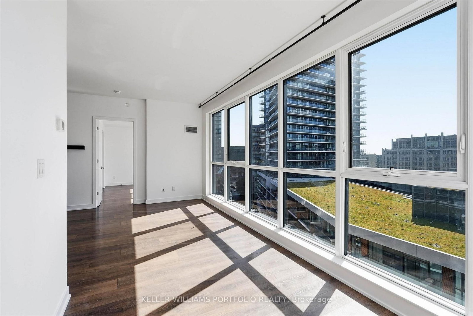
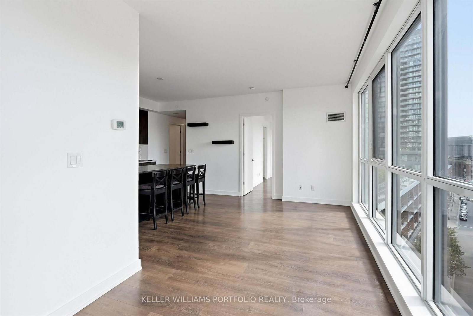
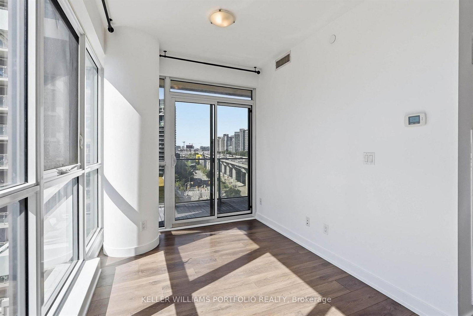
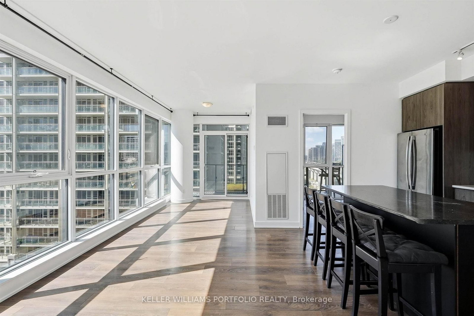
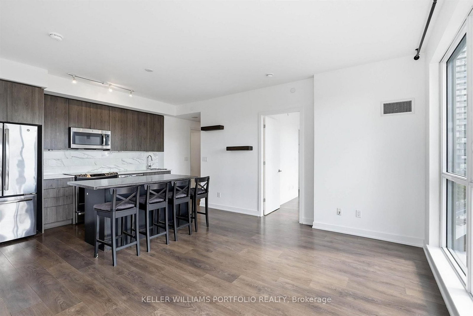
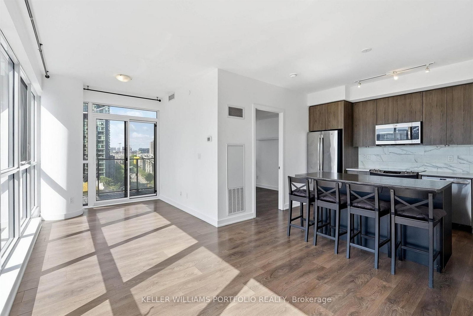
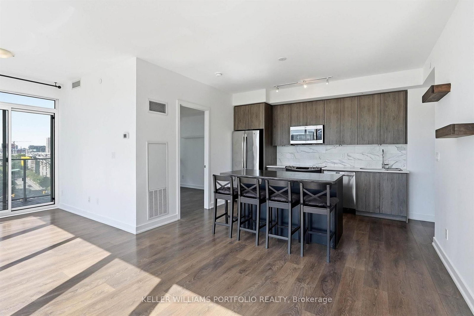
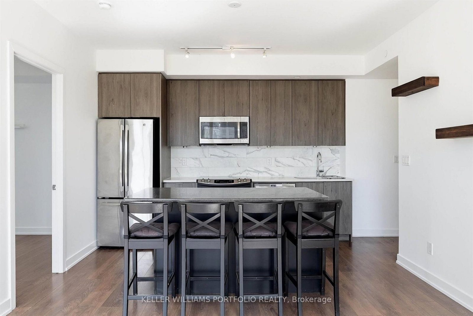
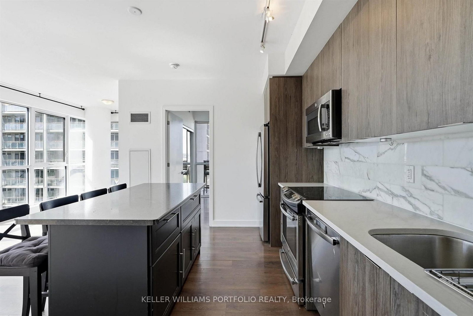
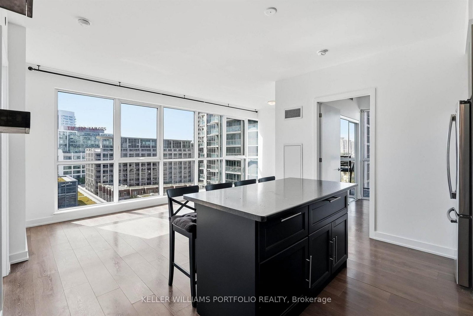
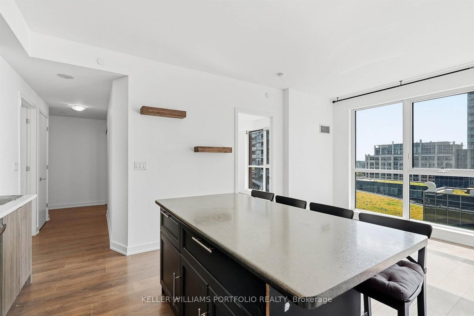
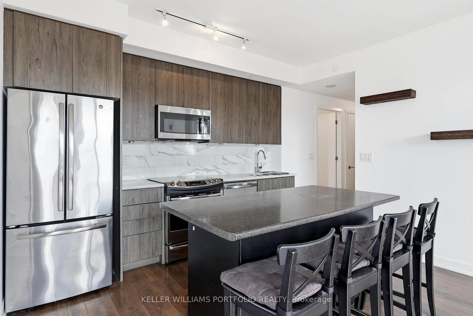
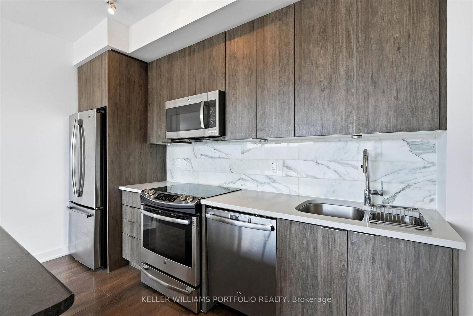
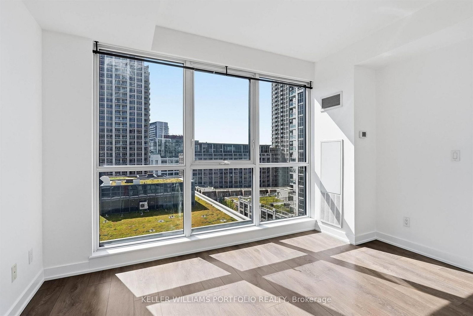
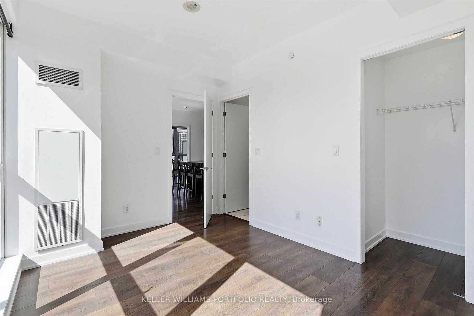
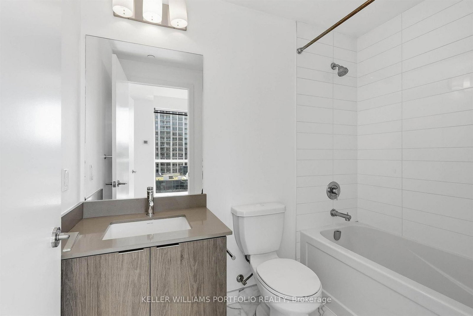
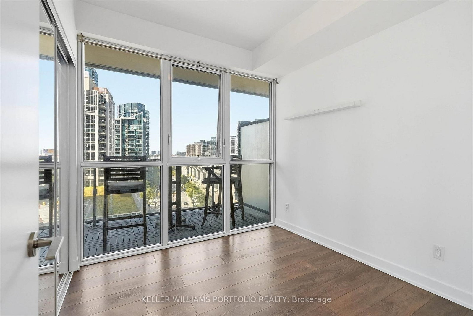
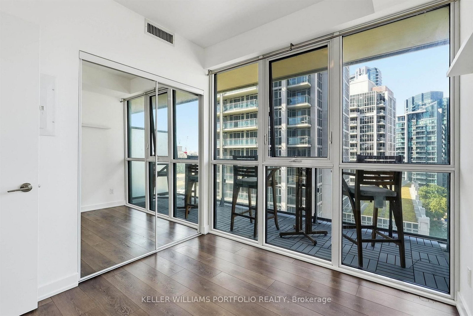
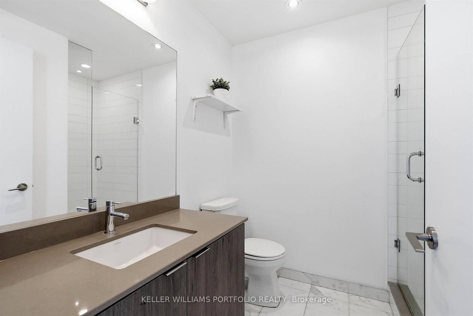
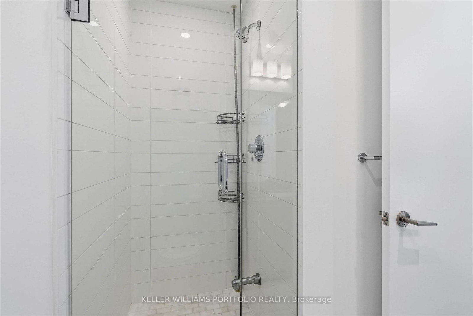
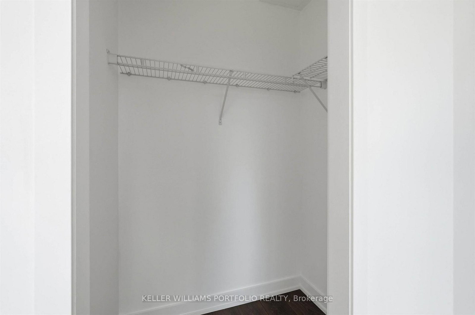
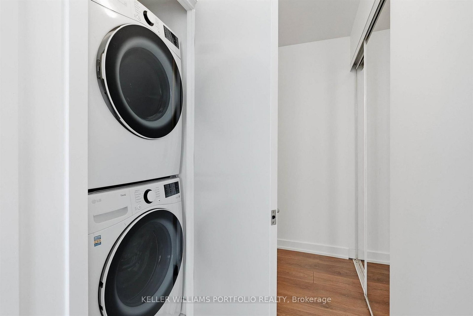
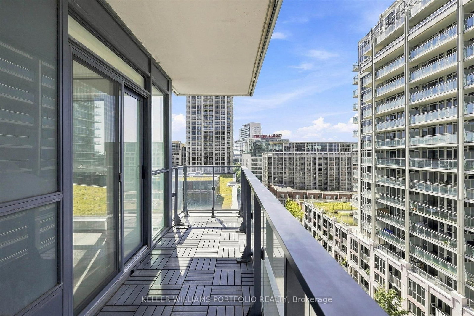
Luxurious Large Corner Unit 2 Bedrooms + 2 Bathrooms with floor to ceiling windows and ceiling lights in both bedrooms, south facing and west facing. Large Open Concept Den combined with Dining/living. Ensuite Laundry, Primary bedroom w/Ensuite Bath, Walk-In Closet. Large Balcony. Prime location, Steps To TTC, Street Car. Close To Banks And Shopping, Lake And Waterfront, Library, CN Tower, A Short Walk To The Rogers Centre, Air Canada Centre. Walking distance to a school and daycares, parks and canoe landing community center. One Parking and One Locker Included.

Property details

Property type
Condo Apartment
Style
Apartment
Total rooms
6
Maintenance fee
$784.99/mo
Exposure
South West
Property taxes
$3,461.26 (2025)
Occupancy
60-90 days
Days on market
2
Status
Active
MLS®

Property history

Recently sold nearby

Listing data last updated: Sep 10, 2026, 9:57 a.m. EDT via TRREB IDX.

First listed: Sep 9, 2026, 10:24 a.m. EDT.