
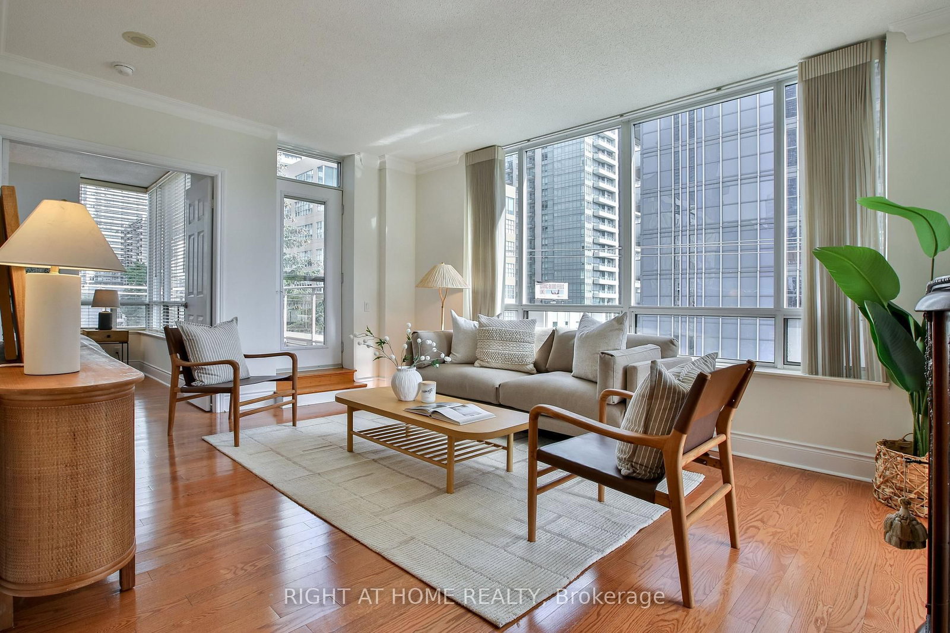
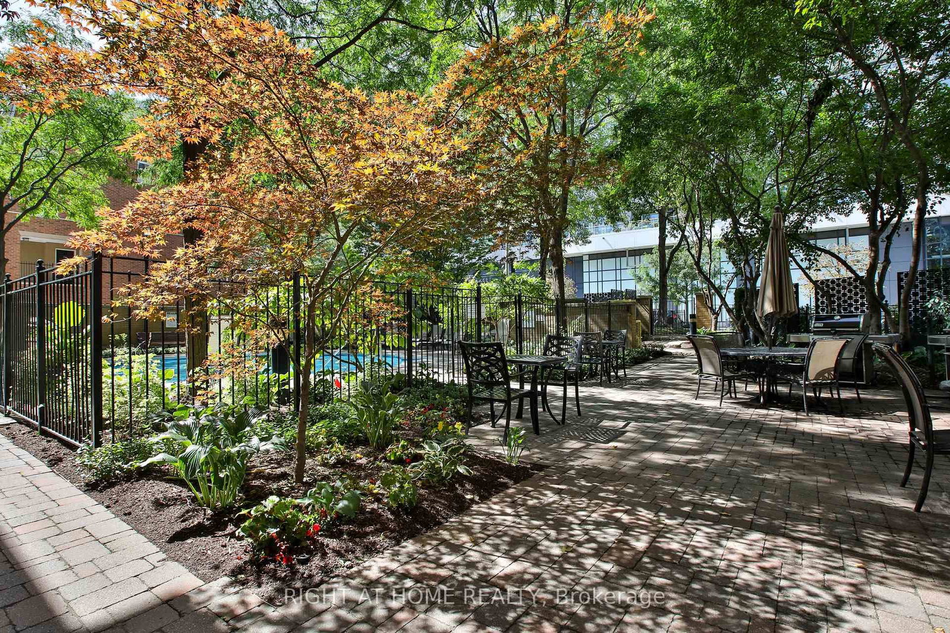
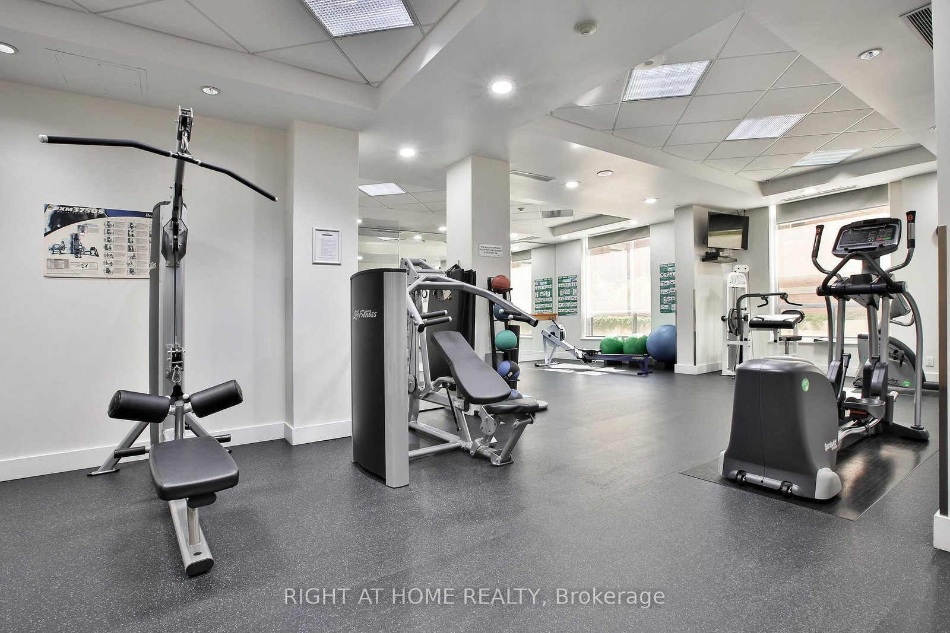
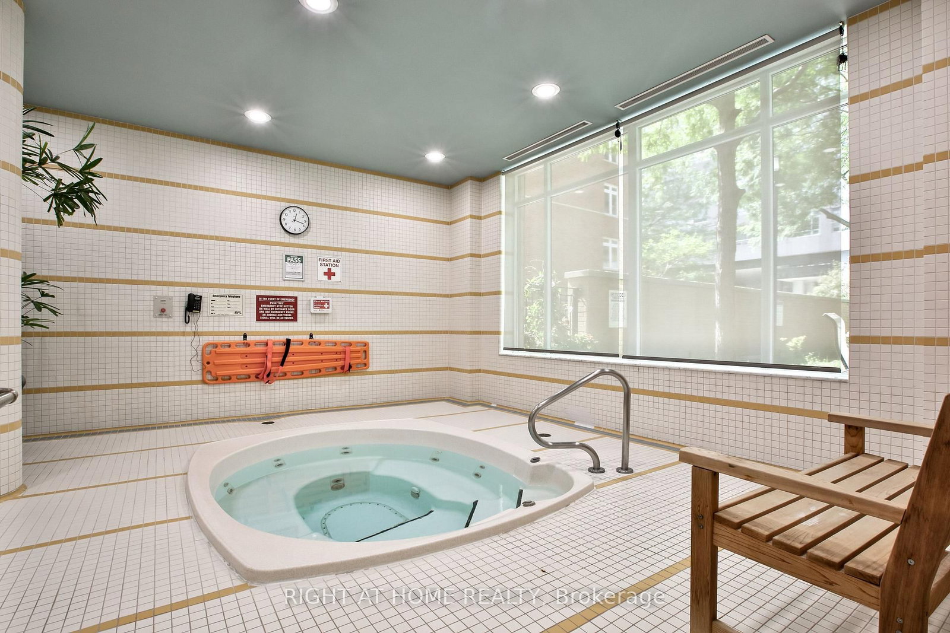
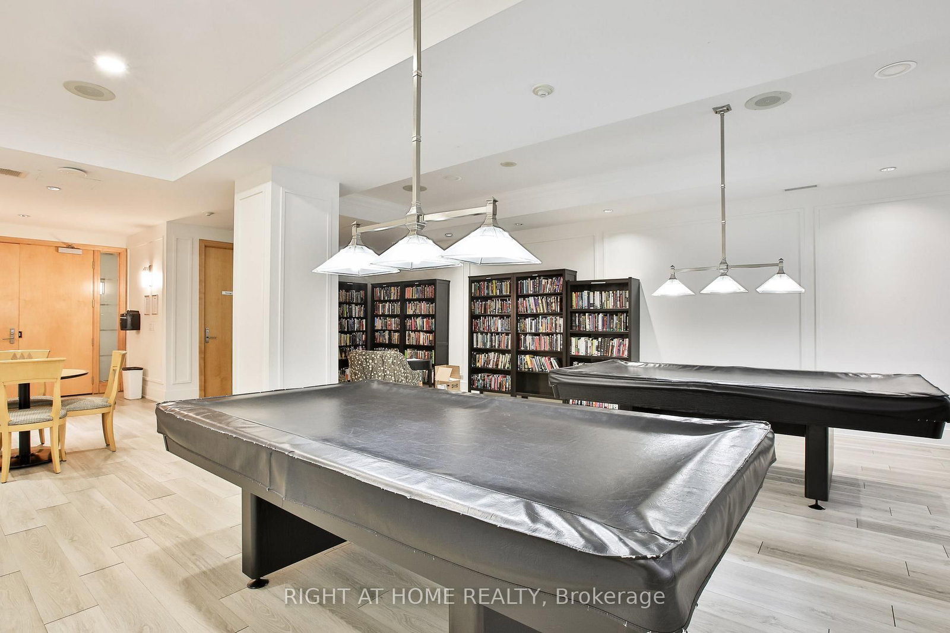
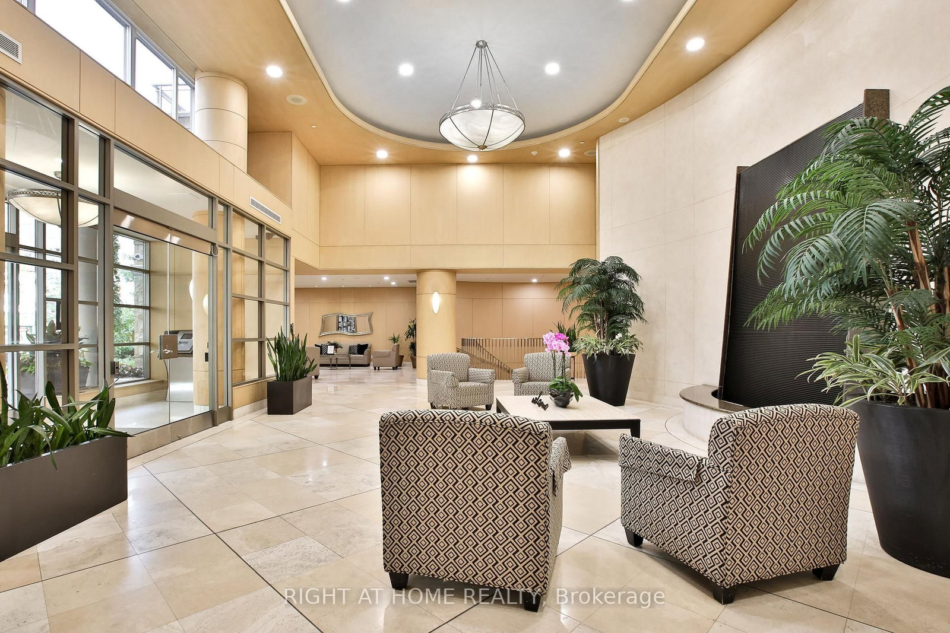
123 Eglinton Avenue E • #404 • Toronto, ON photo 1
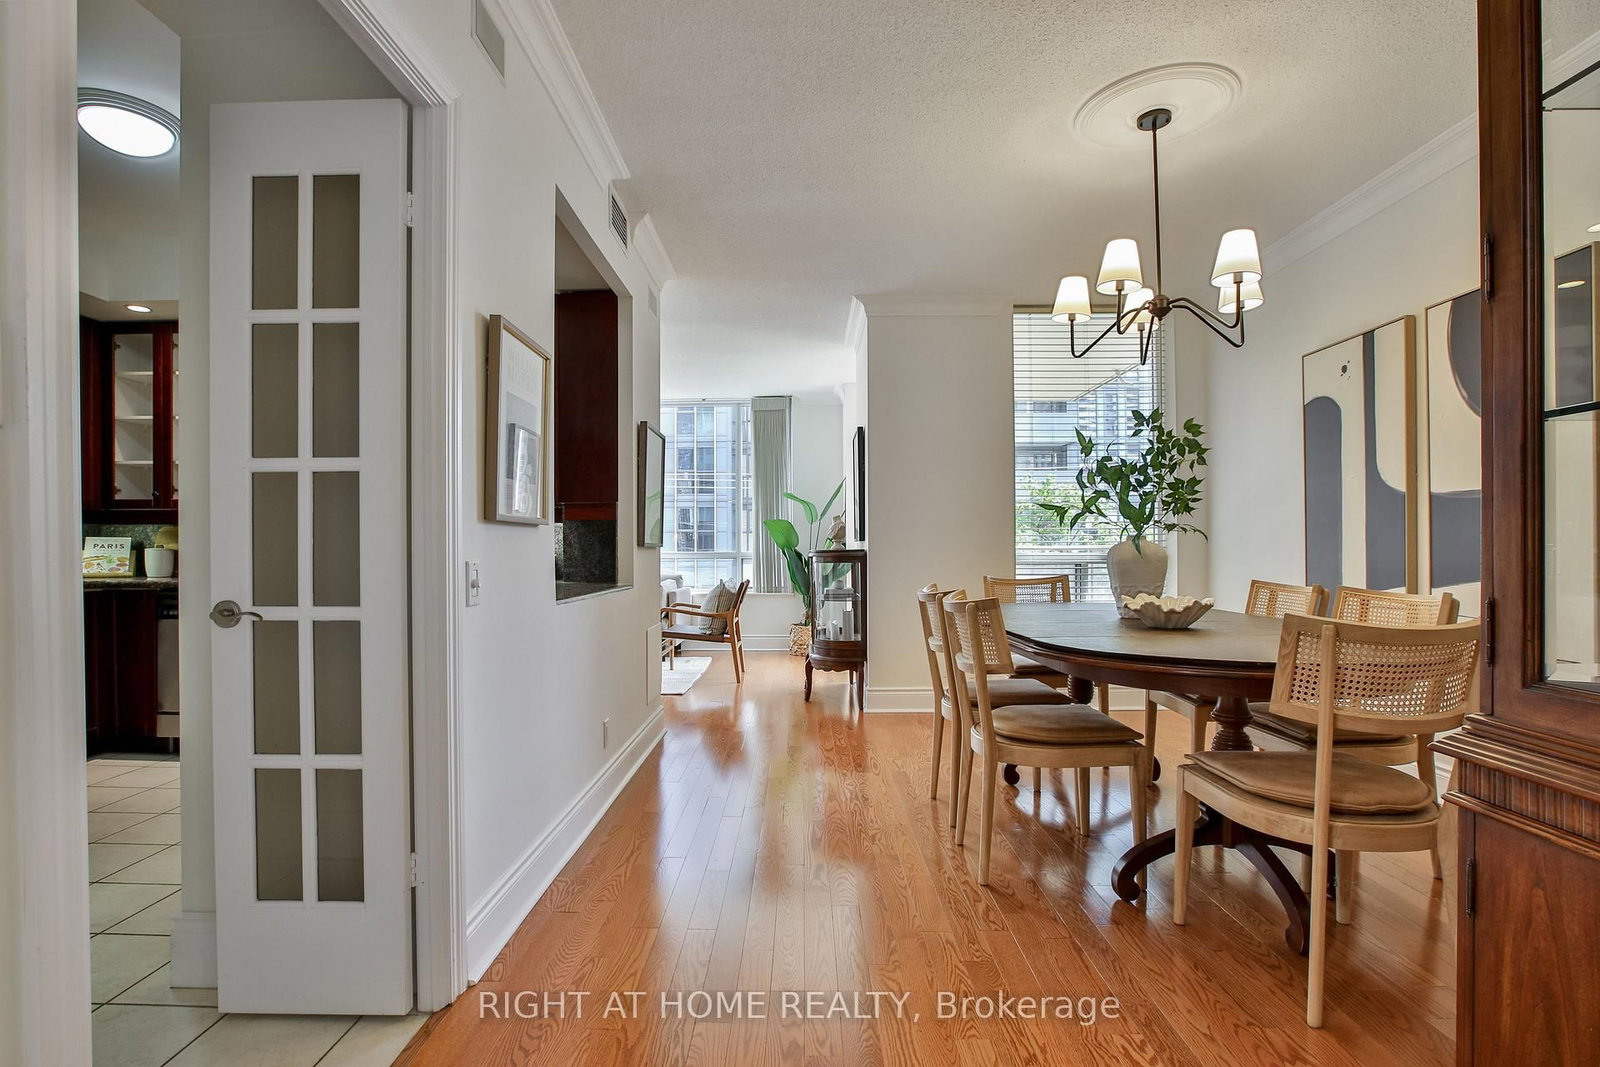
123 Eglinton Avenue E • #404 • Toronto, ON photo 2
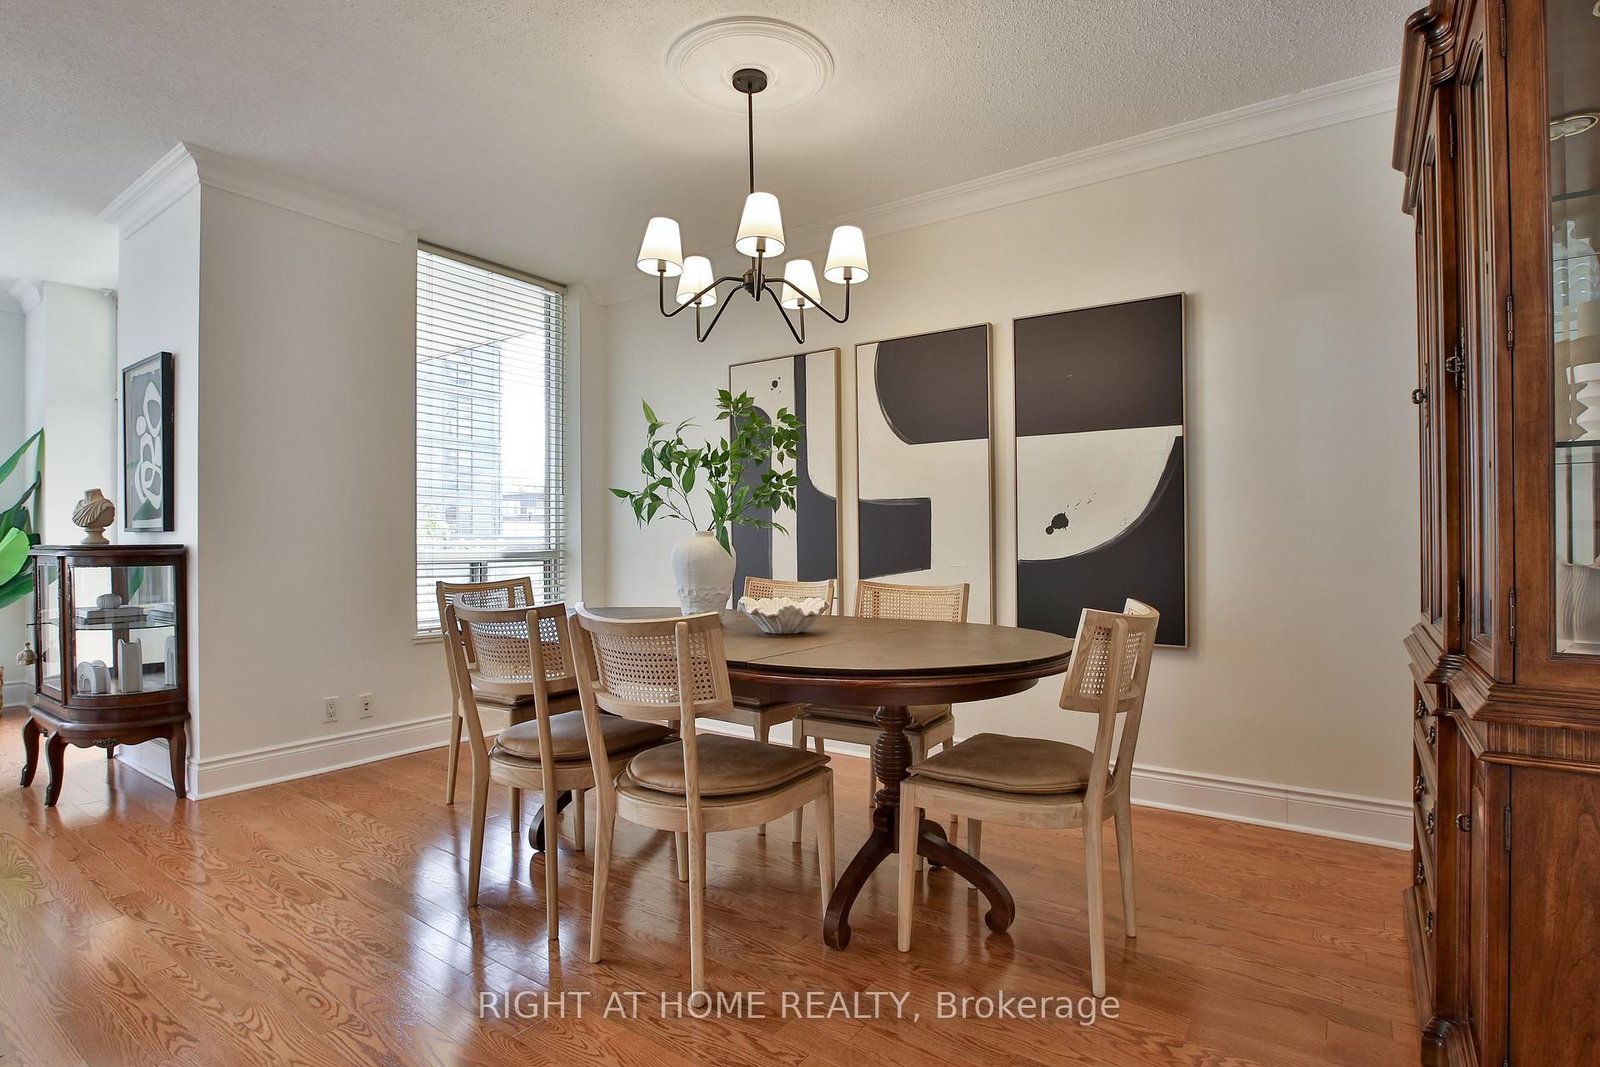
123 Eglinton Avenue E • #404 • Toronto, ON photo 3
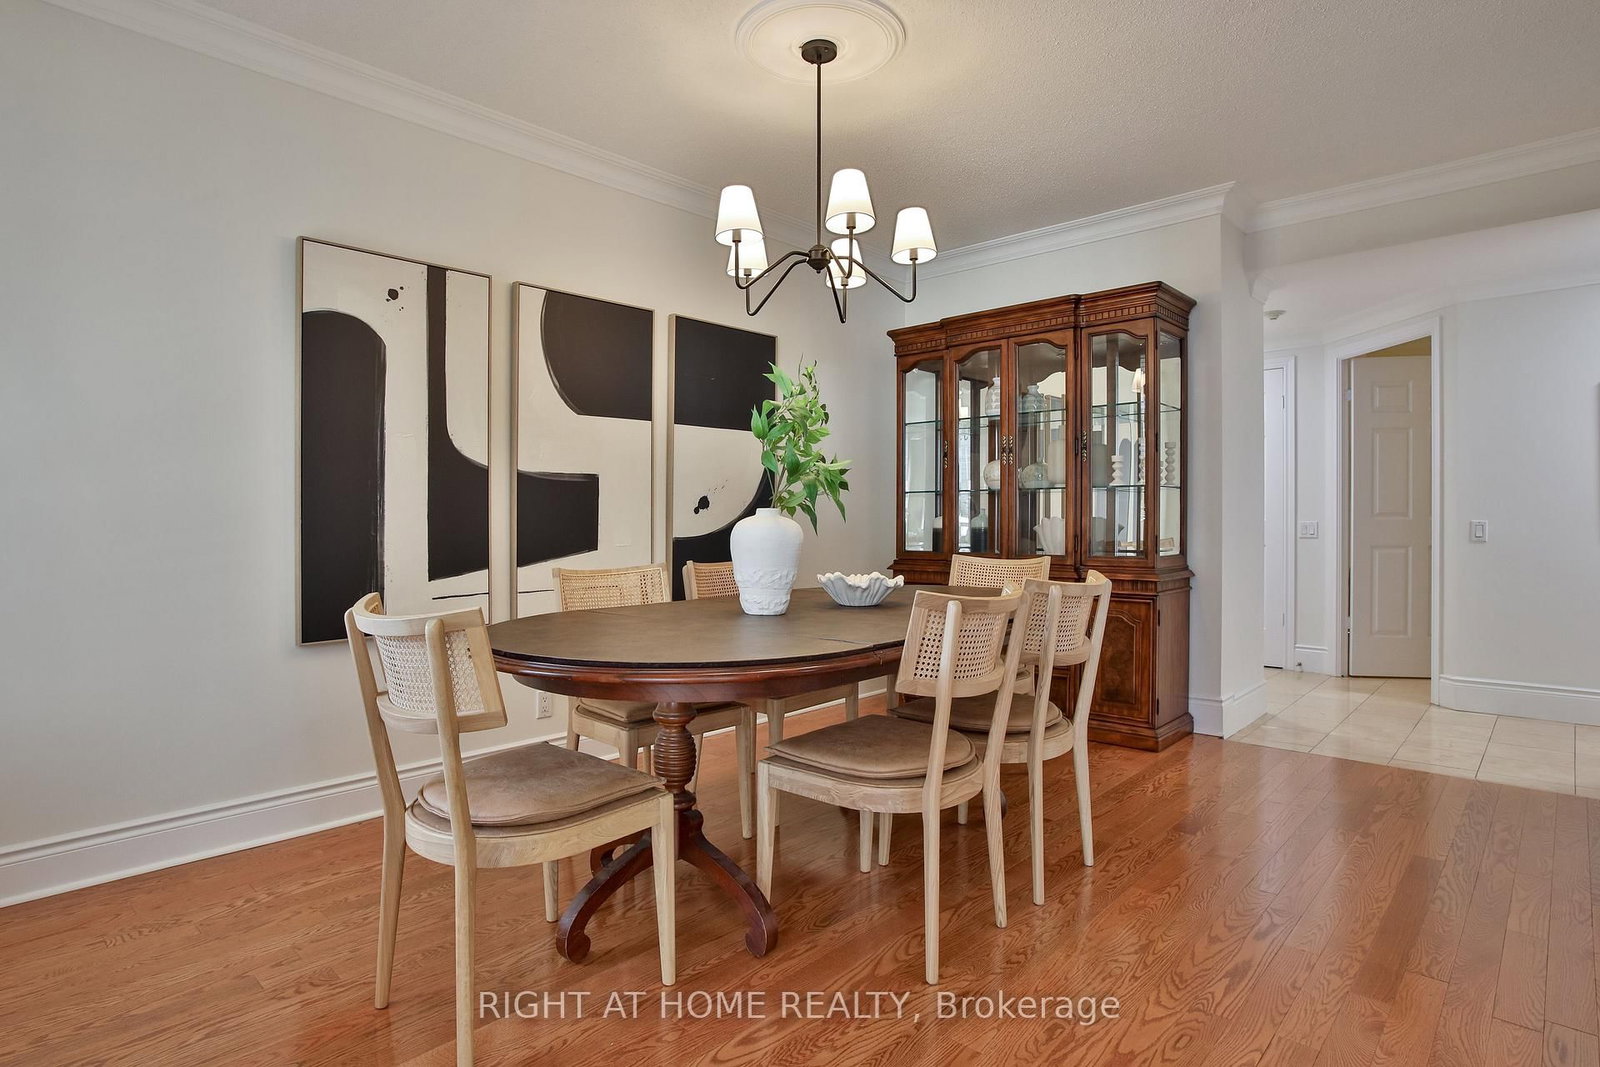
123 Eglinton Avenue E • #404 • Toronto, ON photo 4
123 Eglinton Avenue E • #404 • Toronto, ON photo 5
123 Eglinton Avenue E • #404 • Toronto, ON photo 6
123 Eglinton Avenue E • #404 • Toronto, ON photo 7
123 Eglinton Avenue E • #404 • Toronto, ON photo 8
123 Eglinton Avenue E • #404 • Toronto, ON photo 9
123 Eglinton Avenue E • #404 • Toronto, ON photo 10
123 Eglinton Avenue E • #404 • Toronto, ON photo 11
123 Eglinton Avenue E • #404 • Toronto, ON photo 12
123 Eglinton Avenue E • #404 • Toronto, ON photo 13
123 Eglinton Avenue E • #404 • Toronto, ON photo 14
123 Eglinton Avenue E • #404 • Toronto, ON photo 15
123 Eglinton Avenue E • #404 • Toronto, ON photo 16
123 Eglinton Avenue E • #404 • Toronto, ON photo 17
123 Eglinton Avenue E • #404 • Toronto, ON photo 18
123 Eglinton Avenue E • #404 • Toronto, ON photo 19
123 Eglinton Avenue E • #404 • Toronto, ON photo 20
123 Eglinton Avenue E • #404 • Toronto, ON photo 21
123 Eglinton Avenue E • #404 • Toronto, ON photo 22
123 Eglinton Avenue E • #404 • Toronto, ON photo 23
123 Eglinton Avenue E • #404 • Toronto, ON photo 24
123 Eglinton Avenue E • #404 • Toronto, ON photo 25
123 Eglinton Avenue E • #404 • Toronto, ON photo 26
123 Eglinton Avenue E • #404 • Toronto, ON photo 27
123 Eglinton Avenue E • #404 • Toronto, ON photo 28
123 Eglinton Avenue E • #404 • Toronto, ON photo 29
123 Eglinton Avenue E • #404 • Toronto, ON photo 30
123 Eglinton Avenue E • #404 • Toronto, ON photo 31
123 Eglinton Avenue E • #404 • Toronto, ON photo 32
123 Eglinton Avenue E • #404 • Toronto, ON photo 33
123 Eglinton Avenue E • #404 • Toronto, ON photo 34
123 Eglinton Avenue E • #404 • Toronto, ON photo 35
123 Eglinton Avenue E • #404 • Toronto, ON photo 36
123 Eglinton Avenue E • #404 • Toronto, ON photo 37
123 Eglinton Avenue E • #404 • Toronto, ON photo 38
123 Eglinton Avenue E • #404 • Toronto, ON photo 39
123 Eglinton Avenue E • #404 • Toronto, ON photo 40
123 Eglinton Avenue E • #404 • Toronto, ON photo 41
123 Eglinton Avenue E • #404 • Toronto, ON photo 42
123 Eglinton Avenue E • #404 • Toronto, ON photo 43
123 Eglinton Avenue E • #404 • Toronto, ON photo 44
123 Eglinton Avenue E • #404 • Toronto, ON photo 45
123 Eglinton Avenue E • #404 • Toronto, ON photo 46
123 Eglinton Avenue E • #404 • Toronto, ON photo 47
New1 / 47
$1,089,000
123 Eglinton Avenue E • #404 • Toronto, ONNew
Courtesy of RIGHT AT HOME REALTY
2
Bedrooms
2
Bathrooms
1200-1399
Square feet
1
Parking

About this home

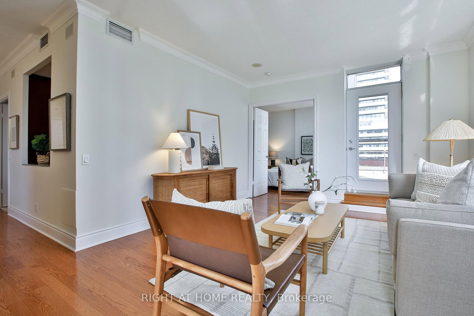
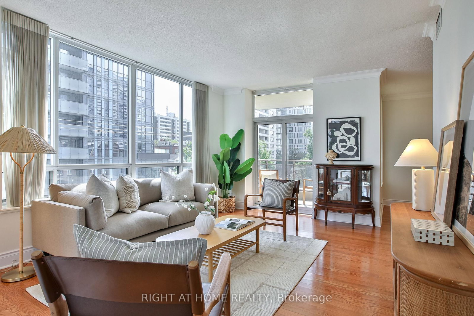
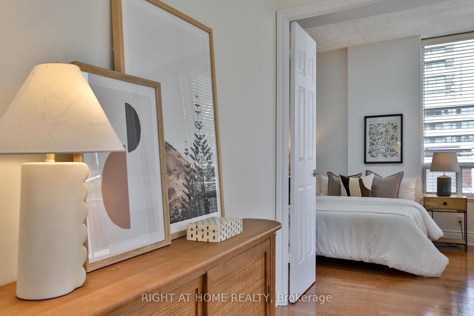
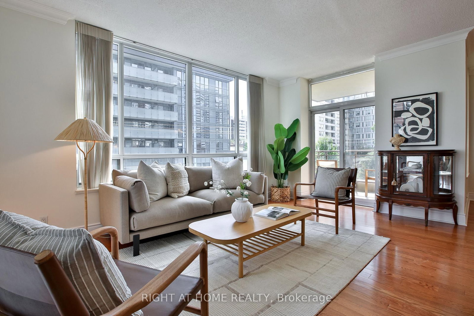
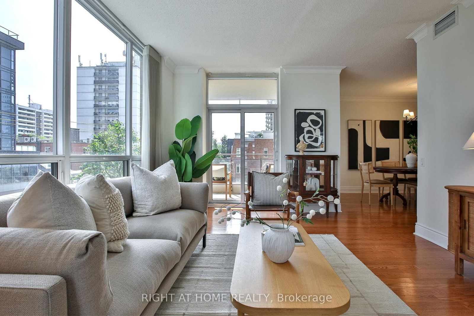
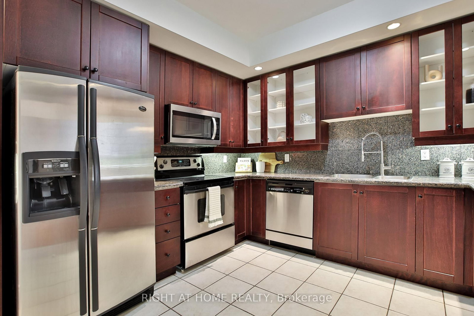
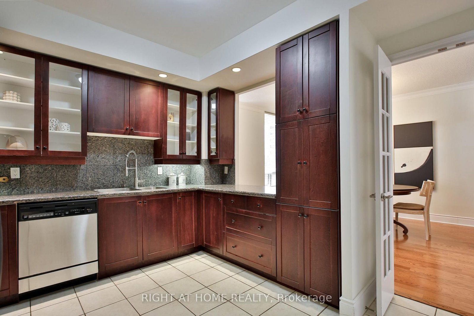
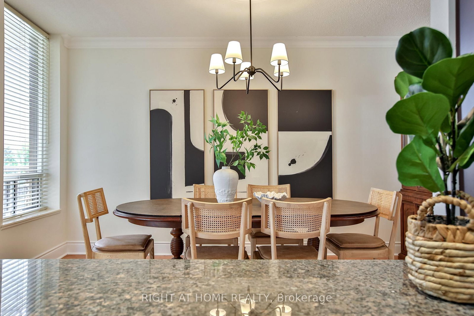
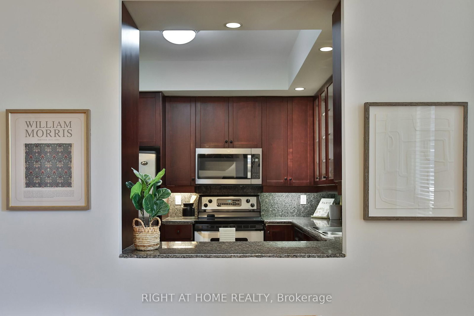
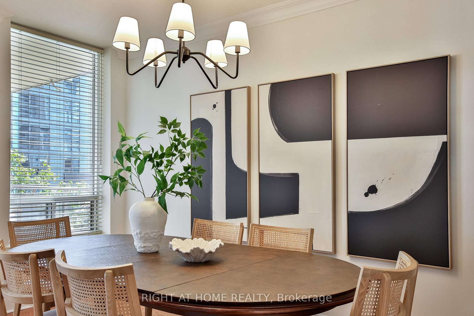
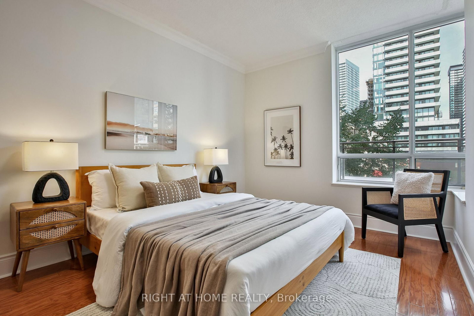
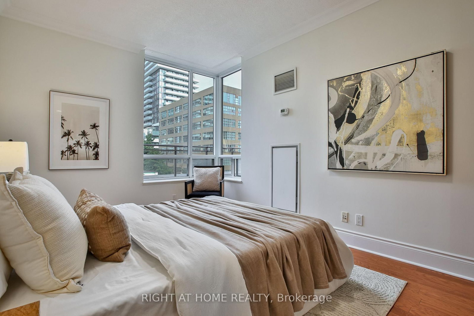
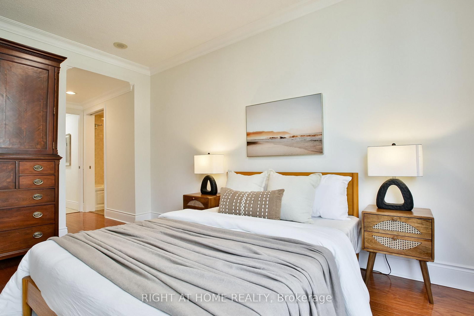
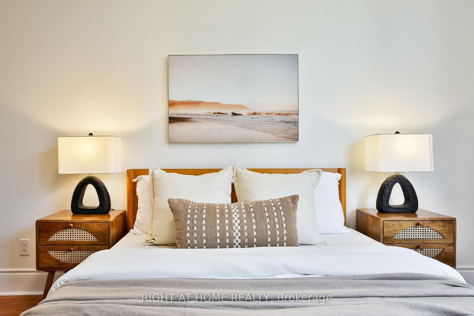
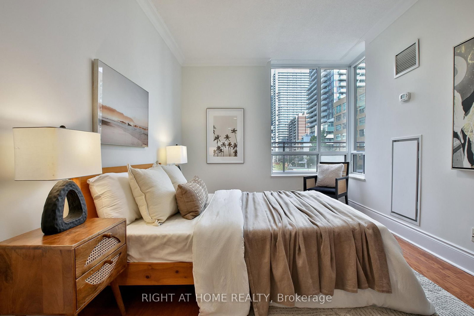
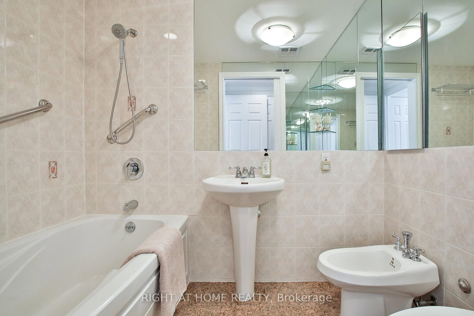
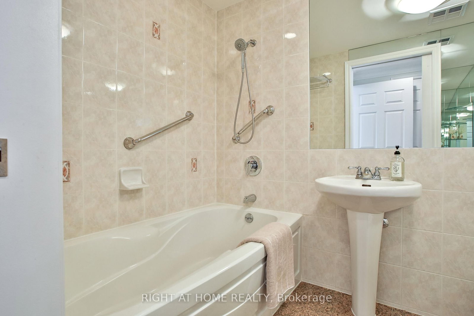
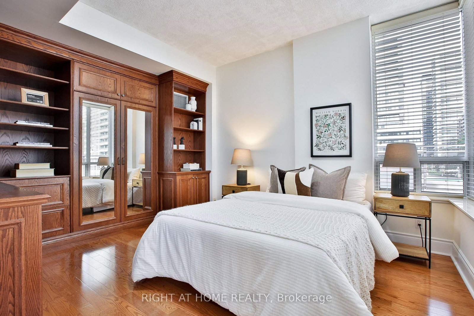
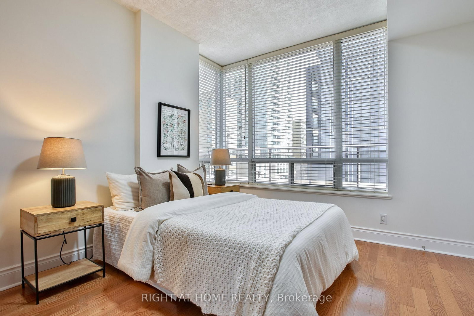
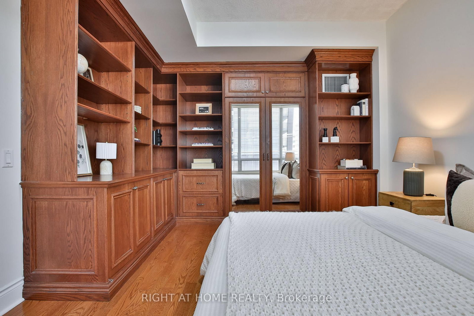
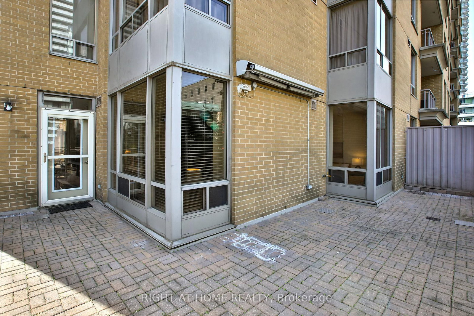
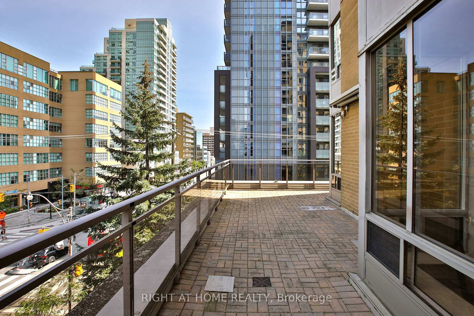
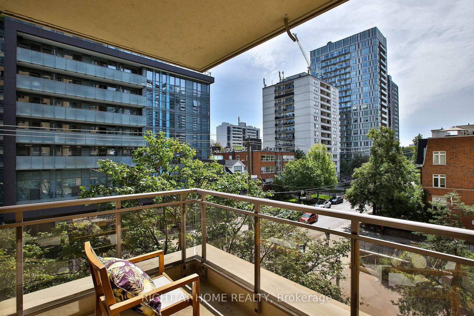
LOOKING FOR A FUNCTIONAL LAYOUT, AMPLE SPACE AND AN INCREDIBLE OUTDOOR OASIS? LOOK NO FURTHER - THIS UNIT HAS IT ALL. Welcome to 123 Eglinton Ave E, a residence that offers the scale and comfort of a home with all the convenience of condo living. This 1,227 sq. ft. corner 2-bedroom, 2-washroom suite features two outdoor spaces, including an extra-large private terrace (approx. 340 sq. ft.). Exceptionally well-laid-out unit with generous living spaces, abundant storage and an incredible indoor-outdoor connection. A spacious dining area is positioned alongside the large U-shaped kitchen, offering tons of storage and generous counter space. The kitchen is highly functional and ideal for everyday living and entertaining. The expansive living room opens onto the oversized private terrace (equipped with a gas hookup), creating a seamless extension of the home - perfect for summer entertaining, outdoor dining, morning coffee or simply enjoying your own private oasis in the city. The spacious primary bedroom features its own en-suite, while the second bedroom includes built-in storage and shelving that can easily be used as a home office. Generous storage is thoughtfully incorporated throughout the unit. Freshly painted walls. 1 underground parking space and 2 lockers are included. Located in the heart of Yonge & Eglinton, you're just steps from the subway, restaurants, cafes, shopping, parks and so much more.

Property details

Property type
Condo Apartment
Style
Apartment
Total rooms
5
Maintenance fee
$1,208.26/mo
Exposure
North East
Property taxes
$5,087.28 (2026)
Occupancy
Immediate
Days on market
2
Status
Active
MLS®

Property history

Recently sold nearby

Listing data last updated: Sep 9, 2026, 6:22 p.m. EDT via TRREB IDX.

First listed: Sep 9, 2026, 10:18 a.m. EDT.