




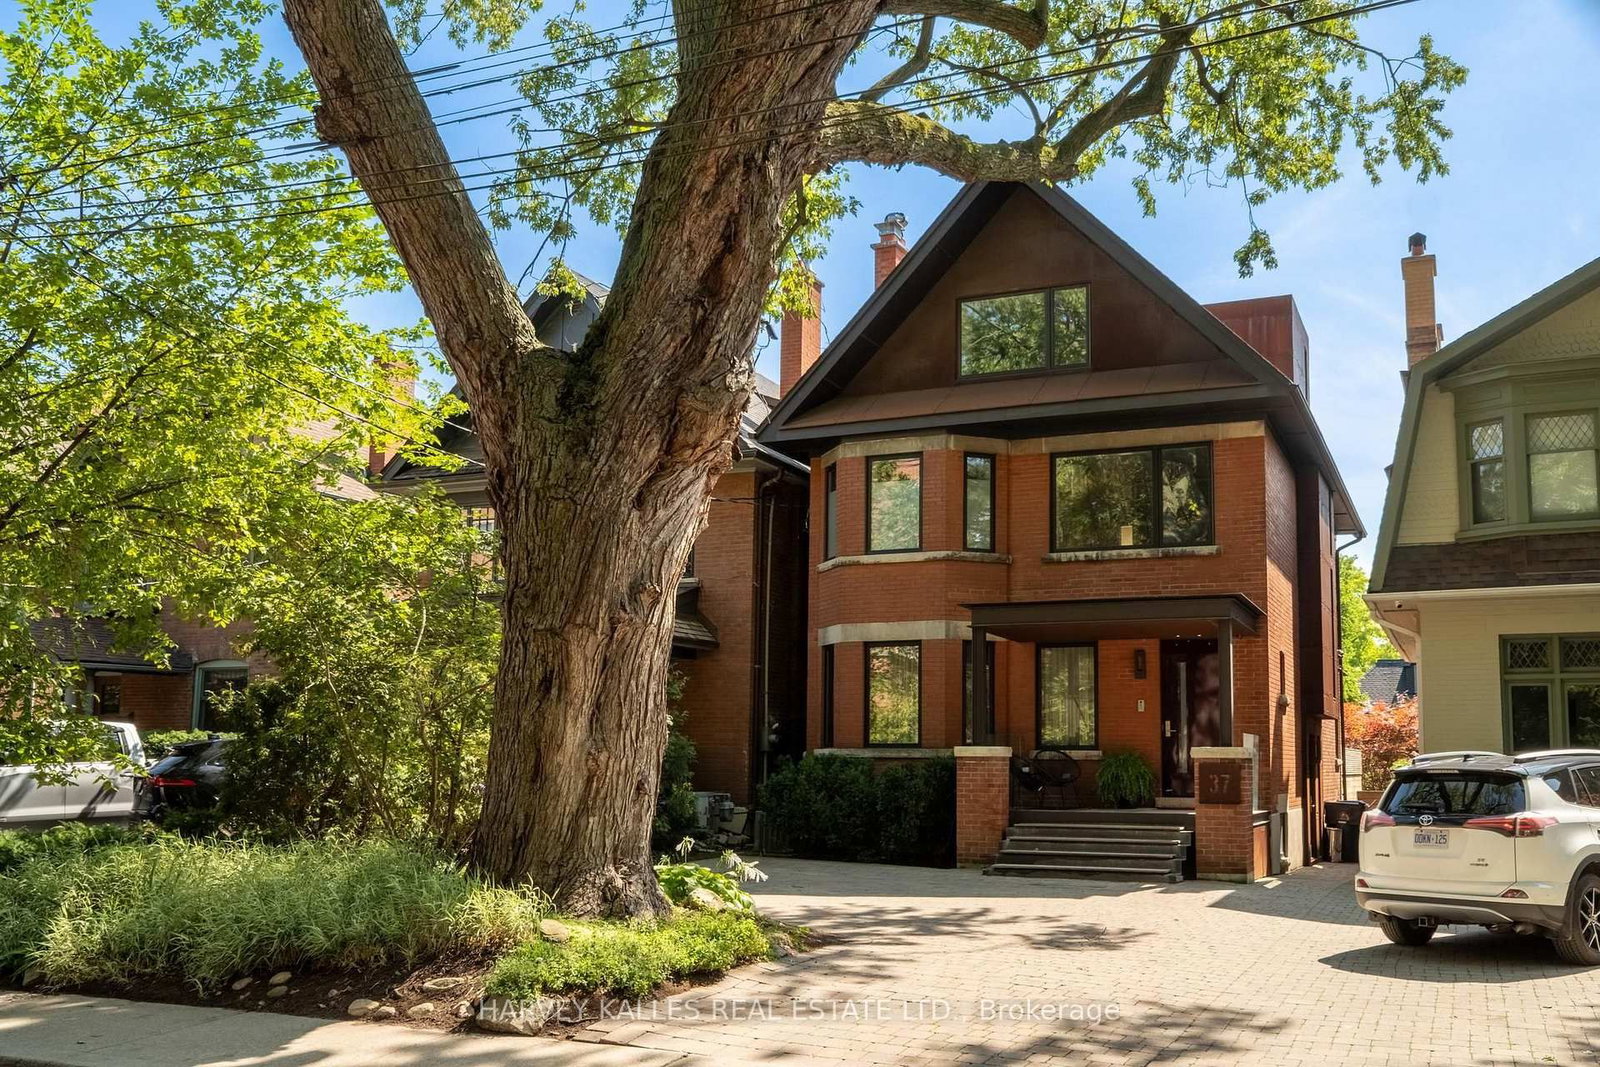

About this home
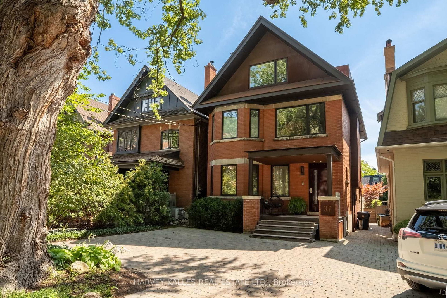
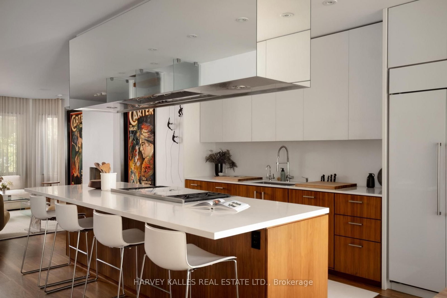
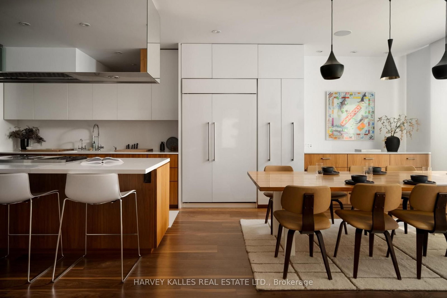
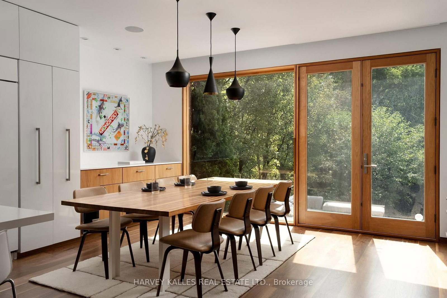
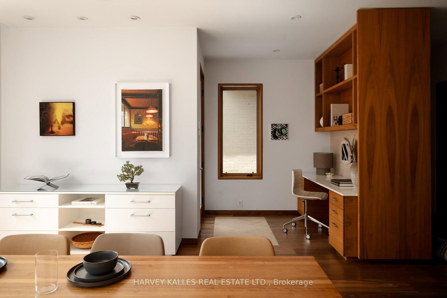
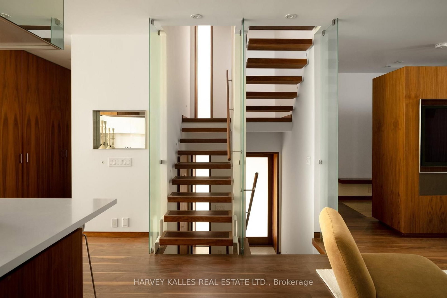
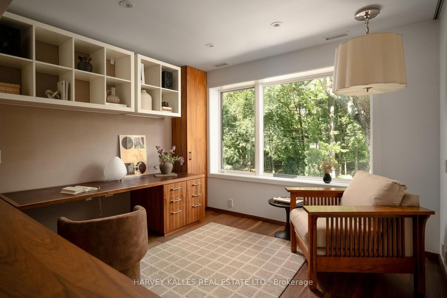
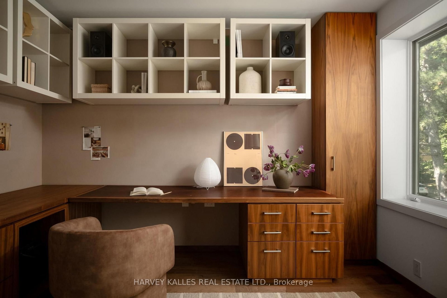
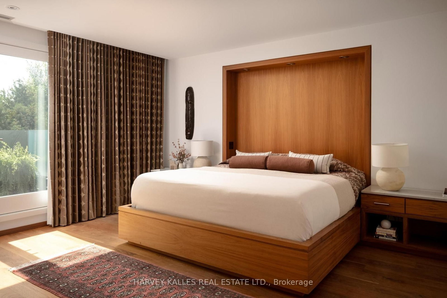
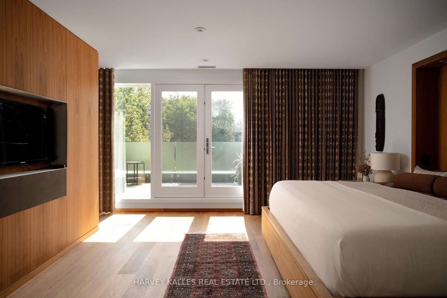
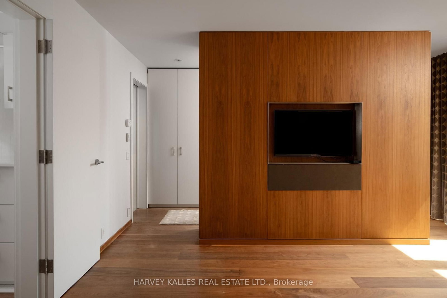
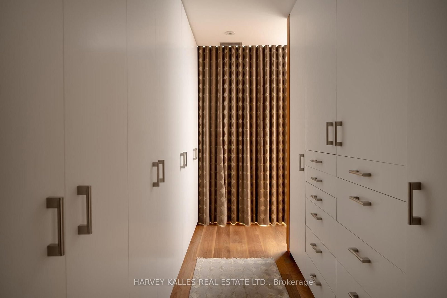
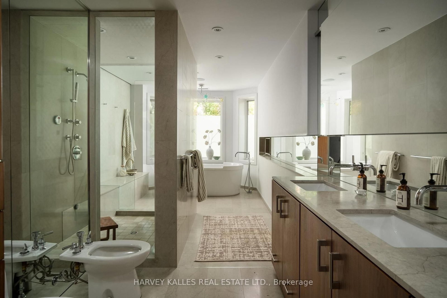
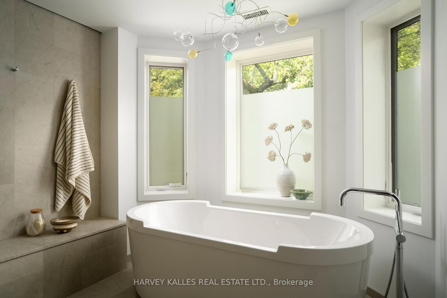
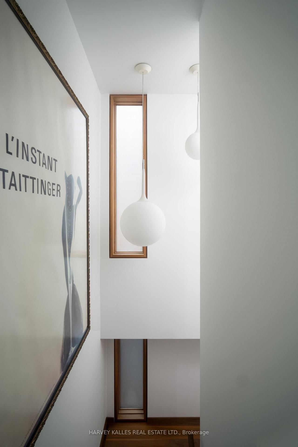
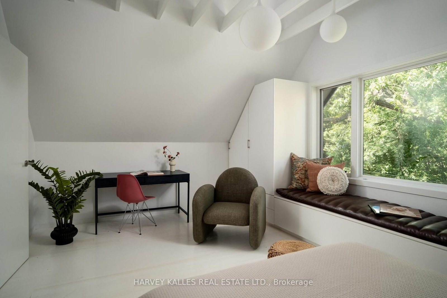
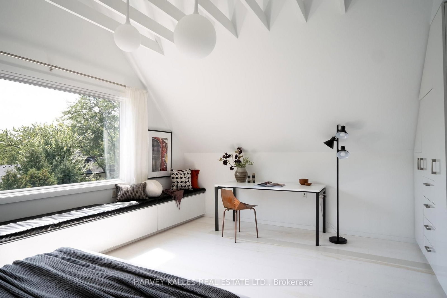
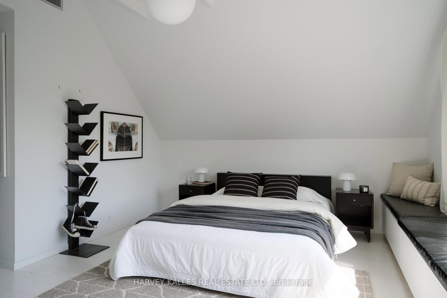
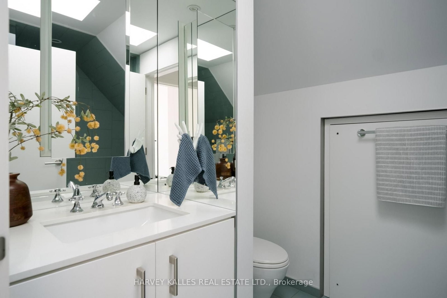
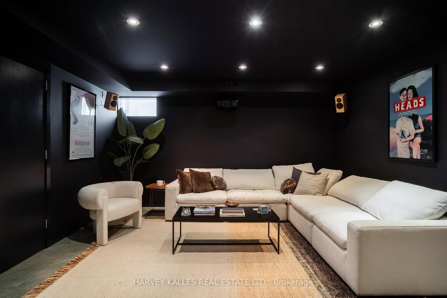
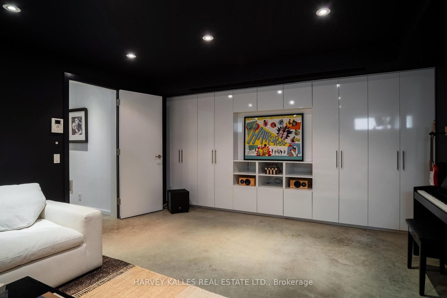
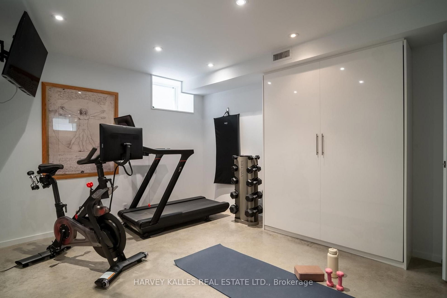
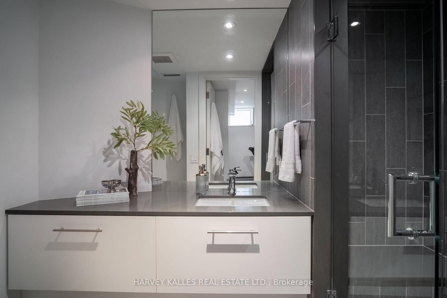
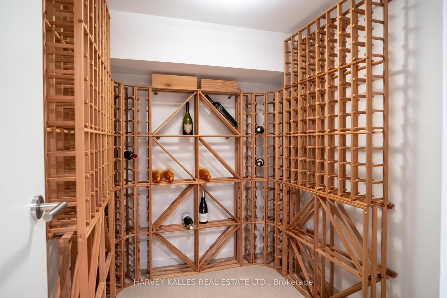
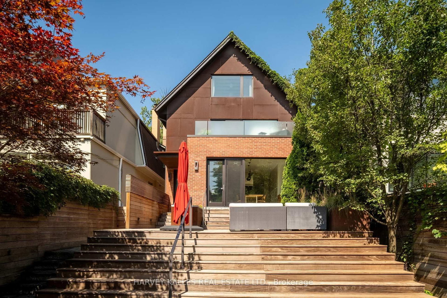
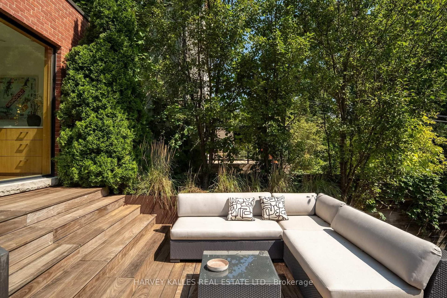
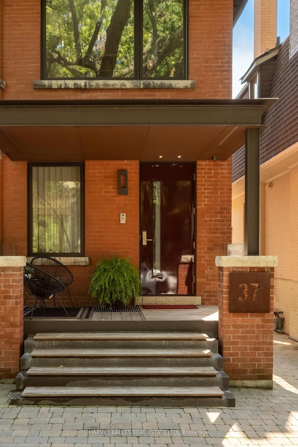
Rarely available in one of Summerhill's most coveted residential enclaves, 37 Woodlawn Ave. E. is a captivating family home thoughtfully renovated by renowned Cindy Rendely Architexture. With Commanding Curb Appeal, Stately 3-Storey Home Offers Abundance Of Renovations & Superb Floor Plan For Growing Families Or Downsizers. Offering more than 3,000 sq. ft. of total living space, 3+1 bedrooms and 4 baths, the home seamlessly blends timeless character with contemporary refinement. Corten steel defines the exterior, while walnut brings warmth throughout the interiors-from custom millwork to the feature staircase with leather-inlaid walnut treads. Expansive floor-to-ceiling windows fill the home with natural light, complemented by dramatic open-riser staircase beneath 3rd-level skylight. Open-concept 1st floor designed for effortless family living & entertaining, with a superbly appointed kitchen featuring Caesarstone countertops, premium appliances, & walkout to expansive backyard. The bay-windowed living room features a wood-burning fireplace, while custom built-in cabinetry throughout adds warmth & elevated detail. Heated floors in all bathrooms provide additional comfort. Serene primary suite offers private balcony & 6-piece ensuite. Light-filled, generously sized bdrms provide welcoming spaces for family & guests. Lower level features impressive entertainment retreat with100-inch projection screen, surround sound & Sonos throughout. Beautifully landscaped 31 x 129 ft. lot features irrigation, landscape lighting, 2-car permitted pad parking & Level 2 EV charger. Ideally positioned in heart of the city, 37 Woodlawn Ave. E. is within easy reach of some of Toronto's finest private & public schools, along with the best restaurants, boutiques & private clubs. Rare opportunity to experience thoughtful architecture, exceptional craftsmanship and refined city living in one of Toronto's most desirable residential enclaves-where homes of this calibre are seldom offered.
Property details
- Property type
- Detached
- Style
- 3-Storey
- Approx. age (yrs)
- 51-99
- Total rooms
- 7
- Lot size
- 31 × 129 ft
- Property taxes
- $20,303.05 (2026)
- Occupancy
- Tba
- Days on market
- 1
- Status
- Active
- MLS®
Property history
Location
Open in Google MapsRecently sold nearby
Listing data last updated: Sep 9, 2026, 8:33 a.m. EDT via TRREB IDX.
First listed: Sep 9, 2026, 8:33 a.m. EDT.