



About this home
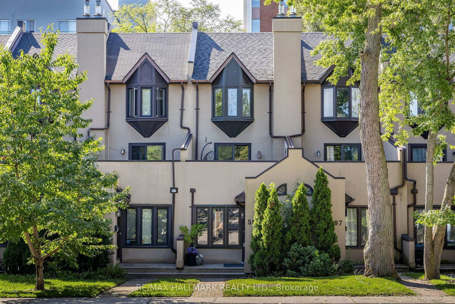
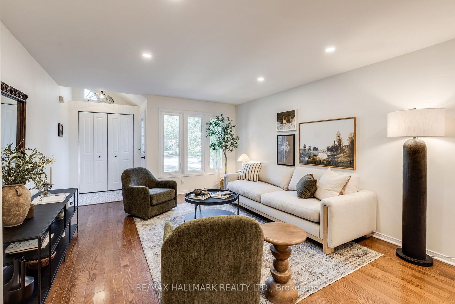
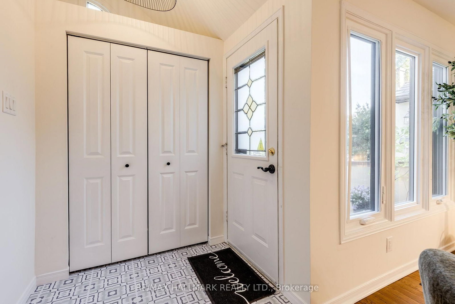
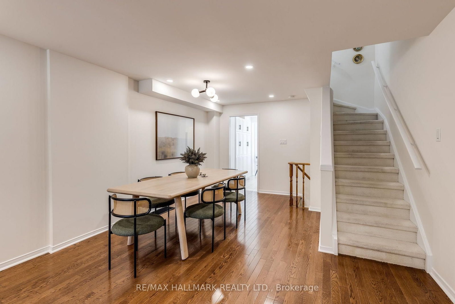
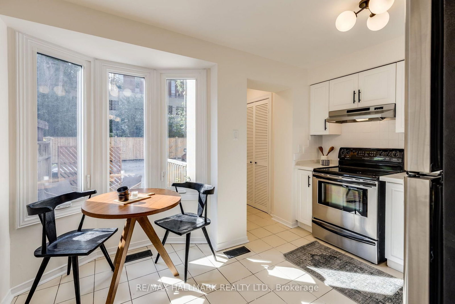
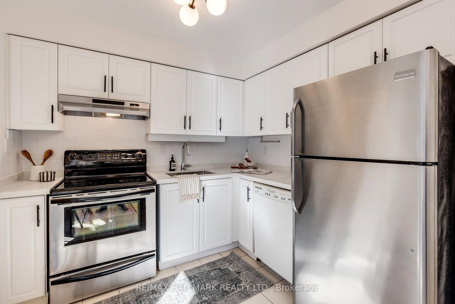
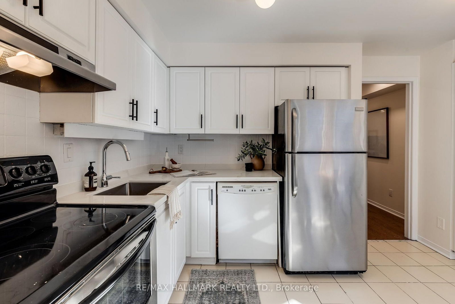
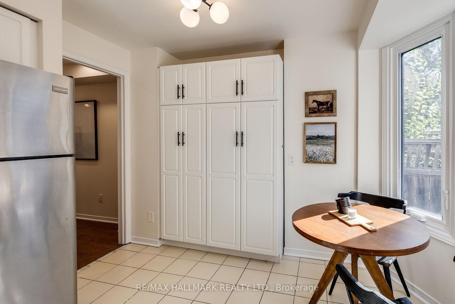
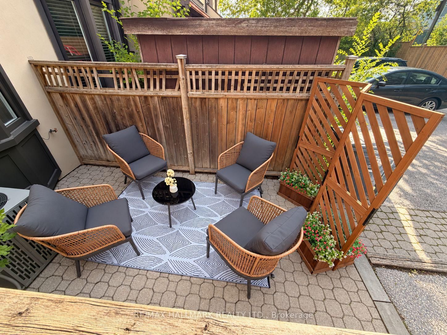
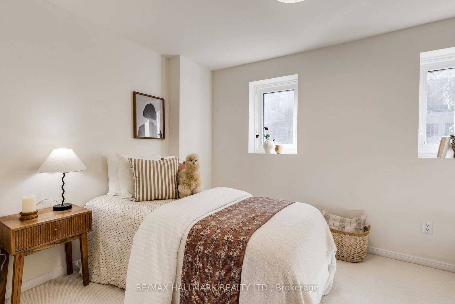
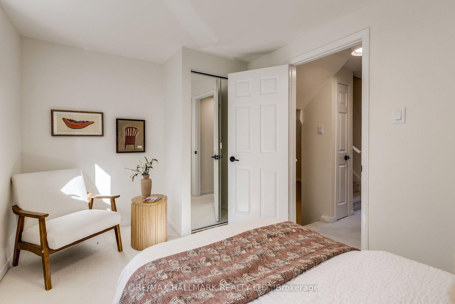
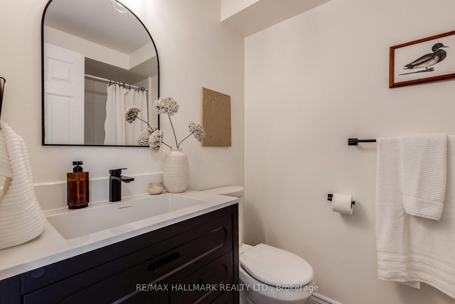
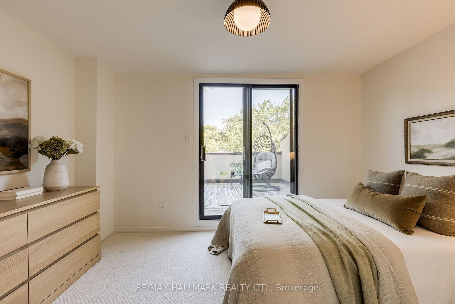
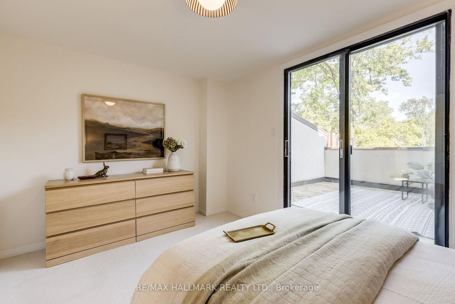
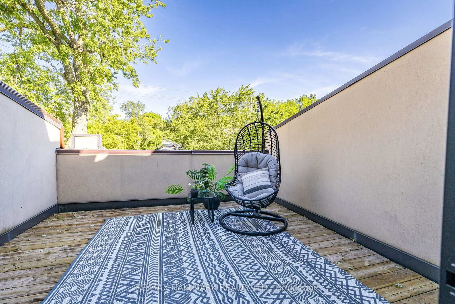
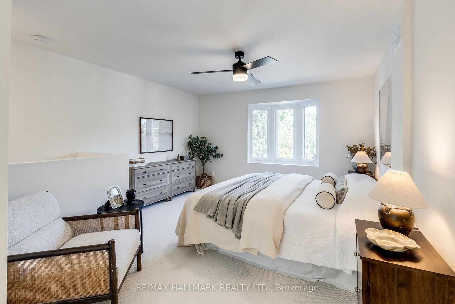
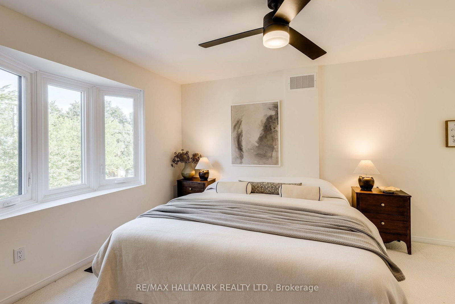
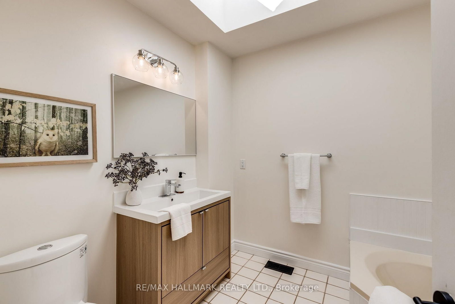
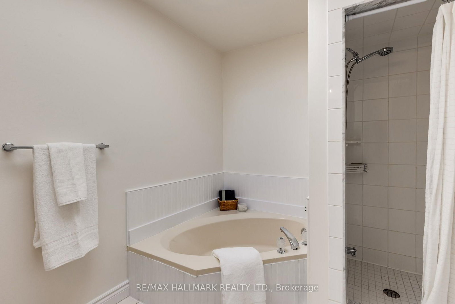
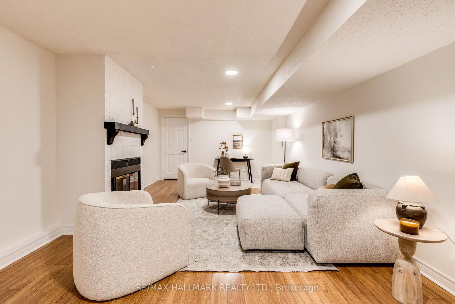
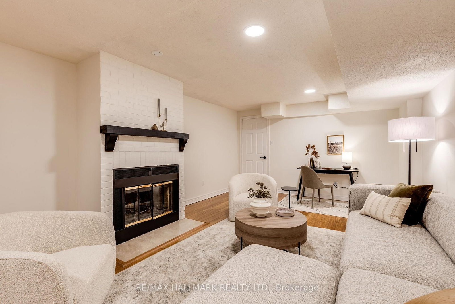
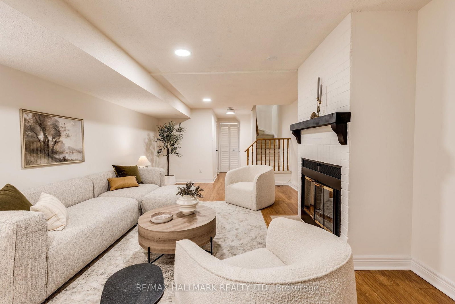
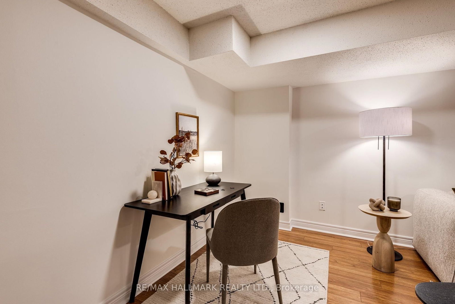
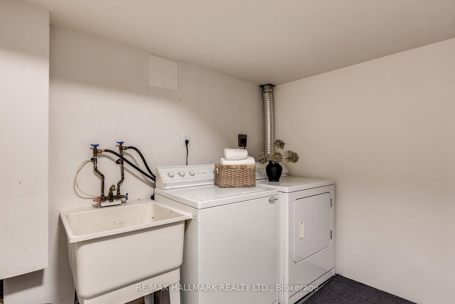
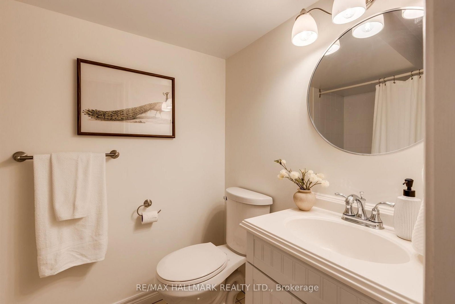
Lovely freehold townhome in a highly sought-after Bayview & Eglinton location, just steps from Leaside Station on the new Eglinton LRT. Fine dining, cafés, specialty boutiques, parks and highly regarded schools are all within easy walking distance, while the DVP and major routes make getting around the city a breeze. This home is surprisingly spacious and beautifully updated - a 3-storey, 3-bedroom townhome that offers turnkey living. The main floor features a warm and inviting open-concept living and dining area with hardwood floors and an easy flow leading to an eat-in kitchen, complete with quartz countertops, that overlooks a charming backyard courtyard and parking. Upstairs, two well-proportioned bedrooms share a family bathroom with modern touches, while a large private deck provides the perfect spot for morning coffee, an evening glass of wine or simply enjoying some outdoor space of your own.The entire 3rd floor is devoted to a private primary retreat, with a spacious bedroom, large closet and ensuite bathroom. The finished basement adds even more versatility, with high ceilings, a fireplace, additional bathroom and separate laundry - ideal as a family room, media space, home office or comfortable guest area. This is a home that offers both style and substance. A rare opportunity to enjoy the space and comfort of a larger home, without the maintenance fees, in one of Leaside's most convenient and connected locations.
Property details
- Property type
- Att/Row/Townhouse
- Style
- 3-Storey
- Approx. age (yrs)
- 31-50
- Total rooms
- 5
- Lot size
- 14 × 120 ft
- Property taxes
- $6,928.81 (2026)
- Occupancy
- 30 days preferred
- Days on market
- 1
- Status
- Active
- MLS®
Property history
Location
Open in Google MapsRecently sold nearby
Listing data last updated: Sep 9, 2026, 8:05 a.m. EDT via TRREB IDX.
First listed: Sep 9, 2026, 7:33 a.m. EDT.