
81 Stibbard Avenue • Toronto, ON photo 1
81 Stibbard Avenue • Toronto, ON photo 2
81 Stibbard Avenue • Toronto, ON photo 3
81 Stibbard Avenue • Toronto, ON photo 4
81 Stibbard Avenue • Toronto, ON photo 5
81 Stibbard Avenue • Toronto, ON photo 6
81 Stibbard Avenue • Toronto, ON photo 7
81 Stibbard Avenue • Toronto, ON photo 8
81 Stibbard Avenue • Toronto, ON photo 9
81 Stibbard Avenue • Toronto, ON photo 10
81 Stibbard Avenue • Toronto, ON photo 11
81 Stibbard Avenue • Toronto, ON photo 12
81 Stibbard Avenue • Toronto, ON photo 13
81 Stibbard Avenue • Toronto, ON photo 14
81 Stibbard Avenue • Toronto, ON photo 15
81 Stibbard Avenue • Toronto, ON photo 16
81 Stibbard Avenue • Toronto, ON photo 17
81 Stibbard Avenue • Toronto, ON photo 18
81 Stibbard Avenue • Toronto, ON photo 19
81 Stibbard Avenue • Toronto, ON photo 20
81 Stibbard Avenue • Toronto, ON photo 21
81 Stibbard Avenue • Toronto, ON photo 22
81 Stibbard Avenue • Toronto, ON photo 23
81 Stibbard Avenue • Toronto, ON photo 24
81 Stibbard Avenue • Toronto, ON photo 25
81 Stibbard Avenue • Toronto, ON photo 26
81 Stibbard Avenue • Toronto, ON photo 27
81 Stibbard Avenue • Toronto, ON photo 28
81 Stibbard Avenue • Toronto, ON photo 29
81 Stibbard Avenue • Toronto, ON photo 30
81 Stibbard Avenue • Toronto, ON photo 31
81 Stibbard Avenue • Toronto, ON photo 32
81 Stibbard Avenue • Toronto, ON photo 33
81 Stibbard Avenue • Toronto, ON photo 34
81 Stibbard Avenue • Toronto, ON photo 35
81 Stibbard Avenue • Toronto, ON photo 36
81 Stibbard Avenue • Toronto, ON photo 37
New1 / 37
$2,349,000
81 Stibbard Avenue • Toronto, ONNew
Courtesy of ROYAL LEPAGE TERREQUITY REALTY
3
Bedrooms
3
Bathrooms
2000-2500
Square feet
1
Parking

About this home

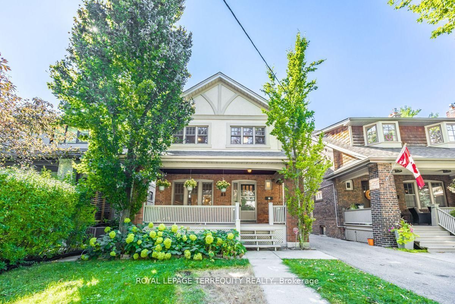
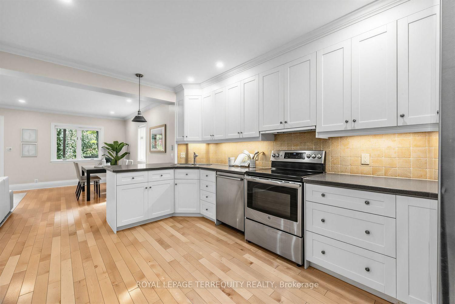
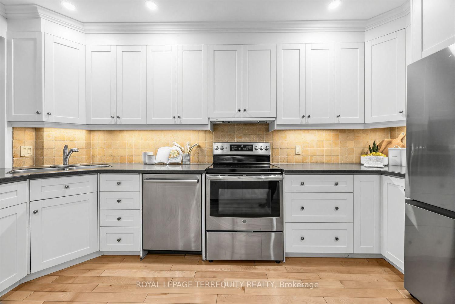
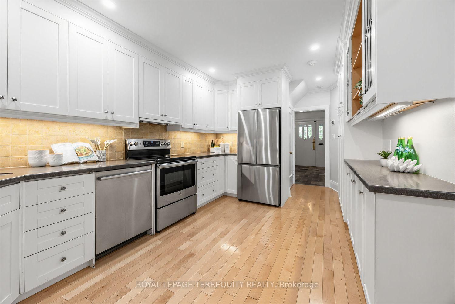
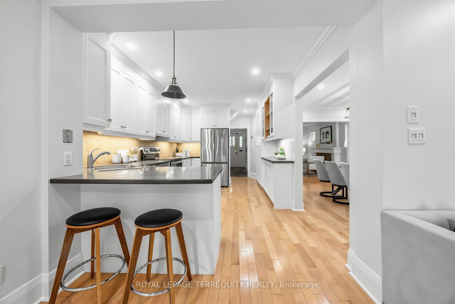
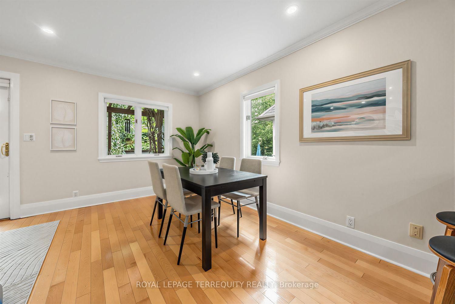
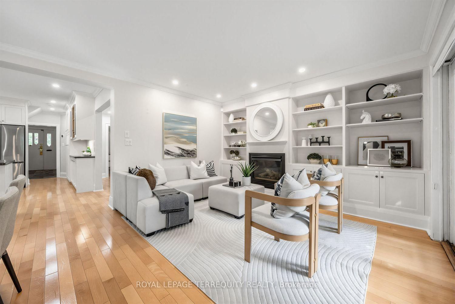
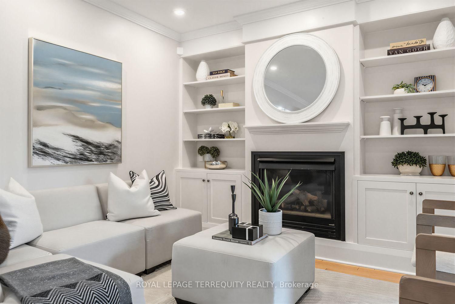
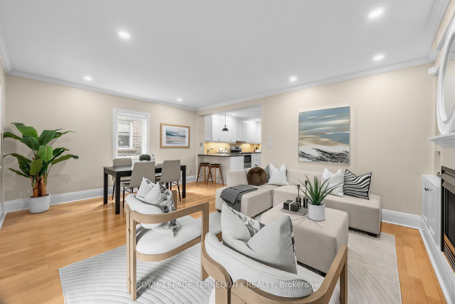
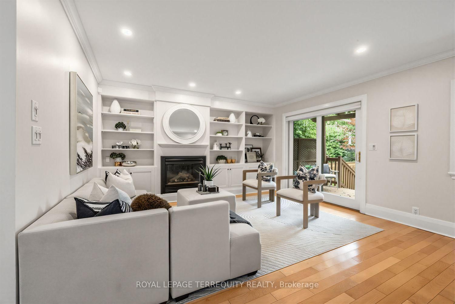
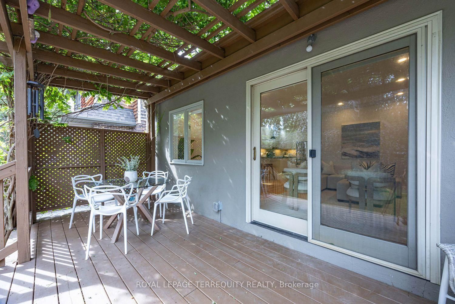
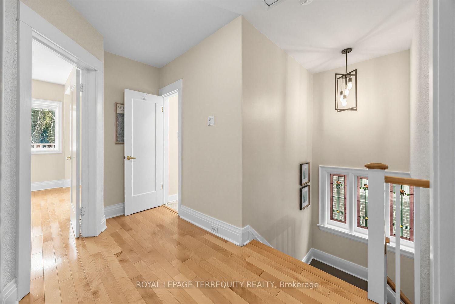
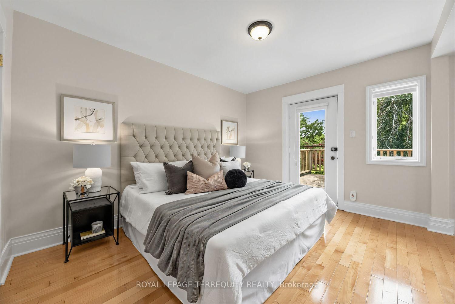
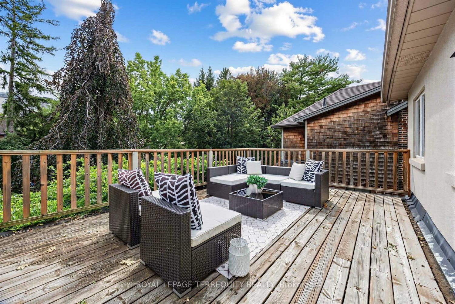
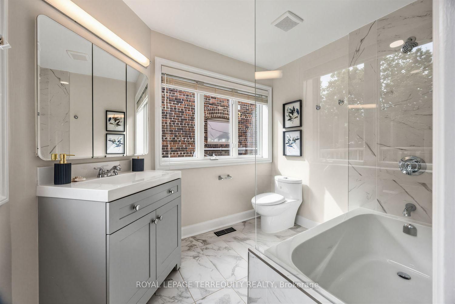
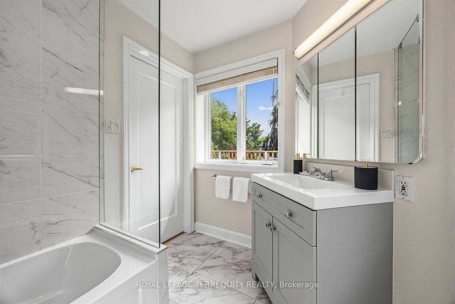
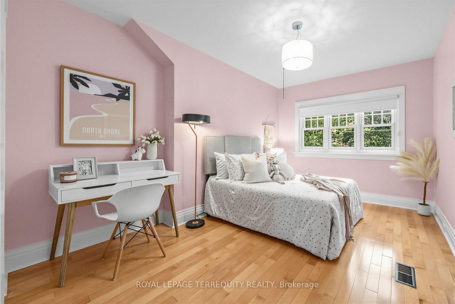
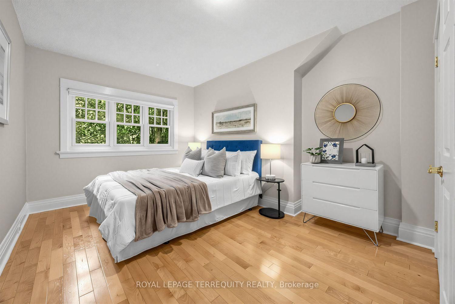
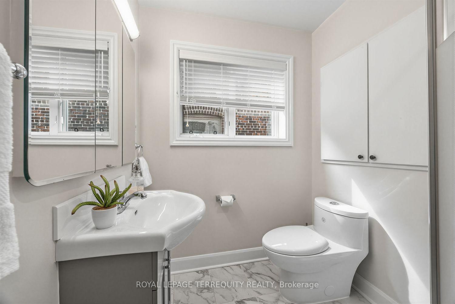
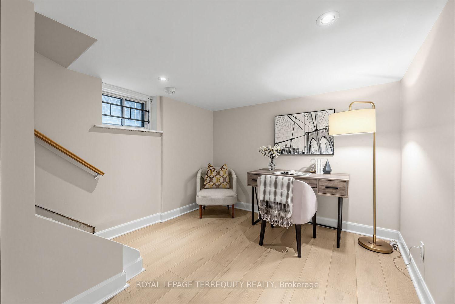
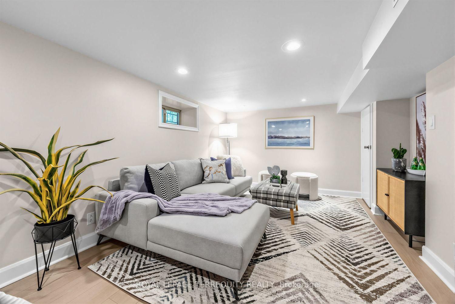
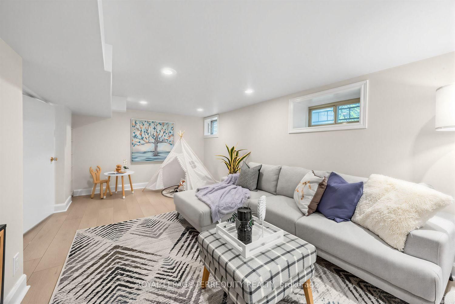
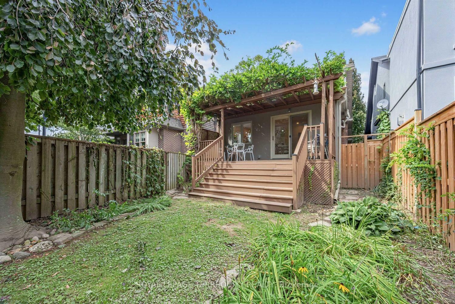
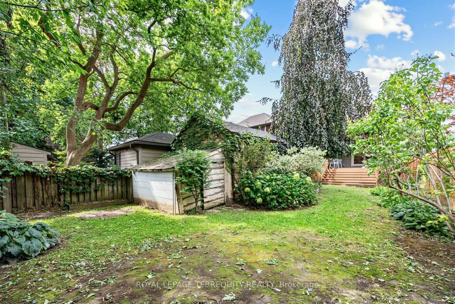
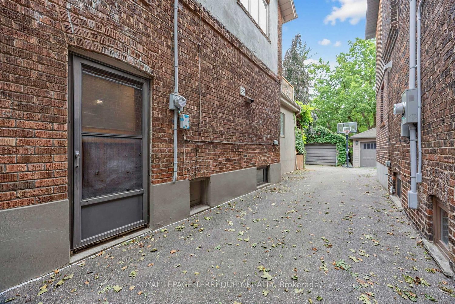
Exceptional detached home on a prime south-facing lot in coveted Sherwood Park. The main floor features formal living and dining rooms, an updated kitchen with double sink, Corian countertops, , and a sun-filled family room walking out to a private deck and garden. Upstairs boasts a primary retreat with its own walk-out deck, walk-in closet, and ensuite, alongside spacious bedrooms and renovated bathrooms. Complete with a finished lower level with separate entrance, this turnkey residence is located in the top-ranked Blythwood Public School, Glenview Senior Public School and North Toronto Collegiate Institute district, steps to Sherwood Park, the subway, and Yonge Street amenities.

Property details

Property type
Detached
Style
2-Storey
Total rooms
7
Lot size
33 × 150 ft
Property taxes
$10,512.16 (2026)
Occupancy
30-60
Days on market
2
Status
Active
MLS®

Property history

Recently sold nearby

Listing data last updated: Sep 8, 2026, 4:17 p.m. EDT via TRREB IDX.

First listed: Sep 8, 2026, 4:17 p.m. EDT.