







About this home
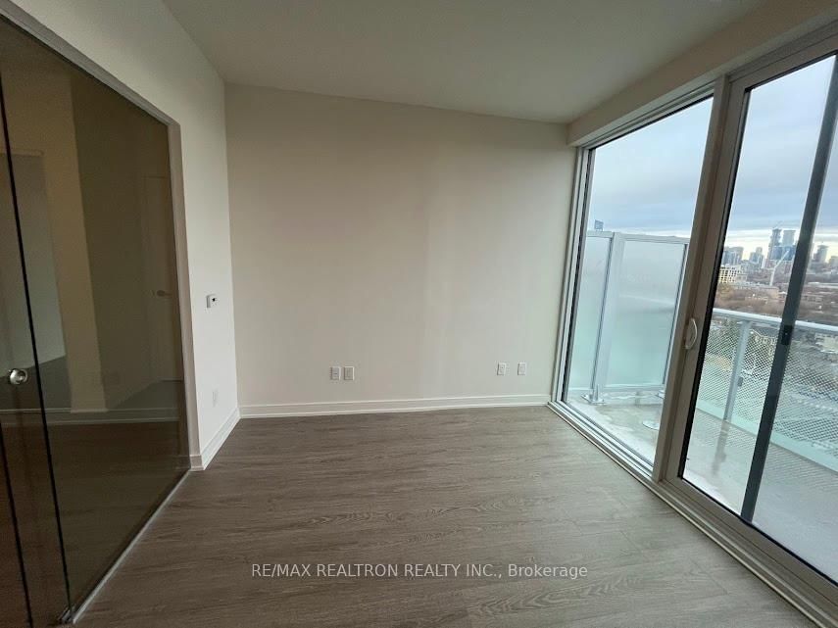
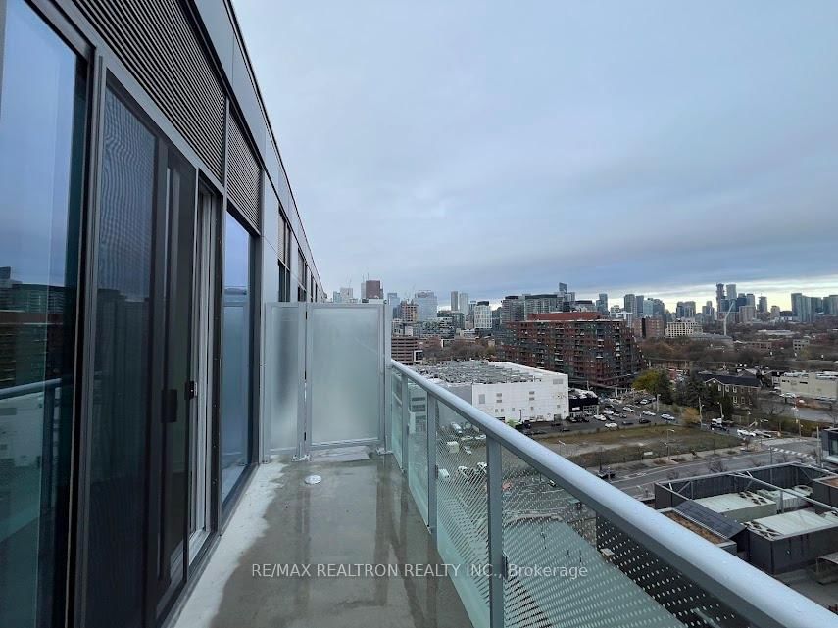
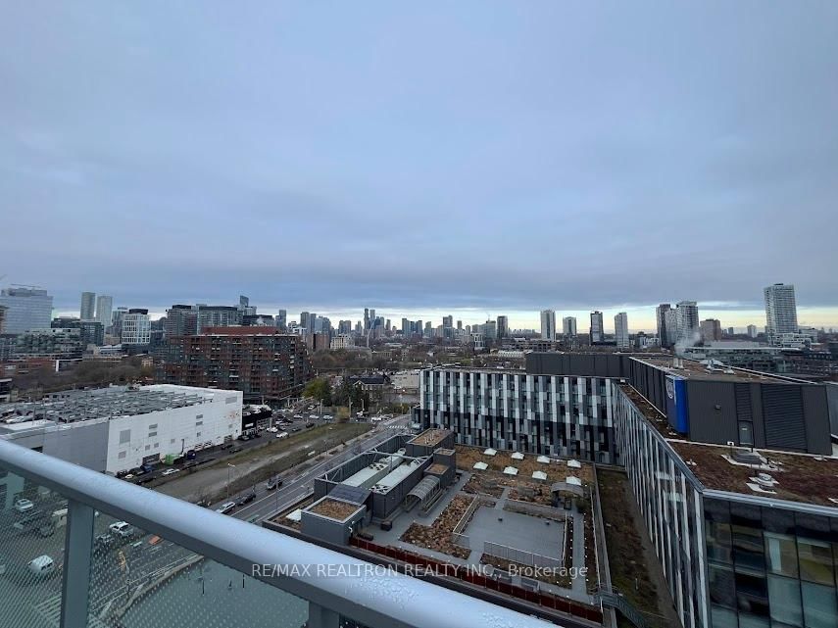
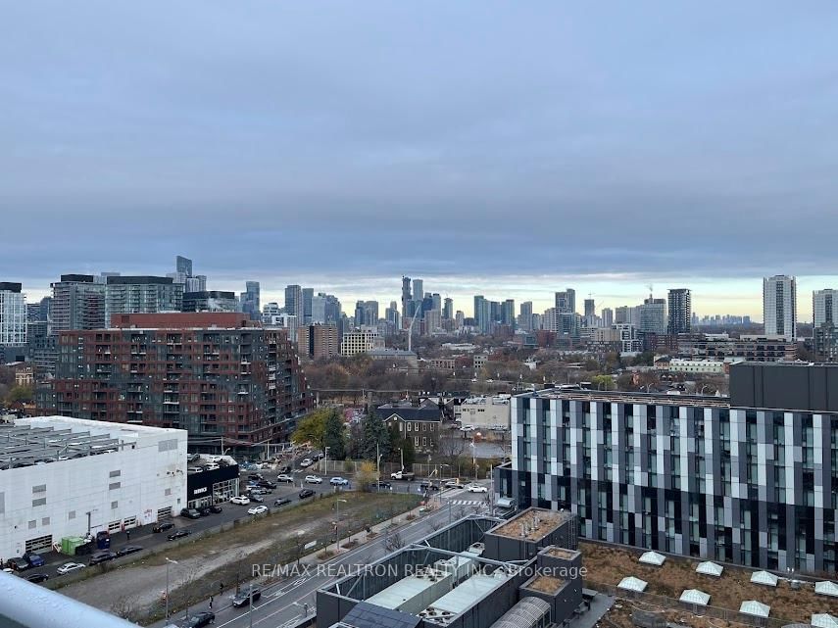
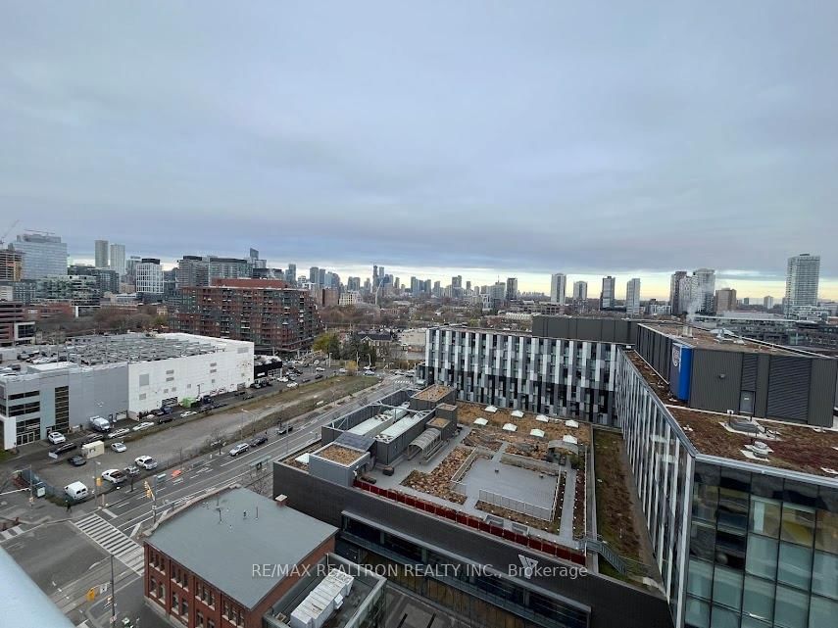
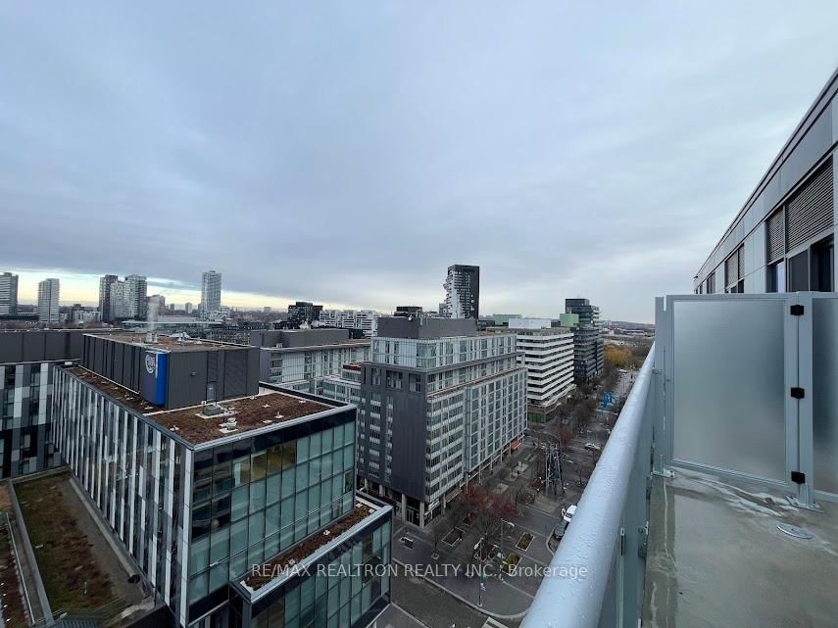
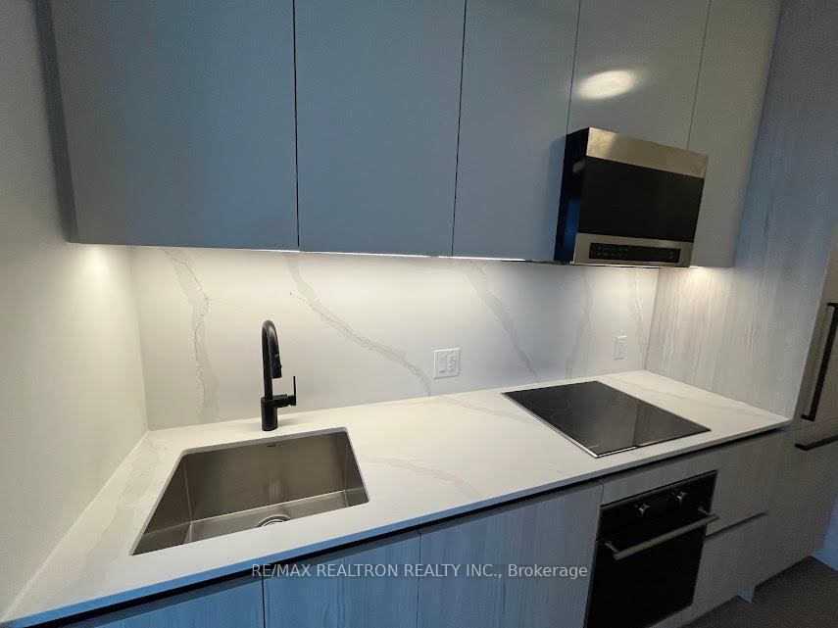
Stunning Penthouse living at Canary House! This modern 1-bedroom plus media suite offers 562 sqft of living space, including an 80 sq ft private balcony featuring completely unobstructed, panoramic city views with open sky above. Designed with a wider layout than typical 1-bedroomsuites, the home feels exceptionally open and functional, complete with a dedicated media alcove that is ideal for a home office setup. Highlights include a spacious bedroom with a 4-piece ensuite washroom, sleek finishes, and abundant natural light. Located steps from Corktown Common Park, the YMCA, and vibrant Front Street retail-including a grocery store downstairs, banks, and trendy cafes right at your doorstep. Enjoy quick TTC streetcar access to the Financial District and subway, plus short walks to the Distillery District and Waterfront. Easy access to the DVP and Gardiner Expressway. Premium building amenities include a fully equipped gym, party room, and rooftop terrace.
Property details
- Property type
- Condo Apartment
- Style
- Apartment
- Approx. age (yrs)
- 0-5
- Total rooms
- 4
- Maintenance fee
- $518.67/mo
- Exposure
- North
- Property taxes
- $3,073.96 (2026)
- Occupancy
- 60 Days / TBA
- Days on market
- 2
- Status
- Active
- MLS®
Property history
Location
Open in Google MapsRecently sold nearby
Listing data last updated: Sep 8, 2026, 3:58 p.m. EDT via TRREB IDX.
First listed: Sep 8, 2026, 3:58 p.m. EDT.