





$649,000
99 The Donway W • #403 • Toronto, ONNew
Courtesy of PG DIRECT REALTY LTD.
2
Bedrooms
2
Bathrooms
800-899
Square feet
1
Parking
About this home
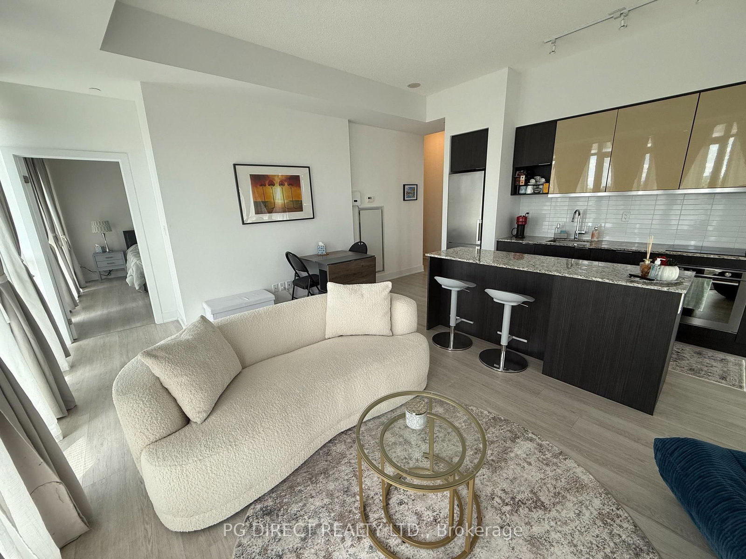
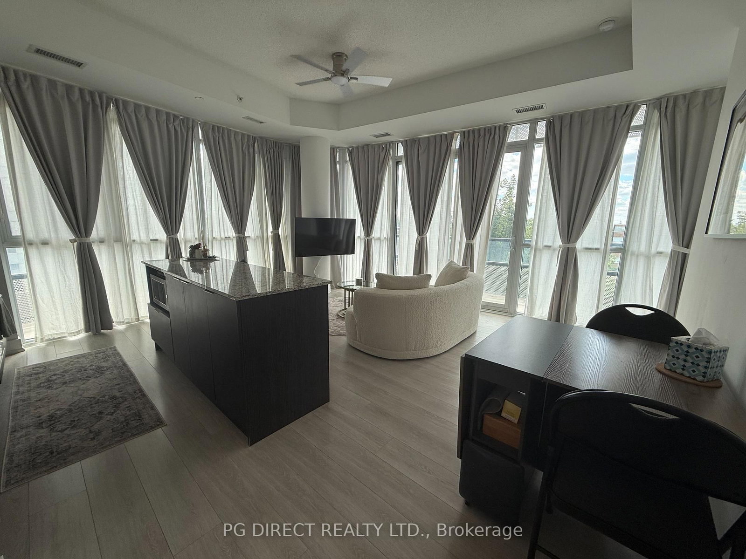
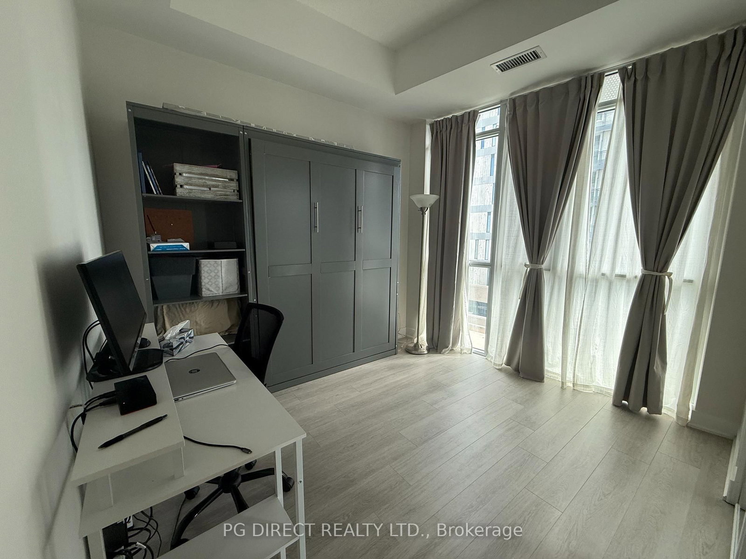
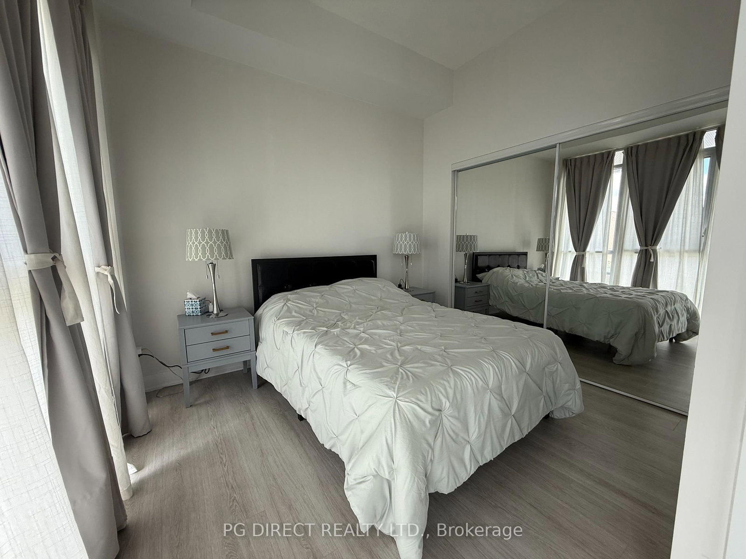
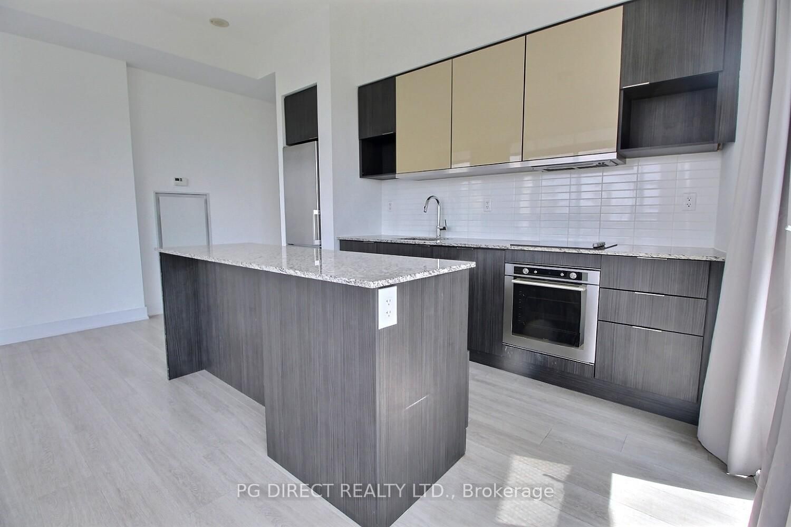
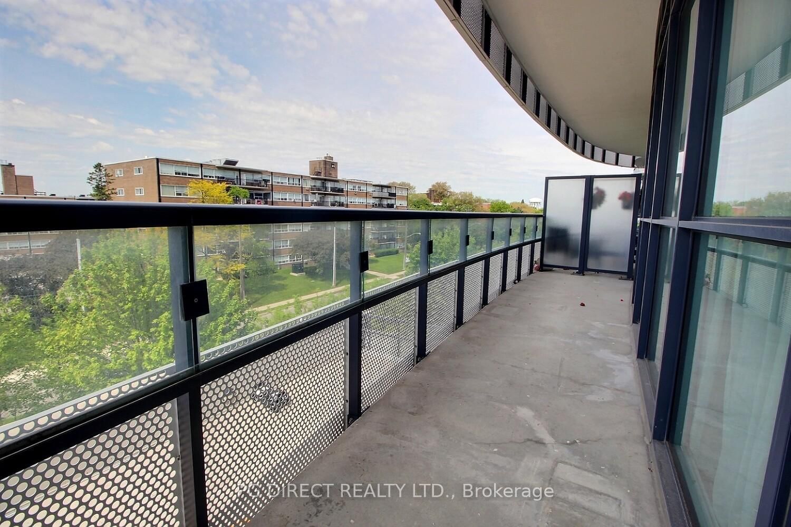
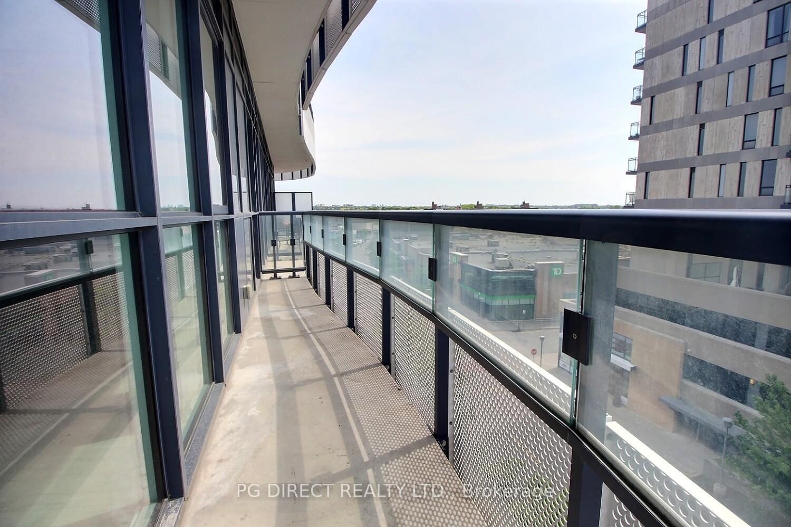
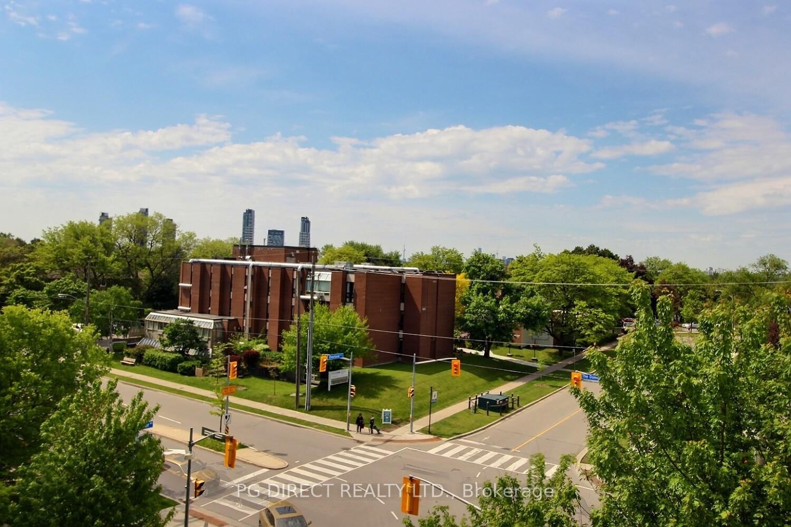
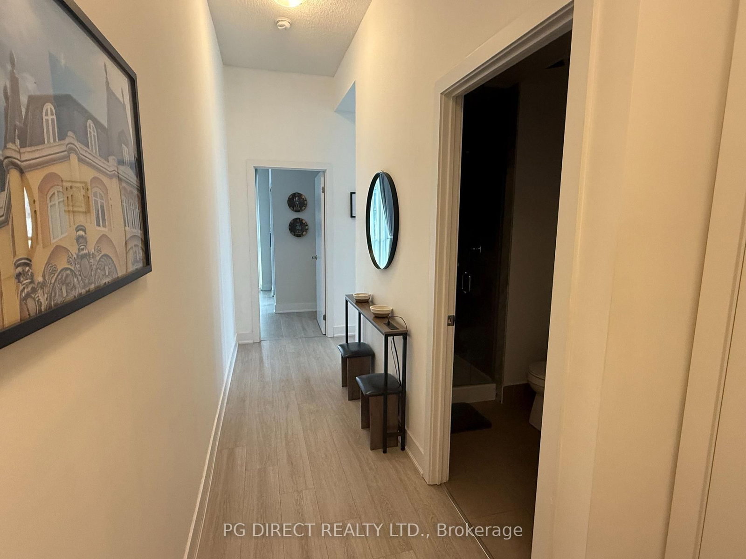
Visit REALTOR website for additional information. Exceptional Corner Unit 2 Bed/2 Bath In Flaire Condos Excellent Layout. Panoramic views around the curved balcony. Amazing sense of style. Master Bedroom With Ensuite. Large 300sq.ft Wraparound Balcony With 2 Walk-Outs. 9 Ft Ceilings Located Right In The Heart Of Shops At Don Mills. Easy Access To Everything You Need; Shopping, Restaurants, TTC, Schools, DVP, Entertainment. 1 Parking Space And 1 Locker Included. Washer/Dryer, Gym, Party Room, Visitor Parking, Rooftop Lounge With BBQ, 24 Hr Concierge, Theatre Room, Pet Spa.
Property details
- Property type
- Condo Apartment
- Style
- Apartment
- Approx. age (yrs)
- 0-5
- Total rooms
- 5
- Maintenance fee
- $808.48/mo
- Exposure
- South West
- Property taxes
- $3,634.70 (2025)
- Occupancy
- Flexible
- Days on market
- 9
- Status
- Active
- MLS®
Property history
Location
Open in Google MapsRecently sold nearby
Listing data last updated: Sep 16, 2026, 11:33 a.m. EDT via TRREB IDX.
First listed: Sep 8, 2026, 12:56 p.m. EDT.