













About this home
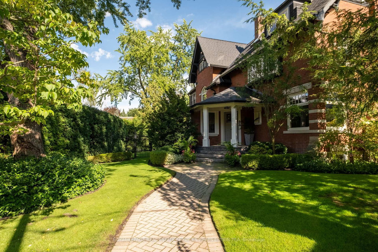
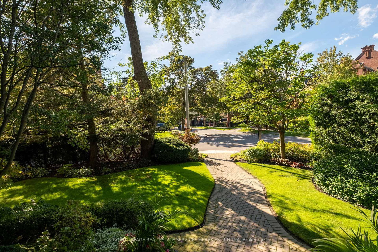
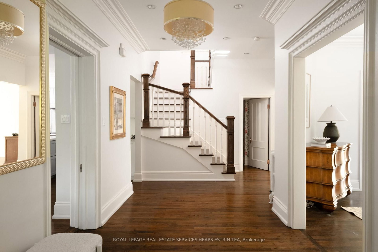
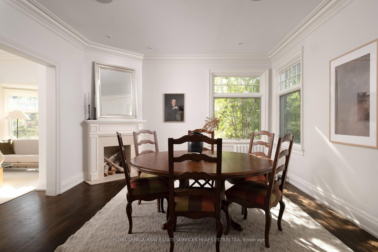
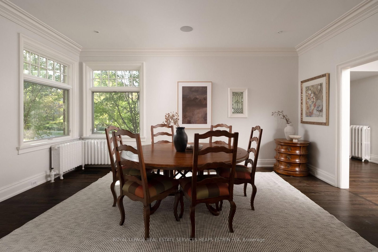
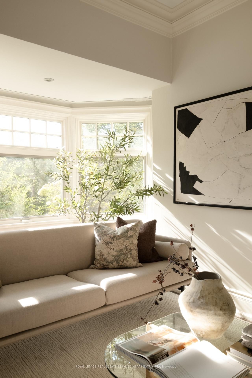
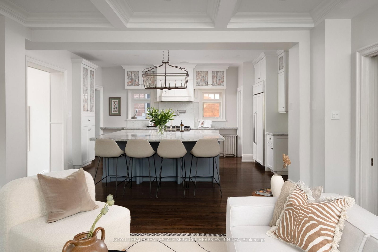
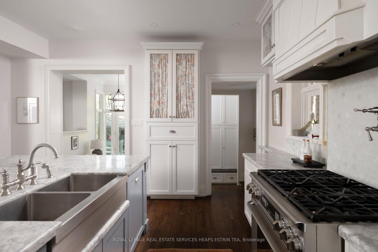
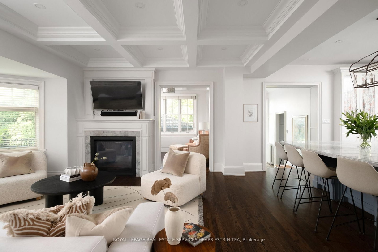
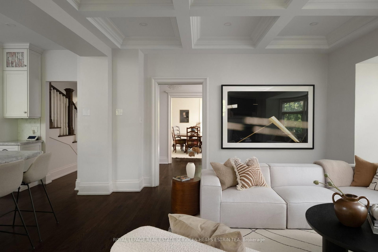
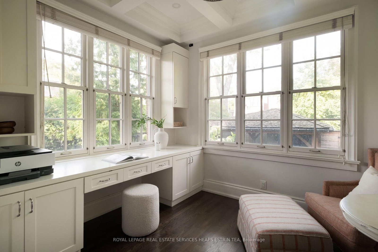
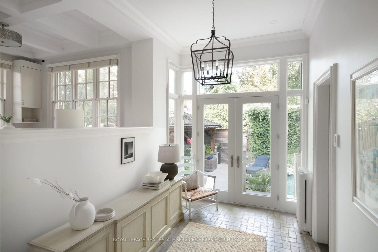
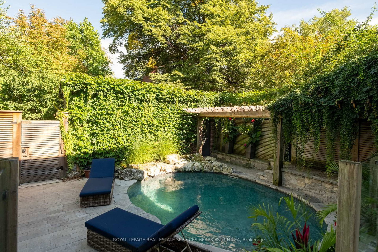
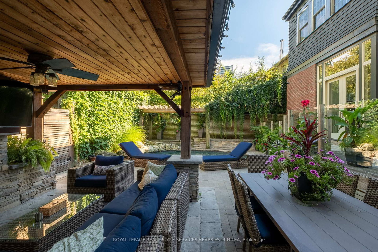
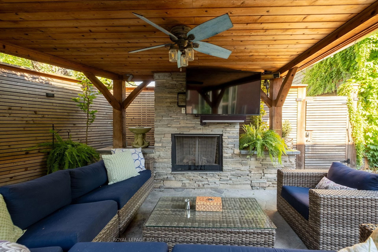
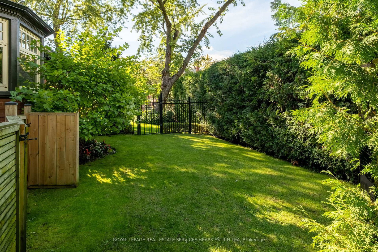
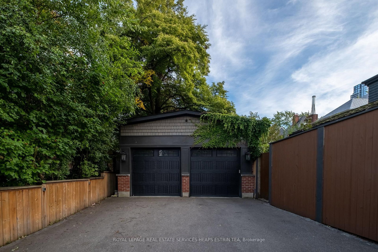
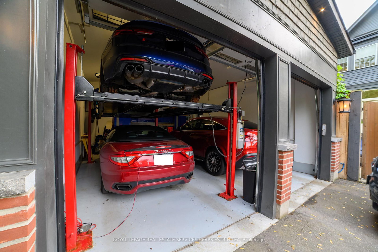
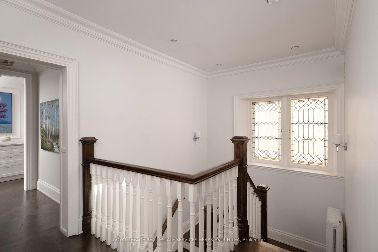
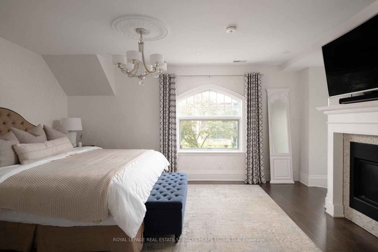
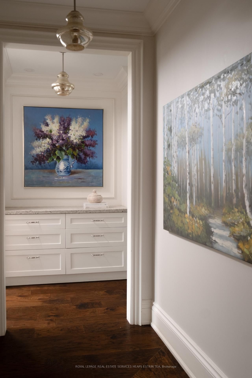
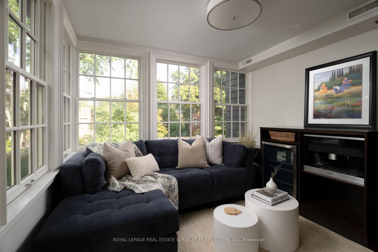
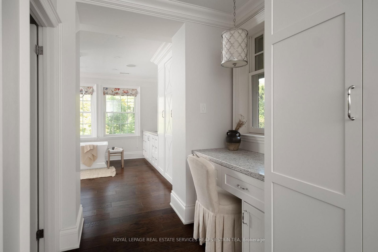
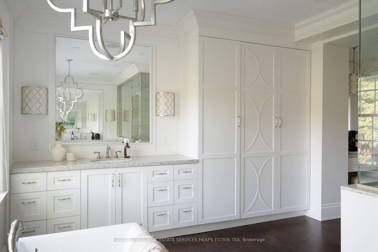
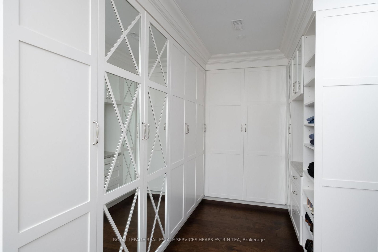
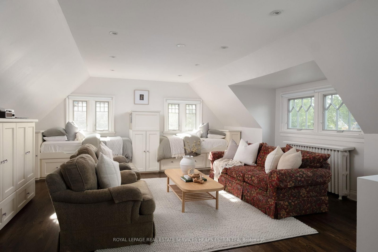
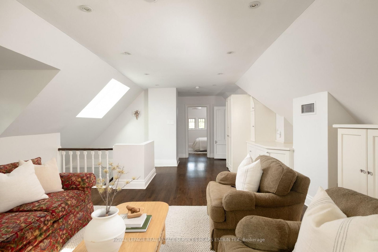
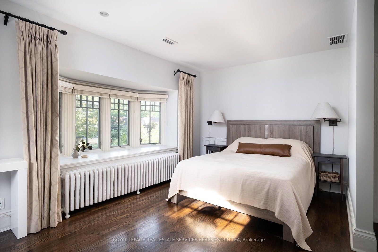
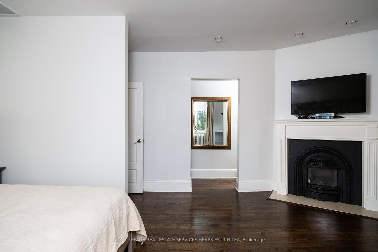
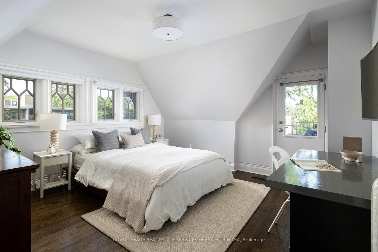
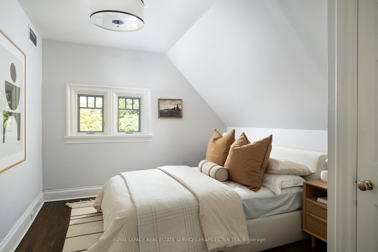
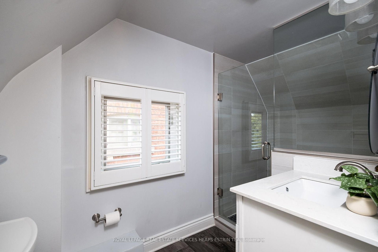
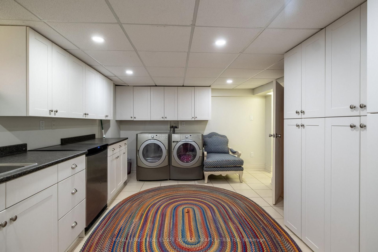
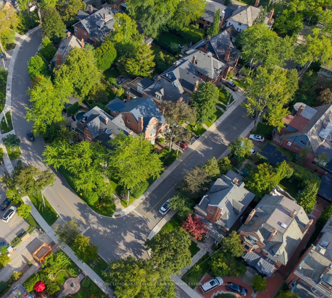
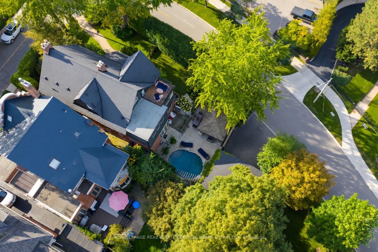
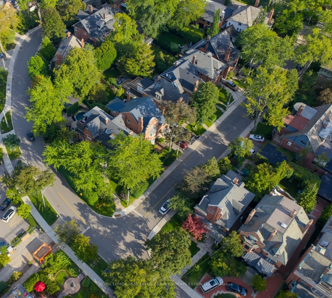
Set discreetly behind a wall of mature hedges, this grand Rosedale residence occupies a remarkable bright corner lot, its width and setting allowing for a scale and presence rarely found. Manicured front gardens feel like the pages of a magazine and introduce a home where beautiful proportions, original character and thoughtful renovation come together effortlessly. The expansive main floor retains the elegance of formal living and dining rooms + a grand foyer, while a renovated kitchen opens to a generous family room with coffered ceilings and oversized character windows. A private office like a sun room and substantial mudroom with exceptional floor-to-ceiling storage and a separate side entrance offering a natural connection to the lower level nanny suite. The completely reconfigured and beautifully renovated second floor is devoted to two impressive bedroom suites. The primary is particularly exceptional, with a beautifully scaled ensuite and steam shower and dream walk-in closet. Two additional bedrooms occupy the third floor alongside a second laundry area, and a relaxed family room, an ideal space for children, guests or potential fifth bedroom. Outside, the property becomes its own private world. Lush gardens surround a saltwater pool with waterfall, outdoor kitchen, stone terrace and covered, heated pergola with outdoor fireplace and television, creating a backyard designed to be lived in from spring through fall. A private driveway accommodates 2+ cars, while the garage offers parking for up to 3 with the existing lift. Generous in proportion yet remarkably private, this is a Rosedale home of exceptional space and presence, both inside and out.
Property details
- Property type
- Detached
- Style
- 3-Storey
- Approx. age (yrs)
- 100+
- Total rooms
- 15
- Lot size
- 59.42 × 143.79 ft
- Property taxes
- $31,244 (2026)
- Occupancy
- TBD
- Days on market
- 2
- Status
- Active
- MLS®
Property history
Location
Open in Google MapsRecently sold nearby
Listing data last updated: Sep 8, 2026, 4:26 p.m. EDT via TRREB IDX.
First listed: Sep 8, 2026, 11:34 a.m. EDT.