
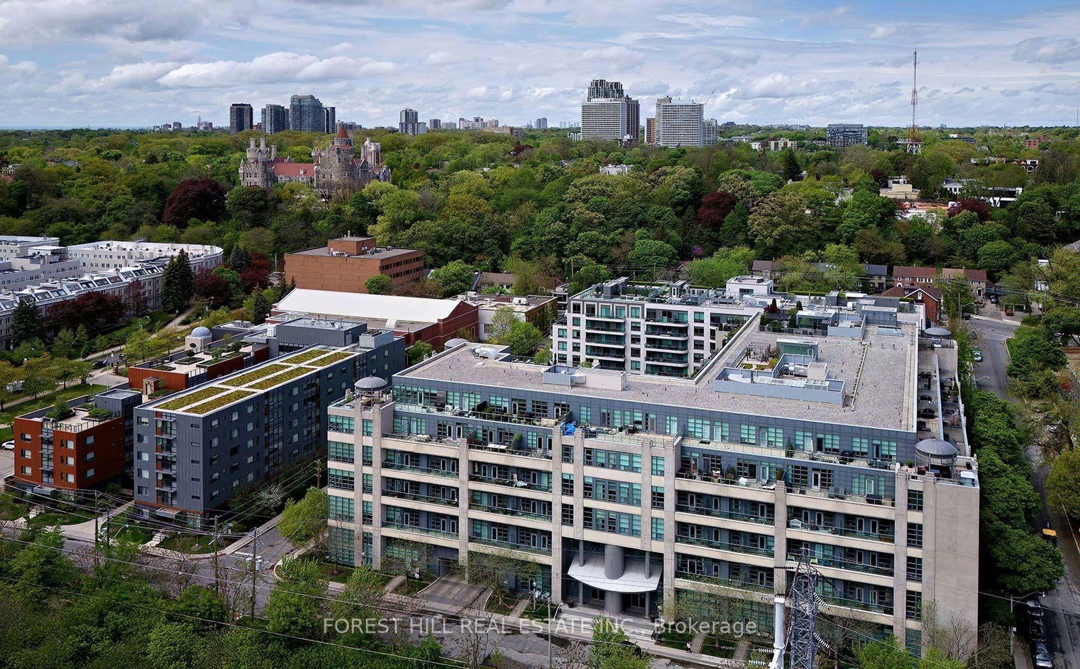
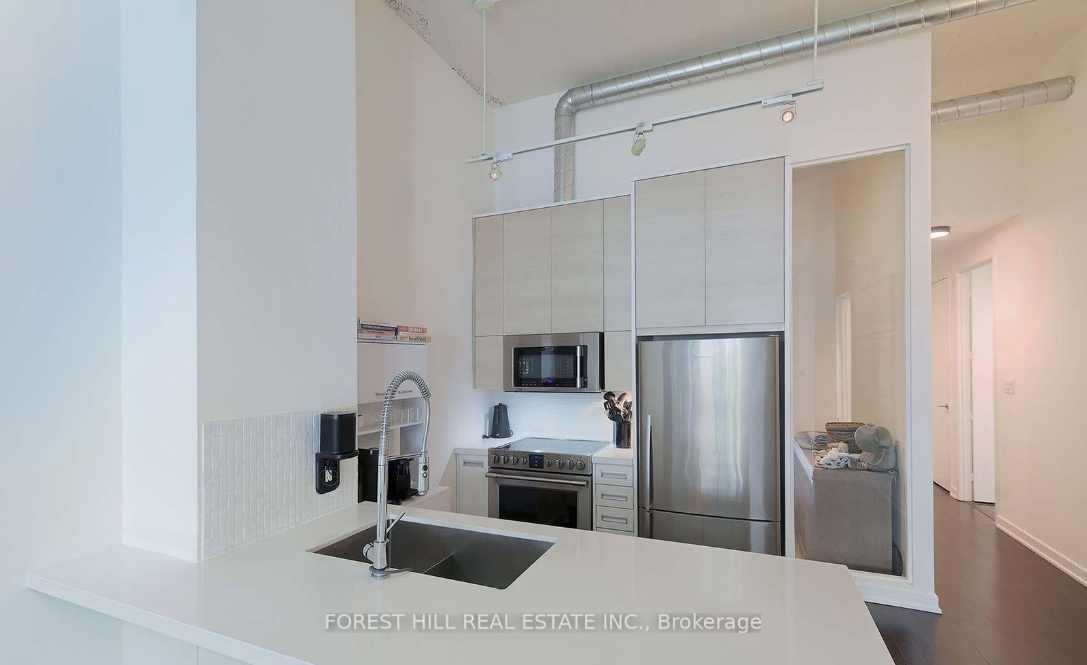
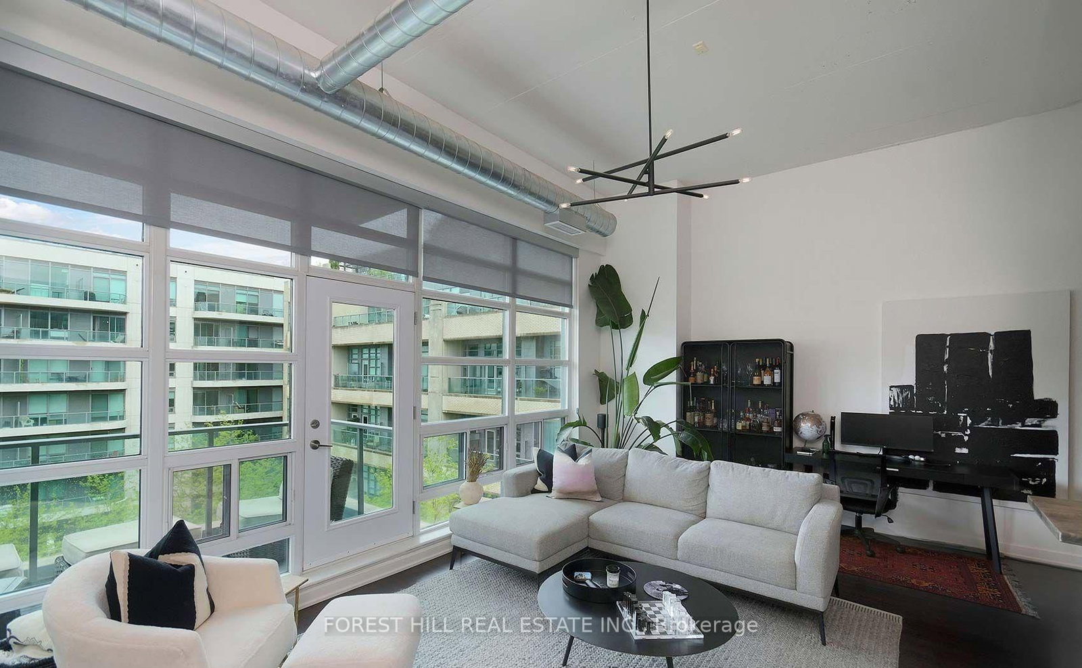
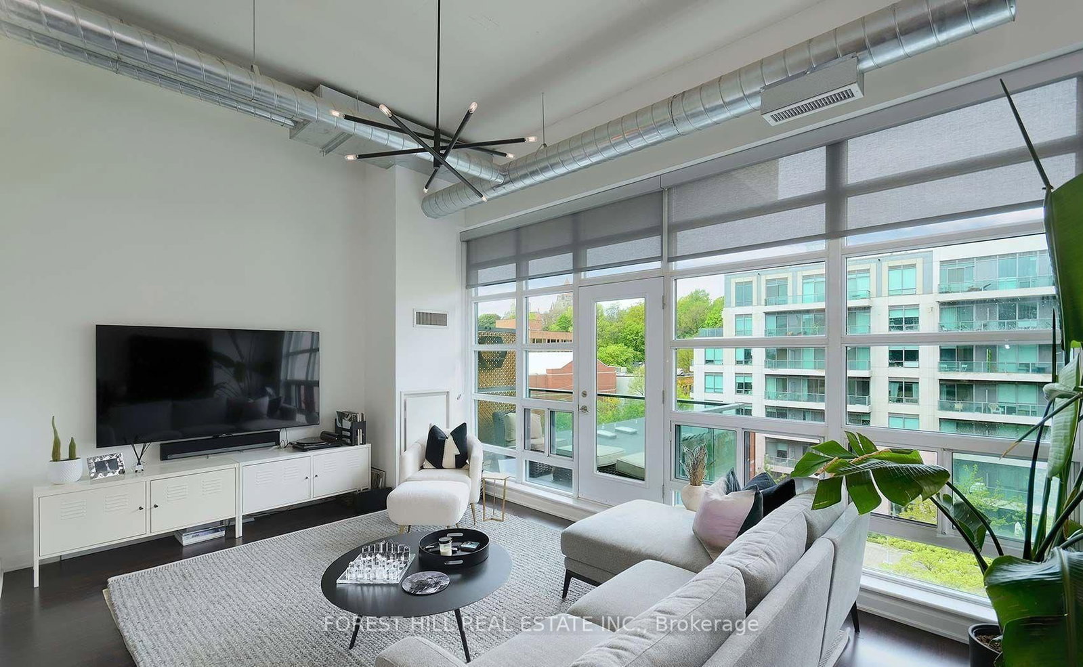
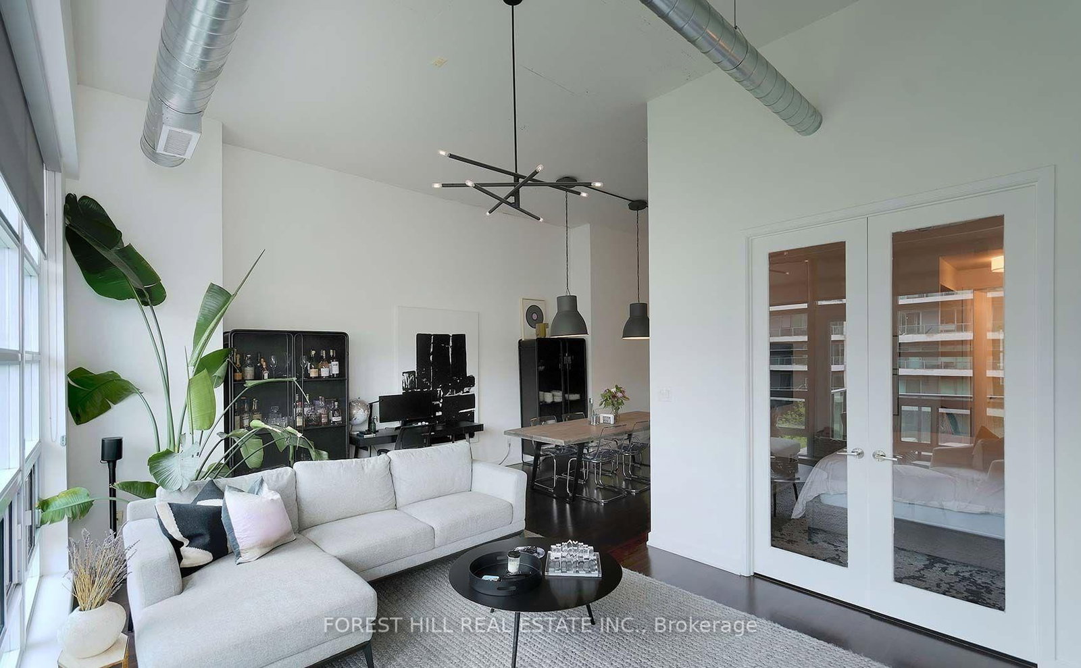
380 Macpherson Avenue • #408 • Toronto, ON photo 1
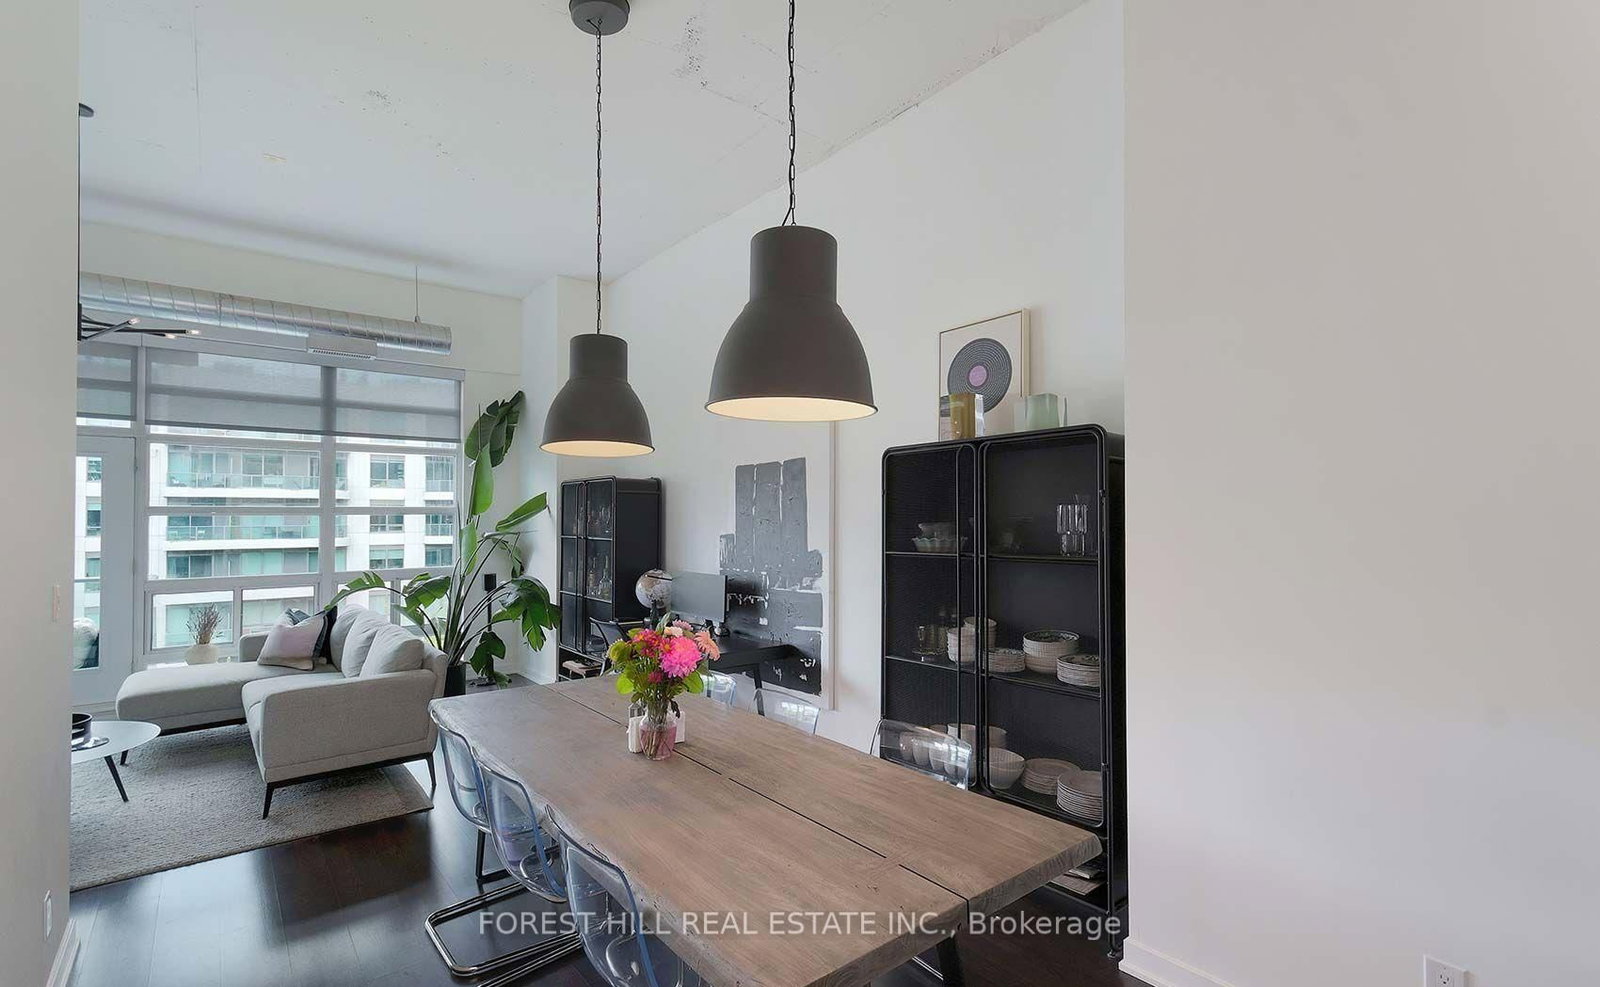
380 Macpherson Avenue • #408 • Toronto, ON photo 2
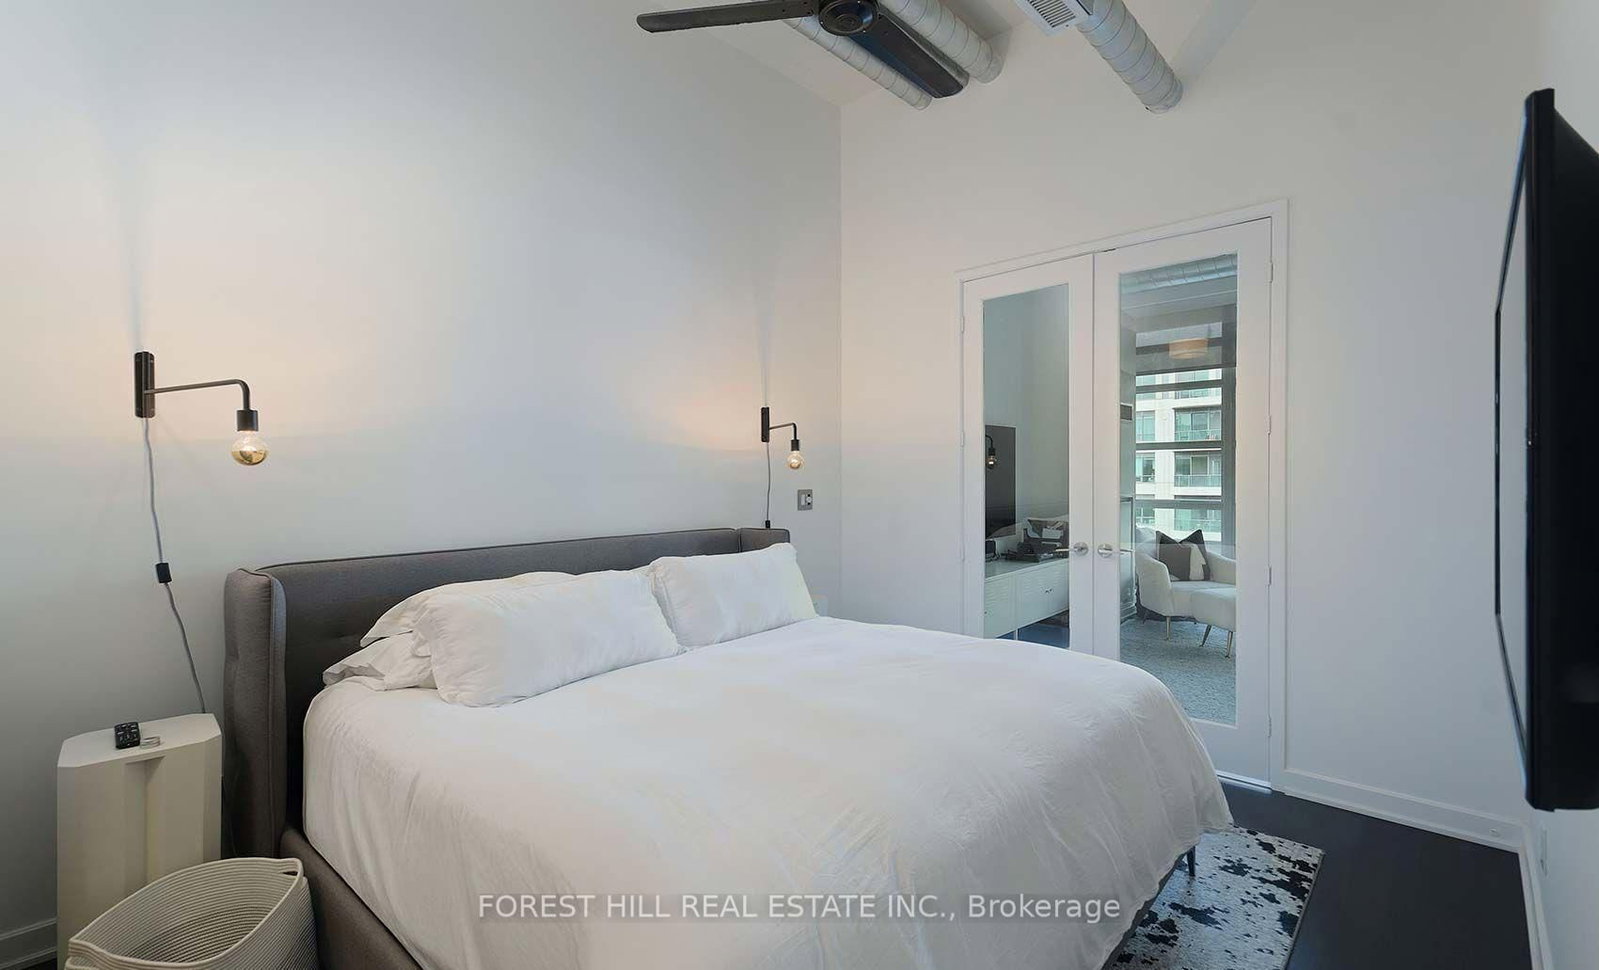
380 Macpherson Avenue • #408 • Toronto, ON photo 3
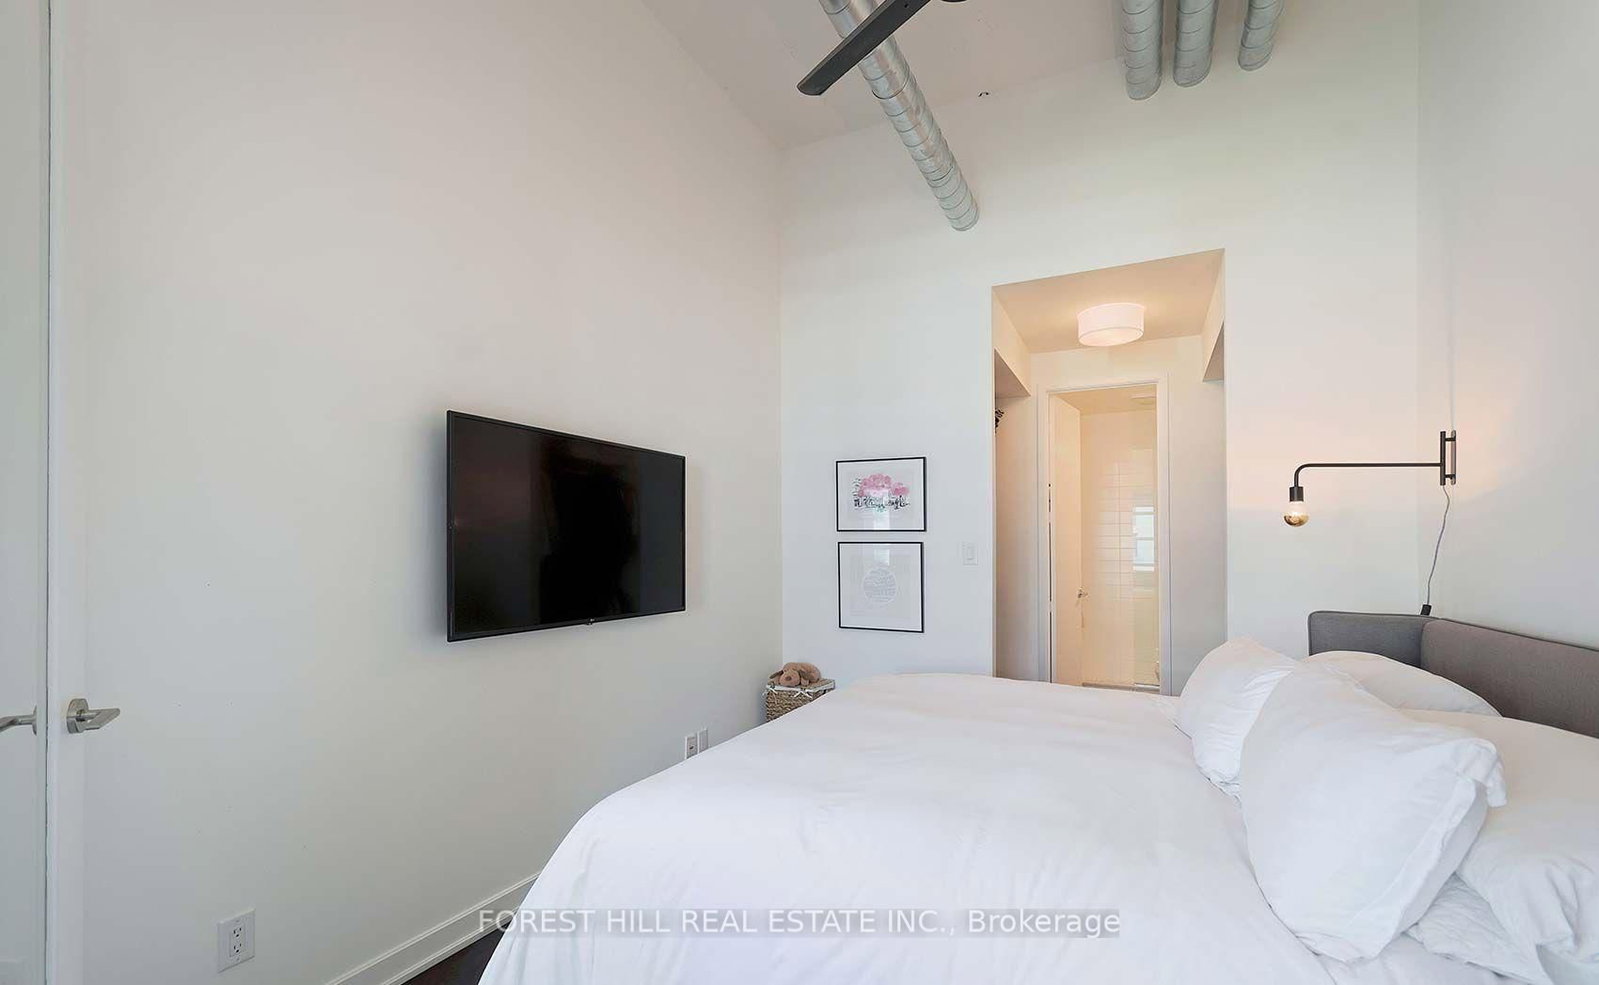
380 Macpherson Avenue • #408 • Toronto, ON photo 4
380 Macpherson Avenue • #408 • Toronto, ON photo 5
380 Macpherson Avenue • #408 • Toronto, ON photo 6
380 Macpherson Avenue • #408 • Toronto, ON photo 7
380 Macpherson Avenue • #408 • Toronto, ON photo 8
380 Macpherson Avenue • #408 • Toronto, ON photo 9
380 Macpherson Avenue • #408 • Toronto, ON photo 10
380 Macpherson Avenue • #408 • Toronto, ON photo 11
380 Macpherson Avenue • #408 • Toronto, ON photo 12
380 Macpherson Avenue • #408 • Toronto, ON photo 13
380 Macpherson Avenue • #408 • Toronto, ON photo 14
380 Macpherson Avenue • #408 • Toronto, ON photo 15
380 Macpherson Avenue • #408 • Toronto, ON photo 16
380 Macpherson Avenue • #408 • Toronto, ON photo 17
380 Macpherson Avenue • #408 • Toronto, ON photo 18
380 Macpherson Avenue • #408 • Toronto, ON photo 19
380 Macpherson Avenue • #408 • Toronto, ON photo 20
380 Macpherson Avenue • #408 • Toronto, ON photo 21
380 Macpherson Avenue • #408 • Toronto, ON photo 22
380 Macpherson Avenue • #408 • Toronto, ON photo 23
380 Macpherson Avenue • #408 • Toronto, ON photo 24
380 Macpherson Avenue • #408 • Toronto, ON photo 25
380 Macpherson Avenue • #408 • Toronto, ON photo 26
380 Macpherson Avenue • #408 • Toronto, ON photo 27
380 Macpherson Avenue • #408 • Toronto, ON photo 28
380 Macpherson Avenue • #408 • Toronto, ON photo 29
380 Macpherson Avenue • #408 • Toronto, ON photo 30
380 Macpherson Avenue • #408 • Toronto, ON photo 31
380 Macpherson Avenue • #408 • Toronto, ON photo 32
380 Macpherson Avenue • #408 • Toronto, ON photo 33
380 Macpherson Avenue • #408 • Toronto, ON photo 34
380 Macpherson Avenue • #408 • Toronto, ON photo 35
380 Macpherson Avenue • #408 • Toronto, ON photo 36
380 Macpherson Avenue • #408 • Toronto, ON photo 37
380 Macpherson Avenue • #408 • Toronto, ON photo 38
380 Macpherson Avenue • #408 • Toronto, ON photo 39
New1 / 39
$1,129,000
380 Macpherson Avenue • #408 • Toronto, ONNew
Courtesy of FOREST HILL REAL ESTATE INC.
2
Bedrooms
2
Bathrooms
1000-1199
Square feet
1
Parking

About this home

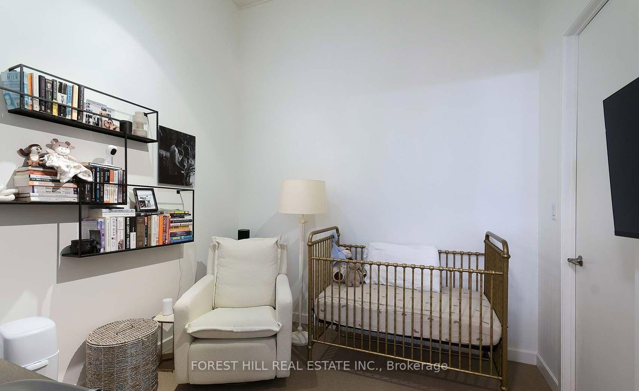
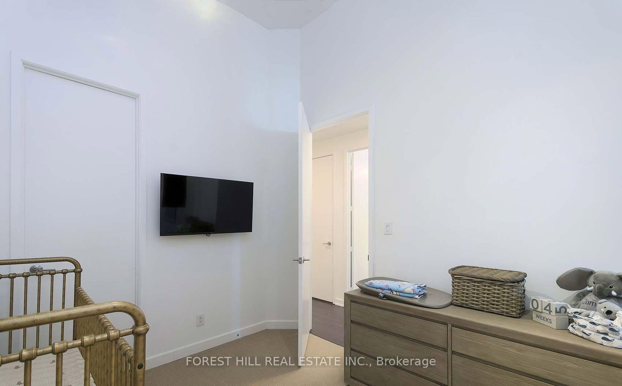
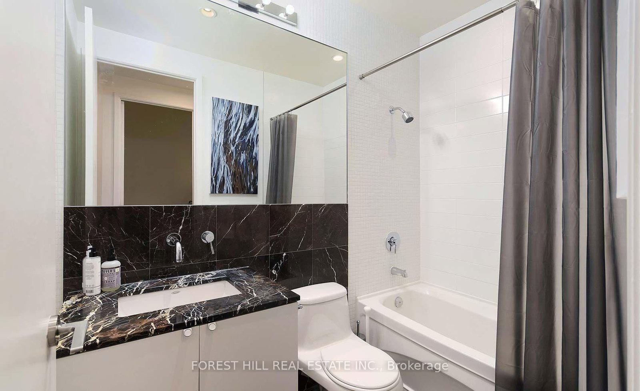
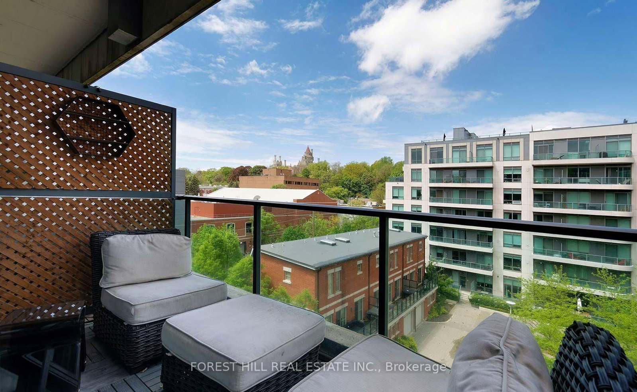
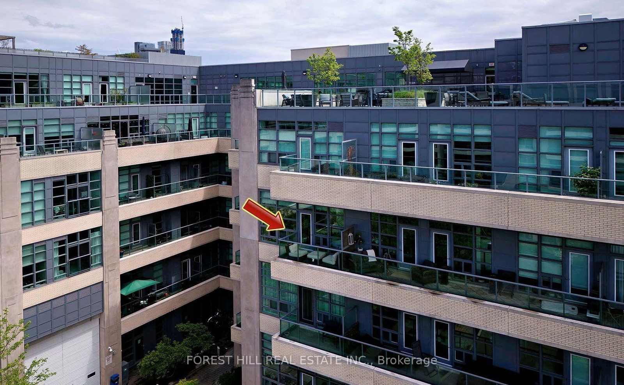
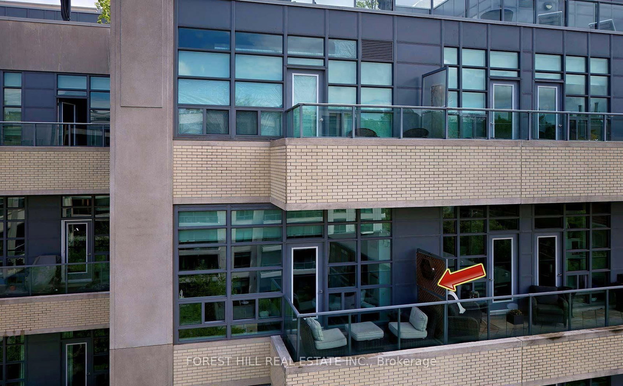
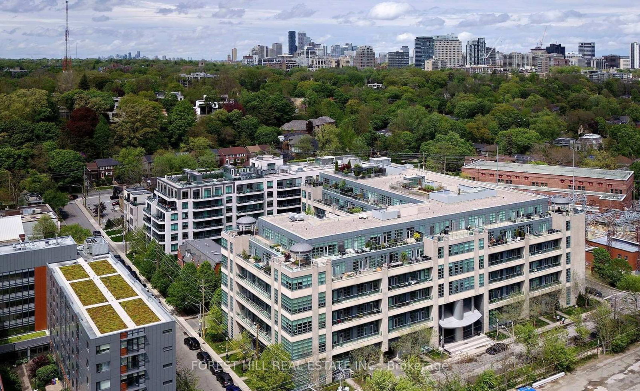
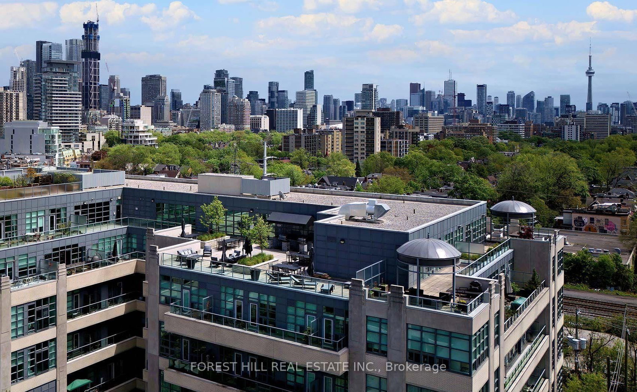
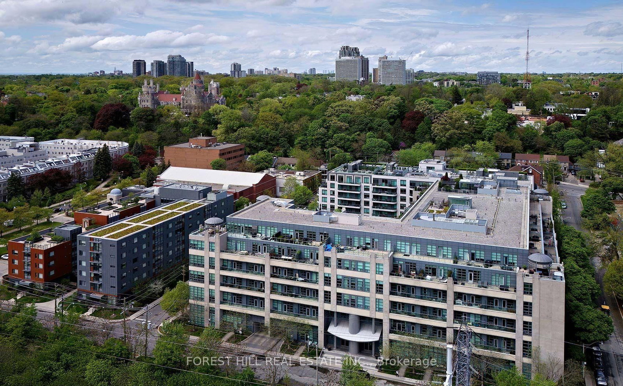
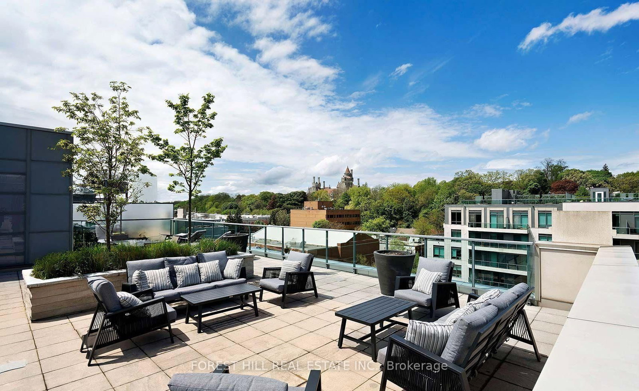
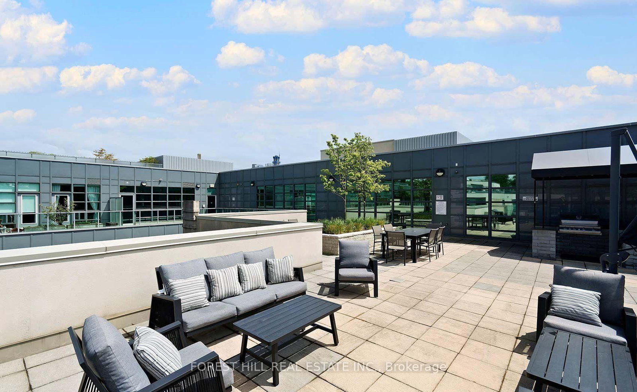
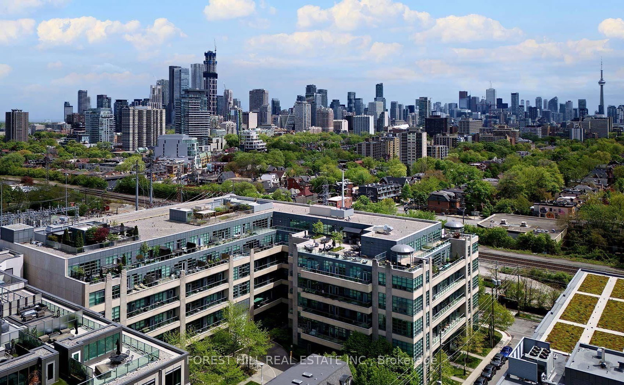
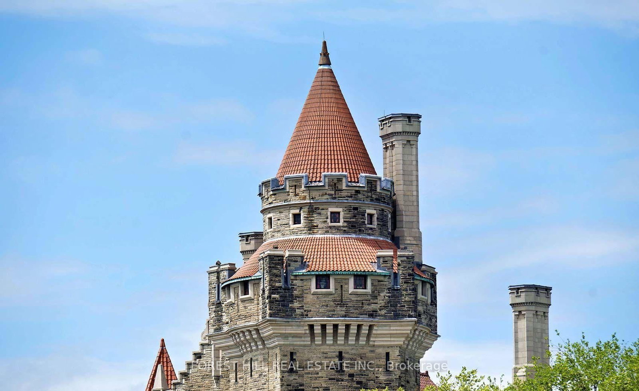
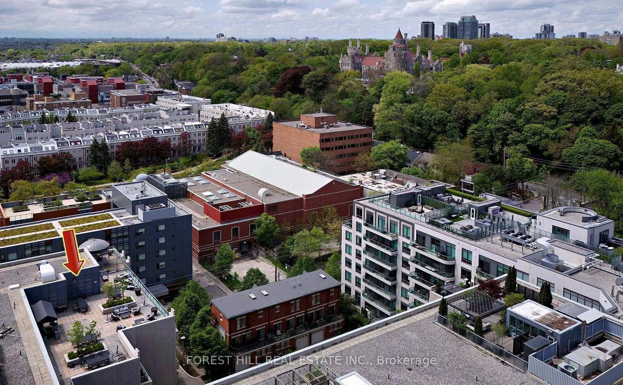
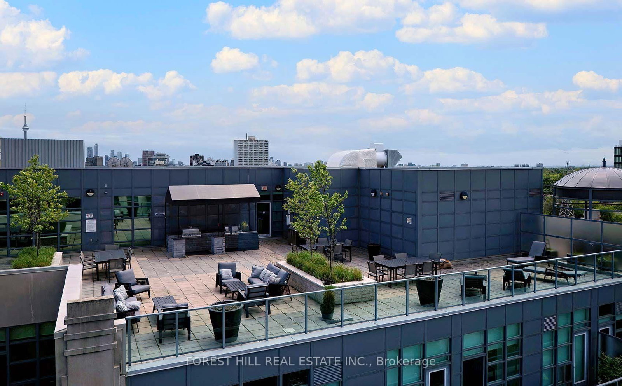
With so many condos on the market, it takes something special to stand out - and this one does. Welcome to Madison Lofts, where this seriously cool 2-bedroom, 2-bathroom suite offers a smart split-bedroom plan, a bright open-concept layout and the kind of space that actually works for real life. The vibe is modern, urban and anything but cookie-cutter, with plenty of room to live, work and entertain. And then there's the terrace - a fabulous outdoor extension of the living space with an open city outlook and Casa Loma rising above the neighbourhood in the distance. Morning coffee, drinks with friends, dinner outside - this is outdoor space you'll actually use. In a sea of average condos, this one has personality, presence and a view you won't find everywhere.

Property details

Property type
Condo Apartment
Style
Loft
Total rooms
5
Maintenance fee
$1,079.30/mo
Exposure
North West
Property taxes
$4,668 (2025)
Occupancy
TBA
Days on market
2
Status
Active
MLS®

Property history

Recently sold nearby

Listing data last updated: Sep 8, 2026, 10:45 a.m. EDT via TRREB IDX.

First listed: Sep 8, 2026, 10:45 a.m. EDT.