






About this home
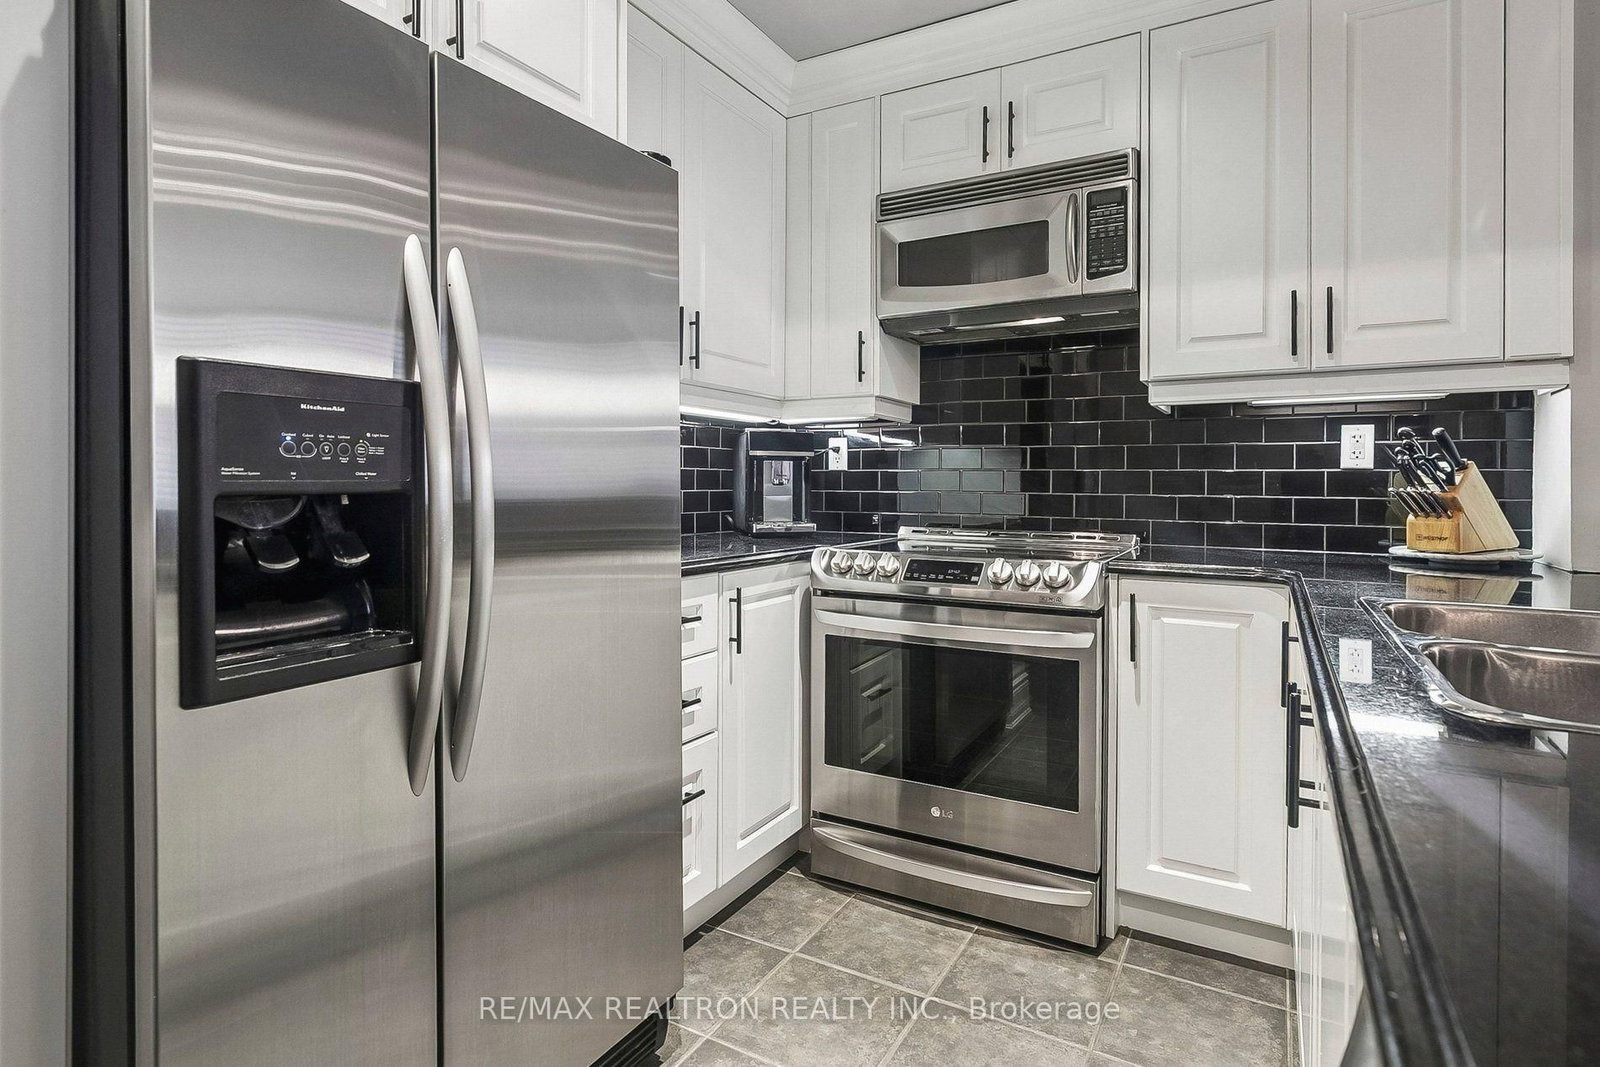
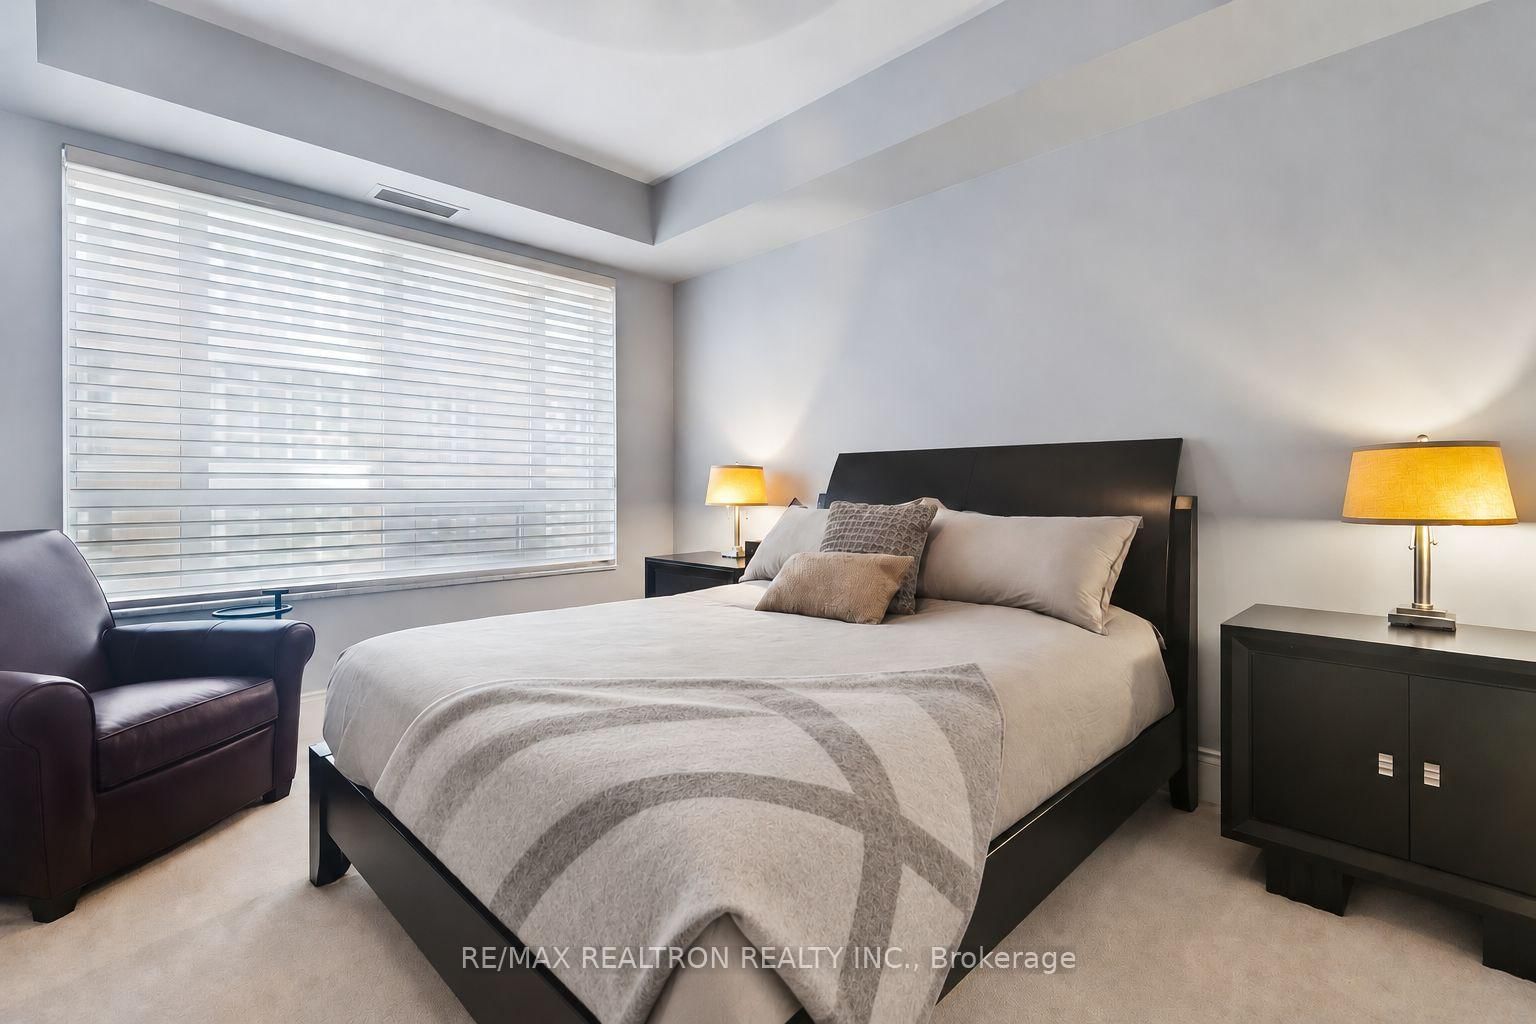
Carlyle Condos - an intimate, highly sought-after boutique residence of just 64 suites. Ideally situated on a wonderful tree-lined street in the heart of Deer Park, steps from vibrant Yonge & St. Clair. This well-designed two-bedroom, two-bathroom suite features nine-foot smooth ceilings, crown mouldings, and an open-concept kitchen with classic white cabinetry, black stone countertops, subway tile backsplash and stainless steel appliances. The generous living and dining area, finished with high-quality engineered wood flooring, comfortably accommodates larger furniture and walks out to an open balcony with a gas BBQ hookup. The spacious primary bedroom offers a walk-in closet and luxurious four-piece ensuite with a large separate shower and large whirlpool tub. Enjoy 24-hour concierge service, ample visitor parking, an exercise room and a party room - all within an easy walk of parks, the subway, restaurants and shopping.
Property details
- Property type
- Condo Apartment
- Style
- Apartment
- Total rooms
- 5
- Maintenance fee
- $1,399.96/mo
- Exposure
- East
- Property taxes
- $5,417.21 (2026)
- Occupancy
- 30/60/TBA
- Days on market
- 42
- Status
- Active
- MLS®
Property history
Location
Open in Google MapsRecently sold nearby
Listing data last updated: Oct 18, 2026, 2:20 p.m. EDT via TRREB IDX.
First listed: Sep 8, 2026, 10:20 a.m. EDT.