







About this home
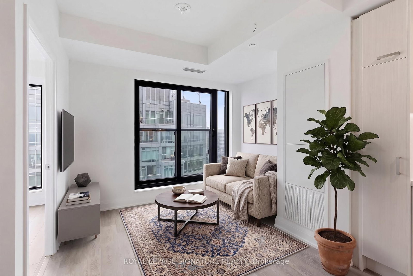
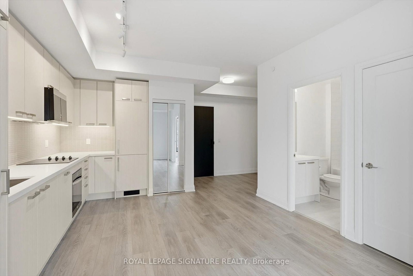
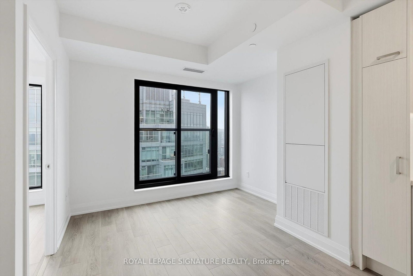
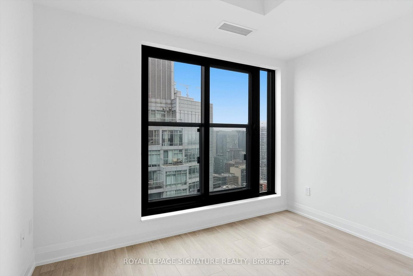
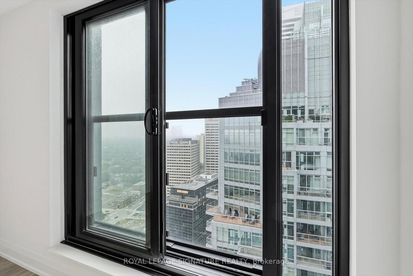
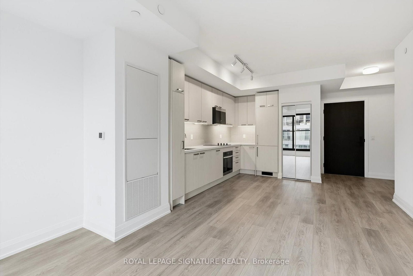
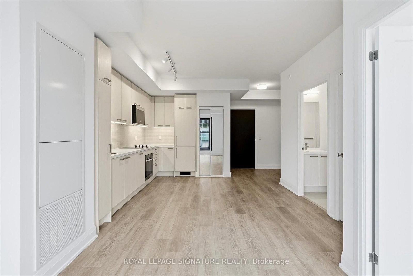
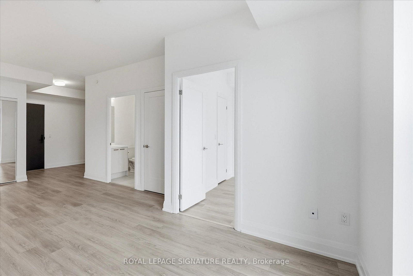
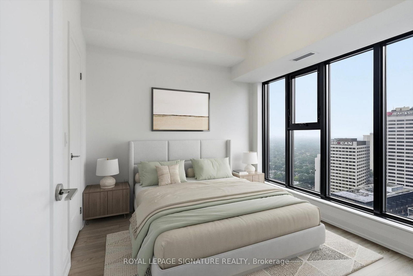
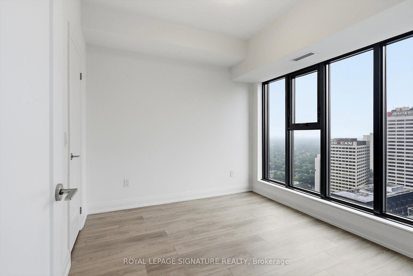
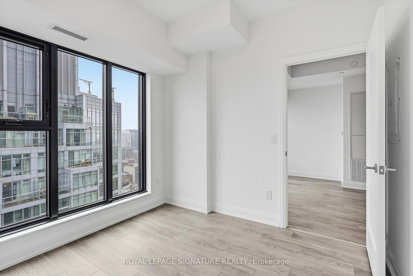
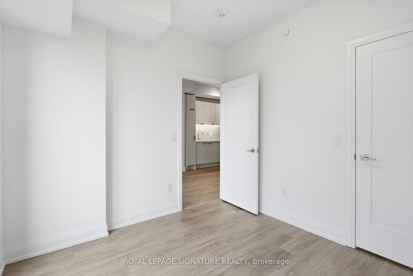
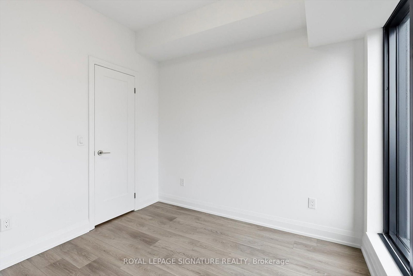
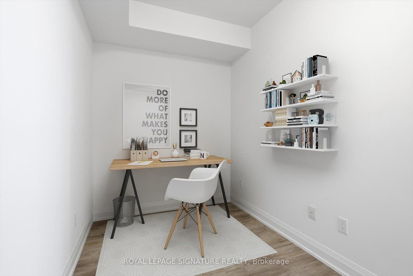
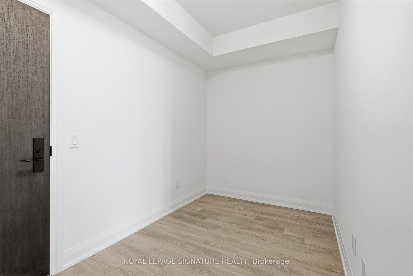
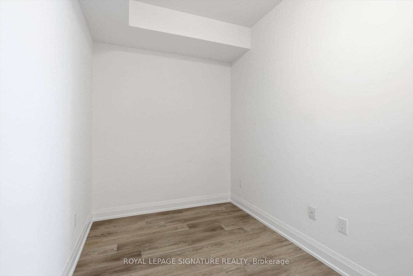
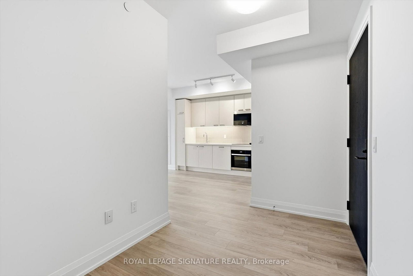
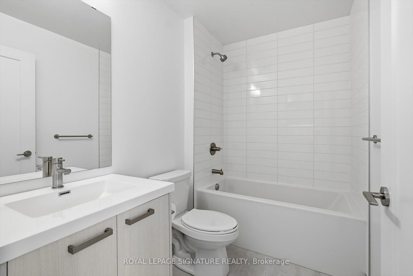
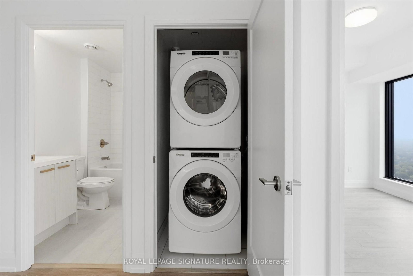
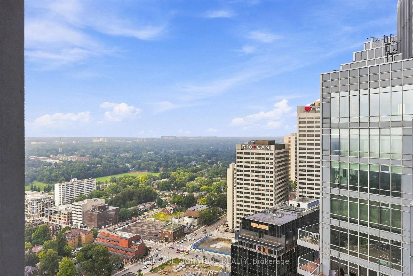
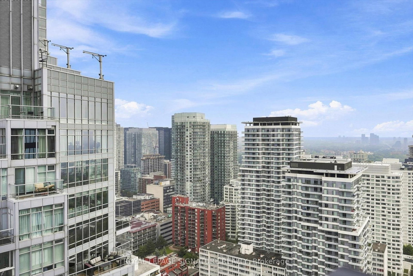
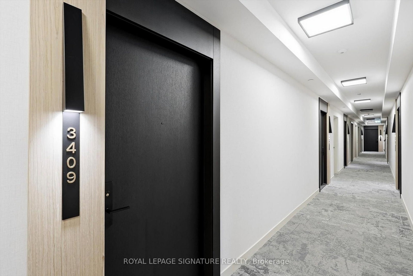
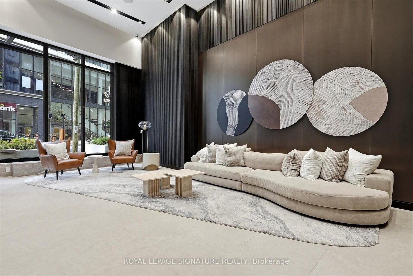
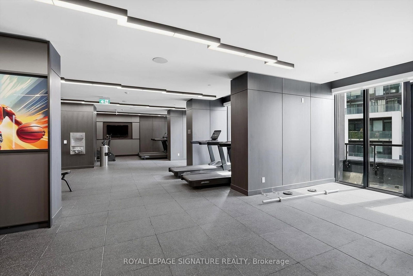
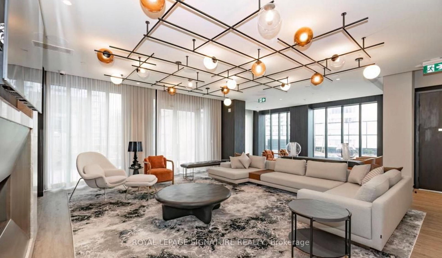
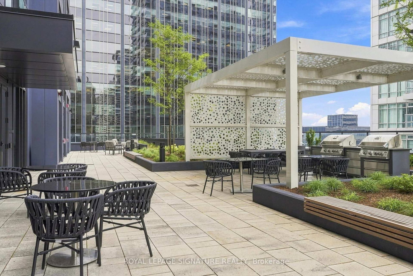
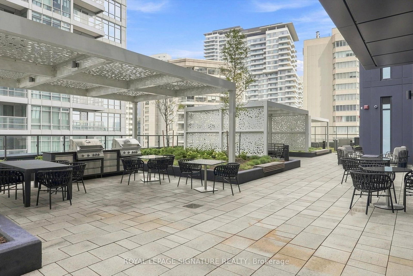
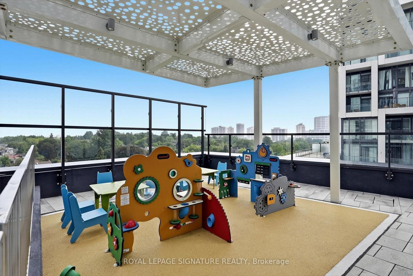
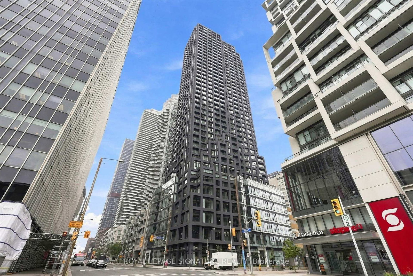
Welcome to this bright and beautifully designed suite in the heart of trendy Yonge & Eglinton. Featuring an elegant open concept layout that is smart, functional and efficient, this unit offers high ceilings and floor-to-ceiling windows with picturesque views that fill the space with natural light. This lovely unit has premium flooring throughout with a charming Juliette balcony. The modern kitchen is thoughtfully designed with quartz countertops, designer cabinetry and chic integrated appliances, as well as a private tucked away washer and dryer for ultimate everyday convenience. The spacious den offers excellent flexibility as a home office or additional sleeping area, while the modern bright 4-piece bathroom features a quartz vanity and tub and shower combination. Enjoy the convenience of two rare spacious side-by-side lockers, offering exceptional storage or the potential to generate rental income. This modern, sophisticated building offers exceptional amenities including 24-hour concierge and security, a spacious fitness centre, rooftop terrace with BBQs, lounge/party room, pet terrace, kids play area, guest suite and visitor parking. Conveniently located steps from Farm Boy and surrounded by an incredible selection of fashionable restaurants, cafes, retail, groceries and entertainment, with parks, playgrounds, community centres, schools and skating rinks all close by. With a Walk Score of 100 and exceptional TTC access, just steps to the Yonge-University subway line and Eglinton Crosstown LRT, this is vibrant, convenient city living at its best. An ideal home or investment opportunity in one of Toronto's most connected neighbourhoods.
Property details
- Property type
- Condo Apartment
- Style
- Apartment
- Total rooms
- 4
- Maintenance fee
- $450.99/mo
- Exposure
- North
- Occupancy
- TBD
- Days on market
- 2
- Status
- Active
- MLS®
Property history
Location
Open in Google MapsRecently sold nearby
Listing data last updated: Sep 8, 2026, 3:20 p.m. EDT via TRREB IDX.
First listed: Sep 8, 2026, 10:17 a.m. EDT.