




About this home
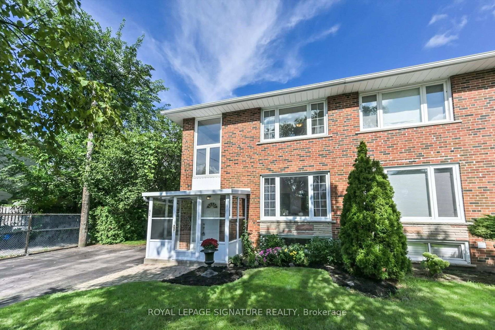
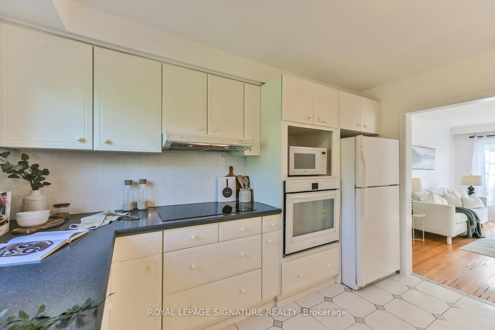
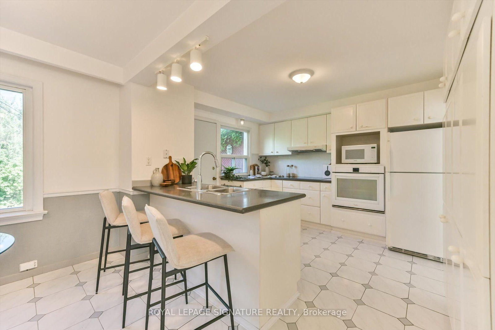
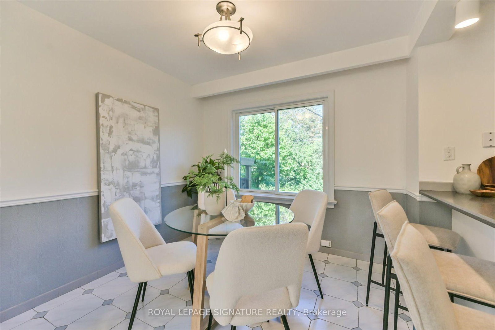
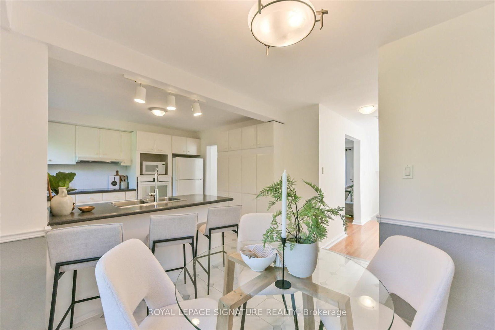
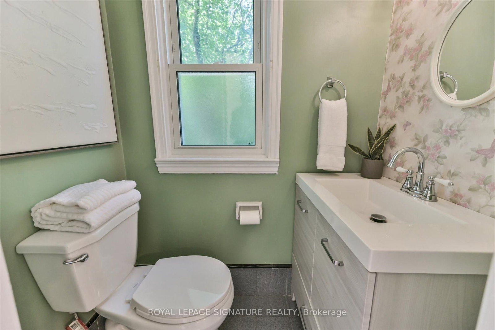
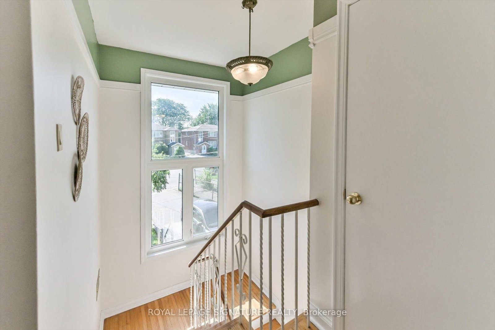
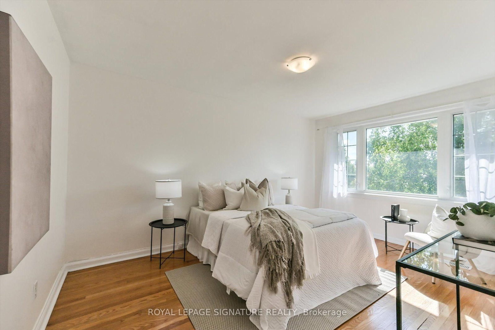
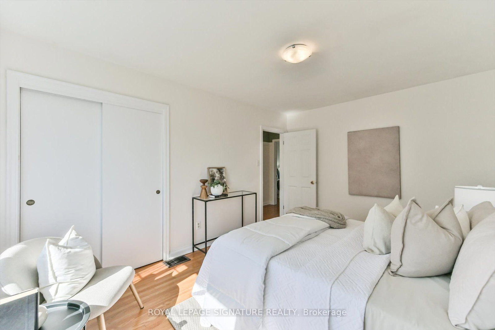
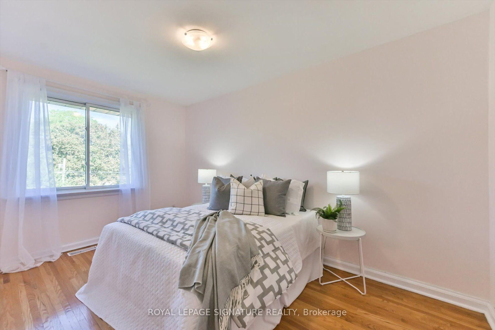
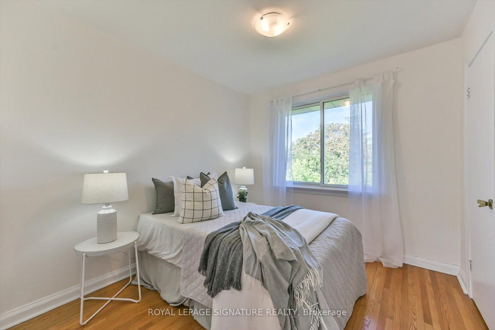
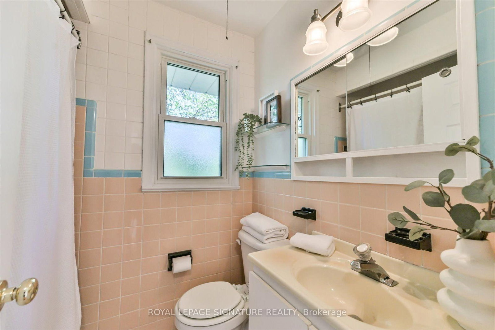
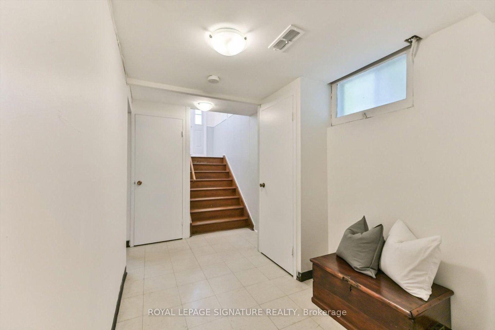
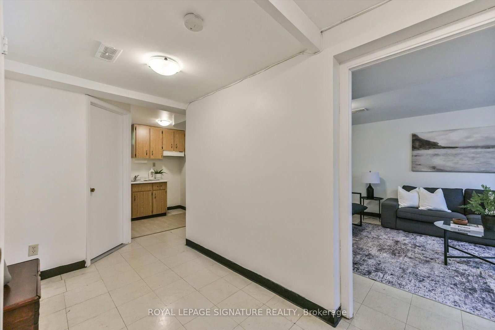
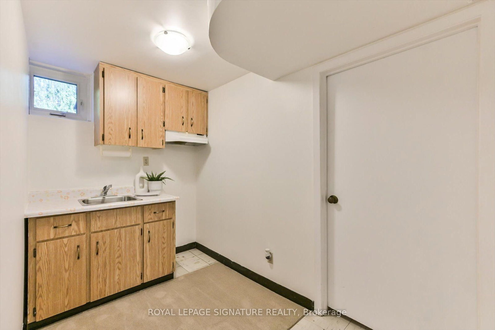
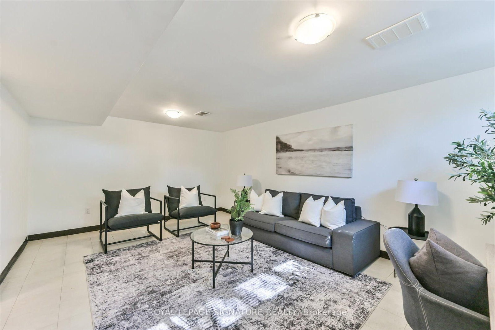
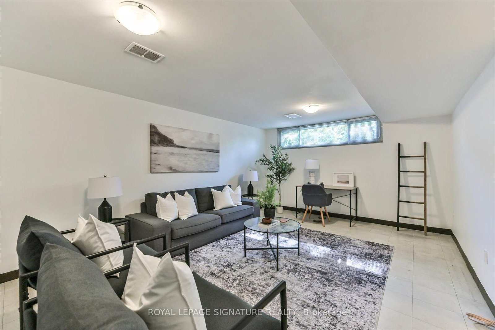
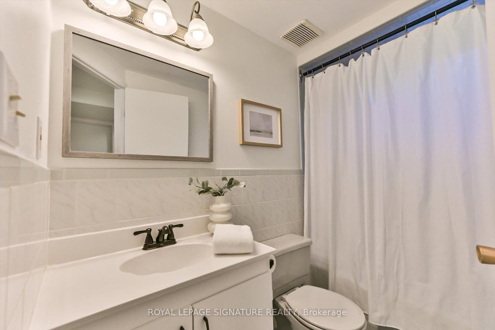
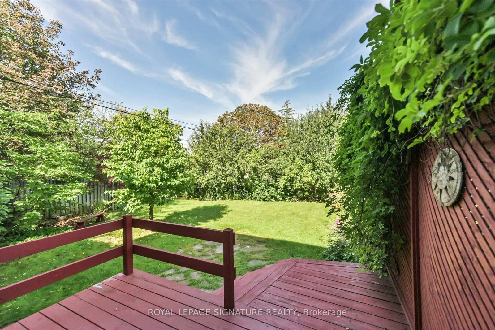
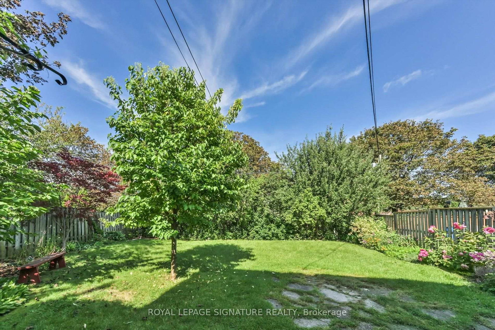
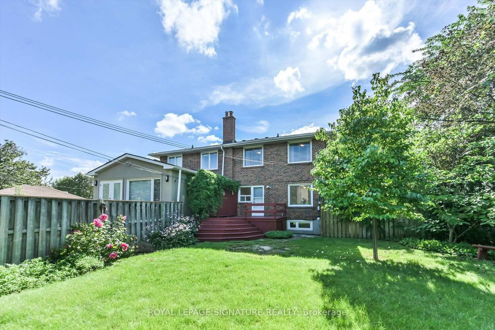
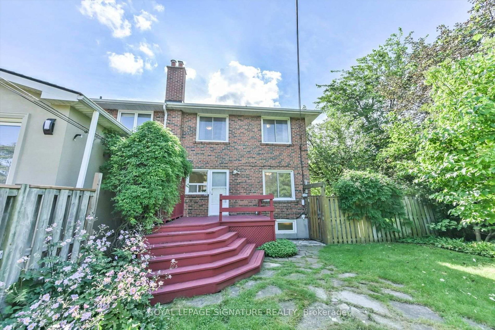
Spacious and inviting, this huge semi-detached home offers over 1,200 sq. ft. of comfortable living space on a quiet crescent in the heart of Victoria Village. The family-sized kitchen is perfect for entertaining and features a walkout to a large, fully fenced backyard, ideal for summer gatherings, outdoor play, and relaxing with family and friends. Hardwood floors throughout add warmth and timeless charm. The basement rec room offers excellent flexibility and could easily be transformed into a recreation room, home office, or an additional bedroom. A private driveway, massive backyard, and garden shed provide plenty of convenience, storage, and outdoor space. Located in highly regarded Victoria Village, with TTC service at your doorstep and approximately a 30-minute walk to Sloane Station on the Eglinton Crosstown LRT. Enjoy easy access to Victoria Village Public School, library, daycare facilities, parks, and an extensive network of walking trails. A fantastic opportunity for families seeking space, convenience, and a welcoming neighbourhood.
Property details
- Property type
- Semi-Detached
- Style
- 2-Storey
- Approx. age (yrs)
- 51-99
- Total rooms
- 6
- Lot size
- 24.92 × 125.5 ft
- Property taxes
- $4,527.13 (2026)
- Occupancy
- Immediate/TBA
- Days on market
- 2
- Status
- Active
- MLS®
Property history
Location
Open in Google MapsRecently sold nearby
Listing data last updated: Sep 8, 2026, 10:13 p.m. EDT via TRREB IDX.
First listed: Sep 8, 2026, 10:07 a.m. EDT.