
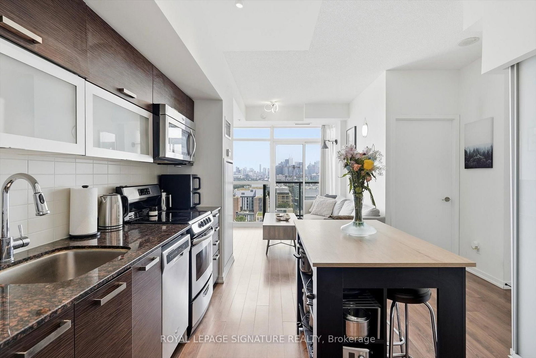
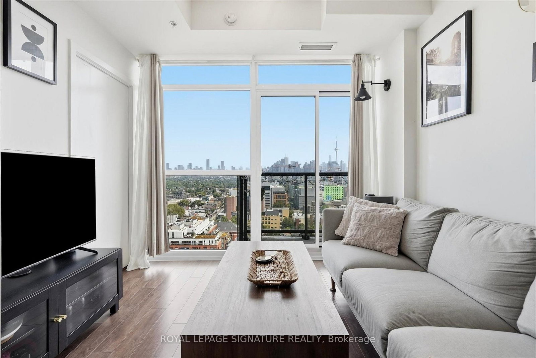
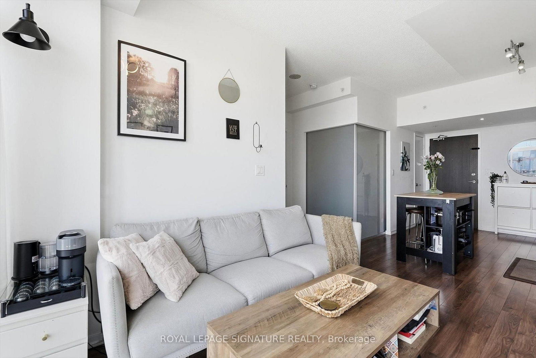
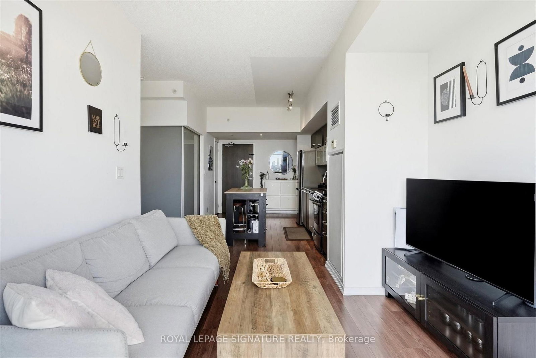
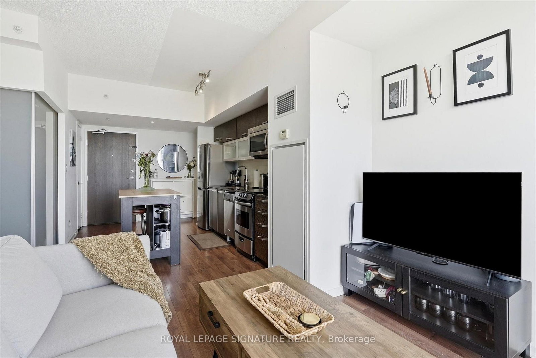
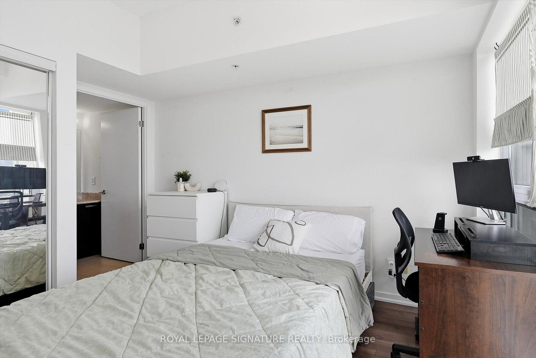
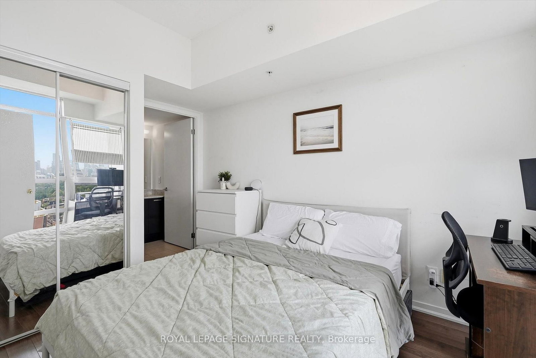
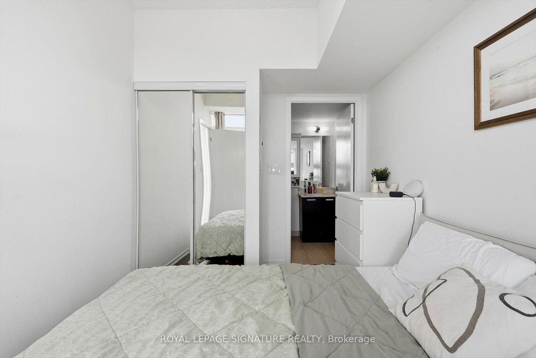
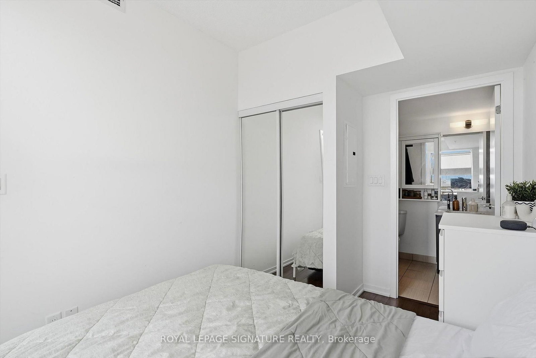
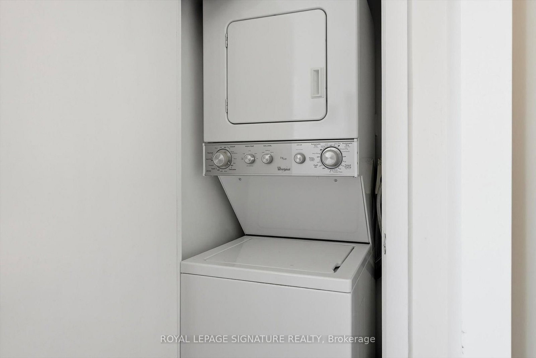
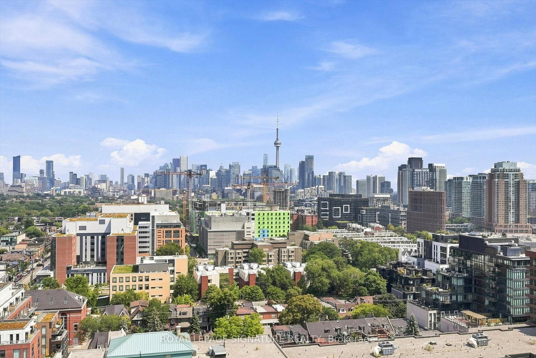
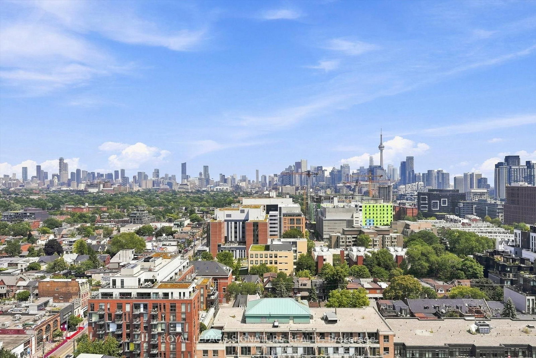
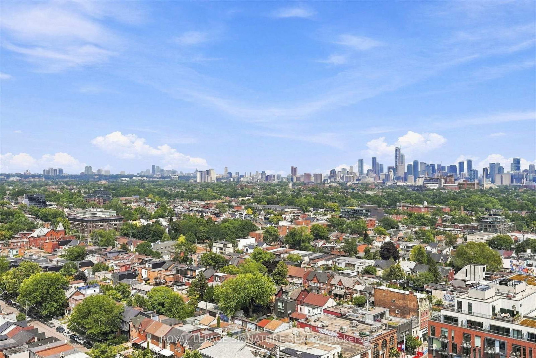
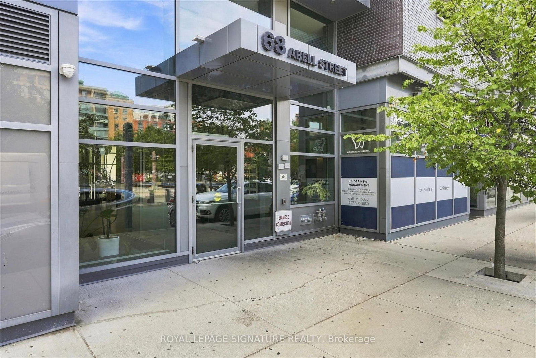
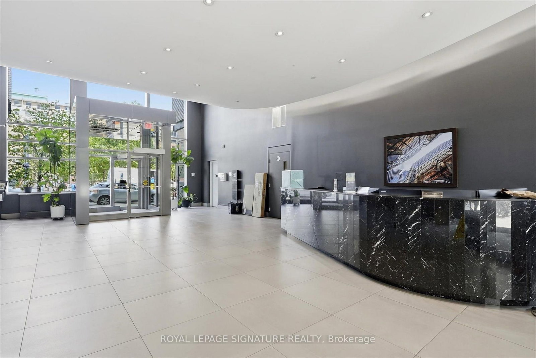
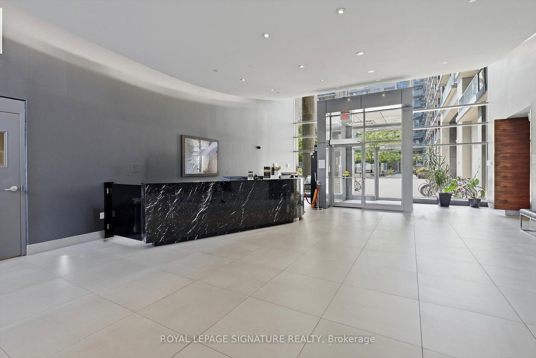
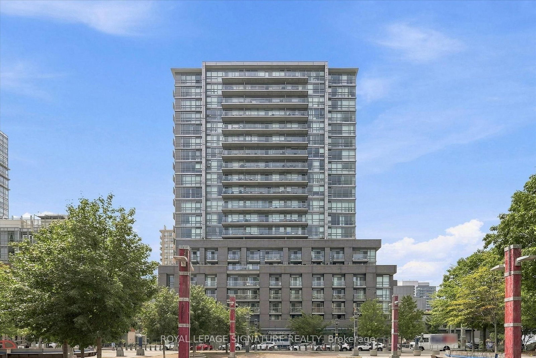
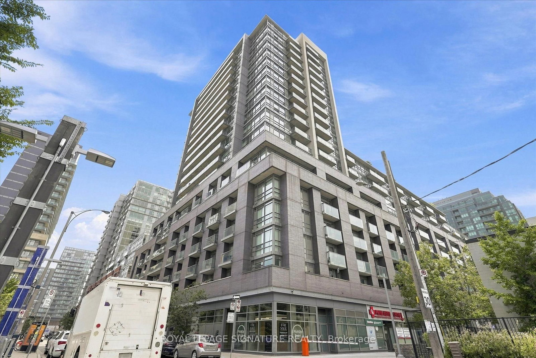
68 Abell Street • #Ph02 • Toronto, ON photo 1
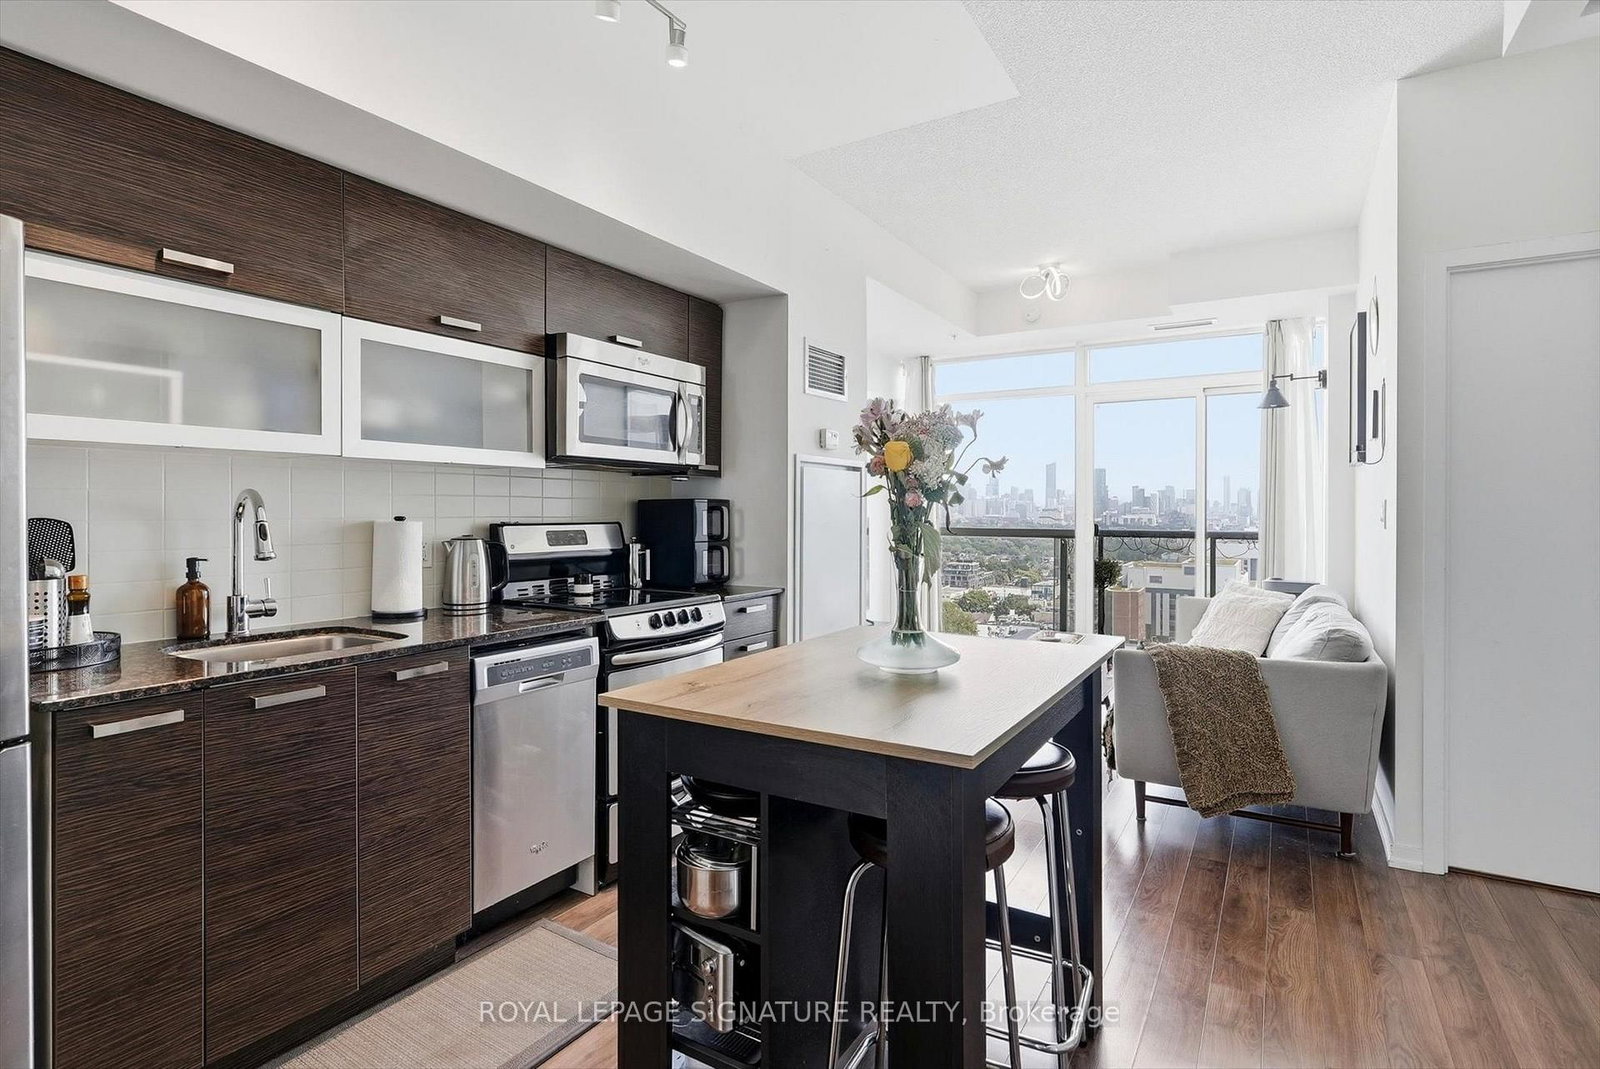
68 Abell Street • #Ph02 • Toronto, ON photo 2
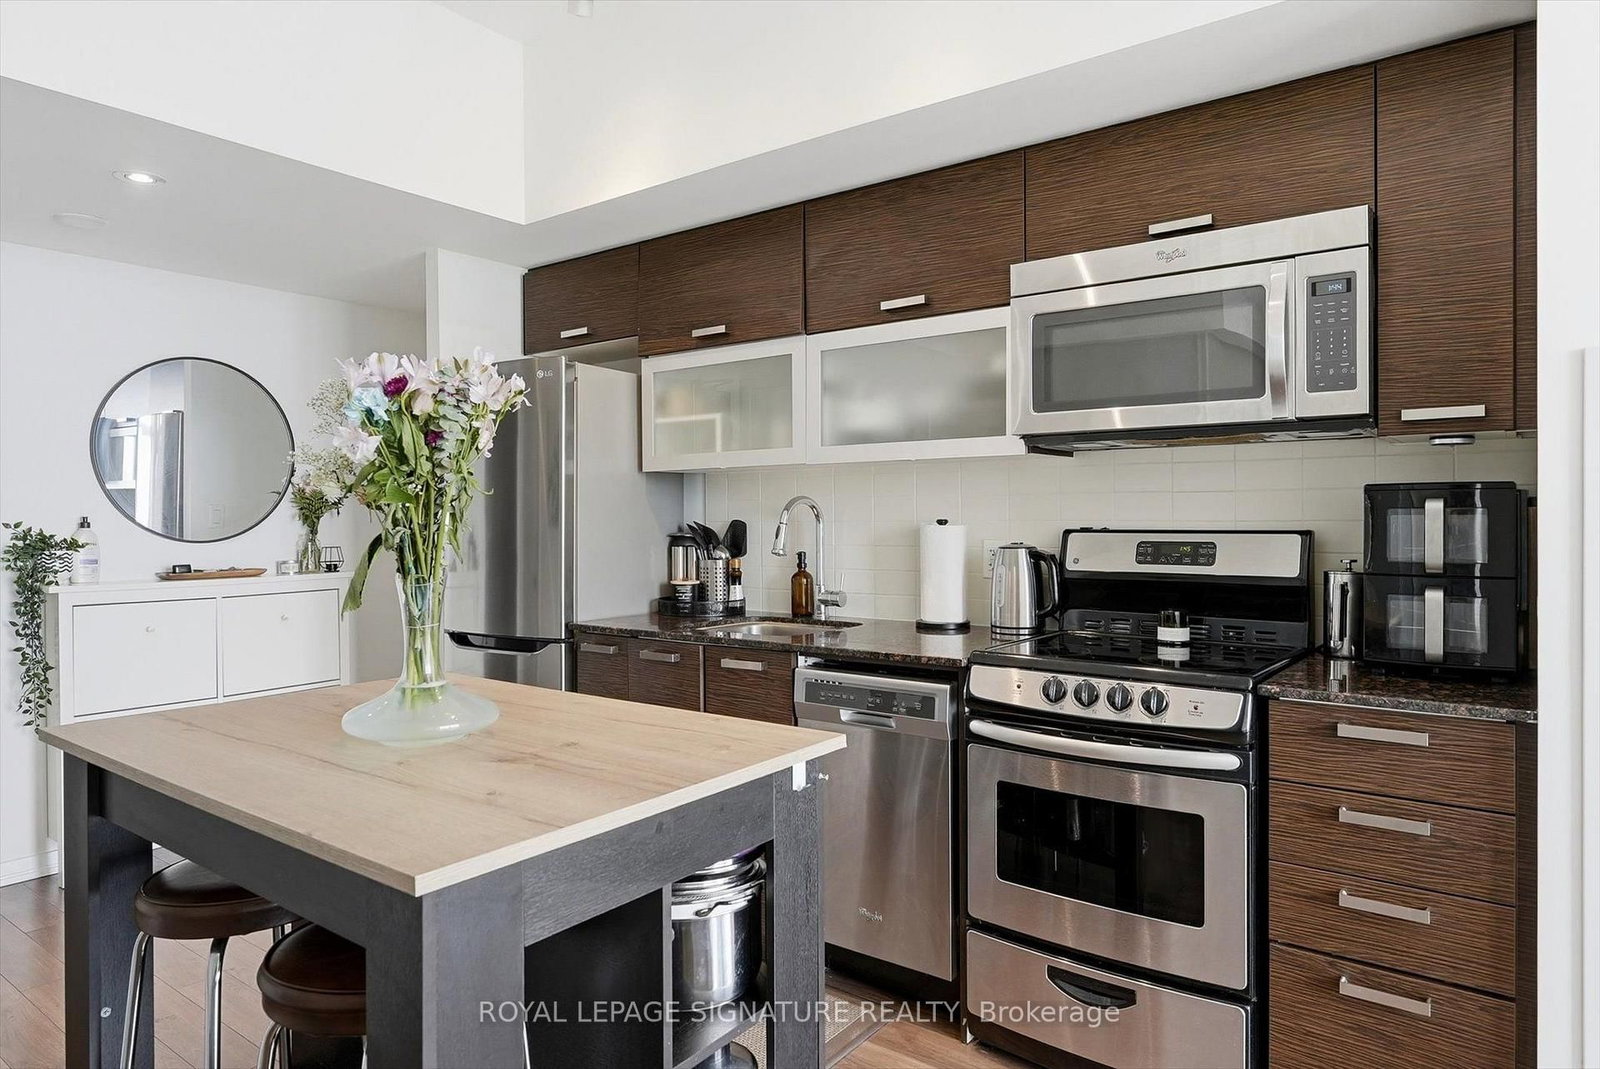
68 Abell Street • #Ph02 • Toronto, ON photo 3
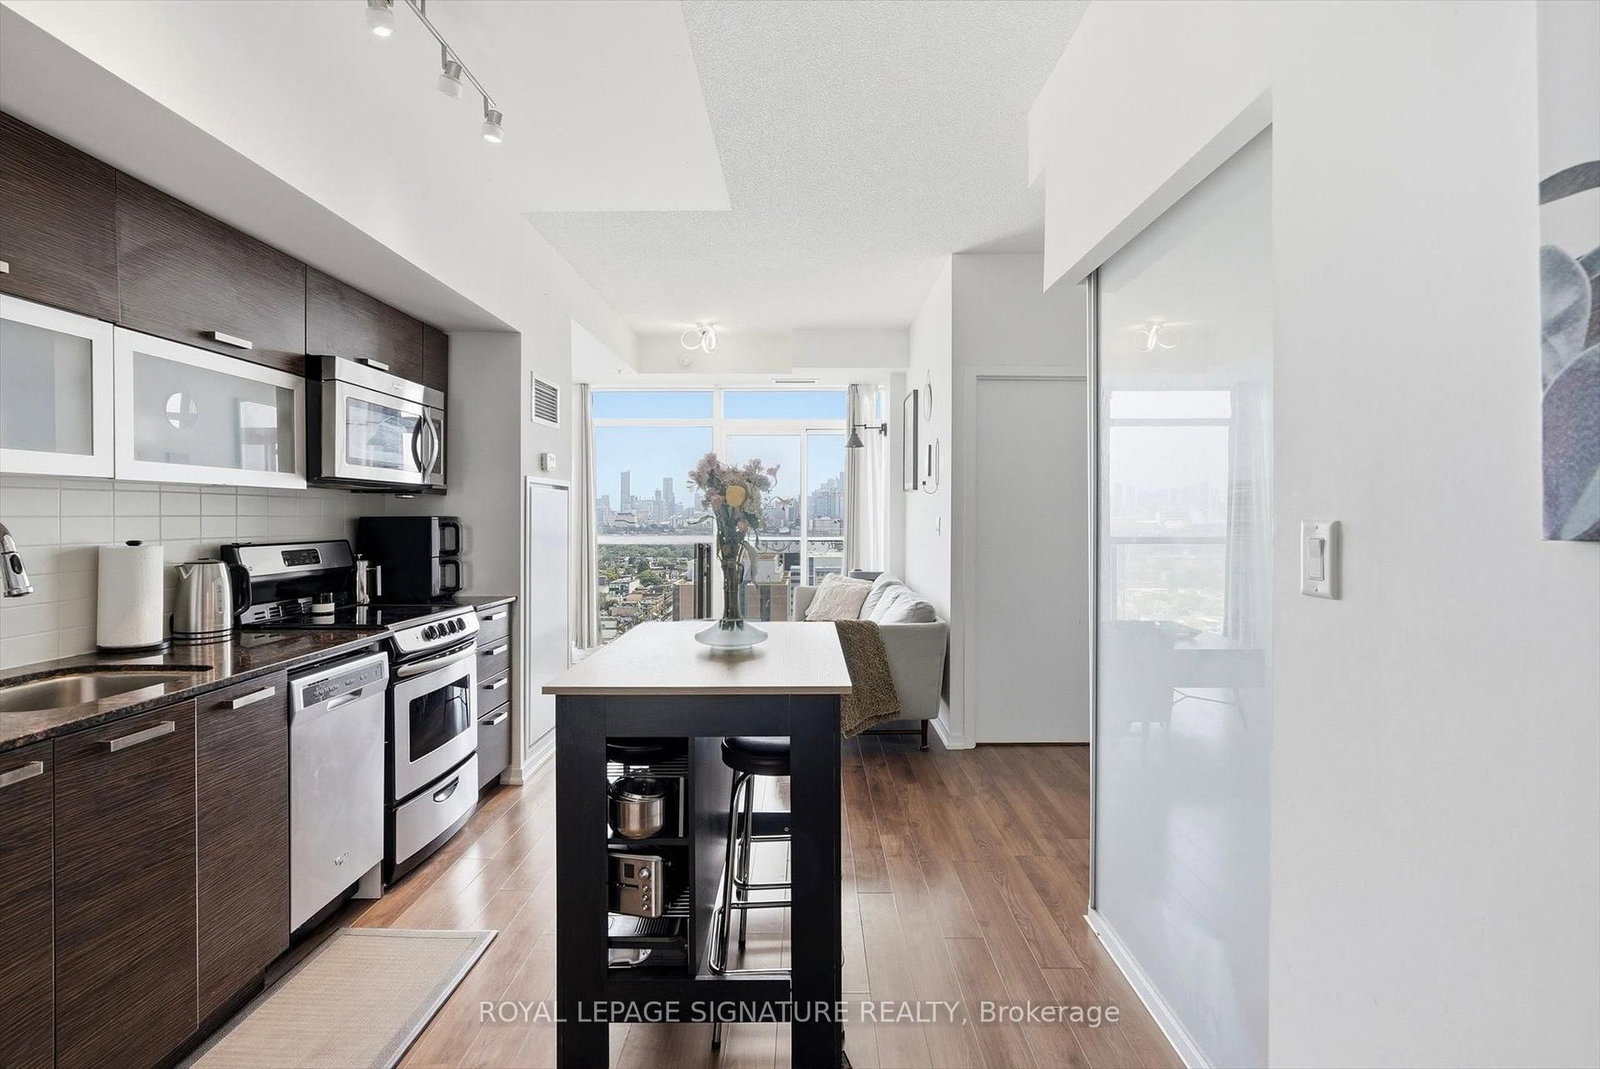
68 Abell Street • #Ph02 • Toronto, ON photo 4
68 Abell Street • #Ph02 • Toronto, ON photo 5
68 Abell Street • #Ph02 • Toronto, ON photo 6
68 Abell Street • #Ph02 • Toronto, ON photo 7
68 Abell Street • #Ph02 • Toronto, ON photo 8
68 Abell Street • #Ph02 • Toronto, ON photo 9
68 Abell Street • #Ph02 • Toronto, ON photo 10
68 Abell Street • #Ph02 • Toronto, ON photo 11
68 Abell Street • #Ph02 • Toronto, ON photo 12
68 Abell Street • #Ph02 • Toronto, ON photo 13
68 Abell Street • #Ph02 • Toronto, ON photo 14
68 Abell Street • #Ph02 • Toronto, ON photo 15
68 Abell Street • #Ph02 • Toronto, ON photo 16
68 Abell Street • #Ph02 • Toronto, ON photo 17
68 Abell Street • #Ph02 • Toronto, ON photo 18
68 Abell Street • #Ph02 • Toronto, ON photo 19
68 Abell Street • #Ph02 • Toronto, ON photo 20
68 Abell Street • #Ph02 • Toronto, ON photo 21
68 Abell Street • #Ph02 • Toronto, ON photo 22
68 Abell Street • #Ph02 • Toronto, ON photo 23
68 Abell Street • #Ph02 • Toronto, ON photo 24
68 Abell Street • #Ph02 • Toronto, ON photo 25
68 Abell Street • #Ph02 • Toronto, ON photo 26
68 Abell Street • #Ph02 • Toronto, ON photo 27
68 Abell Street • #Ph02 • Toronto, ON photo 28
68 Abell Street • #Ph02 • Toronto, ON photo 29
68 Abell Street • #Ph02 • Toronto, ON photo 30
68 Abell Street • #Ph02 • Toronto, ON photo 31
68 Abell Street • #Ph02 • Toronto, ON photo 32
68 Abell Street • #Ph02 • Toronto, ON photo 33
68 Abell Street • #Ph02 • Toronto, ON photo 34
68 Abell Street • #Ph02 • Toronto, ON photo 35
68 Abell Street • #Ph02 • Toronto, ON photo 36
1 / 36
$605,000
68 Abell Street • #Ph02 • Toronto, ONNew
Courtesy of ROYAL LEPAGE SIGNATURE REALTY
3
Bedrooms
2
Bathrooms
600-699
Square feet
1
Parking

About this home

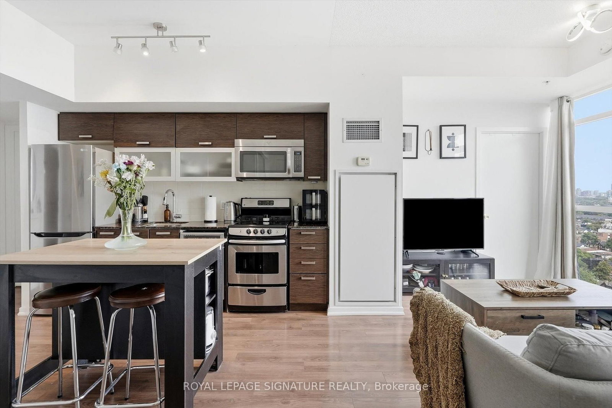
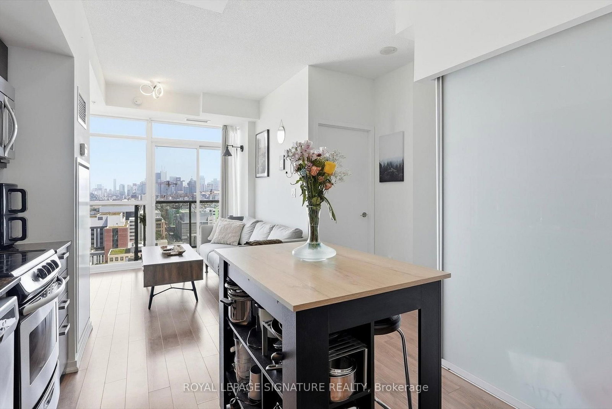
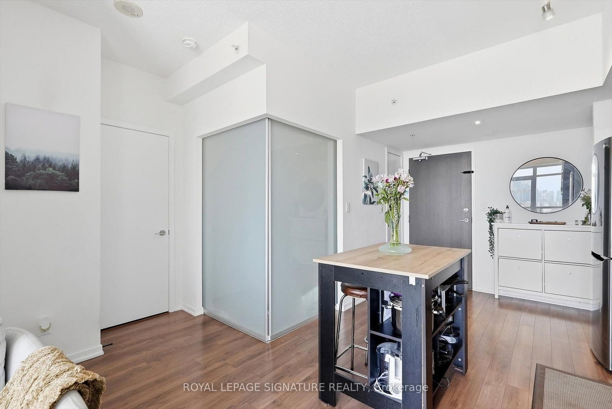
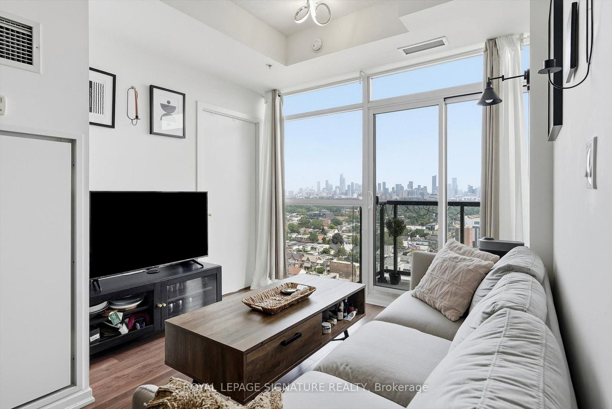
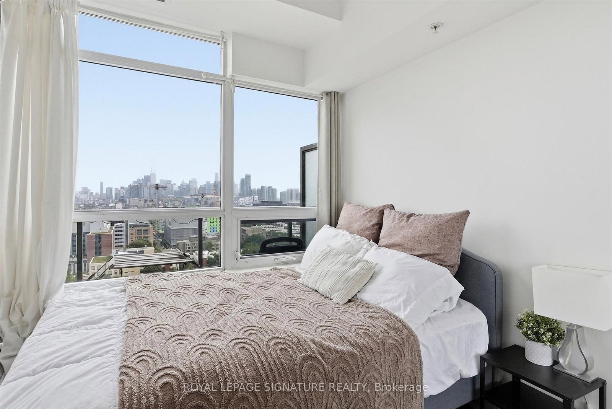
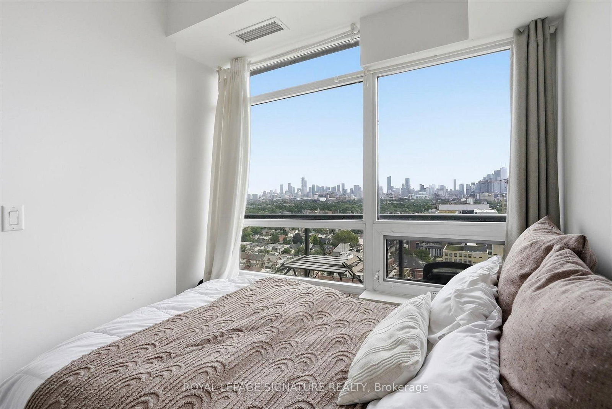
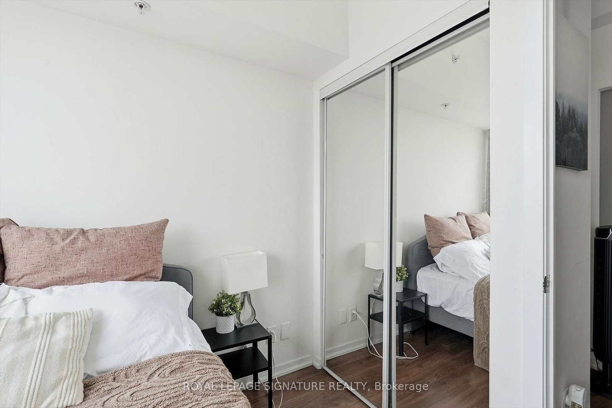
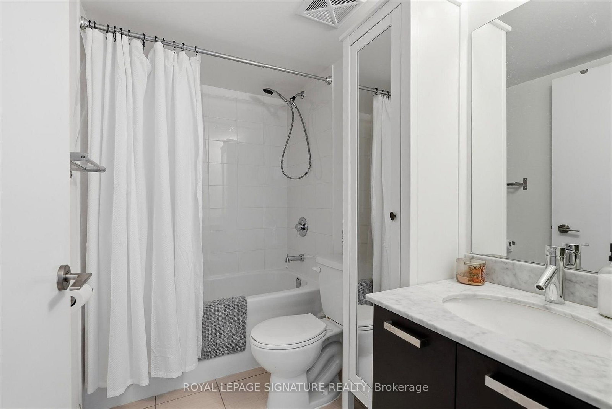
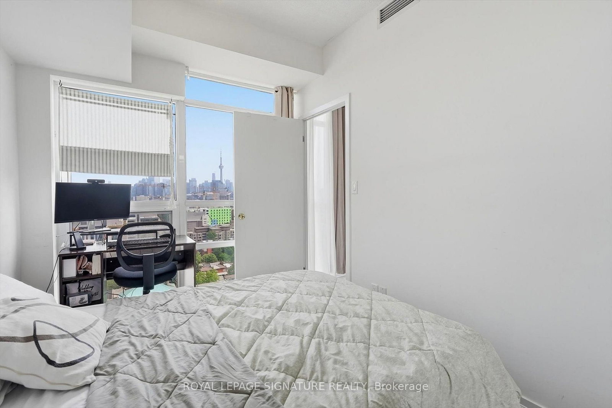
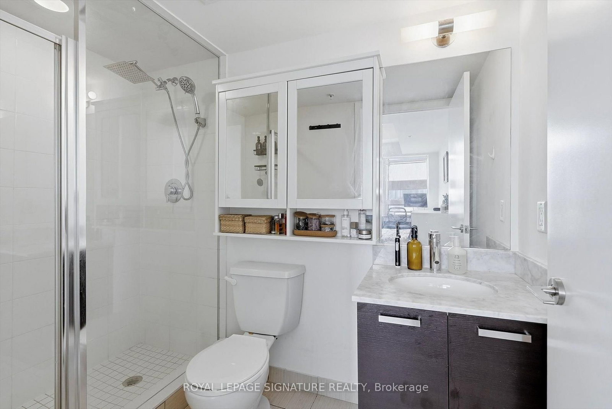
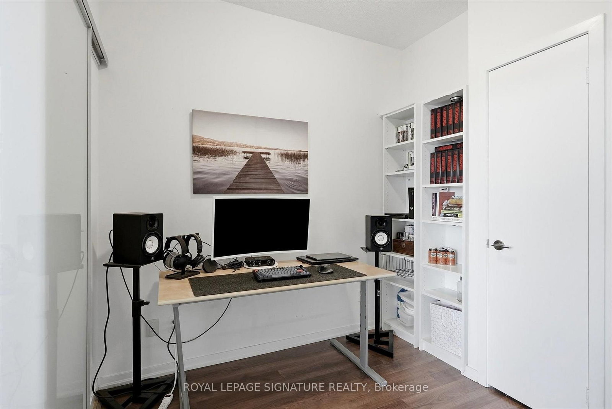
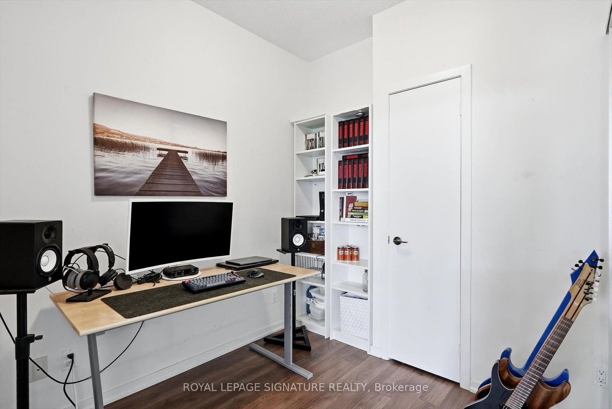
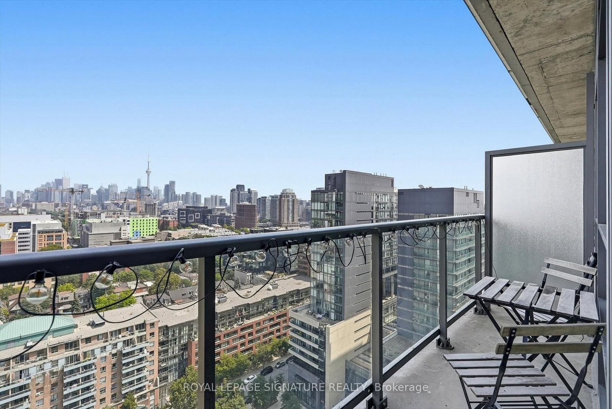
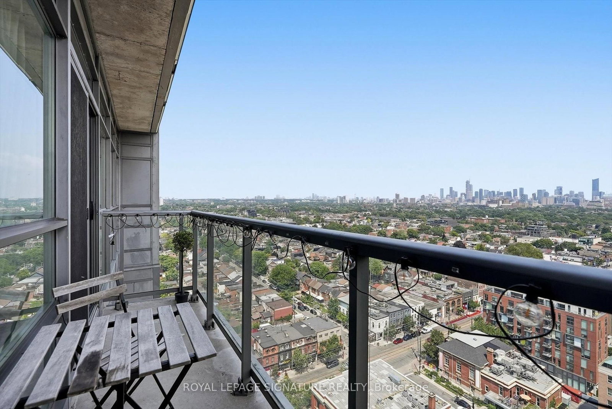
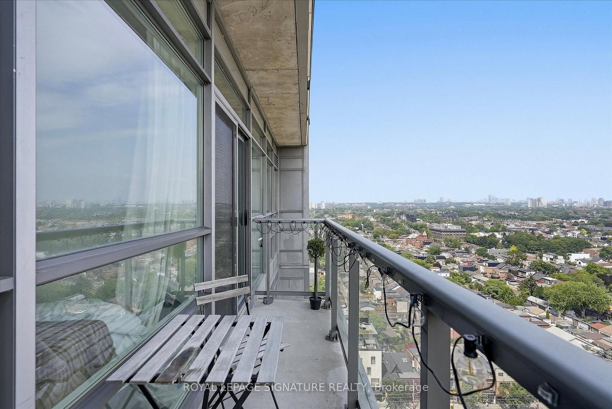
Welcome to Epic on Triangle Park, perfectly positioned in the heart of Queen West! This rarely offered 3-bedroom penthouse suite features an open concept layout with over 600 sq. ft. of bright, thoughtfully designed living space. Floor-to-ceiling windows fill the suite with natural light and showcase stunning east-facing city views, while the upgraded kitchen overlooks the living space and offers a seamless setup for everyday living and entertaining. The private balcony extends the living space outdoors and offers the perfect spot to take in the city. The spacious primary bedroom is complemented by two additional bedrooms and two full bathrooms, offering excellent flexibility for a growing family, guests, or a home office. Parking and locker are included, along with the convenience of a gym, concierge and guest suites within the building. Located just steps from the best of Queen Street West and Liberty Village close by, this is city living at its best.

Property details

Property type
Condo Apartment
Style
Apartment
Total rooms
6
Maintenance fee
$674/mo
Exposure
North East
Property taxes
$2,800.69 (2026)
Occupancy
30-90 Days/TBD
Days on market
11
Status
Active
MLS®

Property history

Recently sold nearby

Listing data last updated: Sep 17, 2026, 4:46 p.m. EDT via TRREB IDX.

First listed: Sep 8, 2026, 9:52 a.m. EDT.