











About this home
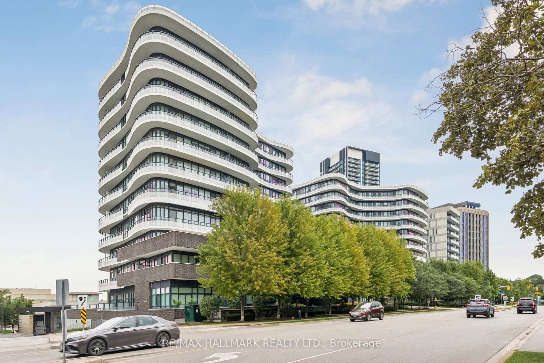
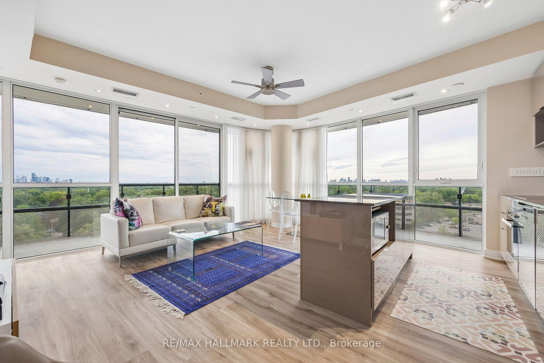
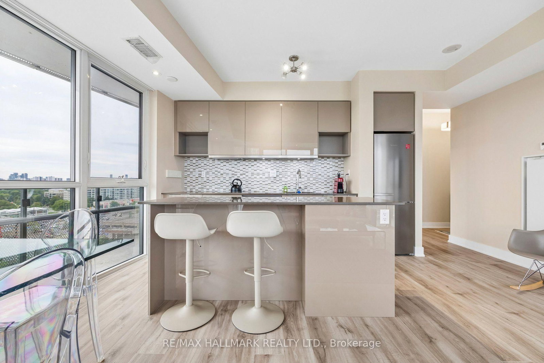
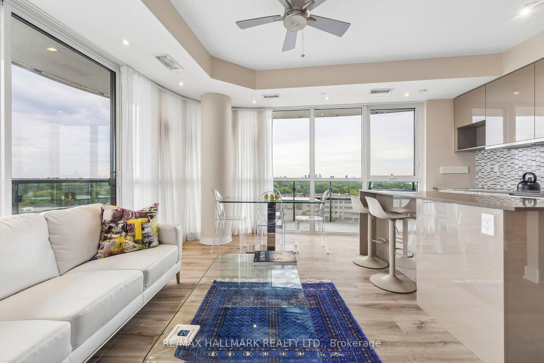
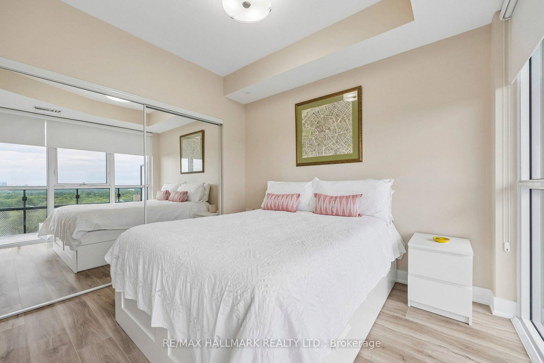
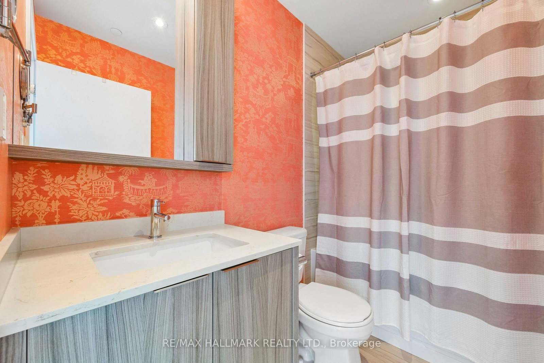
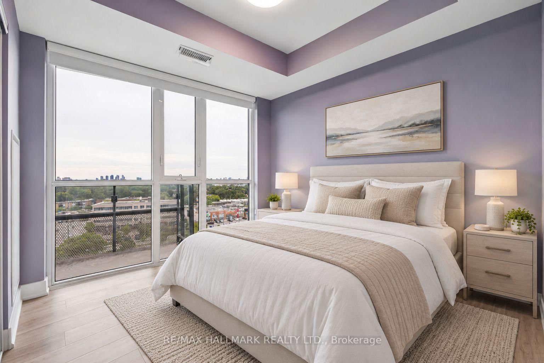
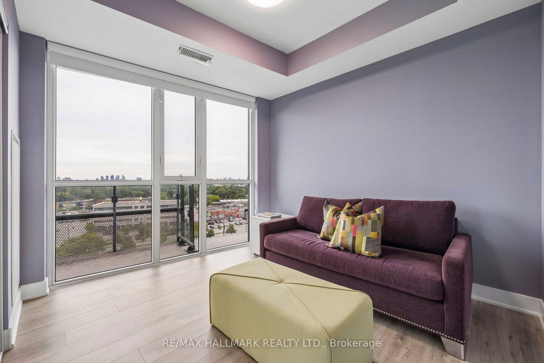
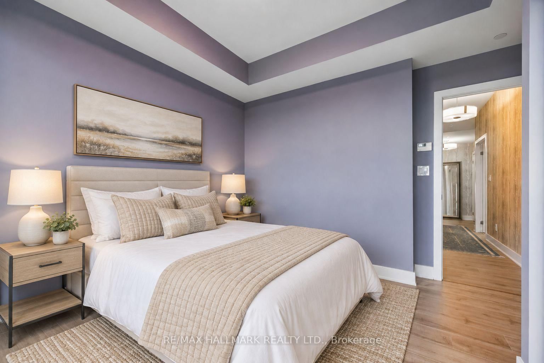
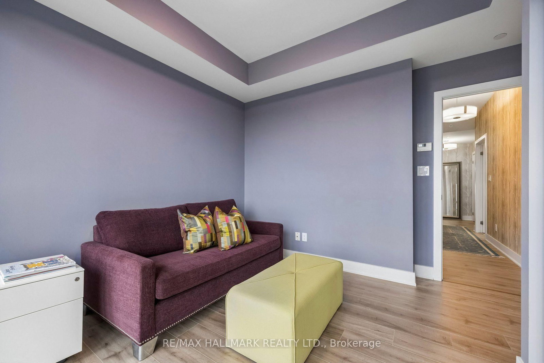
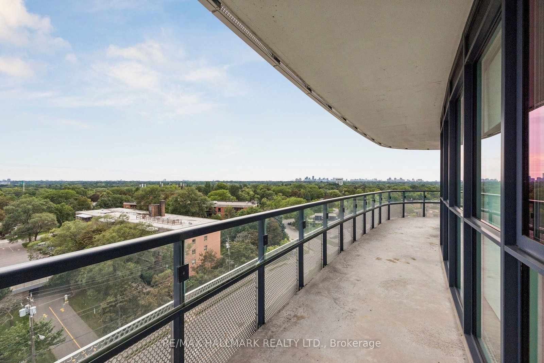
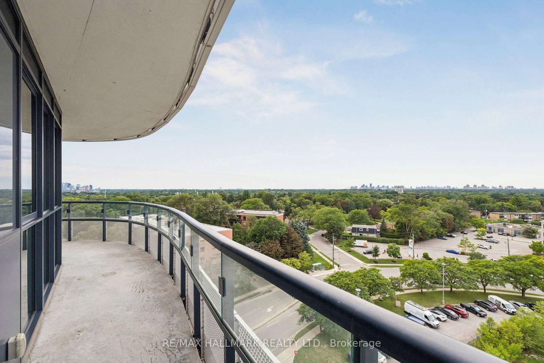
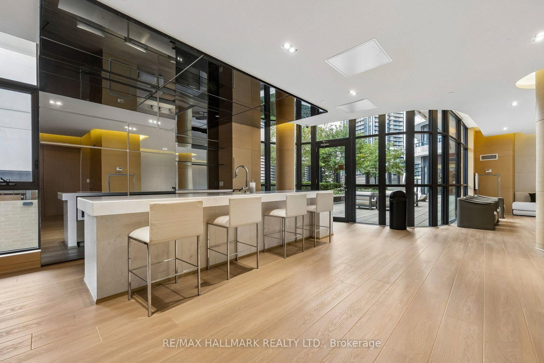
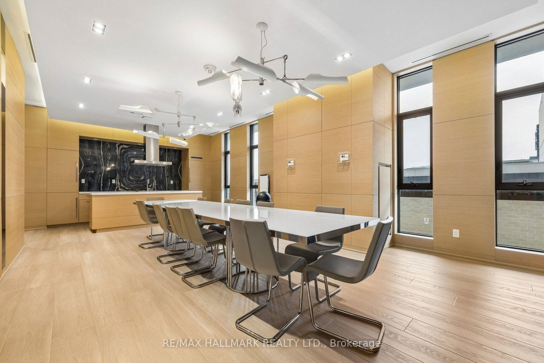
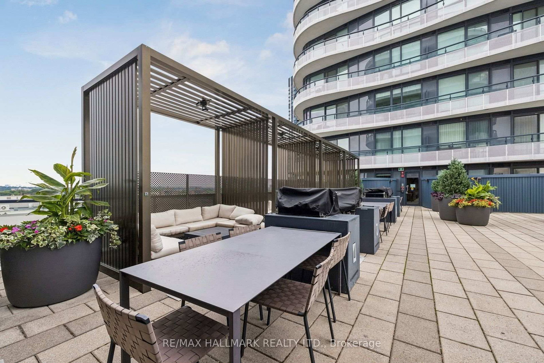
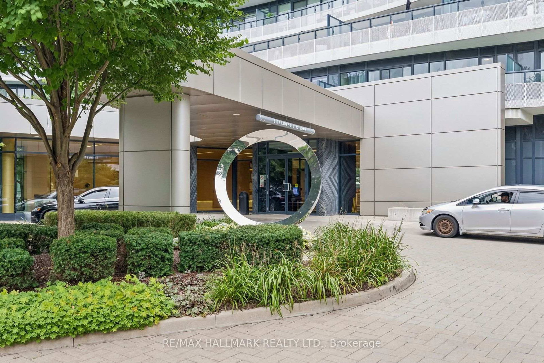
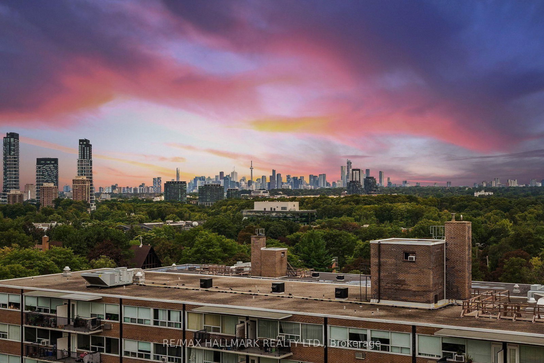
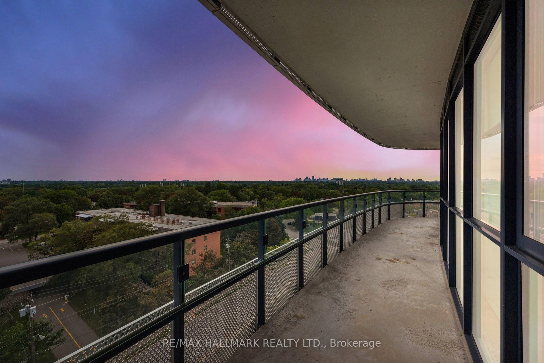
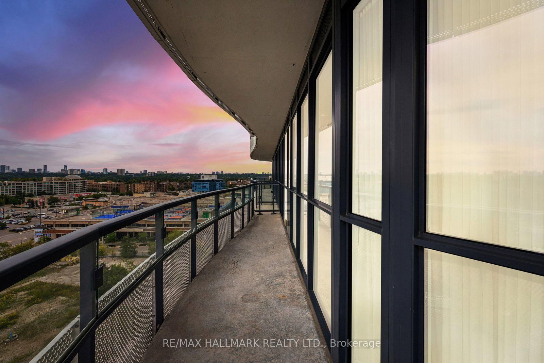
Welcome to Flaire Condos at the Shops at Don Mills! This bright and spacious corner suite offers 2 bedrooms, 2 bathrooms, soaring 9-foot ceilings and panoramic city and skyline views. The open-concept living and dining area features floor-to-ceiling windows and a walkout to the large wraparound terrace-an ideal spot to relax and enjoy spectacular sunsets. The modern kitchen is designed for entertaining with custom cabinetry, granite countertops, a stylish backsplash, centre island with breakfast bar and premium Miele stainless steel appliances. The generous primary bedroom includes floor-to-ceiling windows, a wall-to-wall closet and private ensuite, while the second bedroom offers its own floor-to-ceiling window and double closet. Hunter Douglas window coverings, ensuite laundry, one owned underground parking space and one owned locker complete the package. Residents enjoy a friendly 24-hour concierge, rooftop terrace with BBQs, fitness centre, party room, theatre/media and games areas, pet spa and visitor parking. Steps to the Shops at Don Mills, restaurants, cafés, cinema, parks and public transit.
Property details
- Property type
- Condo Apartment
- Style
- Apartment
- Approx. age (yrs)
- 6-10
- Total rooms
- 5
- Maintenance fee
- $808.48/mo
- Exposure
- North West
- Property taxes
- $3,880.27 (2026)
- Occupancy
- TBA
- Days on market
- 1
- Status
- Active
- MLS®
Property history
Location
Open in Google MapsRecently sold nearby
Listing data last updated: Sep 8, 2026, 11:46 a.m. EDT via TRREB IDX.
First listed: Sep 8, 2026, 9:13 a.m. EDT.